








6 beds
3 full baths
4,904 sqft
Listed By
Agency Name: Clients Choice Realty
Agency Phone: (937) 528-1928
Shown By
Agent Name: Kaszyca Real Estate
Agent Phone: (330) 353-5206
Agency Title: Cutler Real Estate

TOUR THIS HOME
Choose a date and time to see 204 E Cumberland Street, Lewisburg, OH 45338.
I will get in touch with you shortly.

Property Description
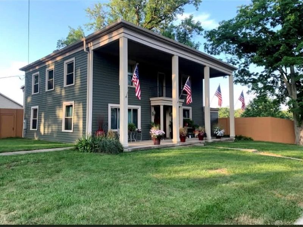
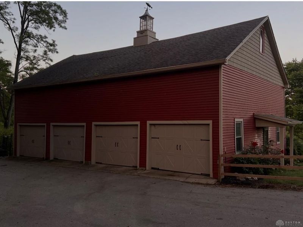
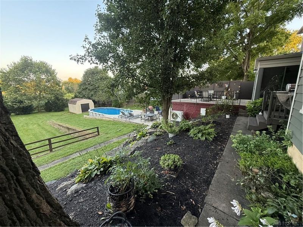
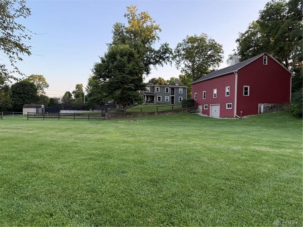
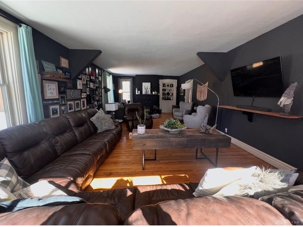
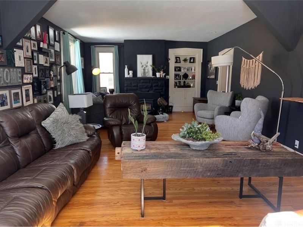
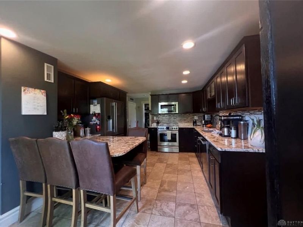
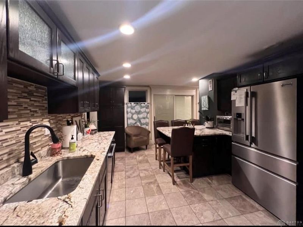
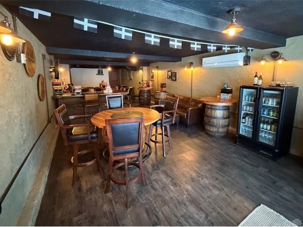
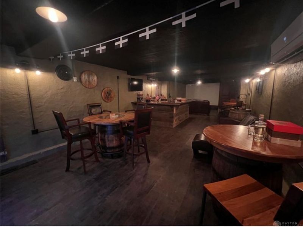
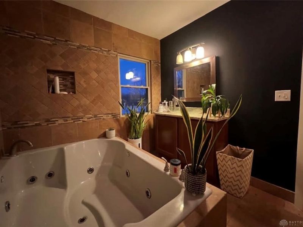
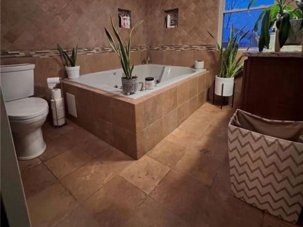
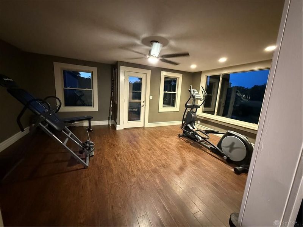
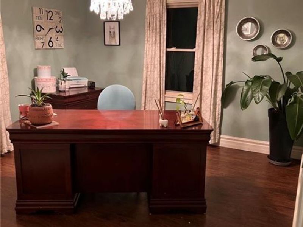
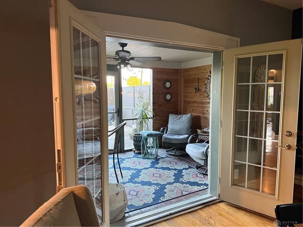
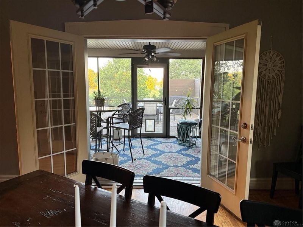
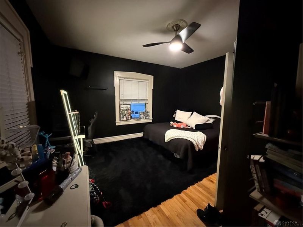
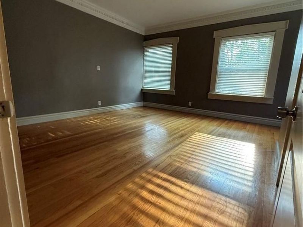
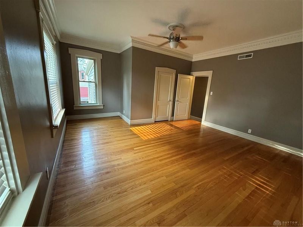
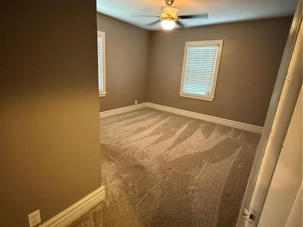
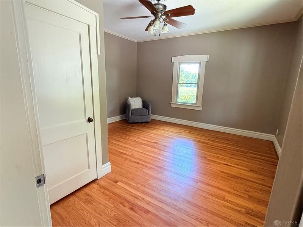
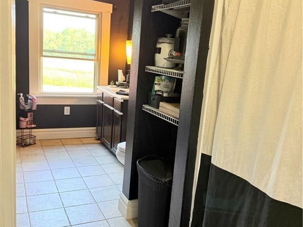
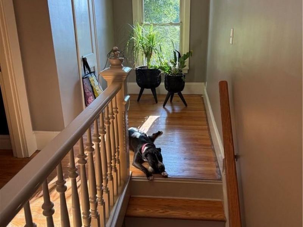
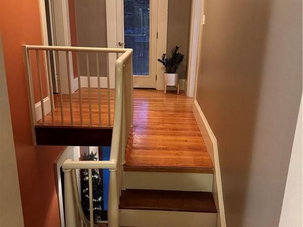
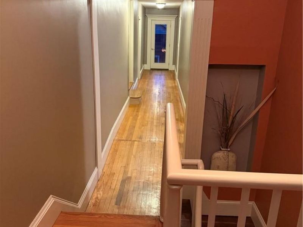
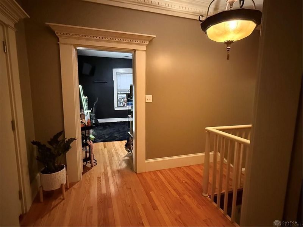
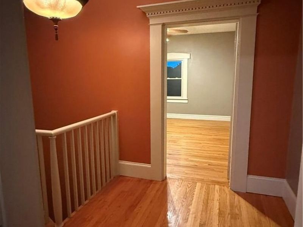
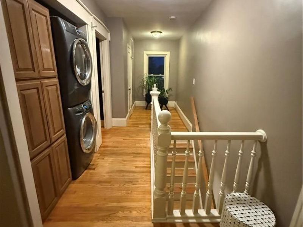
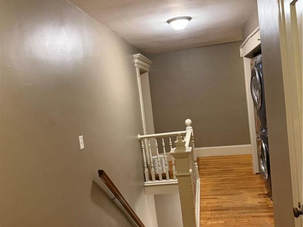
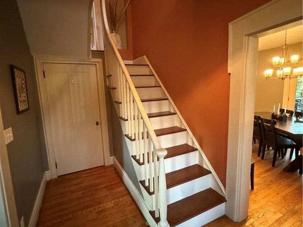
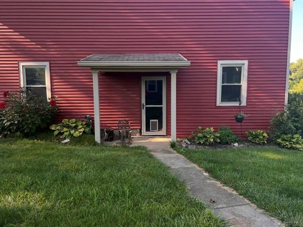
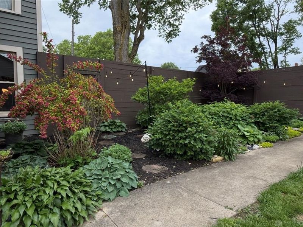
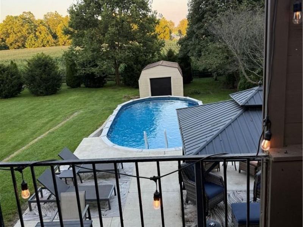
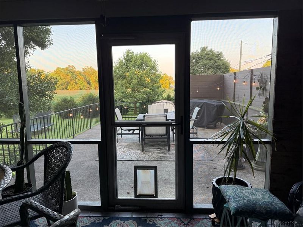
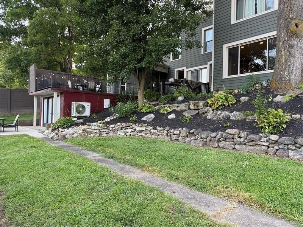
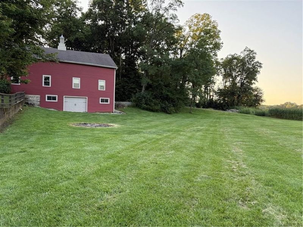
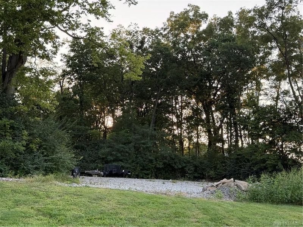
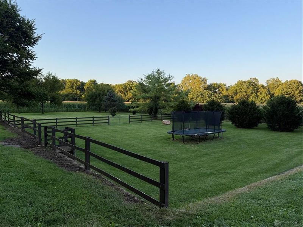
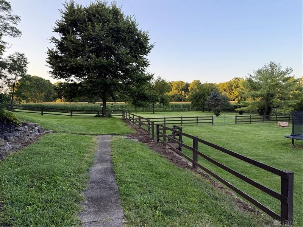
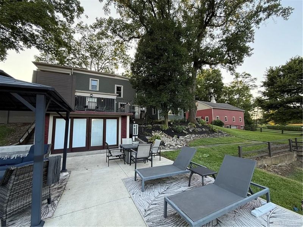
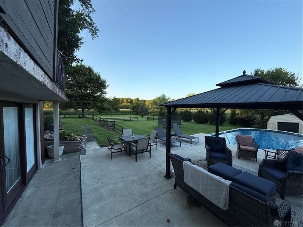
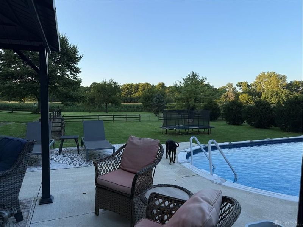
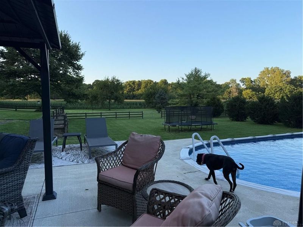
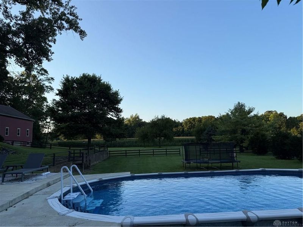
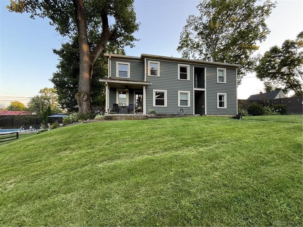
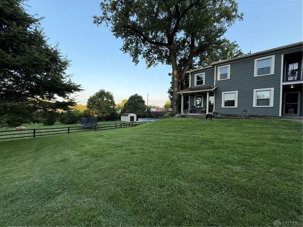
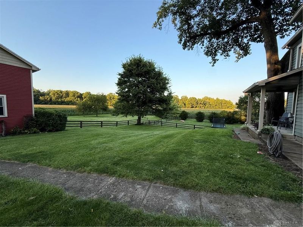
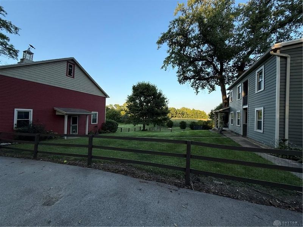
6 Bedrooms | 3 Bathrooms | 4,904Sq Ft Step into a piece of living history. Built in 1860, and well loved and fully upgraded throughout. This home blends timeless character with modern comfort. Total of 23.59 acres with 10 acres of tillable farmland currently rented, generating income, along with 10 acres of mature woods with two scenic creeks running through.Home is located on about 4 acres of yard, a portion of which is fully fenced. There is a Large gravel parking area ideal for trailers, equipment, or extra vehicles. Enjoy seamless indoor-outdoor flow with a walkout basement that opens directly to a party-ready outdoor area complete with a pool. A screened-in outdoor patio provides a comfortable, bug-free space for relaxing or dining in any season—perfect for gatherings, summer evenings, and weekend entertaining.Check out the substantial 5-bay, three-story barn provides exceptional space for storage, workshops, equipment, livestock, or future conversion possibilities.Inside, you’ll find thoughtful upgrades throughout. The entire home is all-electric and features an efficient geothermal heating and cooling system, delivering year-round comfort with lower operating costs. Every inch of the house has been thoughtfully updated, so you can move right in and start enjoying.
Property Features
Property Type: Residential - Single Family
Cooling: Central
Days on Market: 6
Fenced: Yes
Heating: Geo-Thermal
Lot Size: 23.59 Acres
Stories: 2.0
Taxes: $3,560
Year Built: 1860
Feature Descriptions
Appliance Features: Dishwasher, Garbage Disposal, Microwave, Range, Refrigerator
Basement Features: Finished, Walkout
Exterior: Frame, Vinyl
Fireplace. Features: Insert, Woodburning
Garage Features: 4 or More, Built In, Detached, Opener, Overhead Storage
Lot Dimensions: 23.59 acres
Outside Features: Above Ground Pool, Deck, Fence, Patio, Porch, Storage Shed, Walking Trails
Room Sizes
Kitchen: 19 X 18 Level - Main
Living Room: 36 X 16 Level - Main
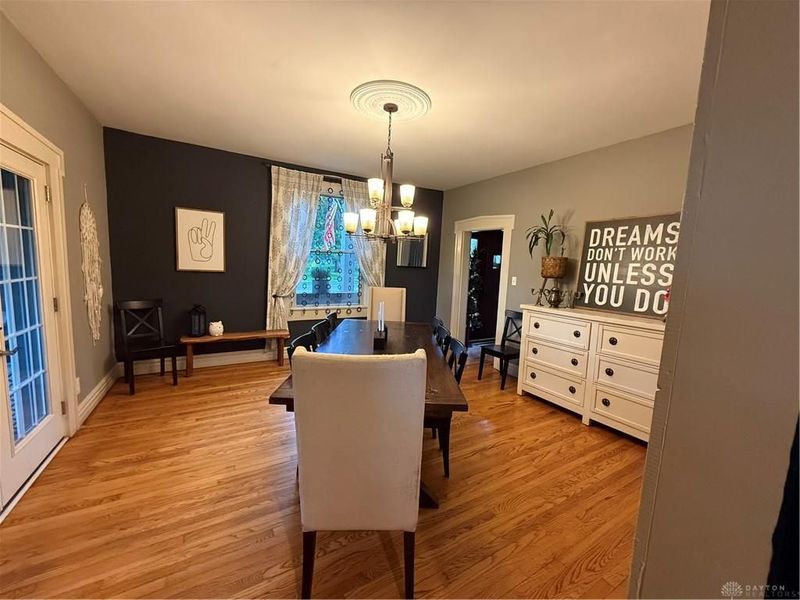
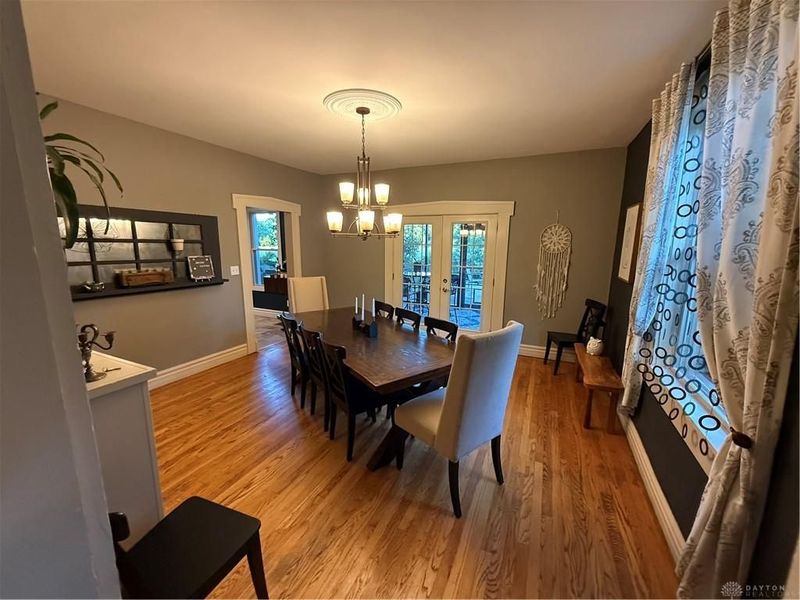
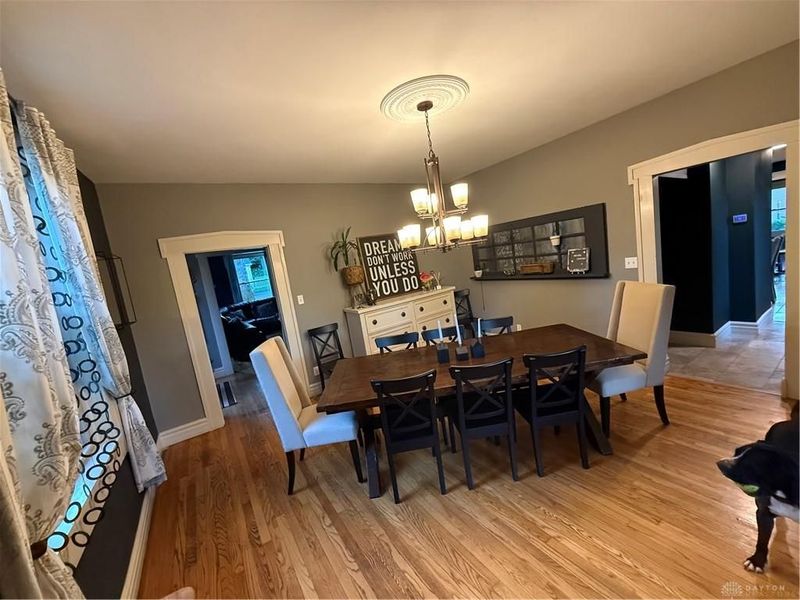
Dining Room: 16 X 15 Level - Main
Family Room: 19 X 15 Level - Main
Bedroom: 16 X 11 Level - Main
Bedroom: 16 X 11 Level - Second
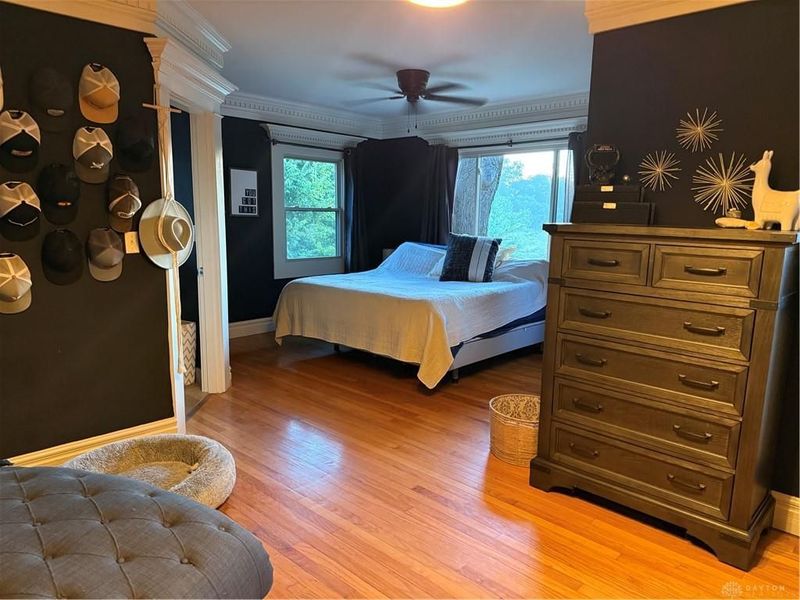
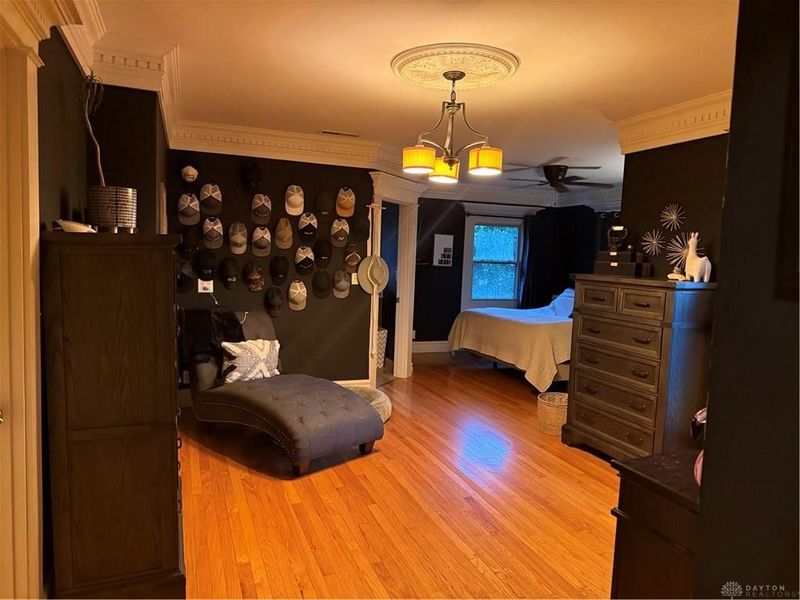
Primary Bedroom: 23 X 19 Level - Second
Bedroom: 15 X 15 Level - Second
Bedroom: 16 X 15 Level - Second
Bedroom: 19 X 16 Level - Second
Screen Porch: 14 X 16 Level - Main
Local Schools
School District: Tri County North
Estimate Your Payment
Estimated Payment
$ 5,034.05 per month $4,482.18 Principal & Interest $296.67 Property Tax $255.21 Homeowner's InsuranceChange Payment Information
Print This Listingx
Select a format below, new window will open and will prompt you to print.





204 E Cumberland Street | MLS# 967660
This single family home located at 204 E Cumberland Street, Lewisburg, OH 45338 is currently listed for sale with an asking price of $875,000. This property was built in 1860 and has 6 bedrooms and 3 full baths with 4904 sq. ft. E Cumberland Street is located within the Tri County North school district. Search Lewisburg real estate on www.kaszycarealestate.com today.