
Listed By
Agency Name: HomeSmart Real Estate Momentum LLC
Agency Contact: dyweber68@gmail.com, 440-637-5403
Shown By
Agent Name: Kaszyca Real Estate
Agent Phone: (330) 353-5206
Agency Title: Cutler Real Estate

TOUR THIS HOME
Choose a date and time to see 20430 Tracy Avenue, Euclid, OH 44123.
I will get in touch with you shortly.

Property Description
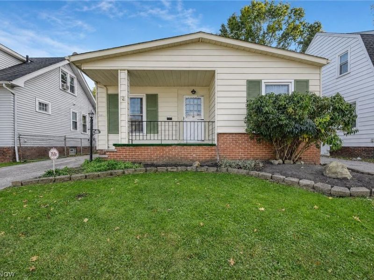
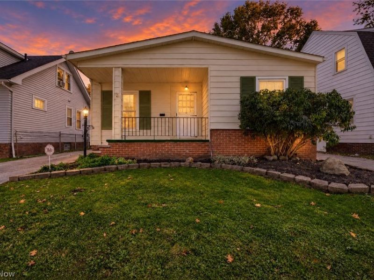
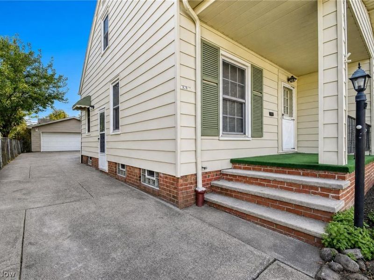
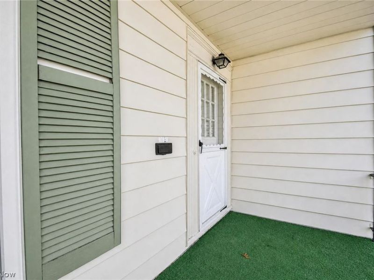
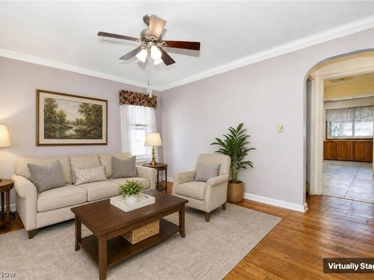
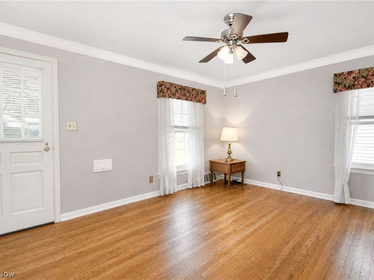
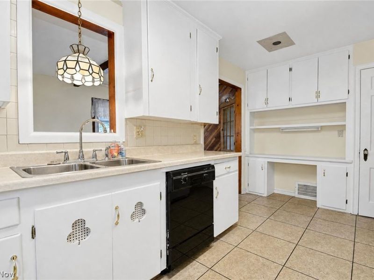
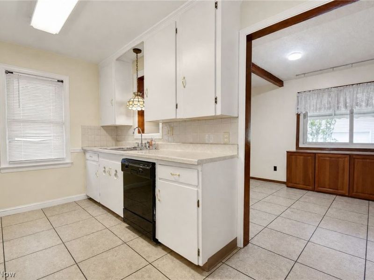
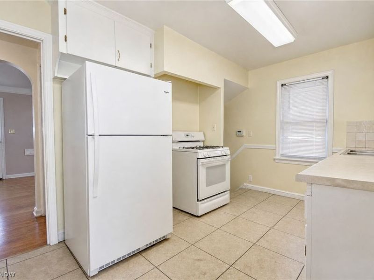
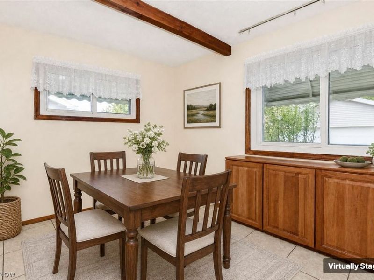
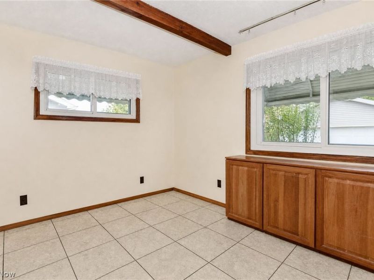
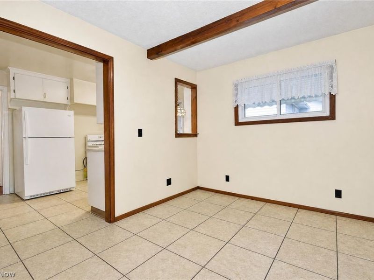
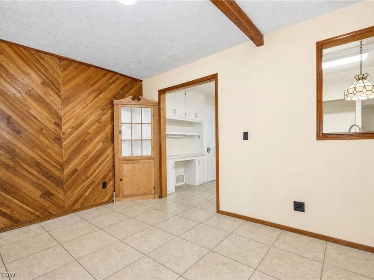
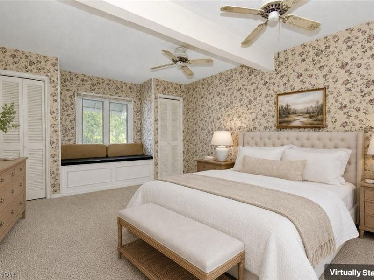
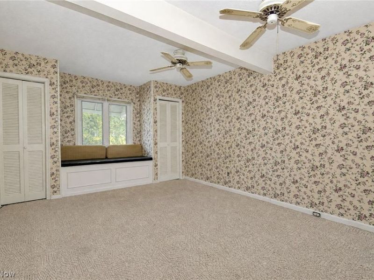
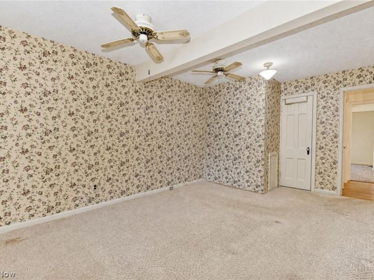
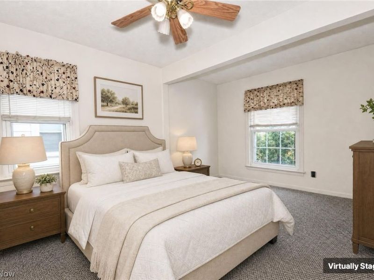
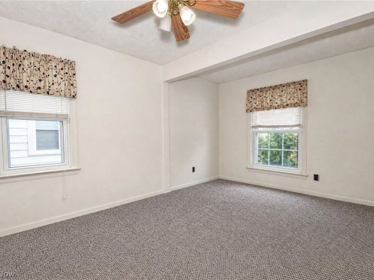
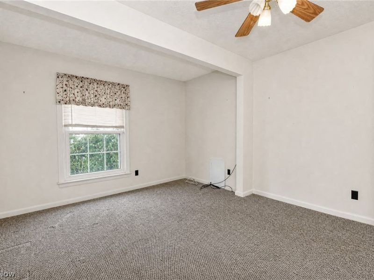
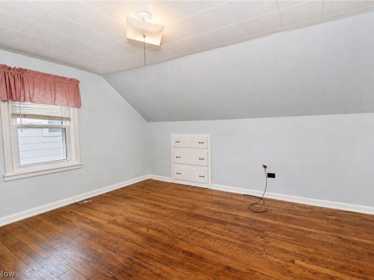
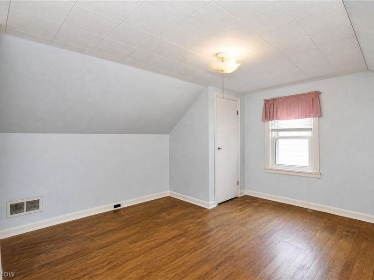
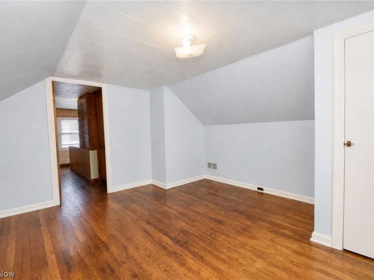
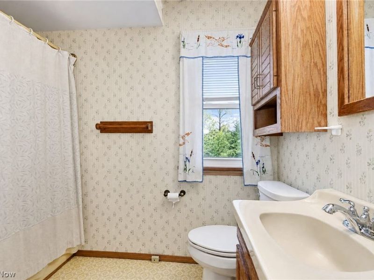
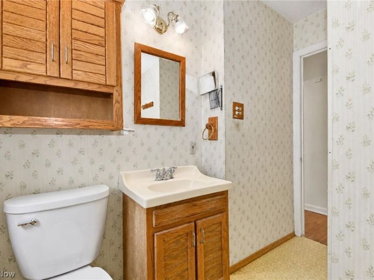
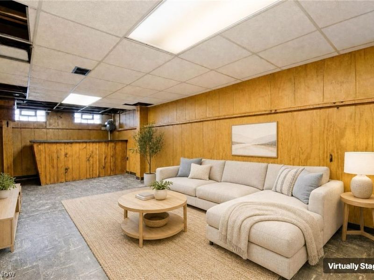
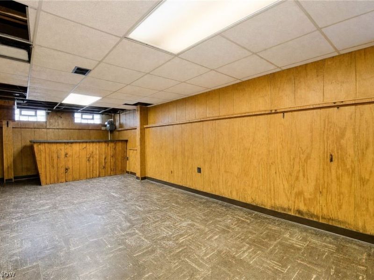
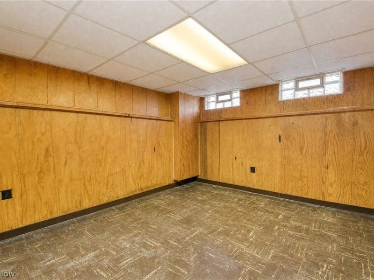
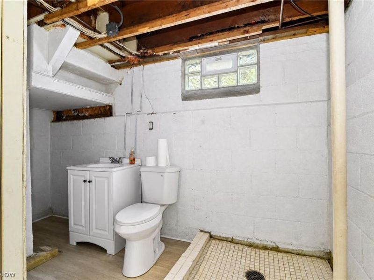
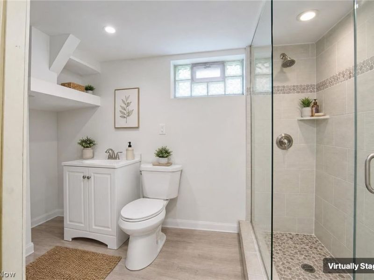
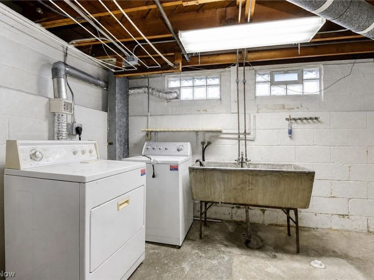
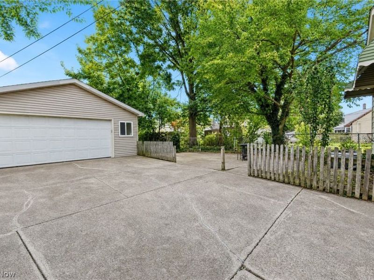
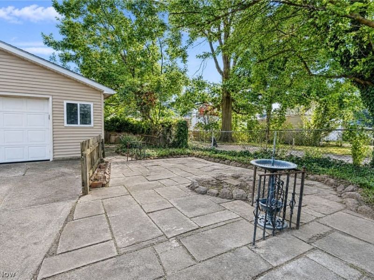
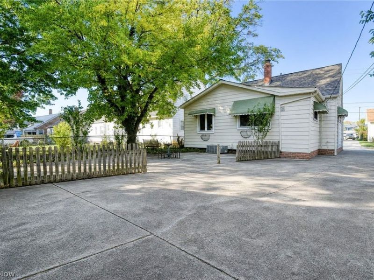
Welcome home to this lovely, well cared for bungalow in the heart of Euclid. You will appreciate the charm and thoughtful improvements it has to offer! This home has been enhanced to provide comfort, functionality, and room to enjoy everyday living. Relax on the large, covered front porch, the perfect spot to enjoy your morning coffee or unwind at the end of the day. Inside you'll find spacious living areas and a lovely dining room addition conveniently located just off the kitchen, creating a wonderful space for everyday meals and entertaining. The kitchen offers extra cabinetry, a built-in desk and a pantry closet to help keep everything organized. The two first floor bedrooms have been enlarged, along with the main bathroom, providing additional space and comfort. The primary bedroom features three closets, two of which have a window and a built-in bench nestled between them. Even better, the bench opens to reveal additional hidden storage! Upstairs you'll find another bedroom with built-in dresser drawers, an extra closet just outside the bedroom and deep cubby storage space. The basement features a 12 x 20 foot recreation room ideal for hosting friends or family, complete with a built-in bar as well as a half bath featuring a new vanity, toilet and flooring and is already plumbed for a shower, offering an opportunity to add one in the future. When the dining room was added and the back of the home was extended, the basement was extended also to include a 20 x 7 foot storage room. The backyard is fully fenced and has a large patio that also extends alongside the garage. This extra area provides a cozy, shaded retreat perfect for outdoor relaxing or gathering. Recent updates include a new roof installed in 2023 and a brand-new hot water tank. For added peace of mind, the seller is also providing a home warranty.
Property Features
Property Type: Residential - Single Family
Basement: Yes
Basement: Finished, Unfinished
Cooling: Central Air, Ceiling Fan(s), Electric
Days on Market: 6
Garage: 2.5
Heating: Forced Air, Gas
Home Style: Bungalow, Cape Cod
Lot Size: 0.11 Acres
Roof Type: Asphalt, Fiberglass
Taxes: $1,899 / year
Year Built: 1942
Amenities
Built-in Features
Ceiling Fan(s)
Dry Bar
His and Hers Closets
Laminate Counters
Primary Downstairs
Multiple Closets
Pantry
Awning(s)
Feature Descriptions
Appliances: Dryer, Dishwasher, Disposal, Range, Refrigerator, Washer
Exterior: Aluminum Siding
Fencing: Chain Link
Laundry: In Basement
Parcel#: 641-16-077
Parking: Detached, Garage
Patio/Porch: Covered, Front Porch
Security: Security System
Sewer: Public Sewer
Water: Public
Window: Window Coverings
Room Sizes
Laundry: N D x N D Level - Basement
Bathroom: N D x N D Level - Basement
Bathroom: N D x N D Level - First
Recreation: 26 x 12 Level - Basement
Bedroom: 13 x 12 Level - Second
Bedroom: 14 x 11 Level - First
Primary Bedroom: 19 x 11 Level - First
Dining Room: 12 x 9 Level - First
Kitchen: 15 x 8 Level - First
Living Room: 14 x 11 Level - First
Local Schools
School District: Euclid City
Estimate Your Payment
Estimated Payment
$ 928.34 per month $732.17 Principal & Interest $158.25 Property Tax $37.92 Homeowner's InsuranceChange Payment Information
Print This Listingx
Select a format below, new window will open and will prompt you to print.





20430 Tracy Avenue | MLS# 5253355
This single family home located at 20430 Tracy Avenue, Euclid, OH 44123 is currently listed for sale with an asking price of $130,000. This property was built in 1942 and has 3 bedrooms and 1 full and 1 partial baths with 1796 sq. ft. Tracy Avenue is located in the Gardner Heights Allotment 02 subdivision within the Euclid City school district. Search Gardner Heights Allotment 02 real estate on www.kaszycarealestate.com today.