
A Cutler Real Estate Homefinder account is required to view this listing.
Listed By
Agency Name: Howard Hanna
Agency Contact: kaleyhorvath@howardhanna.com, 440-742-1010
Shown By
Agent Name: Kaszyca Real Estate
Agent Phone: (330) 353-5206
Agency Title: Cutler Real Estate

TOUR THIS HOME
Choose a date and time to see 20438 White Bark Drive, Strongsville, OH 44149.
I will get in touch with you shortly.

Property Description
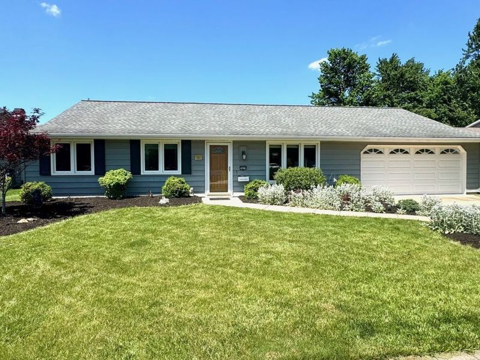
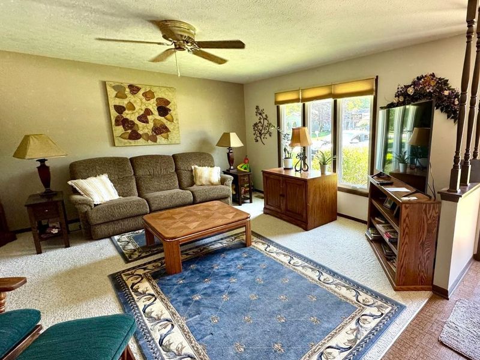
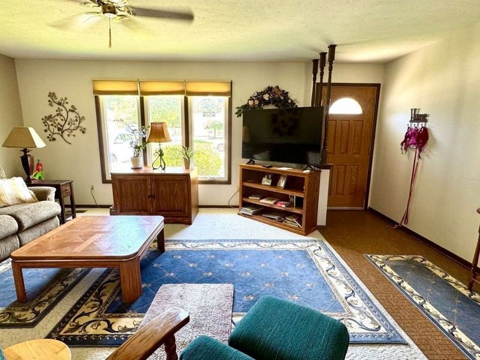
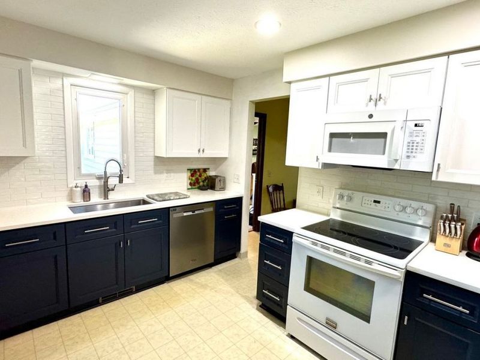
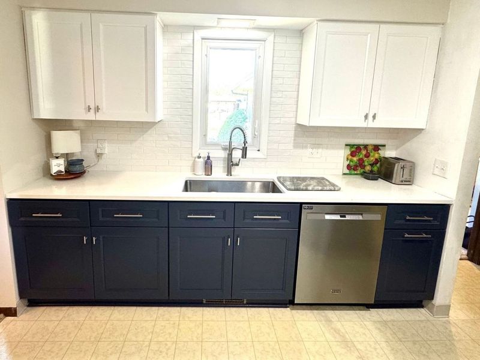
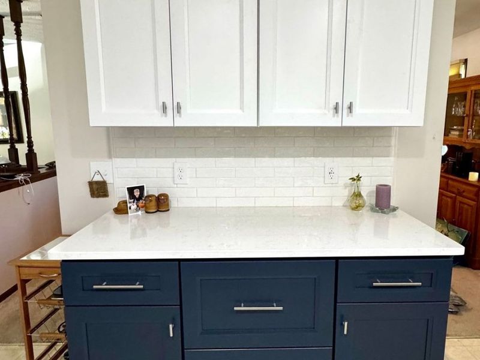
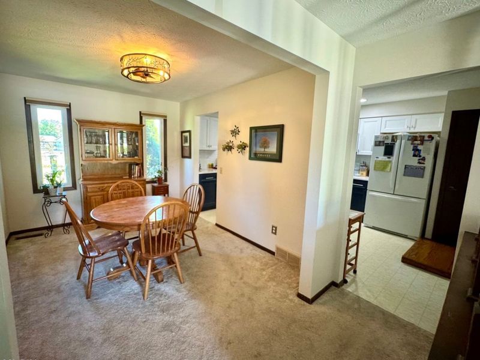
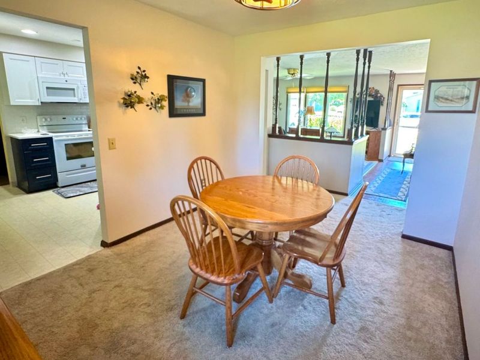
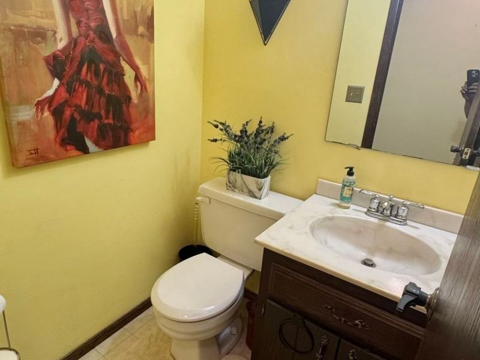
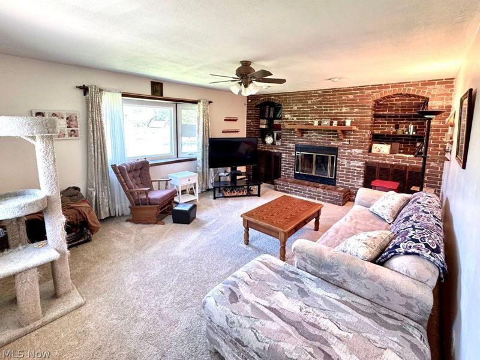
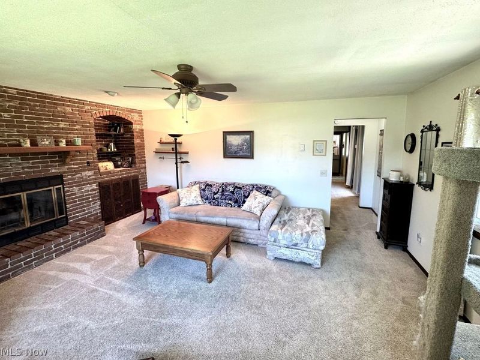
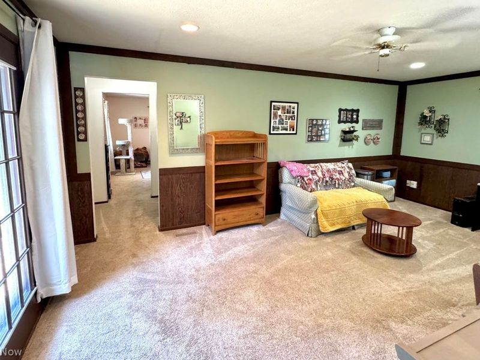
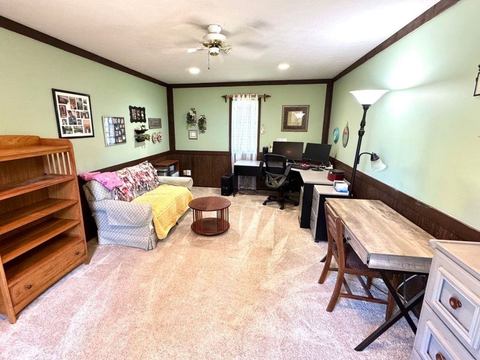
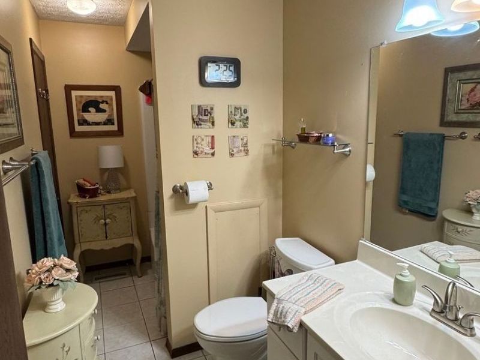
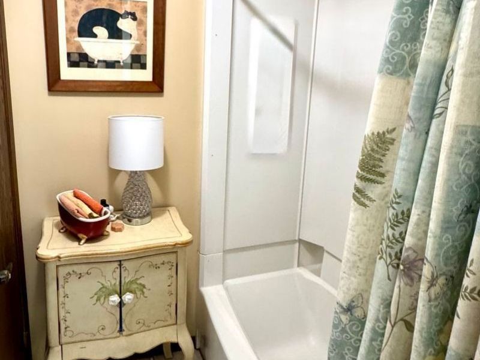
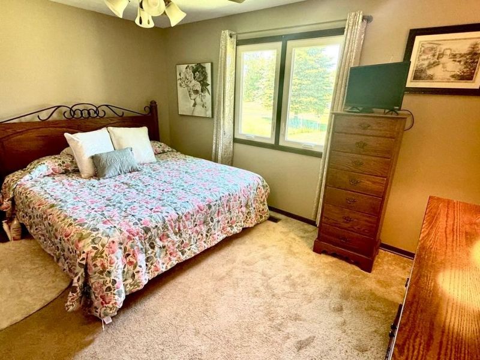
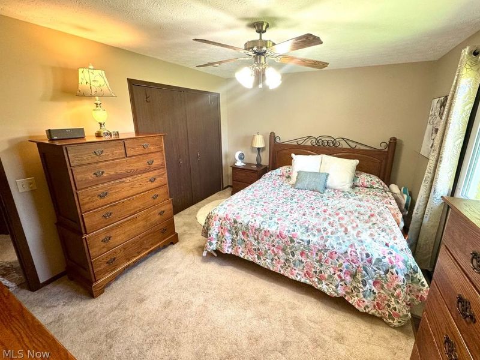
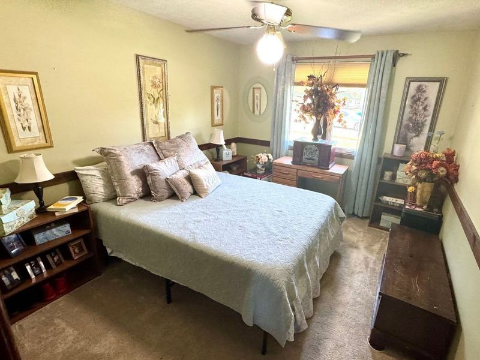
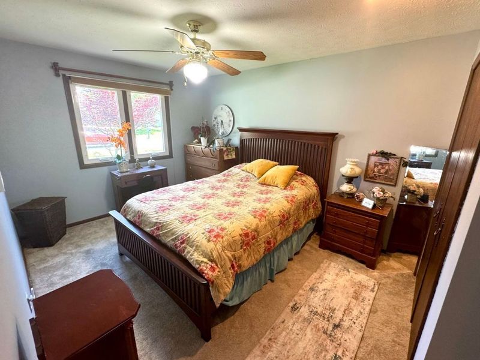
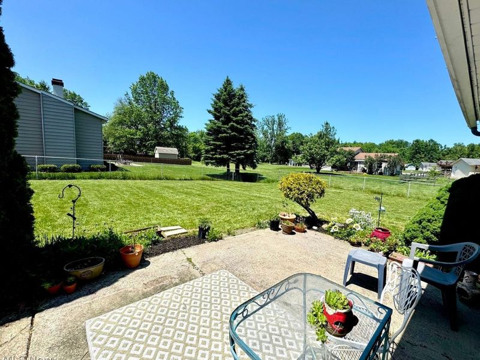
Welcome home to this beautifully updated 3-bedroom, 1.5-bath ranch offering over 2,100 square feet of comfortable living space! Move-in ready and thoughtfully maintained, this home features a stunning newly remodeled kitchen with new quartz countertops, new slow-close cabinetry, new Maytag dishwasher, new sink, and new garbage disposal. Neutral décor throughout and vinyl replacement windows provide abundant natural light.The spacious living room and formal dining room create the perfect setting for entertaining, while the eat-in kitchen comes complete with appliances that remain. Conveniently located off the kitchen is a half bath and a laundry/utility room, where the newer commercial-grade washer and dryer will also stay with the home.A versatile bonus room just off the kitchen offers endless possibilities as a home office, playroom, hobby space, or additional living area. Exterior door access off Bonus Room leads to an open patio and fully fenced backyard, ideal for outdoor enjoyment. An oversized walk-in storage closet between the bonus room and family room provides exceptional storage space. The cozy family room features separate baseboard heat controls for added comfort. The bedroom wing includes three generously sized bedrooms and a full bath with dual access from both the main hallway and the primary bedroom. Additional features include:? Heat pump, furnace, and central air (2020)?? Hot water tank (2019)? Updated garage door and garage door opener with battery backup (2021)? Epoxy-coated garage floor (2022)? Two-car attached garage with attic storage? Concrete driveway and newer front walkway? All-electric home with gas available at the streetEnjoy the benefits of a low annual HOA fee of just $160, which includes access to a community park, playground, basketball court, and baseball field.This exceptional ranch combines space, thoughtful updates, and convenience?ready for its next owner to move right in and enjoy!
Property Features
Property Type: Residential - Single Family
Cooling: Central Air
Days on Market: 23
Fireplaces: 1
Garage: 2 car attached
Heating: Forced Air
Home Style: Ranch
Lot Size: 0.22 Acres
Roof Type: Asphalt, Fiberglass
Stories: 1.0
Taxes: $4,415 / year
Year Built: 1977
Feature Descriptions
Appliances: Dryer, Dishwasher, Disposal, Microwave, Range, Refrigerator, Washer
Exterior: Aluminum Siding
Fencing: Chain Link, Full
HOA: Yes
HOA Fee: 160/ Annually
Laundry: Main Level
Parcel#: 393-25-085
Parking: Attached, Garage
Patio/Porch: Patio
Pets Allowed: Yes
Sewer: Public Sewer
Water: Public
Room Sizes
Other: 16 x 5 Level - First
Bedroom: 12 x 10 Level - First
Bedroom: 12 x 10 Level - First
Primary Bedroom: 11 x 14 Level - First
Dining Room: 11 x 9 Level - First
Eat-in Kitchen: 11 x 14 Level - First
Bonus Room: 12 x 19 Level - First
Family Room: 17 x 14 Level - First
Living Room: 17 x 19 Level - First
Local Schools
School District: Strongsville City
Estimate Your Payment
Estimated Payment
$ 2,158.41 per month $1,694.27 Principal & Interest $367.92 Property Tax $96.22 Homeowner's InsuranceChange Payment Information
Print This Listingx
Select a format below, new window will open and will prompt you to print.





20438 White Bark Drive | MLS# 5214138
This single family home located at 20438 White Bark Drive, Strongsville, OH 44149 is currently listed for sale with an asking price of $329,900. This property was built in 1977 and has 3 bedrooms and 1 full and 1 partial baths with 2106 sq. ft. White Bark Drive is located in the Echo Lake Subd#2 subdivision within the Strongsville City school district. Search Echo Lake Subd#2 real estate on www.kaszycarealestate.com today.