
Listed By
Agency Name: Irongate Inc.
Agency Phone: (937) 426-0800
Shown By
Agent Name: Kaszyca Real Estate
Agent Phone: (330) 353-5206
Agency Title: Cutler Real Estate

TOUR THIS HOME
Choose a date and time to see 205 E Main Street, Medway, OH 45341.
I will get in touch with you shortly.

Property Description
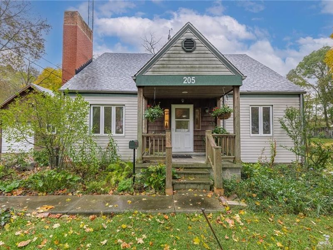
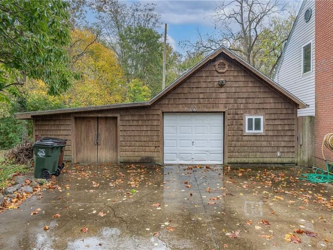
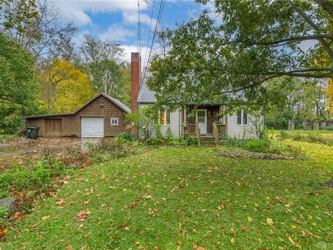
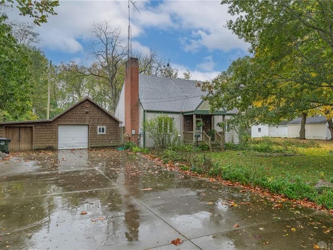
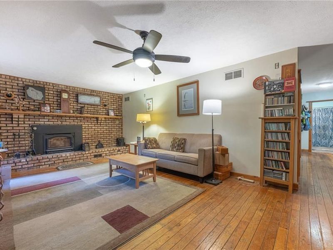
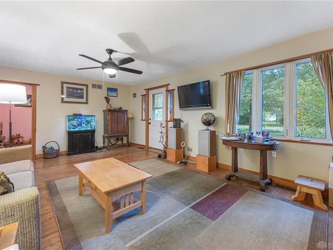
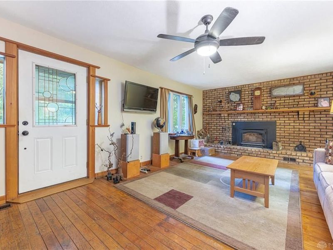
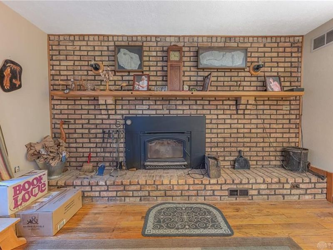
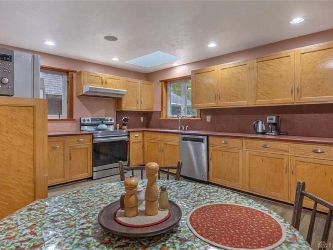
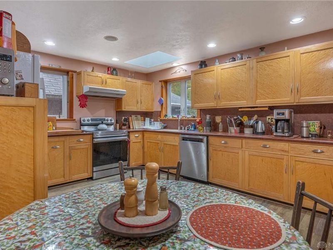
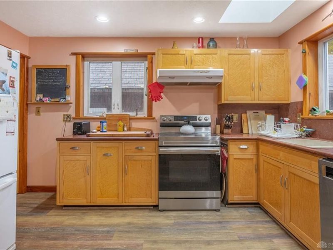
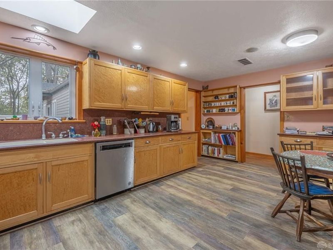
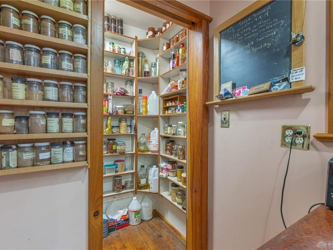
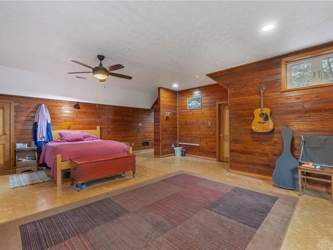
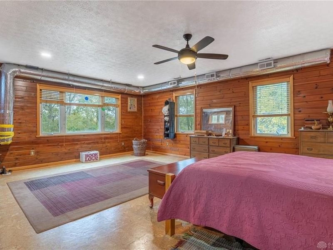
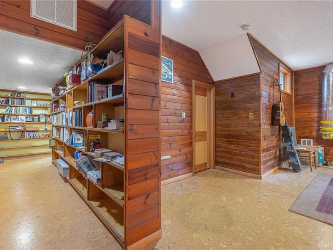
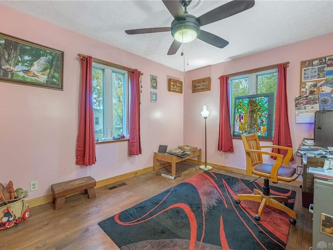
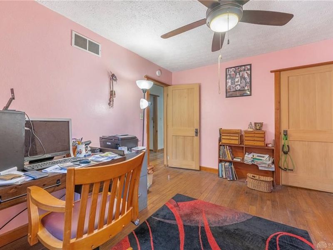
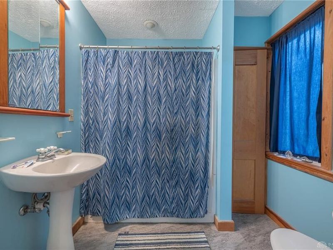
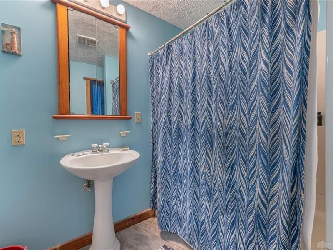
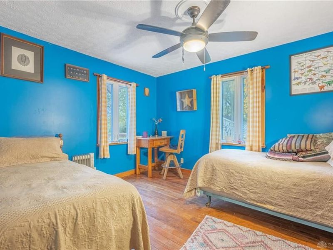
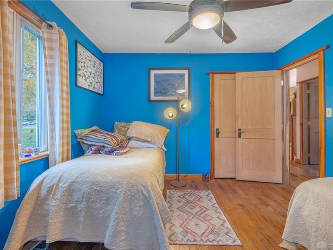
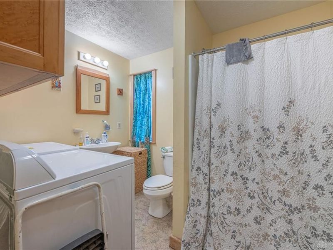
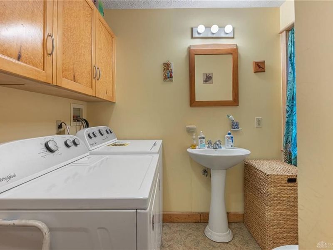
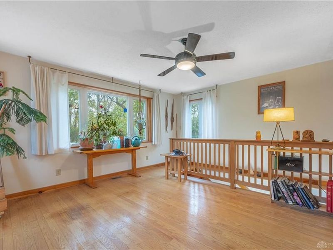
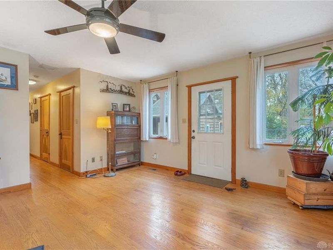
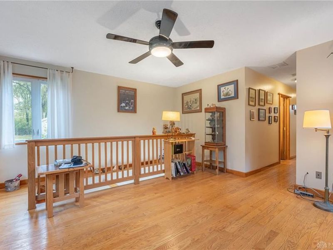
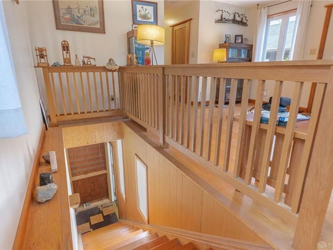
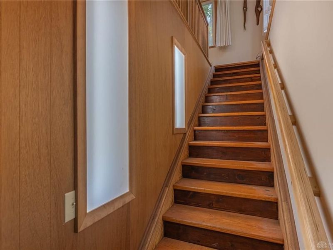
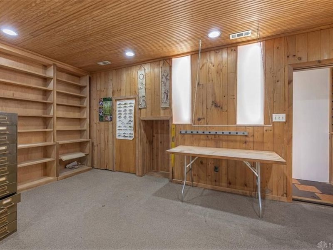
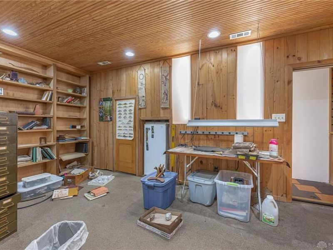
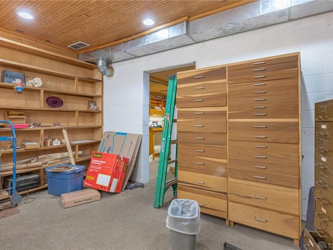
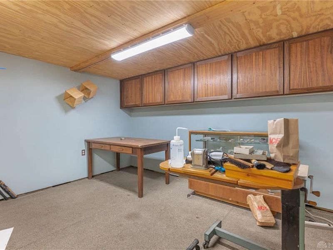
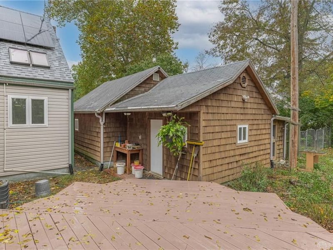
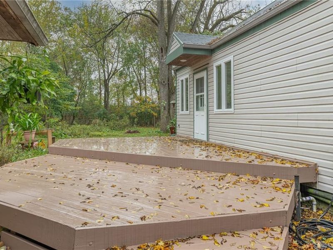
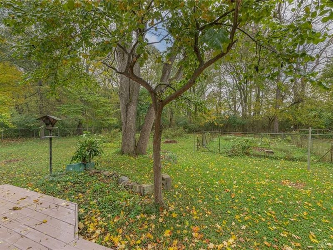
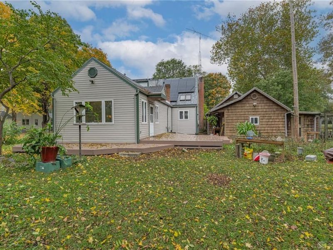
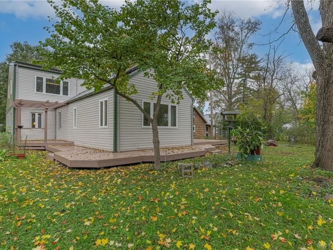
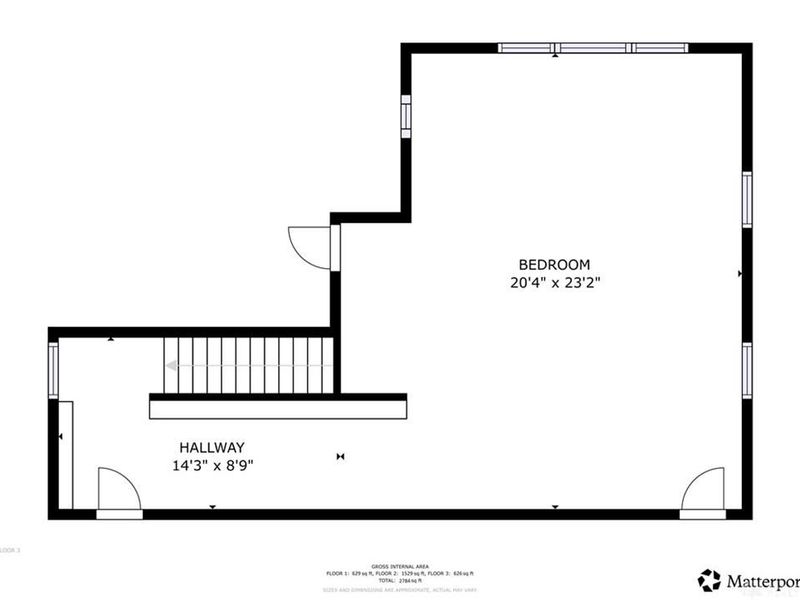
Welcome to a home where thoughtful craftsmanship shows throughout. Originally built in 1946 and lovingly renovated and handcrafted over the past 20 years, this 3-bedroom, 2-bath home offers 2,274sf of comfortable living space on .43 acres that back up to The Estel Wenrick Wetlands Nature Preserve.The front living room is an inviting space, with a wood-burning Heatilator stove to add warmth on cooler evenings. The spacious eat-in kitchen features handmade cabinets in birdseye maple veneer & a nice step-in pantry tucked under the stairs. A family room addition at the back provides a bright space to gather, with a semi-finished basement below ready for storage, hobbies, or future finishing.Throughout the home, you'll notice handmade interior doors & custom built-ins on every level, each one made with care and an eye for detail. Natural wood flooring runs through the main level, with Pergo in the kitchen. Upstairs, cork flooring is easy on the feet, the large bedroom window overlooks the wetlands, & a handmade bedframe was built to anchor the space. Multiple closets, including one w/ cedar paneling and built-in drawers, provide loads of storage, while built-in bookshelves line the entry & are ready to store your library and/or collectibles. Outside, the wrap-around deck is a wonderful spot for morning coffee or evenings spent watching the preserve. A 1-car garage and attached shed provide even more storage.The home is also built for efficiency, with a geothermal furnace and water heater, heat pump, solar panels that will be paid off at closing, and added R-17 insulation to help keep energy costs in check. Well water completes the setup.Located in the small town of Medway, just a short drive from Wright-Patterson Air Force Base, this home offers a quiet, natural setting with convenient access to work and nearby amenities. If you're looking for a well-built home with real character and a view of nature from your window, this one is worth a visit.
Property Features
Property Type: Residential - Single Family
Basement: Yes
Cooling: Central, Heat Pump
Fenced: Yes
Fireplaces: 1
Garage: 1
Heating: Forced Air, Geo-Thermal
Lot Size: 0.43 Acres
Stories: 2.0
Taxes: $2,904
Year Built: 1946
Feature Descriptions
Appliance Features: Dishwasher, Dryer, Garbage Disposal, Washer
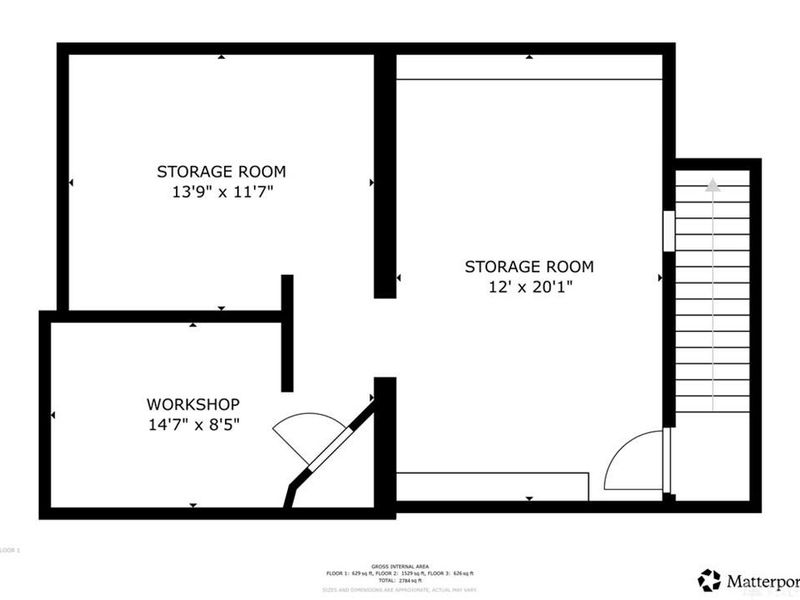
Basement Features: Cellar, Partial, Semi-Finished
Exterior: Frame, Vinyl
Fireplace. Features: One, Stove, Woodburning
Garage Features: 1 Car, Detached, Storage
Lot Dimensions: 75x250
Outside Features: Deck, Fence, Storage Shed
Utilities: Sanitary Sewer, Solar, Well
Room Sizes
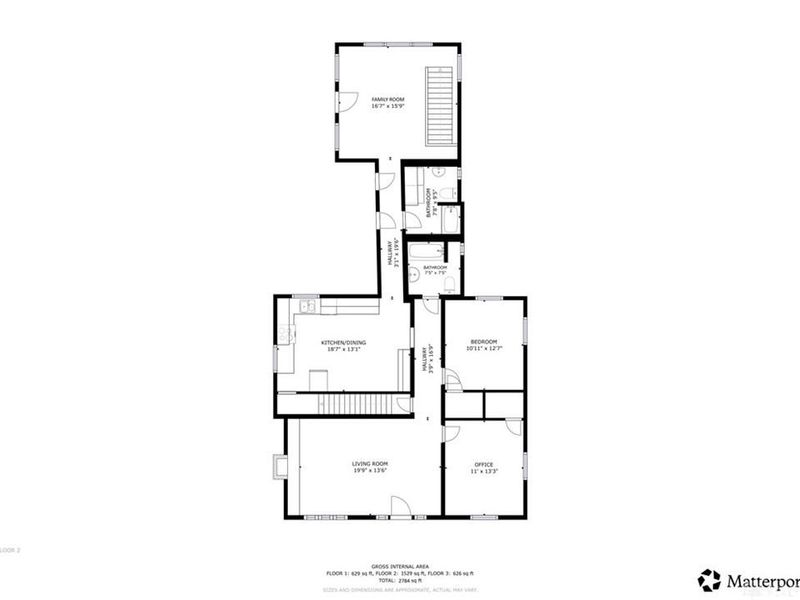
Living Room: 20 X 14 Level - Main
Kitchen: 18 X 13 Level - Main
Family Room: 17 X 16 Level - Main
Bedroom: 13 X 11 Level - Main
Bedroom: 12 X 11 Level - Main
Primary Bedroom: 23 X 20 Level - Second
Other: 20 X 12 Level - Basement
Other: 14 X 12 Level - Basement
Other: 10 X 8 Level - Basement
Local Schools
School District: Tecumseh
Estimate Your Payment
Estimated Payment
$ 1,722.94 per month $1,408.03 Principal & Interest $242.00 Property Tax $72.92 Homeowner's InsuranceChange Payment Information
Print This Listingx
Select a format below, new window will open and will prompt you to print.





205 E Main Street | MLS# 971085
This single family home located at 205 E Main Street, Medway, OH 45341 is currently listed for sale with an asking price of $250,000. This property was built in 1946 and has 3 bedrooms and 2 full baths with 2784 sq. ft. E Main Street is located within the Tecumseh school district. Search Medway real estate on www.kaszycarealestate.com today.