
Listed By
Agency Name: Berkshire Hathaway HomeServices Professional Realty
Agency Contact: jvoshel@bhhspro.com, 740-525-0517
Shown By
Agent Name: Kaszyca Real Estate
Agent Phone: (330) 353-5206
Agency Title: Cutler Real Estate

TOUR THIS HOME
Choose a date and time to see 206 E Spring Street, Marietta, OH 45750.
I will get in touch with you shortly.

Property Description
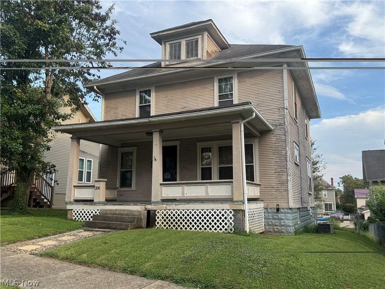
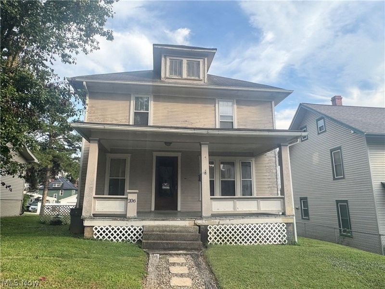
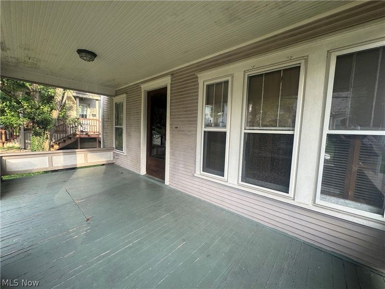
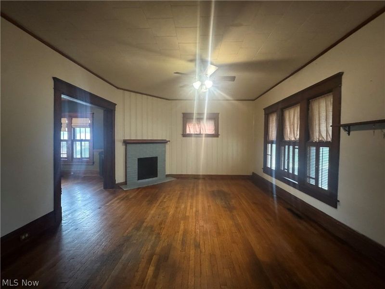
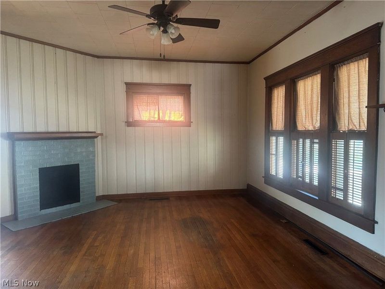
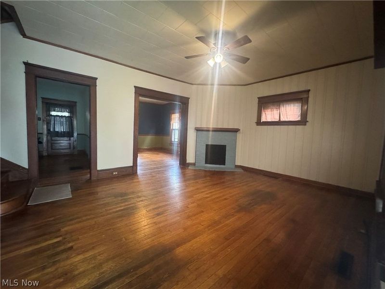
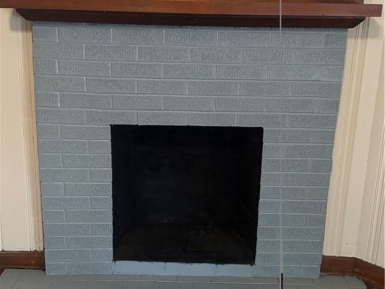
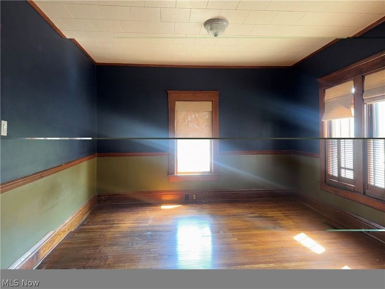
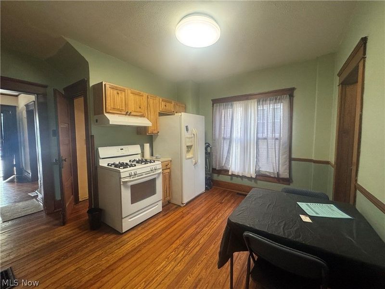
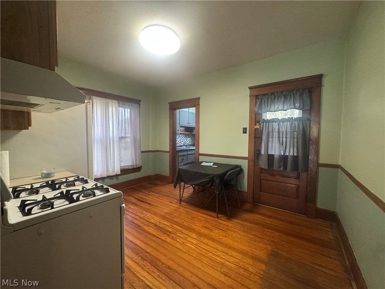
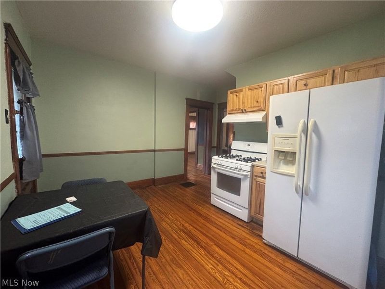
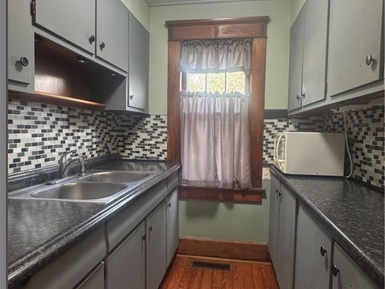
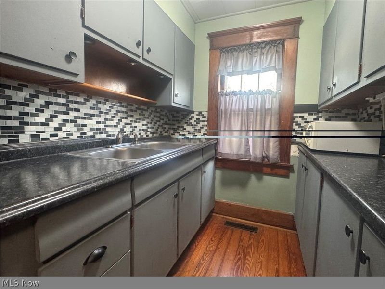
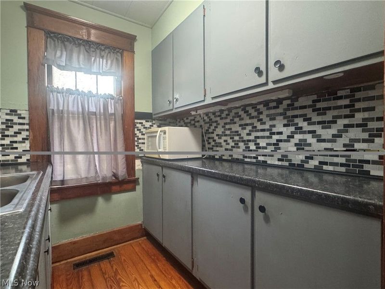
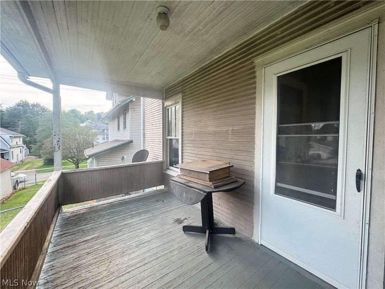
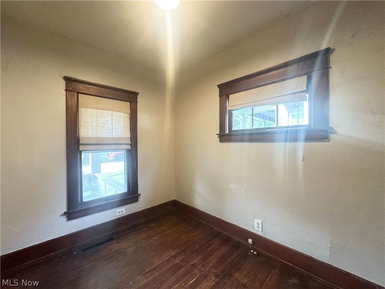
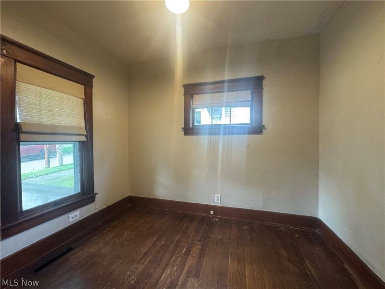
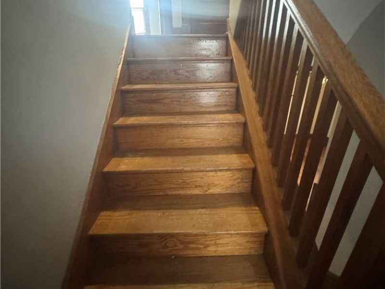
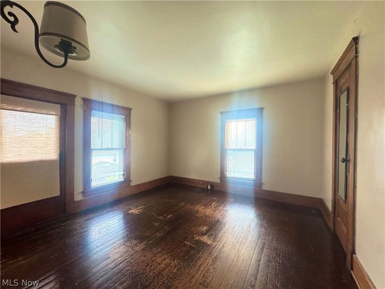
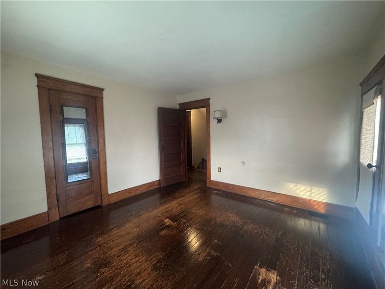
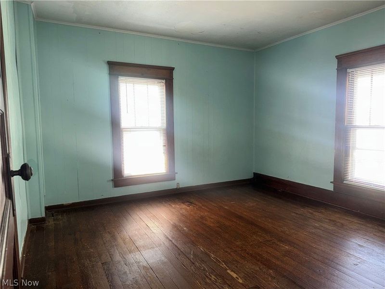
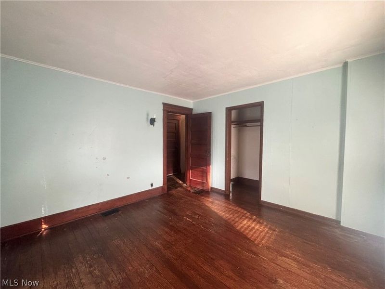
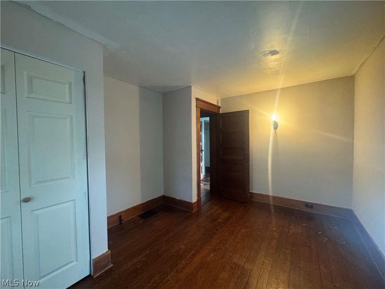
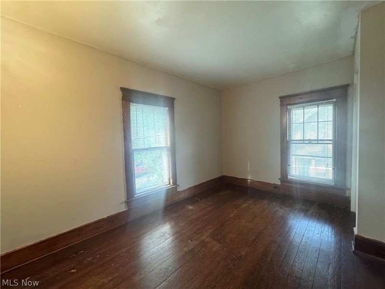
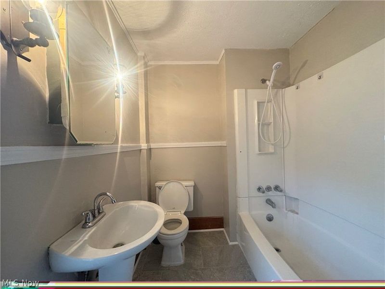
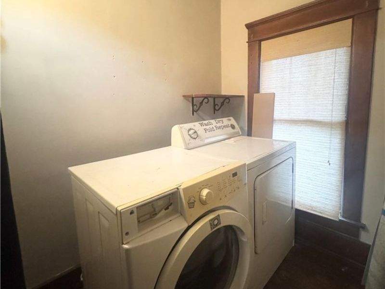
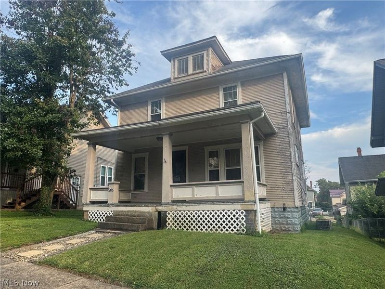
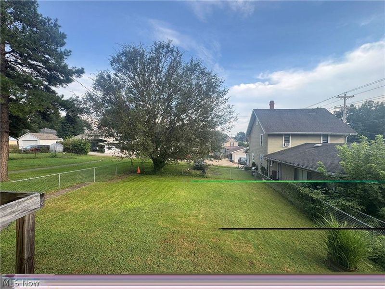
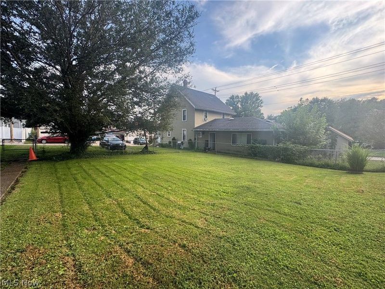
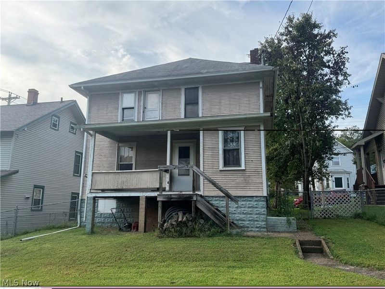
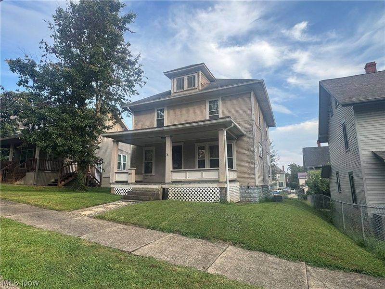
Looking for a first home with good bones, a home you can do some work yourself to call it your own, while getting a conventional or FHA Renovation loan to complete any larger projects like repainting the wood exterior, install siding or new windows ?..then be sure to check out this house located in Norwood near amenities and easy access to I-77. Features large covered front porch for your porch swing or rocking chairs, living room with decorative fireplace, hardwood flooring and great space for furniture, formal dining room with hardwood flooring, corner built-in, great space for large table and wall hutch, table space kitchen with hardwood floors, gas range, refrigerator, convenient 6 x 7 Butler's pantry with sink, backsplash and abundance of cabinet and counter space and door to rear covered porch overlooking the backyard. A 10 x 8 home office with hardwood flooring is conveniently located off the living room. Upstairs you will find 3 bedrooms with hardwood flooring, large full bath with pedestal sink and tub/shower, hallway linen or off seasons closet and a 2nd floor laundry room with hardwood flooring and space to put a folding area and hanging area. The walk-up attic provides great storage and could be finished for additional living space, if needed. The basement offers great storage or workshop, storage room and additional laundry hook up (turn the 2nd floor laundry into a 2nd bath or large walk-in closet). The home has gas forced air heat (approx. 8 years old) with central cooling system, new hot water tank (2025), 200-amp service, over 1500 square feet of finished living space, large, fenced backyard, alley access and off-street parking at rear of lot for 4 vehicles. IMMEDIATE POSSESSION
Property Features
Property Type: Residential - Single Family
Basement: Yes
Basement: Unfinished
Cooling: Central Air
Days on Market: 2
Fireplaces: 1
Heating: Forced Air, Gas
Home Style: Traditional
Lot Size: 0.17 Acres
Roof Type: Shingle
Stories: 2.0
Taxes: $1,793 / year
Year Built: 1914
Amenities
Ceiling Fan(s)
Eat-in Kitchen
Storage
Feature Descriptions
Appliances: Microwave, Range, Refrigerator
Exterior: Wood Siding
Fencing: Back Yard, Chain Link
Fireplace: Decorative
Laundry: In Basement, Upper Level
Lot: Back Yard, City Lot, Flat, Level
Parcel#: 2400-11332-000
Parking: Alley Access, Off Street, On Street
Patio/Porch: Rear Porch, Covered, Front Porch
Sewer: Public Sewer
Water: Public
Window: Wood Frames
Room Sizes
Library: 10 x 8 Level - First
Bedroom: 12 x 12 Level - Second
Laundry: 5 x 5 Level - Second
Bedroom: 13 x 10 Level - Second
Primary Bedroom: 13 x 12 Level - Second
Living Room: 17 x 14 Level - First
Dining Room: 13 x 12 Level - First
Kitchen: 12 x 10 Level - First
Local Schools
School District: Marietta City
Estimate Your Payment
Estimated Payment
$ 1,015.14 per month $819.09 Principal & Interest $149.42 Property Tax $46.64 Homeowner's InsuranceChange Payment Information
Print This Listingx
Select a format below, new window will open and will prompt you to print.





206 E Spring Street | MLS# 5241695
This single family home located at 206 E Spring Street, Marietta, OH 45750 is currently listed for sale with an asking price of $159,900. This property was built in 1914 and has 3 bedrooms and 1 full baths with 1557 sq. ft. E Spring Street is located in the Norwood Add subdivision within the Marietta City school district. Search Norwood Add real estate on www.kaszycarealestate.com today.