
Listed By
Agency Name: Coldwell Banker Realty
Agent Name: Kristie Smith
Agency Phone: 614-451-0808

Shown By
Agent Name: Kaszyca Real Estate
Agent Phone: (330) 353-5206
Agency Title: Cutler Real Estate

TOUR THIS HOME
Choose a date and time to see 2061 Stowbridge Road, Dublin, OH 43016.
I will get in touch with you shortly.

Property Description
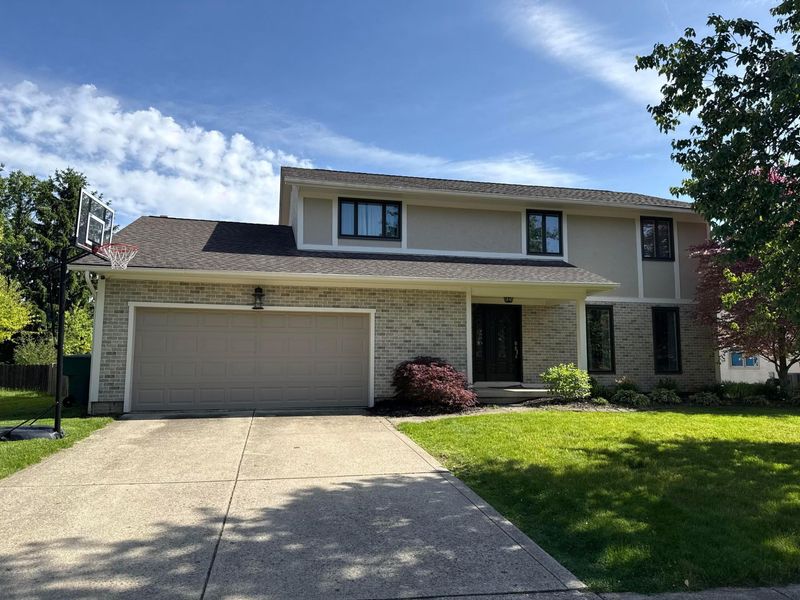
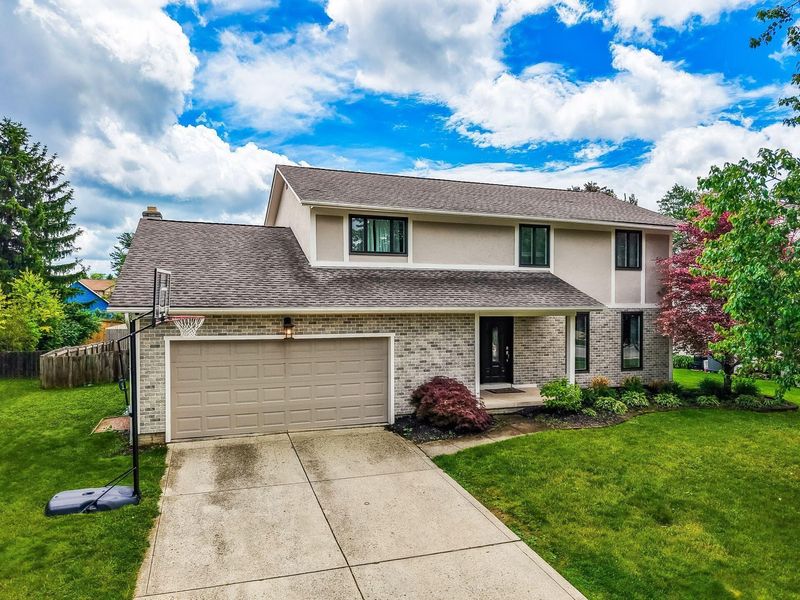
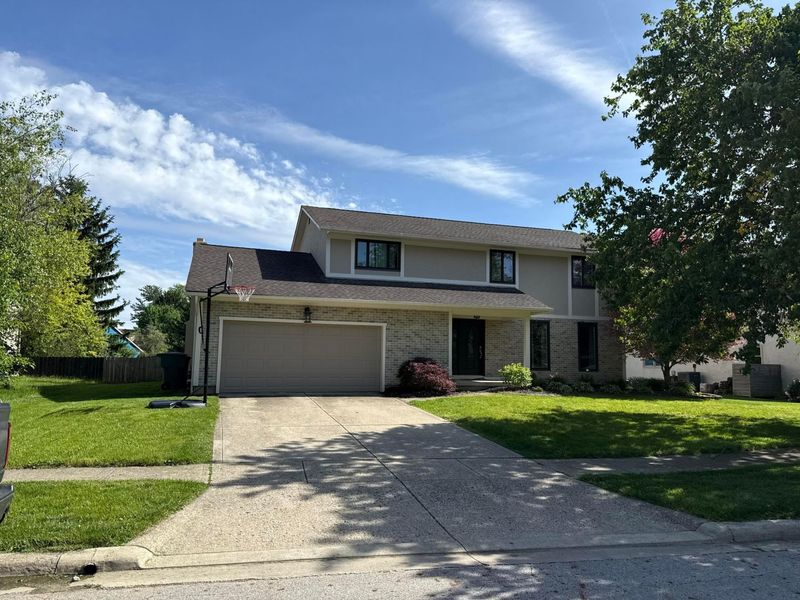
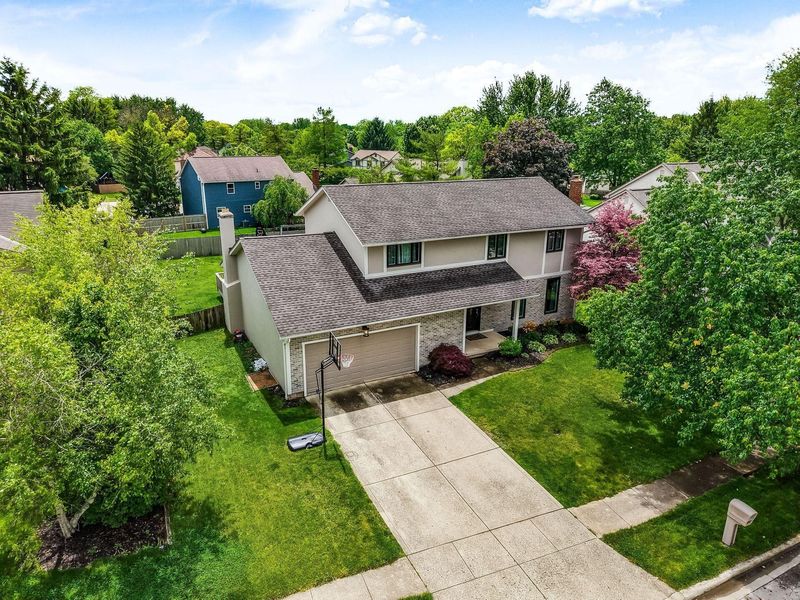
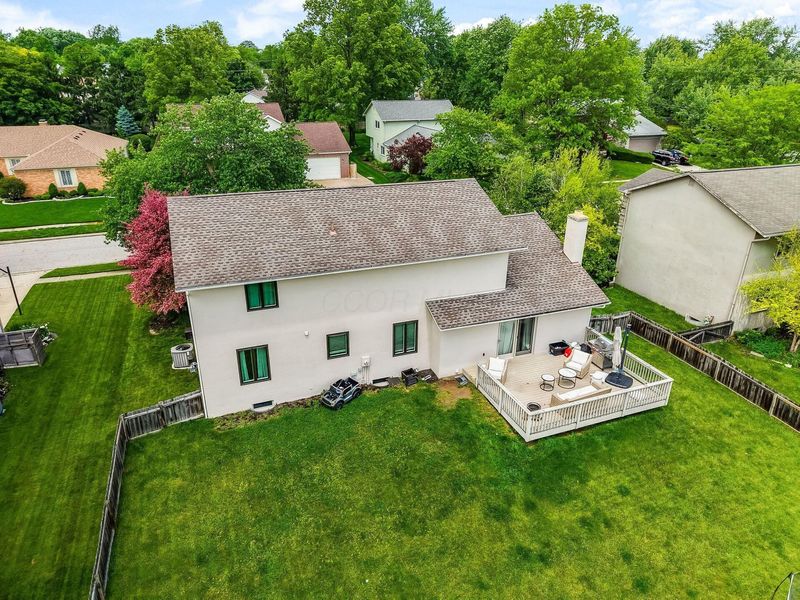
Set within one of Dublin's most established neighborhoods, this beautifully refreshed and thoughtfully maintained, classic two-story home in the established Olde Sawmill community blends timeless character with meaningful updates. The exterior has been extensively updated, creating standout curb appeal and a welcoming first impression, while the interior reflects years of attentive ownership and ongoing improvements.Offering 2,087 square feet above grade, this home features 4 bedrooms, 2 full baths, and 1 half bath with a functional layout designed for both everyday living and entertaining. Inside, you'll find brand-new luxury vinyl plank flooring throughout, adding durability and a clean, modern aesthetic. The spacious gathering areas provide flexibility and comfort, including a dedicated family room, formal dining space designed to accommodate both daily living and effortless entertaining. A wood-burning fireplace creates warmth and character in the main living area.The kitchen has been thoughtfully updated with kitchen appliances that are less than one year old and still under warranty, offering buyers both style and peace of mind. Additional improvements include new windows, enhancing energy efficiency and natural light throughout the home.Step outside to enjoy the cedar deck, creating an inviting extension of the living space--perfect for outdoor dining, entertaining, or simply enjoying.Built with enduring design and enhanced over time, this home offers a balance of original charm and thoughtful updates throughout. Complete with a 2-car attached garage and partial basement for storage and flexibility, this move-in-ready property presents an opportunity to enjoy a home that has been carefully improved while preserving the space, function, and character buyers continue to value.Close to parks, shopping, dining, and commuter routes, 2061 Stowbridge Road delivers updated living in an exceptional location.
Property Features
Property Type: Residential - Single Family
Basement: Crawl Space, Partial
Cooling: Central Air
Days on Market: 26
Fireplaces: 1
Garage: 2 car attached
Heating: Forced Air
Home Style: Traditional
Lot Size: 0.23 Acres
Taxes: $7,836
Year Built: 1977
Feature Descriptions
Exterior: Stucco, Wood Siding
Fireplace: Wood Burning, One
Flooring: Stone, Carpet, Vinyl
Interior Amenities: Garden/Soak Tub
Parcel #: 610-173300
Parking: Garage Door Opener, Attached Garage
Windows: Insulated All
Local Schools
School District: WORTHINGTON CITY
Estimate Your Payment
Estimated Payment
$ 2,986.78 per month $2,208.36 Principal & Interest $653.00 Property Tax $125.42 Homeowner's InsuranceChange Payment Information
Print This Listingx
Select a format below, new window will open and will prompt you to print.





2061 Stowbridge Road | MLS# 226018240
This single family home located at 2061 Stowbridge Road, Dublin, OH 43016 is currently listed for sale with an asking price of $430,000. This property was built in 1977 and has 4 bedrooms and 2 full and 1 partial baths with 2087 sq. ft. Stowbridge Road is located in the OLDE SAWMILL subdivision within the WORTHINGTON CITY school district. Search OLDE SAWMILL real estate on www.kaszycarealestate.com today.