
Listed By
Agency Name: Keller Williams Citywide
Agency Contact: ehuck@edhuckteam.com, 440-617-2500
Shown By
Agent Name: Kaszyca Real Estate
Agent Phone: (330) 353-5206
Agency Title: Cutler Real Estate

TOUR THIS HOME
Choose a date and time to see 20626 Morar Circle, Strongsville, OH 44149.
I will get in touch with you shortly.

Property Description
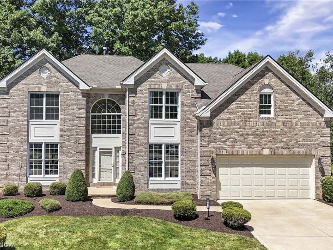
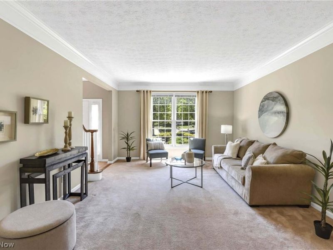
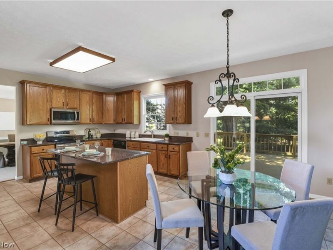
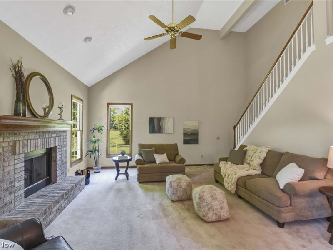
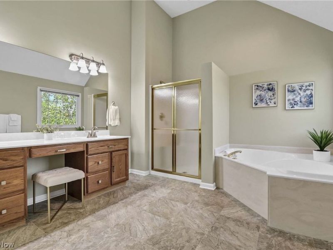
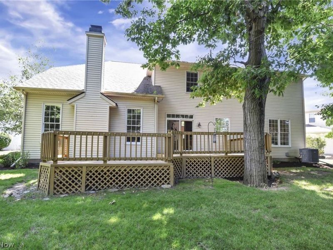
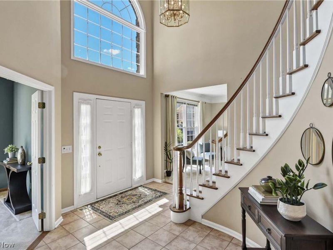
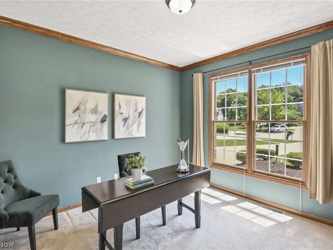
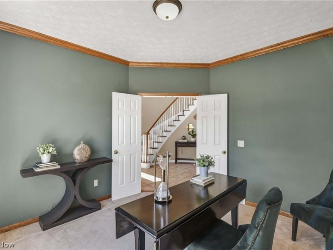
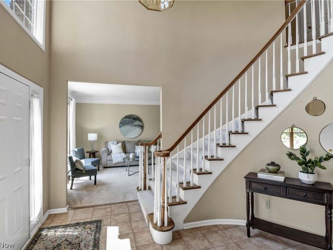
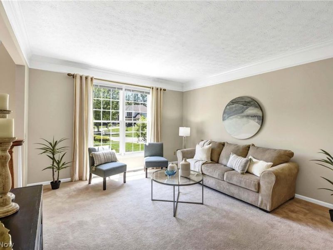
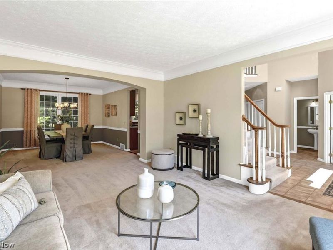
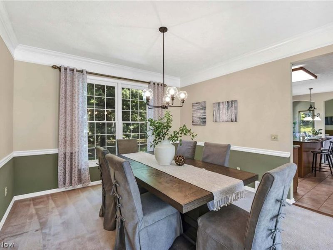
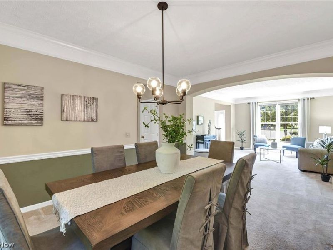
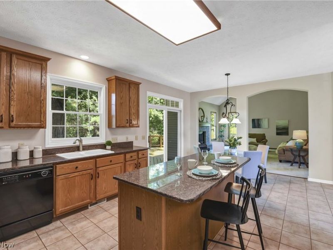
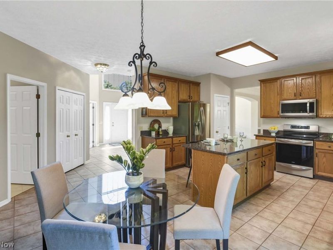
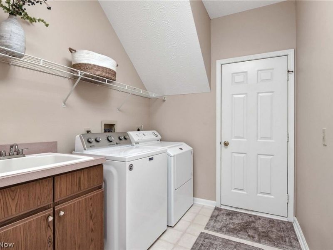
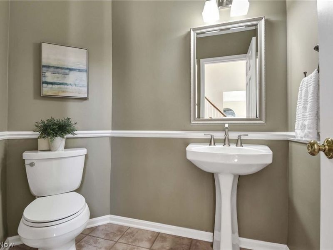
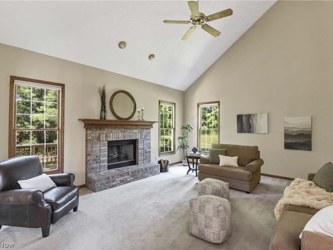
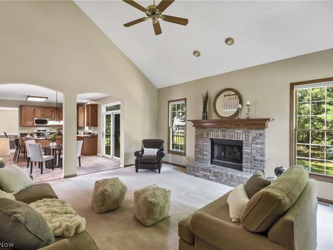
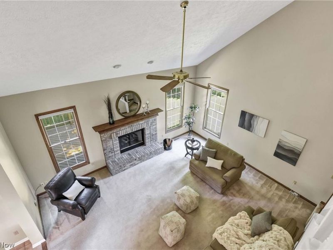
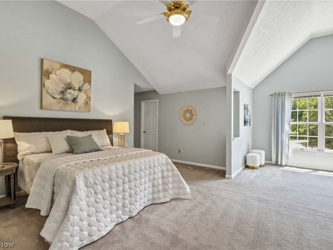
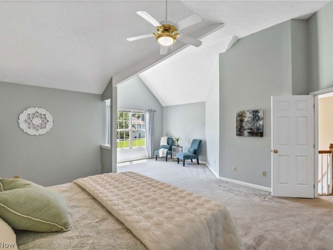
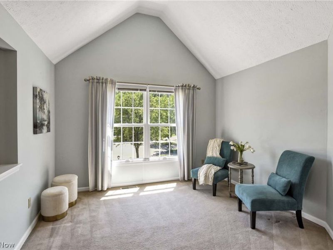
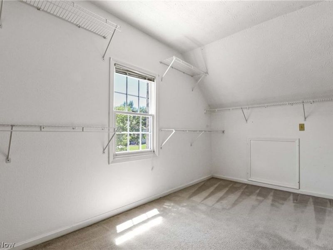
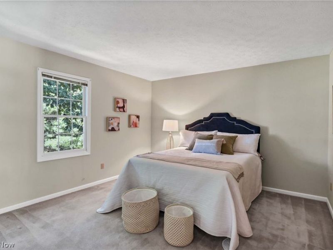
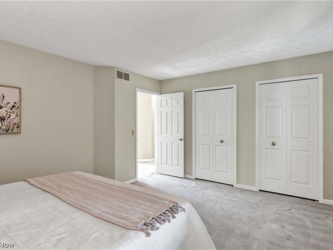
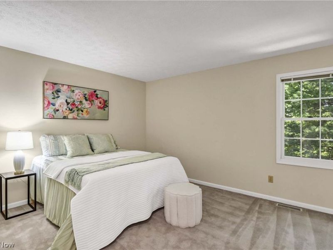
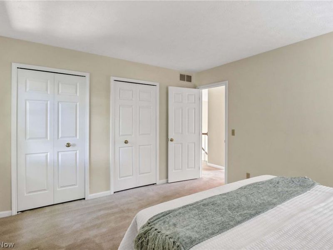
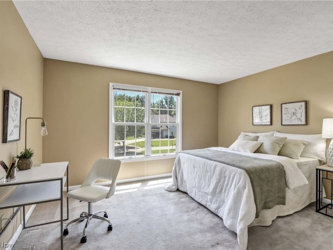
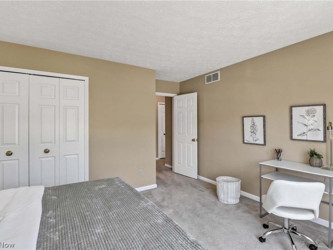
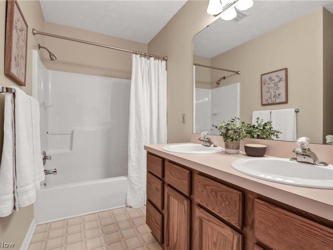
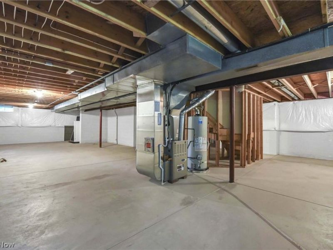
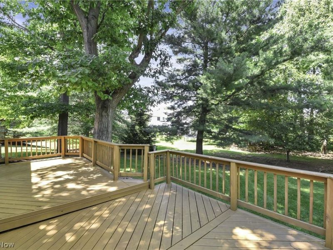
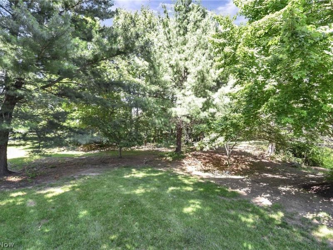
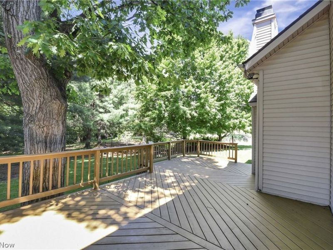
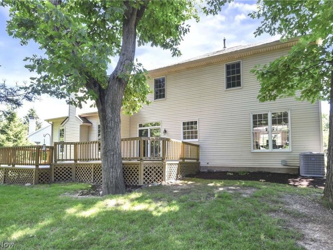
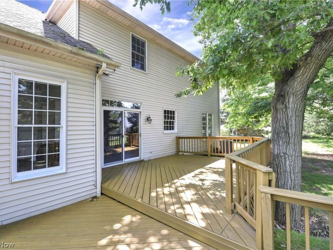
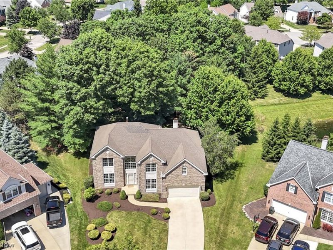
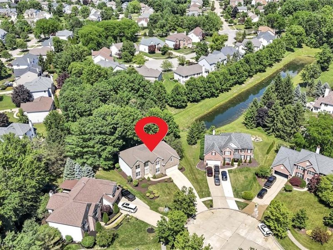
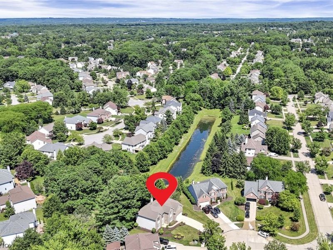
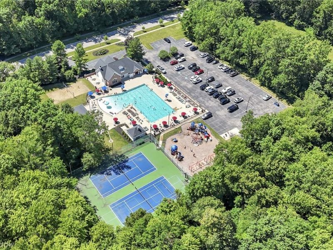
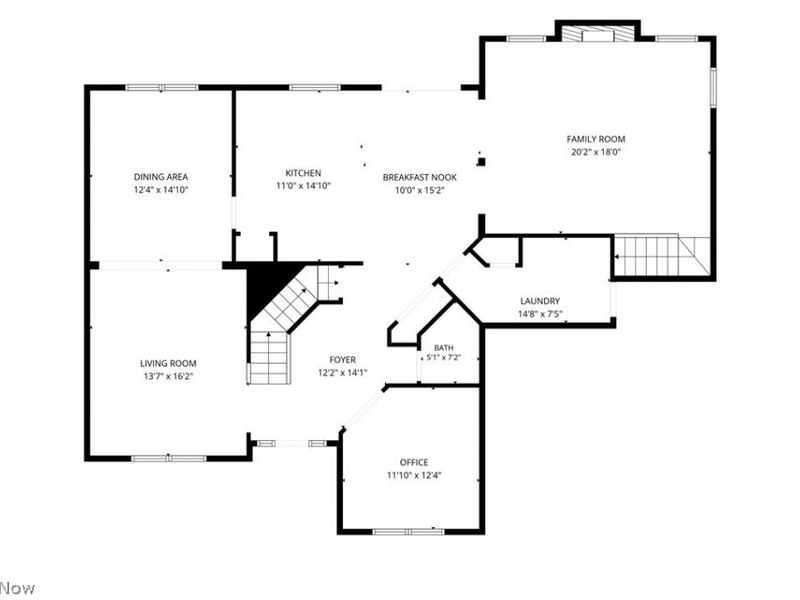
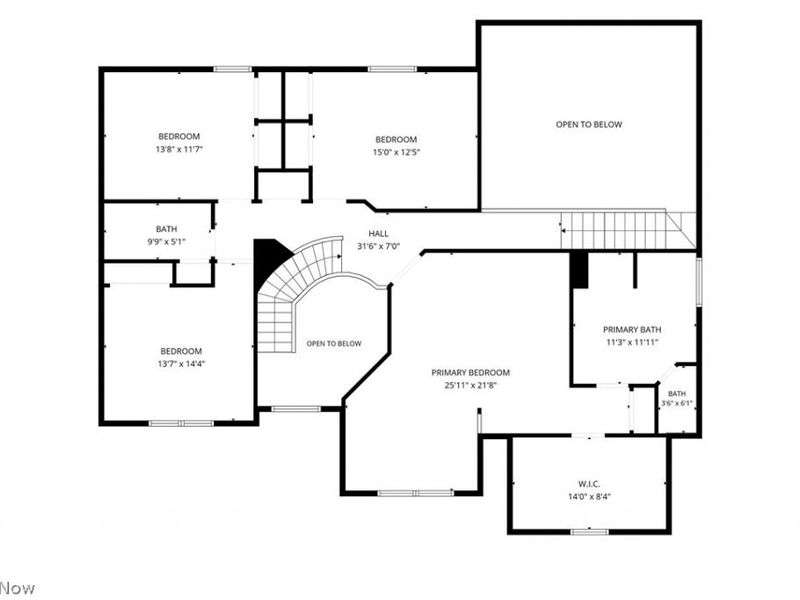
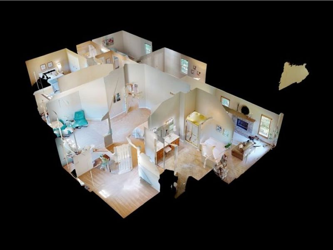
Prepare to be moved! Tucked away on a cul-de-sac in desirable Waterford Crossing, this impressive original owner, 4-bedroom, 2.5-bath Colonial offers over 3,200 square feet of thoughtfully designed living space, a wooded backyard, and access to exceptional community amenities. A dramatic two-story foyer welcomes you inside with an airy, open feel. Just off the entry are a living room for entertaining and a dedicated office that makes working from home both comfortable and convenient. Continue into the dining room, perfectly positioned for entertaining, before entering the spacious eat-in kitchen featuring abundant cabinetry, a center island, generous counter space, and a bright dining area with access to the backyard deck. The dramatic two-story family room is the heart of the home, showcasing a floor-to-ceiling stone fireplace, oversized windows, and plenty of room to gather. A convenient first-floor laundry room and half bath complete the main level. Upstairs, the expansive owner's suite offers a vaulted ceiling, an oversized walk-in closet, and an ensuite bath with dual vanities, a soaking tub, and separate shower. Three additional bedrooms share a full bath, providing comfortable accommodations for family and guests. The full unfinished basement offers endless possibilities for future living space, a home gym, recreation room, or abundant storage. Updates include HWT (12/24), HVAC (approx. 5 yrs) Outside, enjoy relaxing or entertaining on the spacious deck overlooking the private, tree-lined backyard. Residents of Waterford Crossing enjoy access to a community clubhouse, pool, tennis courts, and playground. Schedule your showing today and experience everything this exceptional home has to offer!
Property Features
Property Type: Residential - Single Family
Basement: Yes
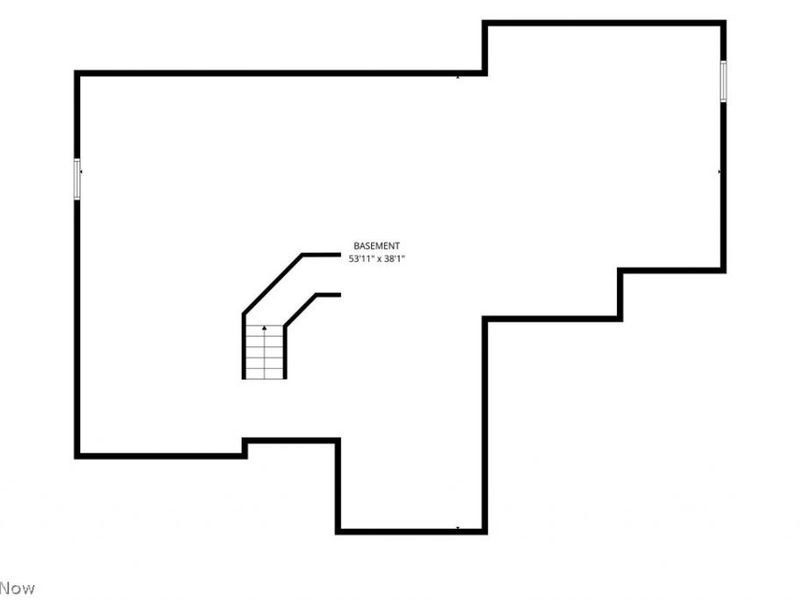
Basement: Full, Unfinished
Cooling: Central Air
Days on Market: 23
Fireplaces: 1
Garage: 2 car attached
Heating: Forced Air
Home Style: Colonial
Lot Size: 0.31 Acres
Roof Type: Asphalt, Fiberglass
Stories: 2.0
Taxes: $7,640 / year
Year Built: 1996
Feature Descriptions
Community Features: Clubhouse, Playground, Pool, Tennis Court(s)
Exterior: Vinyl Siding
Fireplace: Family Room
HOA: Yes
HOA Fee: 725/ Annually
Laundry: Main Level, Laundry Room
Lot: Cul-De-Sac, Flat, Level
Parcel#: 394-22-142
Parking: Attached, Garage
Patio/Porch: Deck
Pool: Community
Sewer: Public Sewer
Swimming Pool: Yes
Water: Public
Room Sizes
Office: 12 x 12 Level - First
Kitchen: 11 x 15 Level - First
Living Room: 14 x 16 Level - First
Dining Room: 12 x 15 Level - First
Bathroom: 5 x 7 Level - First
Bedroom: 15 x 13 Level - Second
Primary Bedroom: 26 x 22 Level - Second
Laundry: 15 x 8 Level - First
Bedroom: 14 x 15 Level - Second
Bedroom: 14 x 12 Level - Second
Family Room: 20 x 18 Level - First
Primary Bathroom: 11 x 12 Level - Second
Eat-in Kitchen: 10 x 15 Level - First
Basement: 54 x 38 Level - Basement
Local Schools
School District: Strongsville City
Estimate Your Payment
Estimated Payment
$ 3,554.90 per month $2,761.02 Principal & Interest $636.67 Property Tax $157.21 Homeowner's InsuranceChange Payment Information
Print This Listingx
Select a format below, new window will open and will prompt you to print.





20626 Morar Circle | MLS# 5220773
This single family home located at 20626 Morar Circle, Strongsville, OH 44149 is currently listed for sale with an asking price of $539,000. This property was built in 1996 and has 4 bedrooms and 2 full and 1 partial baths with 3224 sq. ft. Morar Circle is located in the Waterford Crossing subdivision within the Strongsville City school district. Search Waterford Crossing real estate on www.kaszycarealestate.com today.