
(330) 353-5206
Sign Up Login

2064 Wilmington RoadCedarville Twp, OH 45314

Residential - Single Family MLS 963955
5 beds 3 full baths 1 partial baths 2,894 sqft
Active $649,900
  • 2064 Wilmington Road, Cedarville Township, OH 45314 Photo 1
  • 2064 Wilmington Road, Cedarville Township, OH 45314 Photo 2
  • 2064 Wilmington Road, Cedarville Township, OH 45314 Photo 3
  • 2064 Wilmington Road, Cedarville Township, OH 45314 Photo 4
  • 2064 Wilmington Road, Cedarville Township, OH 45314 Photo 5
  • 2064 Wilmington Road, Cedarville Township, OH 45314 Photo 6
  • 2064 Wilmington Road, Cedarville Township, OH 45314 Photo 7
  • 2064 Wilmington Road, Cedarville Township, OH 45314 Photo 8
  • 2064 Wilmington Road, Cedarville Township, OH 45314 Photo 9
  • 2064 Wilmington Road, Cedarville Township, OH 45314 Photo 10
  • 2064 Wilmington Road, Cedarville Township, OH 45314 Photo 11
  • 2064 Wilmington Road, Cedarville Township, OH 45314 Photo 12
  • 2064 Wilmington Road, Cedarville Township, OH 45314 Photo 13
  • 2064 Wilmington Road, Cedarville Township, OH 45314 Photo 14
  • 2064 Wilmington Road, Cedarville Township, OH 45314 Photo 15
  • 2064 Wilmington Road, Cedarville Township, OH 45314 Photo 16
  • 2064 Wilmington Road, Cedarville Township, OH 45314 Photo 17
  • 2064 Wilmington Road, Cedarville Township, OH 45314 Photo 18
  • 2064 Wilmington Road, Cedarville Township, OH 45314 Photo 19
  • 2064 Wilmington Road, Cedarville Township, OH 45314 Photo 20
  • 2064 Wilmington Road, Cedarville Township, OH 45314 Photo 21
  • 2064 Wilmington Road, Cedarville Township, OH 45314 Photo 22
  • 2064 Wilmington Road, Cedarville Township, OH 45314 Photo 23
  • 2064 Wilmington Road, Cedarville Township, OH 45314 Photo 24
  • 2064 Wilmington Road, Cedarville Township, OH 45314 Photo 25
  • 2064 Wilmington Road, Cedarville Township, OH 45314 Photo 26
  • 2064 Wilmington Road, Cedarville Township, OH 45314 Photo 27
  • 2064 Wilmington Road, Cedarville Township, OH 45314 Photo 28
  • 2064 Wilmington Road, Cedarville Township, OH 45314 Photo 29
  • 2064 Wilmington Road, Cedarville Township, OH 45314 Photo 30
  • 2064 Wilmington Road, Cedarville Township, OH 45314 Photo 31
  • 2064 Wilmington Road, Cedarville Township, OH 45314 Photo 32
  • 2064 Wilmington Road, Cedarville Township, OH 45314 Photo 33
  • 2064 Wilmington Road, Cedarville Township, OH 45314 Photo 34
  • 2064 Wilmington Road, Cedarville Township, OH 45314 Photo 35
  • 2064 Wilmington Road, Cedarville Township, OH 45314 Photo 36
  • 2064 Wilmington Road, Cedarville Township, OH 45314 Photo 37
  • 2064 Wilmington Road, Cedarville Township, OH 45314 Photo 38
  • 2064 Wilmington Road, Cedarville Township, OH 45314 Photo 39
  • 2064 Wilmington Road, Cedarville Township, OH 45314 Photo 40
  • 2064 Wilmington Road, Cedarville Township, OH 45314 Photo 41
  • 2064 Wilmington Road, Cedarville Township, OH 45314 Photo 42
  • 2064 Wilmington Road, Cedarville Township, OH 45314 Photo 43
  • 2064 Wilmington Road, Cedarville Township, OH 45314 Photo 44
  • 2064 Wilmington Road, Cedarville Township, OH 45314 Photo 45
  • 2064 Wilmington Road, Cedarville Township, OH 45314 Photo 46
  • 2064 Wilmington Road, Cedarville Township, OH 45314 Photo 47
  • 2064 Wilmington Road, Cedarville Township, OH 45314 Photo 48
  • 2064 Wilmington Road, Cedarville Township, OH 45314 Photo 49
  • 2064 Wilmington Road, Cedarville Township, OH 45314 Photo 50
  • 2064 Wilmington Road, Cedarville Township, OH 45314 Photo 51
  • 2064 Wilmington Road, Cedarville Township, OH 45314 Photo 52
1/52 Fullscreen

Listed By

Agency Name: Keller Williams Community Part
Agency Phone: (937) 530-4904

Shown By

Agent Name: Kaszyca Real Estate
Agent Phone: (330) 353-5206
Agency Title: Cutler Real Estate

IDX logo

TOUR THIS HOME

Choose a date and time to see 2064 Wilmington Road, Cedarville Township, OH 45314.
I will get in touch with you shortly.

Choose your video chat app
Request a Showing
  • Thursday October 22
  • Friday October 23
  • Saturday October 24
  • Sunday October 25
  • Monday October 26
  • Tuesday October 27
  • Wednesday October 28
  • Thursday October 29
  • Friday October 30
  • Saturday October 31
  • Sunday November 1
  • Monday November 2
  • Tuesday November 3
  • Wednesday November 4
  • Thursday November 5
  • 7:00 AM
  • 7:30 AM
  • 8:00 AM
  • 8:30 AM
  • 9:00 AM
  • 9:30 AM
  • 10:00 AM
  • 10:30 AM
  • 11:00 AM
  • 11:30 AM
  • 12:00 PM
  • 12:30 PM
  • 1:00 PM
  • 1:30 PM
  • 2:00 PM
  • 2:30 PM
  • 3:00 PM
  • 3:30 PM
  • 4:00 PM
  • 4:30 PM
  • 5:00 PM
  • 5:30 PM
  • 6:00 PM
  • 6:30 PM
  • 7:00 PM
  • 7:30 PM
  • 8:00 PM
  • 8:30 PM
  • 9:00 PM
Preferred Communication Method

Property Description

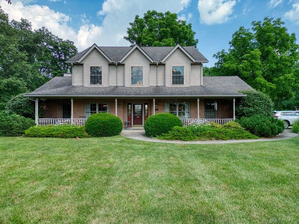
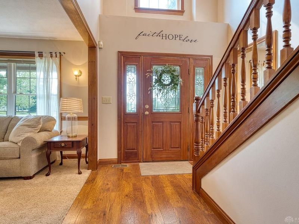
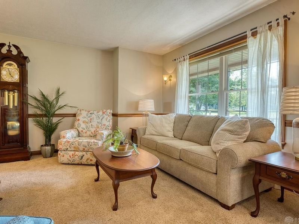
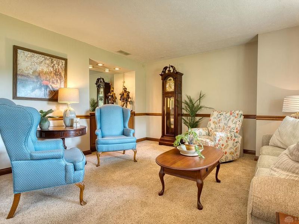
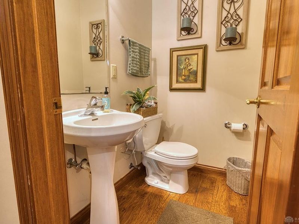
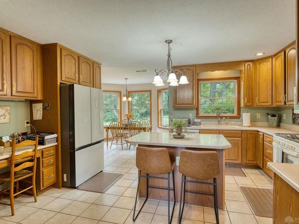
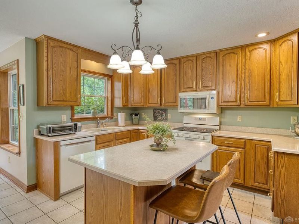
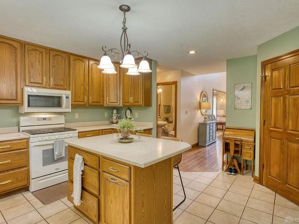
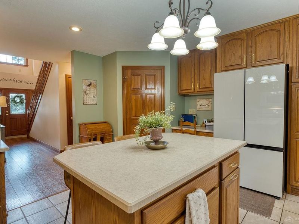
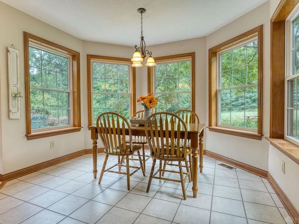
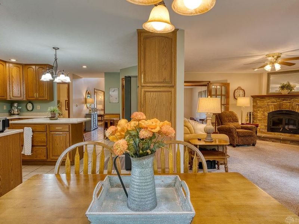
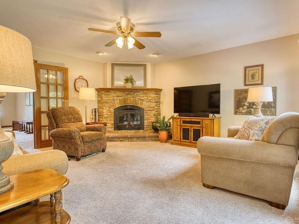
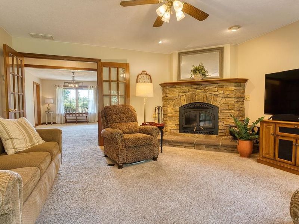
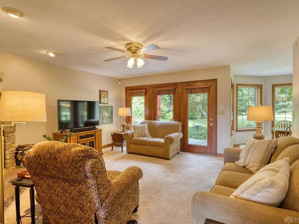
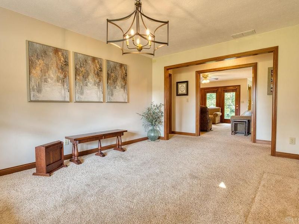
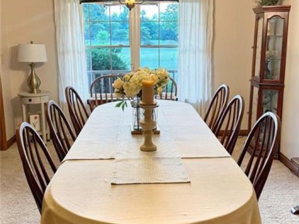
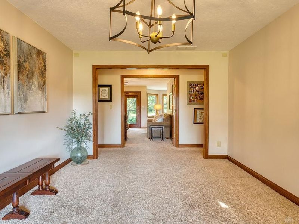
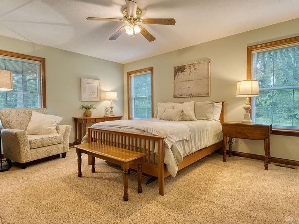
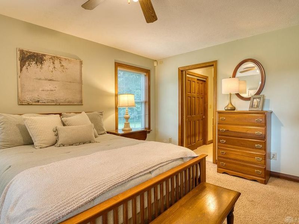
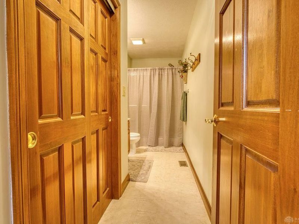
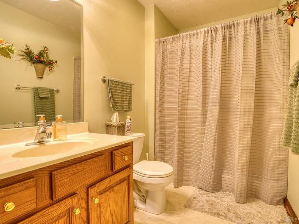
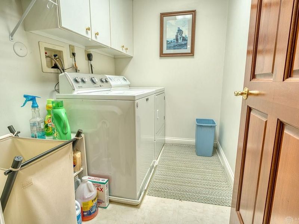
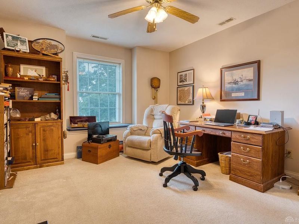
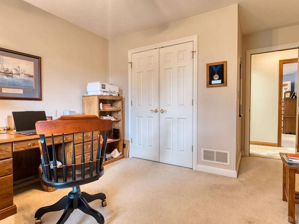
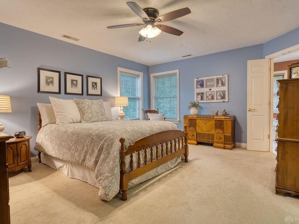
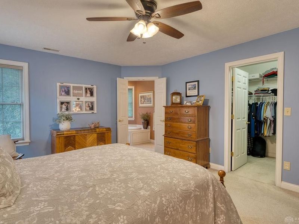
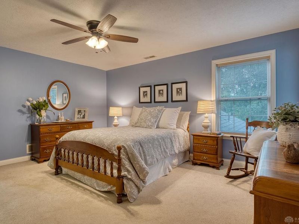
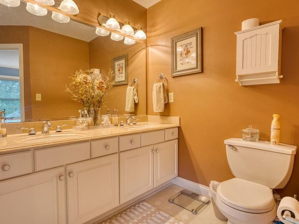
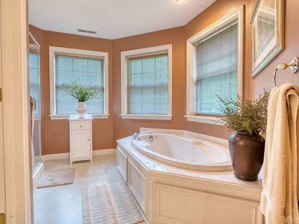
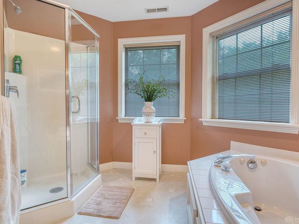
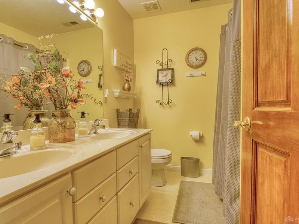
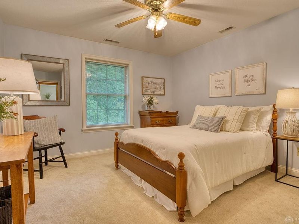
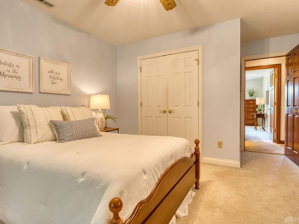
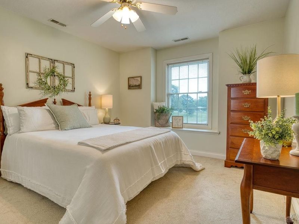
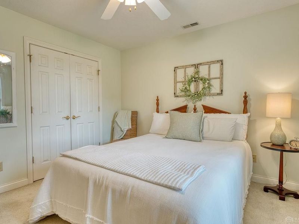
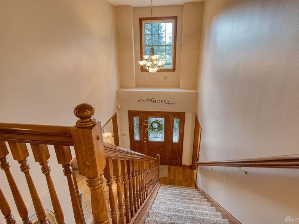
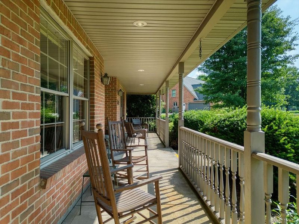
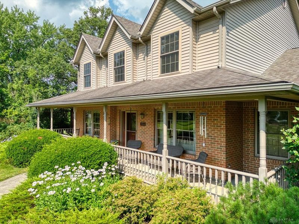
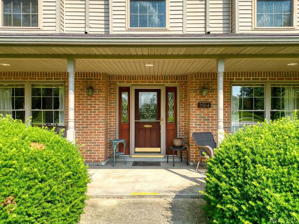
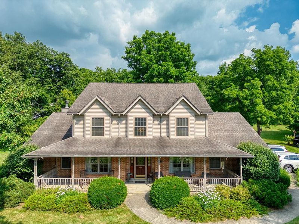
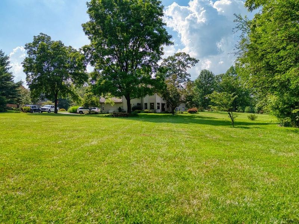
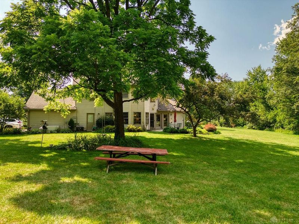
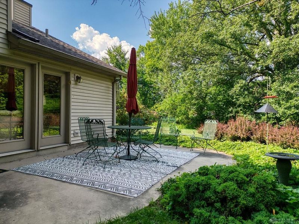
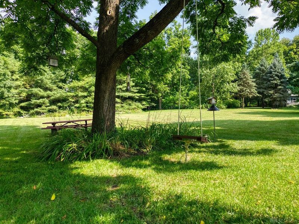
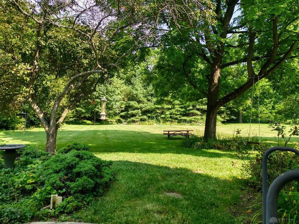
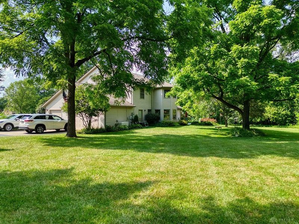
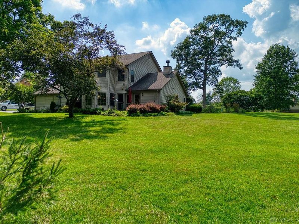
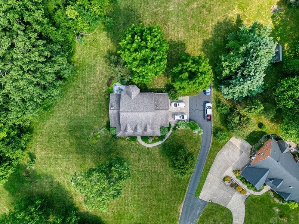
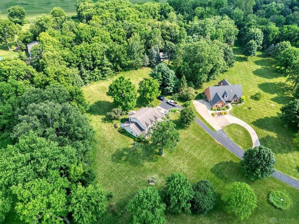
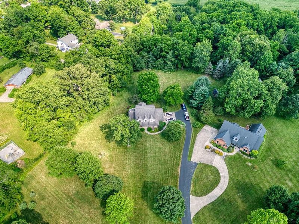
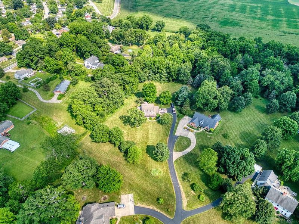
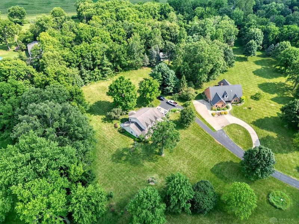
This beautifully maintained Brentwood Builders two-story home, constructed of brick and wood siding, stands on two parcels totaling nearly three acres just outside the city limits. A classic facade, mature trees, and a welcoming covered front porch introduce the serene property. Practical exterior amenities include a driveway, a garage, and a Generac whole-house generator for convenience.Step through the elegant front door with wood frames into a welcoming foyer illuminated by a chandelier, featuring carpeted flooring, wooden trim, and a wooden staircase. The main level offers a formal living room and a dining room with a graceful chandelier. A well-appointed kitchen is equipped with natural wood cabinetry, a kitchen island, a pantry, and a full suite of appliances including a range, refrigerator, microwave, and dishwasher. The kitchen connects to a breakfast nook featuring a bay window, and opens to a family room anchored by a wood-burning stone fireplace.Designed with absolute flexibility in mind, this home features five bedrooms and three and a half bathrooms. The configuration includes two primary suites, with one conveniently located on the main level and another upstairs. The primary bathrooms offer features such as a double vanity with individual sinks, a jetted tub, a standalone shower, and a built-in soaking tub. Ceiling fans are installed in several bedrooms and the quiet office space. A functional laundry space with upper cabinetry, a washer, and a dryer completes the interior.Outside, a private concrete patio offers a tranquil outdoor retreat amidst lush greenery and an expansive backyard lawn. This private setting provides easy access to local shopping areas and attractions.Lovingly cared for by only two owners, this spacious home is ready for its next chapter. Schedule a tour to experience this property in person.

2064 Wilmington Road | MLS# 963955

This single family home located at 2064 Wilmington Road, Cedarville Township, OH 45314 is currently listed for sale with an asking price of $649,900. This property was built in 1997 and has 5 bedrooms and 3 full and 1 partial baths with 2894 sq. ft. Wilmington Road is located in the Military Surv #4367 subdivision within the Cedar Cliff school district. Search Military Surv #4367 real estate on www.kaszycarealestate.com today.

Property Features

Property Type: Residential - Single Family
Cooling: Central
Days on Market: 98
Garage: 3 car attached
Heating: Natural Gas
Lot Size: 2.05 Acres
Stories: 2.0
Taxes: $4,397
Year Built: 1997

Feature Descriptions

Appliance Features: Dishwasher, Garbage Disposal, Microwave, Range, Refrigerator
Basement Features: Slab
Exterior: Brick, Vinyl
Fireplace. Features: Woodburning
Garage Features: 3 Car, Attached
Lot Dimensions: 515x271

Room Sizes

Living Room: 14 X 11 Level - Main
Dining Room: 23 X 15 Level - Main
Eat In Kitchen: 23 X 15 Level - Main
Entry Room: 15 X 4 Level - Main
Family Room: 16 X 16 Level - Main
Primary Bedroom: 12 X 16 Level - Main
Laundry: 8 X 5 Level - Second
Primary Bedroom: 16 X 13 Level - Second
Bedroom: 12 X 11 Level - Second
Bedroom: 12 X 12 Level - Second
Bedroom: 13 X 11 Level - Second

Local Schools

School District: Cedar Cliff

Estimate Your Payment

Estimated Payment

$ 4,216.28 per month $3,660.31 Principal & Interest $366.42 Property Tax $189.55 Homeowner's Insurance

Change Payment Information

%
years/fixed
yearly
yearly (est.)
(Payments are an estimate and may vary by lender)
Croos Country Mortgage
Disclaimer: All information deemed reliable but not guaranteed. All properties are subject to prior sale, change or withdrawal. Neither listing broker(s) or information provider(s) shall be responsible for any typographical errors, misinformation, misprints and shall be held totally harmless. Listing(s) information is provided for consumers personal, non-commercial use and may not be used for any purpose other than to identify prospective properties consumers may be interested in purchasing. Information on this site was last updated 10/21/2026. The listing information on this page last changed on 10/21/2026. The data relating to real estate for sale on this website comes in part from the Internet Data Exchange program of Delta Media Group MLS (last updated Wed 10/21/2026 12:00:00 AM EST) or Dayton MLS (last updated Tue 10/20/2026 11:46:52 PM EST) or CBRMLS (last updated Tue 10/20/2026 11:54:36 PM EST) or Multiple Listing Service of Greater Cincinnati (last updated Tue 10/20/2026 11:53:37 PM EST) or NKY MLS (last updated Tue 10/20/2026 11:28:27 PM EST) or Wrist MLS (last updated Tue 10/20/2026 11:24:18 PM EST) or Firelands MLS (last updated Tue 10/20/2026 11:11:37 PM EST) or MLS NOW (last updated Tue 10/20/2026 11:57:42 PM EST). Real estate listings held by brokerage firms other than Cutler Real Estate may be marked with the Internet Data Exchange logo and detailed information about those properties will include the name of the listing broker(s) when required by the MLS. All rights reserved.

The Cutler Real EstateĀ® word mark is a registered trademark owned by Cutler and Associates, Inc.

Privacy Policy / DMCA Notice / ADA Accessibility

Login to My Homefinder


