
Listed By
Agency Name: Russell Real Estate Services
Agency Contact: realtorlisayako@gmail.com, 419-366-5625
Shown By
Agent Name: Kaszyca Real Estate
Agent Phone: (330) 353-5206
Agency Title: Cutler Real Estate

TOUR THIS HOME
Choose a date and time to see 207 Cincinnati Avenue, Huron, OH 44839.
I will get in touch with you shortly.

Property Description
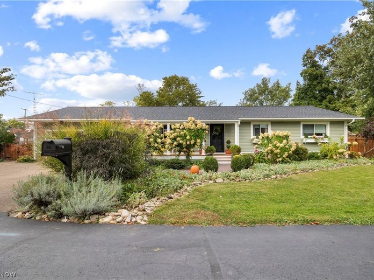
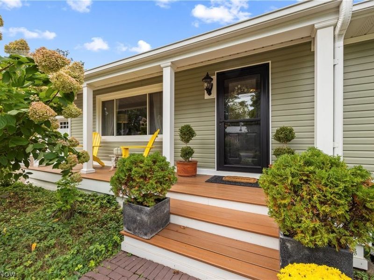
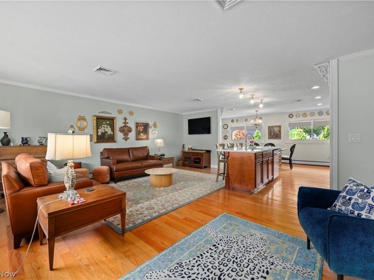
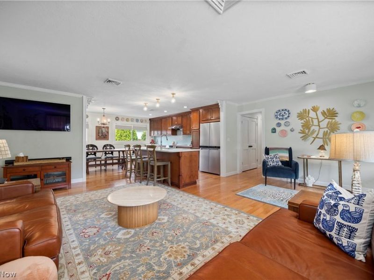
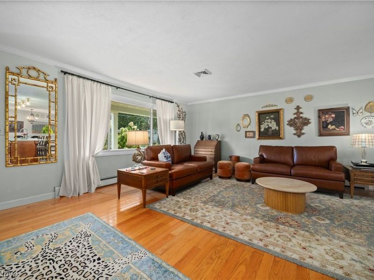
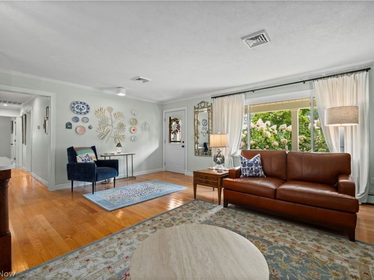
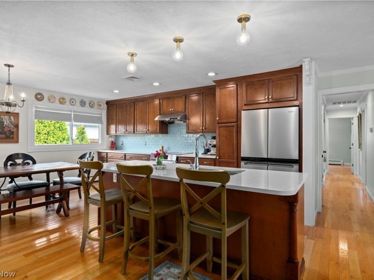
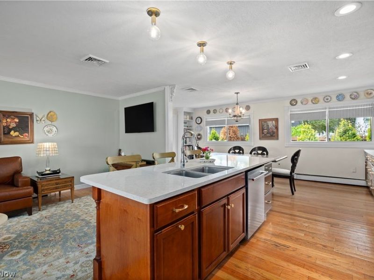
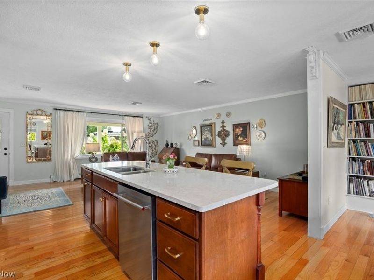
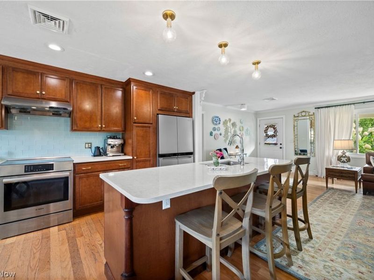
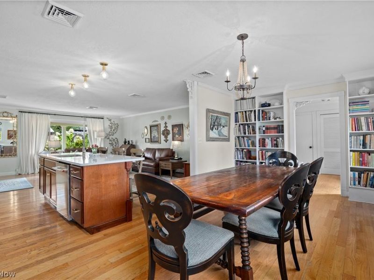
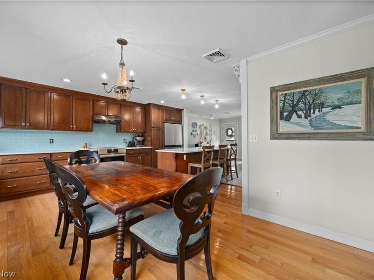
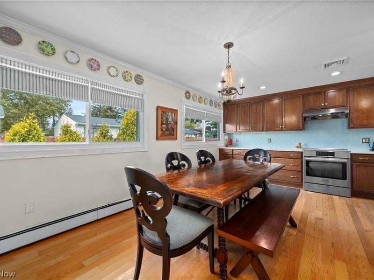
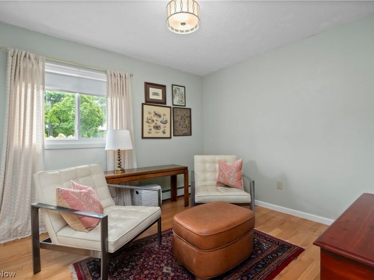
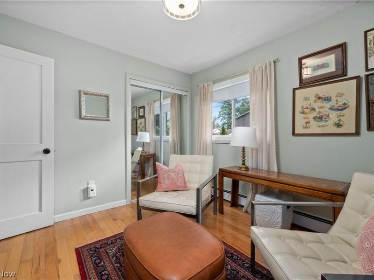
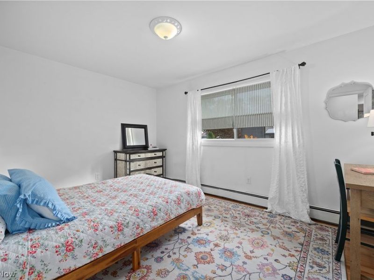
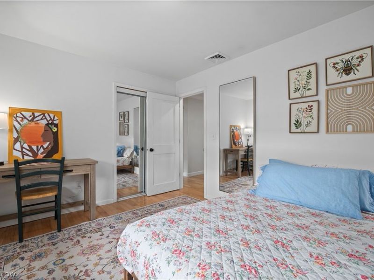
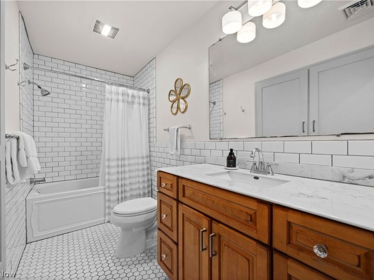
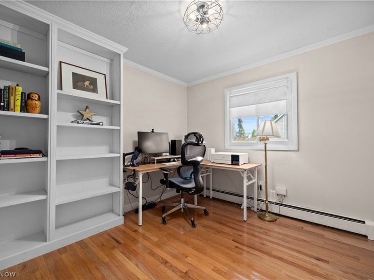
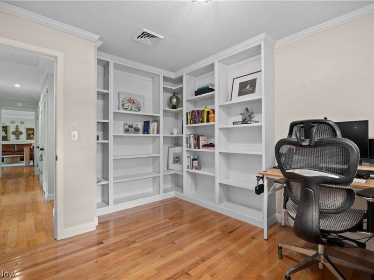
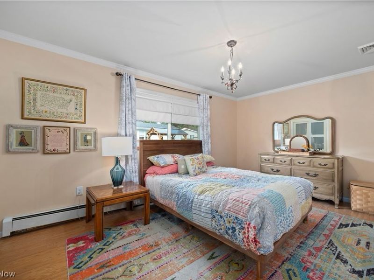
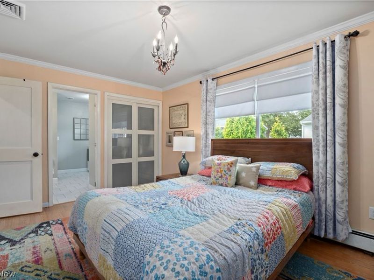
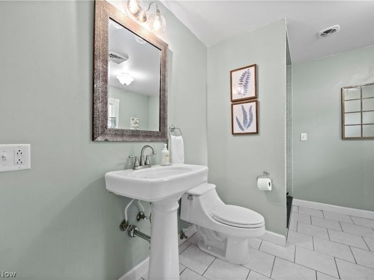
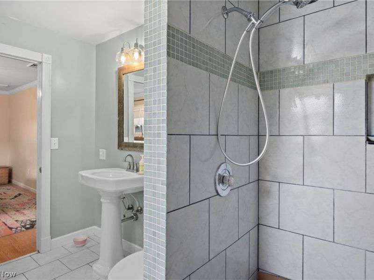
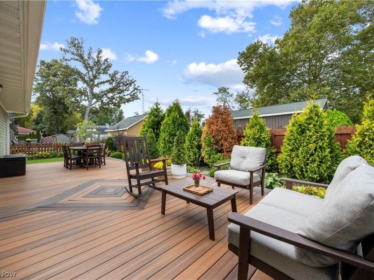
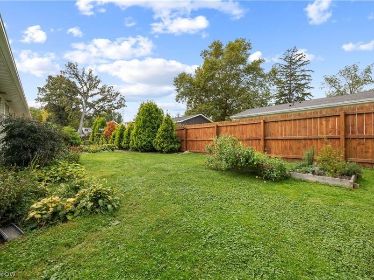
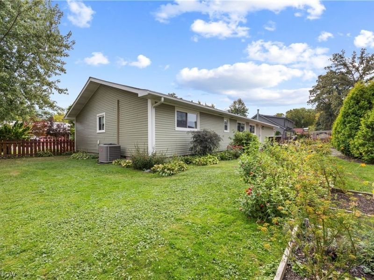
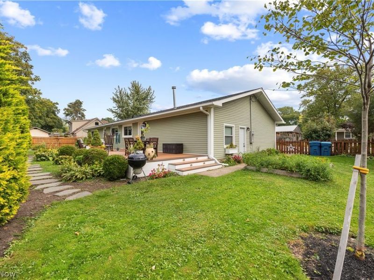
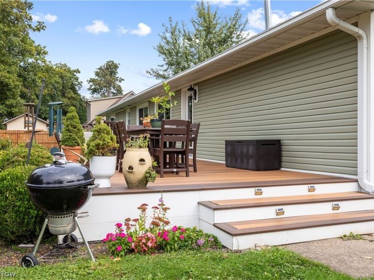
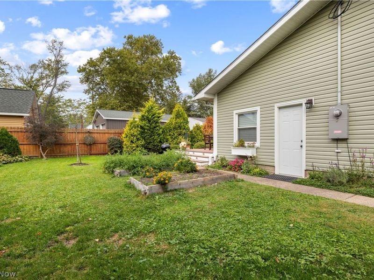
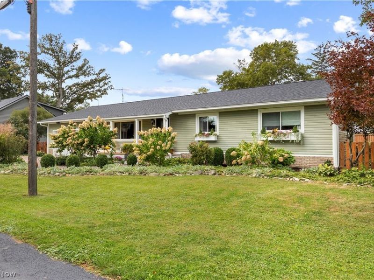
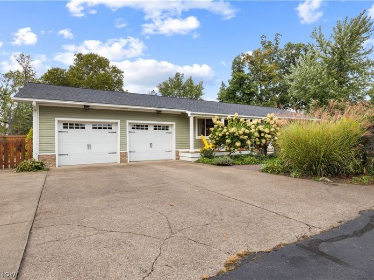
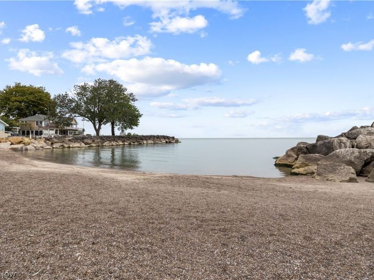
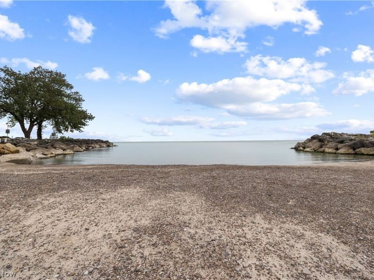
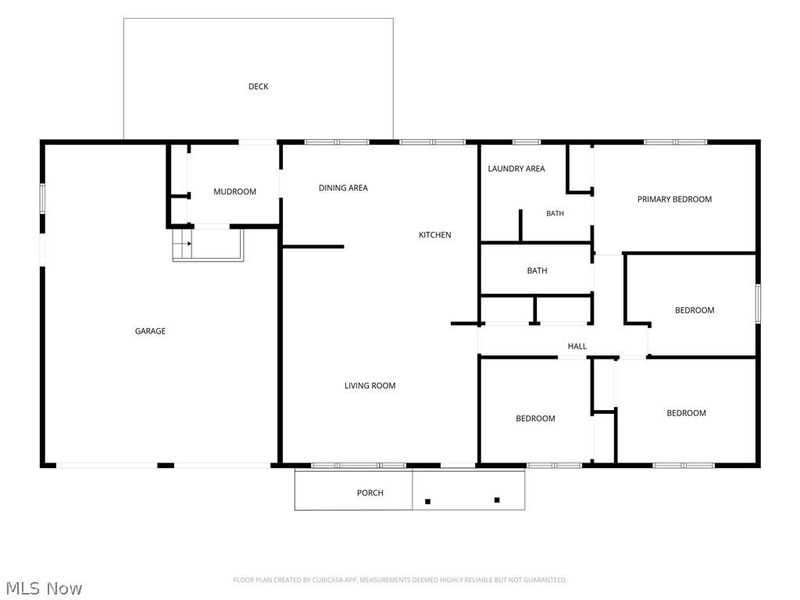
*Welcome to your Lake Erie lifestyle! Whether you're looking for a comfortable full-time residence or the perfect summer retreat, this beautifully updated ranch is ready for you to move in and enjoy. Located on a street that ends at Lake Erie, you'll be just steps from the beach-close enough to make daily lake walks, sunsets, and beach days part of your routine. The spacious, open-concept layout creates an inviting flow throughout the home, with plenty of room to relax and entertain. With four bedrooms, including a comfortable primary suite, and two full bathrooms, there's room for family and guests alike. The gorgeous kitchen is sure to impress, featuring an induction range, quartz countertops, stainless steel appliances, and a beachy blue backsplash. Updated bathrooms add to the home's appeal, while numerous major improvements provide peace of mind, including vinyl siding (2024), roof, gutters and attic vents (2021), boiler (2000- maintained and inspected by Hohler annually), AC condenser (2024), and water heater (2023). Outside, enjoy a maintenance-free front porch and spacious back deck, plus a fenced backyard with raised garden beds ready for your favorite vegetables. Come discover the charm, convenience, and easy single-level living this home has to offerand start enjoying life by the lake!
Property Features
Property Type: Residential - Single Family
Basement: Crawl Space
Cooling: Central Air, Ceiling Fan(s)
Days on Market: 13
Garage: 2 car attached
Heating: Gas, Hot Water, Steam
Home Style: Ranch
Lot Size: 0.25 Acres
Roof Type: Asphalt
Stories: 1.0
Taxes: $2,326 / year
Year Built: 1971
Feature Descriptions
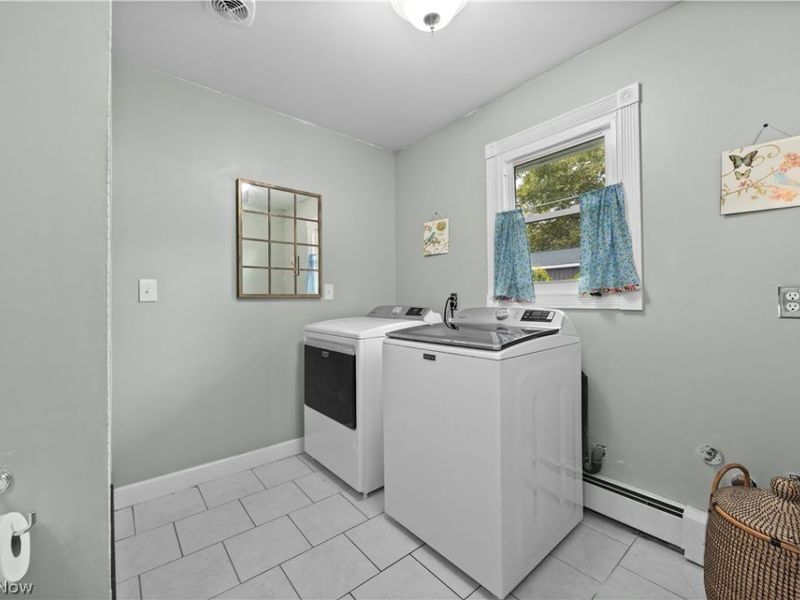
Appliances: Dryer, Dishwasher, Disposal, Microwave, Range, Refrigerator, Washer
Community Features: Other
Exterior: Vinyl Siding
Fencing: Back Yard
HOA: Yes
HOA Fee: 40/ Annually
Parcel#: 45-00436-000
Parking: Attached, Concrete, Direct Access, Driveway, Garage, Garage Door Opener, Heated Garage
Patio/Porch: Deck, Front Porch
Sewer: Public Sewer
Water: Public
Room Sizes
Laundry: 8.5 x 4.5 Level - First
Bedroom: 10 x 13.5 Level - First
Bedroom: 11 x 10 Level - First
Bedroom: 11 x 10 Level - First
Primary Bedroom: 15.5 x 10 Level - First
Kitchen: 18 x 10.5 Level - First
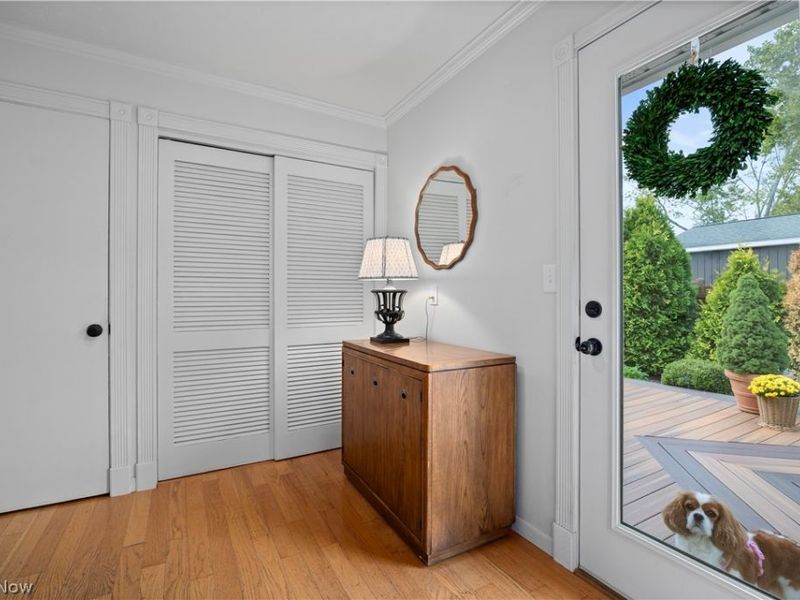
Entry/ Foyer: 10.5 x 6.5 Level - First
Dining Room: 20 x 10 Level - First
Living Room: 21 x 11 Level - First
Mud Room: 8 x 8 Level - First
Local Schools
School District: Huron City
Estimate Your Payment
Estimated Payment
$ 2,237.54 per month $1,943.08 Principal & Interest $193.83 Property Tax $100.63 Homeowner's InsuranceChange Payment Information
Print This Listingx
Select a format below, new window will open and will prompt you to print.





207 Cincinnati Avenue | MLS# 5253531
This single family home located at 207 Cincinnati Avenue, Huron, OH 44839 is currently listed for sale with an asking price of $345,000. This property was built in 1971 and has 4 bedrooms and 2 full baths with 1656 sq. ft. Cincinnati Avenue is located in the Grand Forest Beach Sub #1 subdivision within the Huron City school district. Search Grand Forest Beach Sub #1 real estate on www.kaszycarealestate.com today.