
Listed By
Agency Name: RE/MAX Crossroads Properties
Agency Contact: ppatterson@remax.net, 440-823-4949
Shown By
Agent Name: Kaszyca Real Estate
Agent Phone: (330) 353-5206
Agency Title: Cutler Real Estate

TOUR THIS HOME
Choose a date and time to see 20724 Detroit Road, Rocky River, OH 44116.
I will get in touch with you shortly.

Property Description
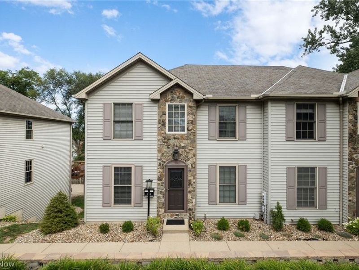
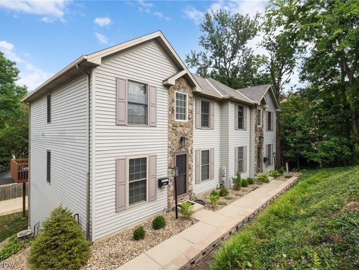
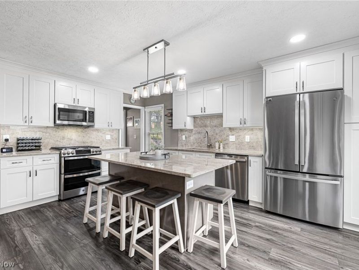
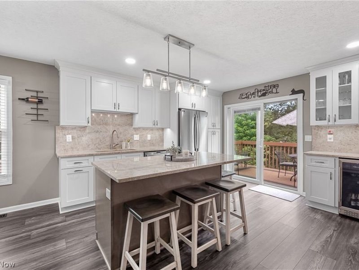
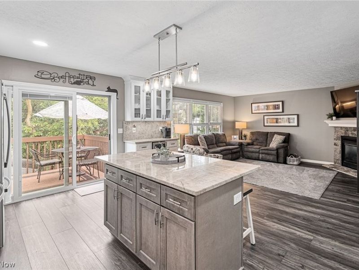
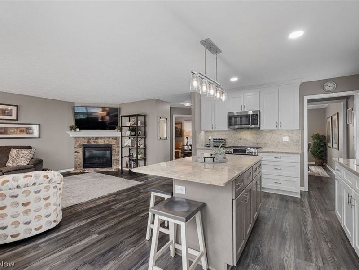
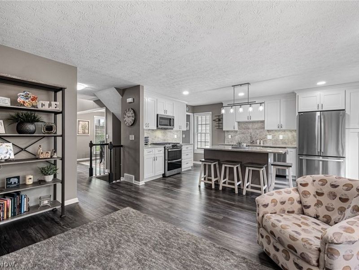
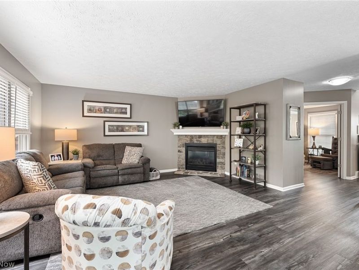
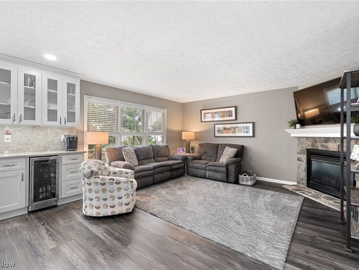
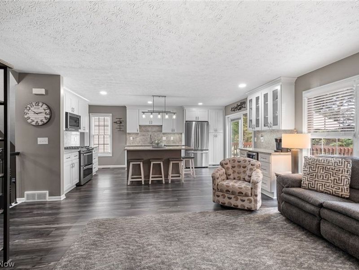
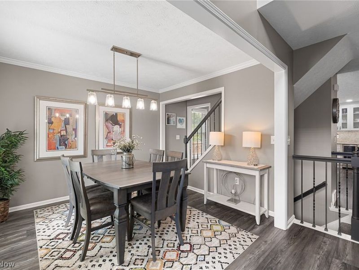
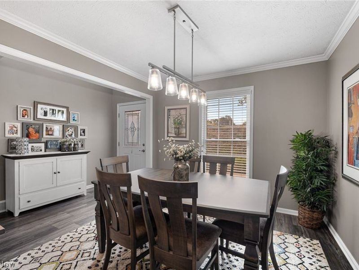
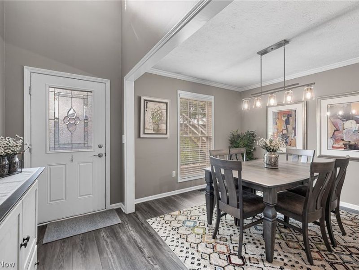
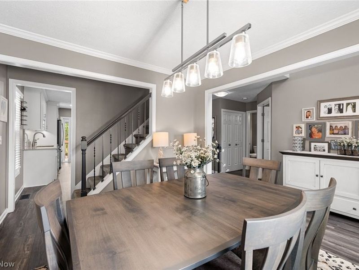
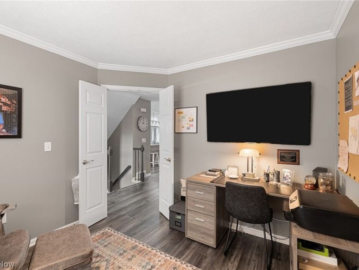
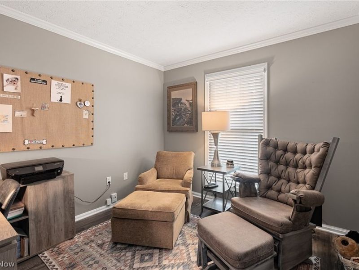
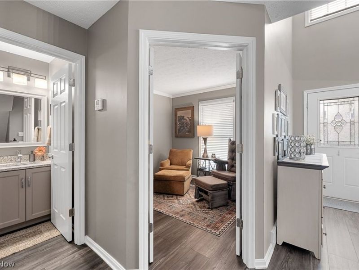
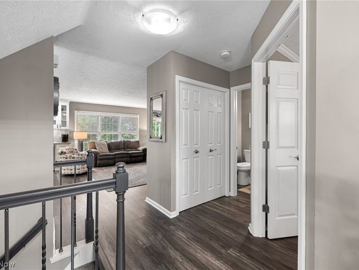
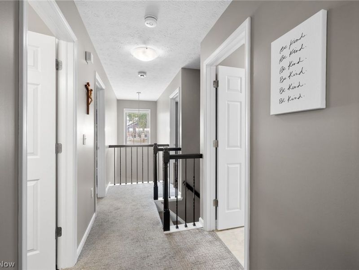
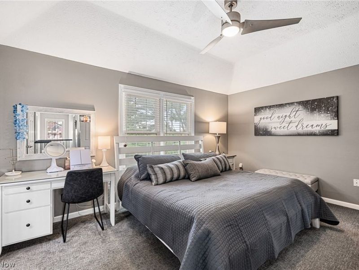
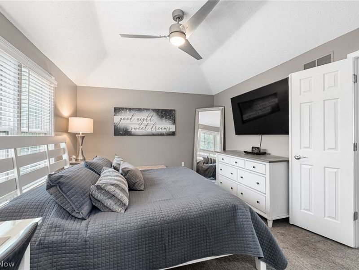
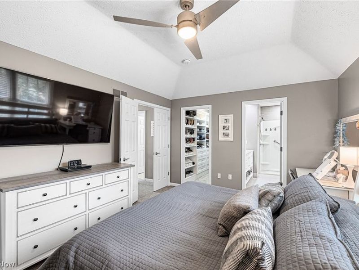
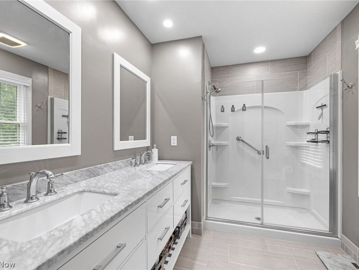
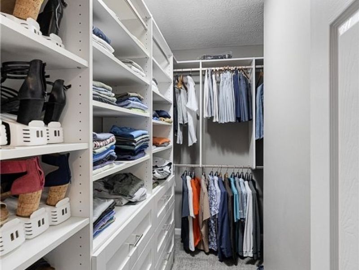
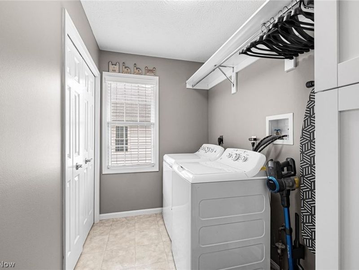
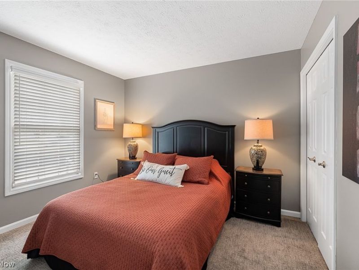
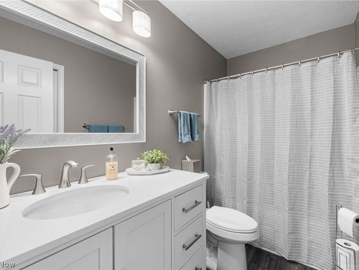
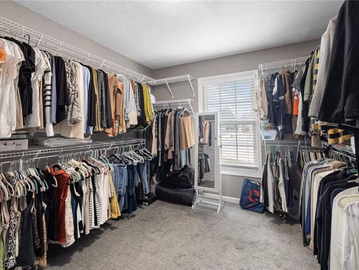
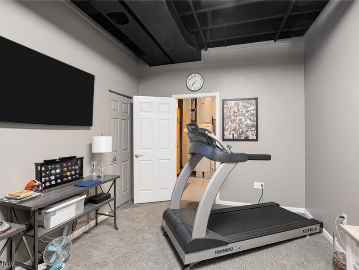
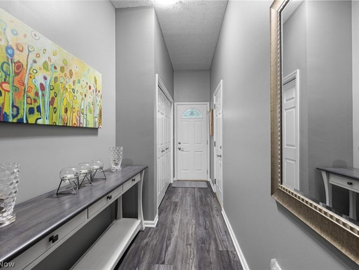
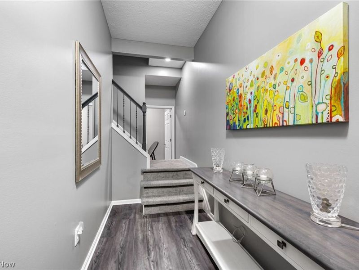
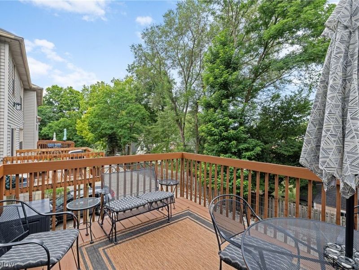
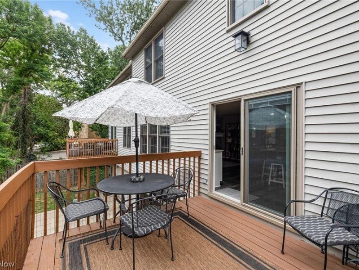
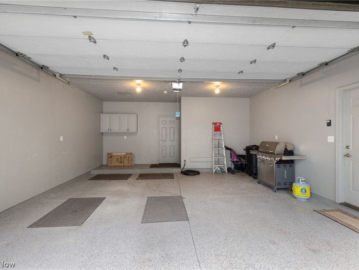
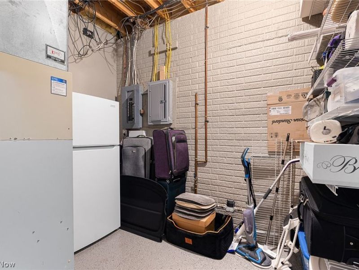
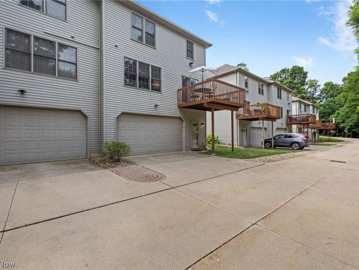
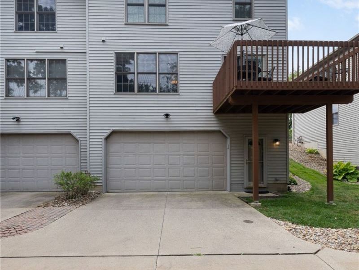
Beautifully renovated end townhouse in the Heart of River! 2 story foyer, Formal dining room, 3 Bedrooms, 2 1/2 Baths with gorgeous open Kitchen with large granite island and all newer appliances including cooler! Great room with stone gas fireplace and walk-out Deck. Freshly painted throughout with lots of natural light and open floor plan! First floor Office and guest bath. Lovely Master Bedroom features a tray ceiling, walk-in closet with beautiful, renovated bath. Convenient 2nd level Laundry room and 2nd full bath. 2 generous size bedrooms with one converted to huge closet which can be converted back to a bedroom. Lower level Bonus room for Den or work-out room plumbed for a bath. Newer slider to Deck with built-in blinds, light fixtures, carpeting. Garage access to 2 story rear entry hall and storage room. Prime location with walkability to Downtown RR, shopping, dining and Lake and #1 RR Schools! 4 mounted TV's included.
Property Features
Property Type: Residential - Townhouse
Basement: Yes
Basement: Full, Finished, Partially Finished
Cooling: Central Air
Days on Market: 1
Fireplaces: 1
Garage: 2 car attached
Heating: Forced Air, Fireplace(s), Gas
Home Style: Colonial
Lot Size: 0.10 Acres
Roof Type: Asphalt, Fiberglass
Stories: 3.0
Taxes: $5,716 / year
Year Built: 1998
Amenities
Entrance Foyer
Eat-in Kitchen
His and Hers Closets
Kitchen Island
Multiple Closets
Stone Counters
Walk-In Closet(s)
Private Entrance
Feature Descriptions
Appliances: Dryer, Dishwasher, Disposal, Microwave, Range, Refrigerator, Washer
Exterior: Stone, Vinyl Siding
Fireplace: Glass Doors, Gas Log, Gas
HOA: Yes
HOA Fee: 250/ Monthly
Laundry: Laundry Room, Upper Level
Lot: Landscaped
Parcel#: 301-13-101
Parking: Attached, Direct Access, Garage, Garage Door Opener
Patio/Porch: Deck
Pets Allowed: Yes
Sewer: Public Sewer
View: Neighborhood
Water: Public
Room Sizes
Office: 10 x 10 Level - First
Bonus Room: 14 x 10 Level - Lower
Primary Bedroom: 15 x 12 Level - Second
Dining Room: 11 x 10 Level - First
Laundry: 8 x 5 Level - Second
Entry/ Foyer: N D x N D Level - First
Eat-in Kitchen: 17 x 11 Level - First
Great Room: 16 x 14 Level - First
Bedroom: 11 x 10 Level - Second
Bedroom: 12 x 10 Level - Second
Local Schools
School District: Rocky River City
Estimate Your Payment
Estimated Payment
$ 2,961.43 per month $2,351.22 Principal & Interest $476.33 Property Tax $133.88 Homeowner's InsuranceChange Payment Information
Print This Listingx
Select a format below, new window will open and will prompt you to print.





20724 Detroit Road | MLS# 5236403
This townhouse located at 20724 Detroit Road, Rocky River, OH 44116 is currently listed for sale with an asking price of $459,000. This property was built in 1998 and has 3 bedrooms and 2 full and 1 partial baths with 1800 sq. ft. Detroit Road is located in the River Court subdivision within the Rocky River City school district. Search River Court real estate on www.kaszycarealestate.com today.