

4 beds
2 full baths
2 partial baths
3,124 sqft
Listed By
Agency Name: Keller Williams Citywide
Agency Contact: vitoujane@gmail.com, 440-725-1434
Shown By
Agent Name: Kaszyca Real Estate
Agent Phone: (330) 353-5206
Agency Title: Cutler Real Estate

TOUR THIS HOME
Choose a date and time to see 20771 Avalon Drive, Rocky River, OH 44116.
I will get in touch with you shortly.

Property Description
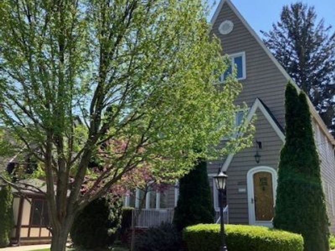
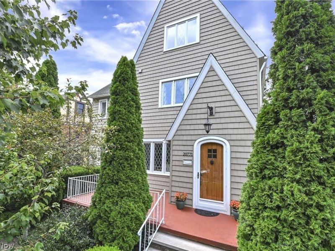
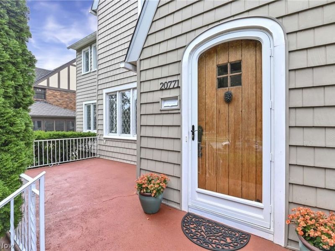
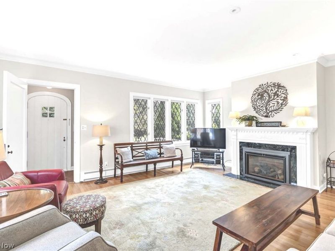
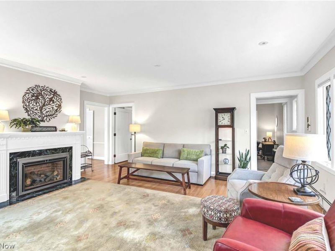
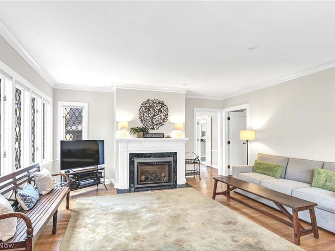
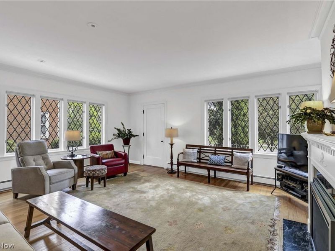
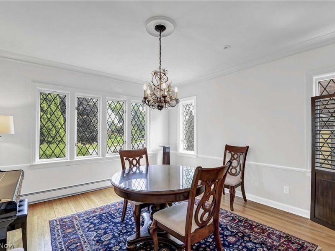
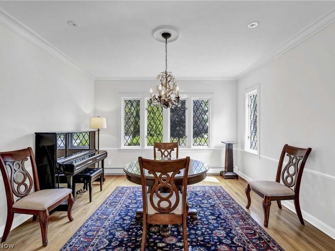
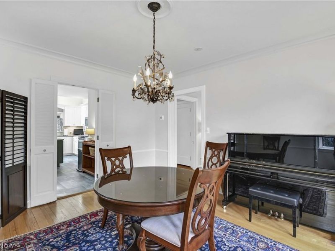
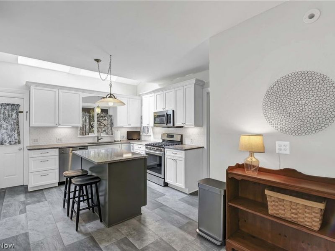
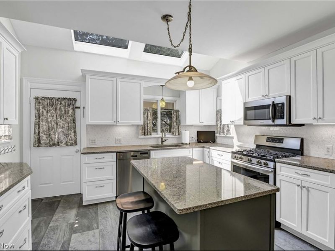
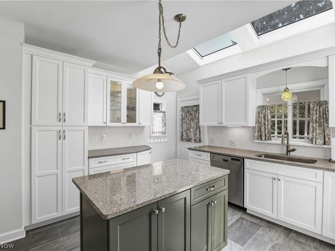
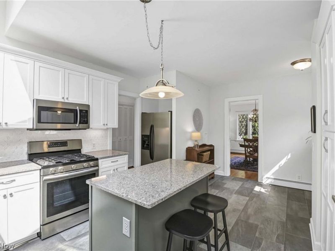
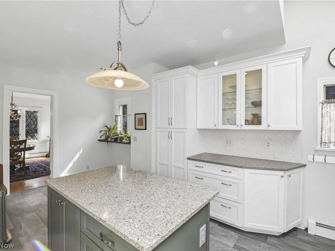
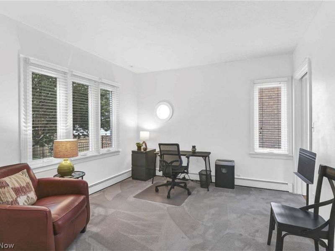
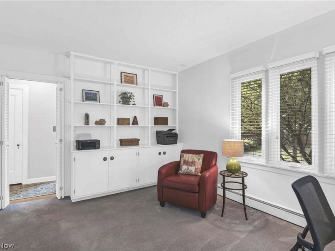
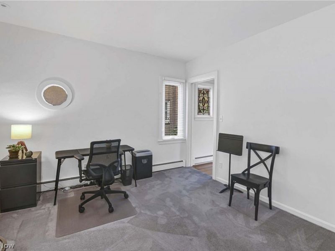
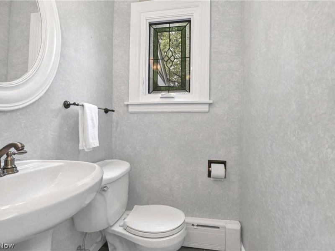
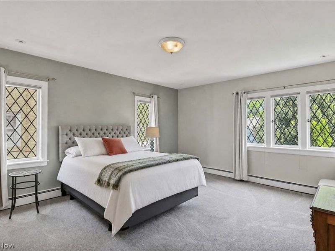
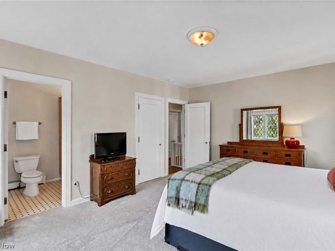
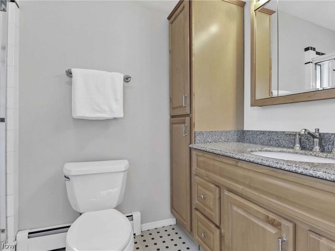
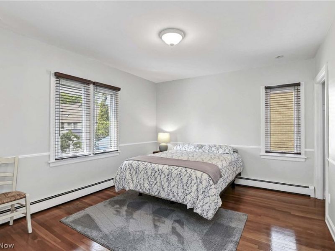
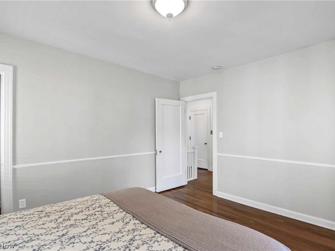
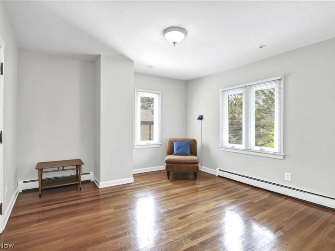
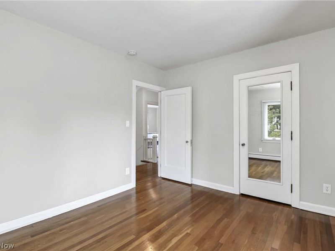
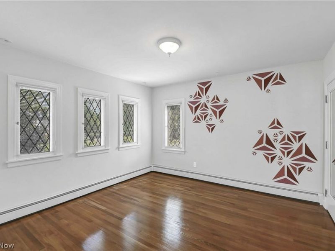
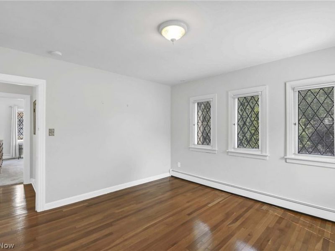
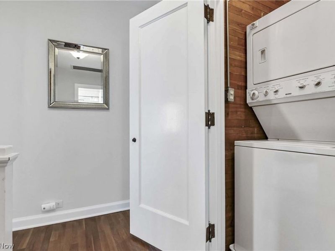
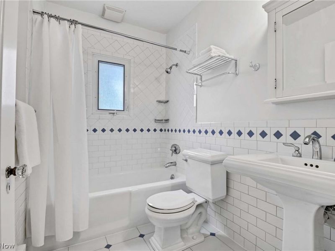
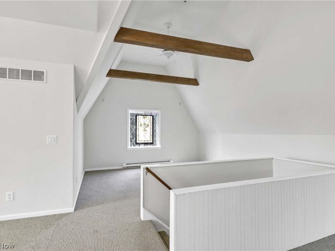
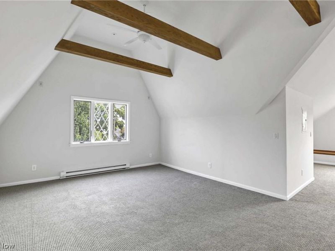
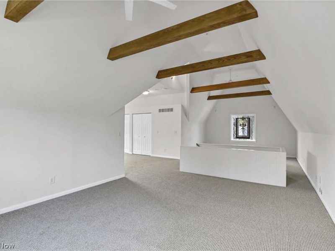
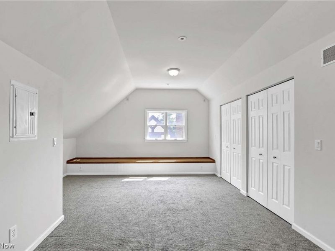
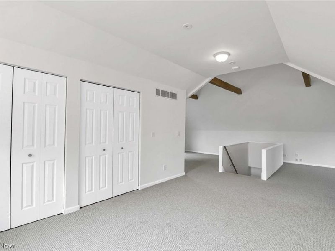
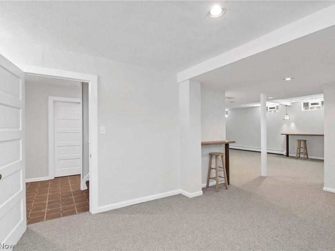
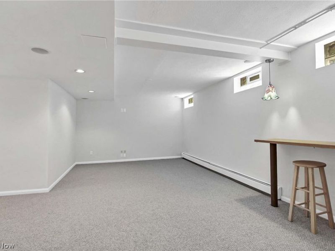
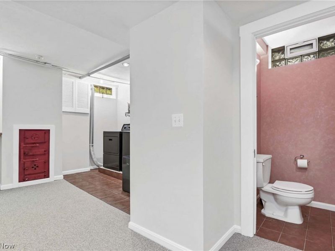
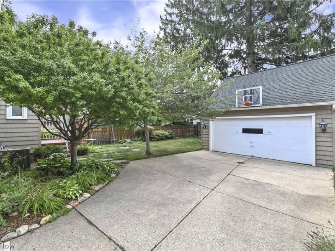
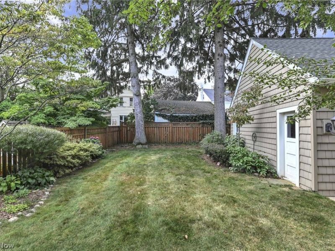
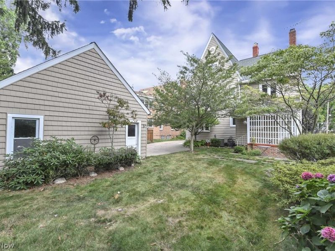
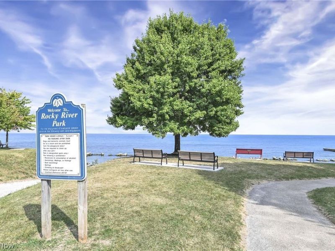
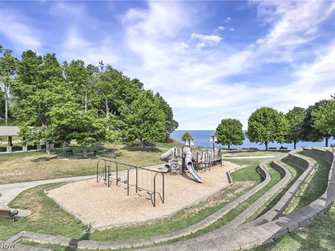
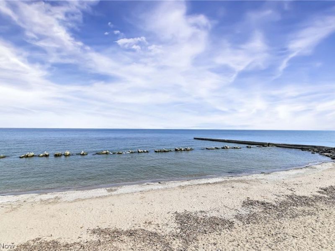
Welcome to 20771 Avalon - an impeccably maintained home with a seamless mix of old world craftsmanship and beautiful updates. Entering the home, you are greeted by the large living room that is highlighted by original hardwood floors, stunning leaded glass windows and a fireplace that warms the room. The beautiful flooring continues in to the adjacent dining room which also features leaded glass windows. The kitchen was updated in 2023 and boasts quartz counters, SS appliances, soft close cabinetry, under cabinet lighting and skylights with solar powered shades. The large den/family room is the perfect spot to work from home or to escape to with a good book. A half bath rounds out this level. On the second level you'll find four large bedrooms, the primary with an updated en suite. The hall bath has also been thoughtfully updated, keeping the old world feel of the home. A second floor laundry area completes this level. The spacious third floor provides an additional 700 sq ft of space that will make a remarkable home office, work out area, play room or additional bedroom. The soaring ceilings make this space spectacular. The lower level is another inviting living area with surprisingly high ceilings and a convenient bathroom. Other recent improvements include whole house central air ('26), hot water tank ('19), fireplace enclosure ('22). Ideally located just steps from RR park, Lake Road market and all the best shopping and dining RR has to offer, this location can't be beat. Add to that RR's award winning schools and this house is a true gem.
Property Features
Property Type: Residential - Single Family
Basement: Yes
Basement: Full, Finished, Other
Cooling: Central Air
Days on Market: 8
Fireplaces: 1
Garage: 2
Heating: Gas, Radiator(s)
Home Style: Colonial
Lot Size: 0.17 Acres
Roof Type: Asphalt, Fiberglass
Stories: 3.0
Taxes: $15,108 / year
Year Built: 1927
Feature Descriptions
Accessibility: None
Community Features: Playground, Park, Public Transportation
Exterior: Vinyl Siding
Fencing: Chain Link, Full
HOA: Yes
HOA Fee: 130/ Annually
Parcel#: 301-10-006
Parking: Detached, Garage, Garage Door Opener
Patio/Porch: Patio, Porch
Sewer: Public Sewer
Water: Public
Room Sizes
Living Room: 19 x 17 Level - First
Family Room: 15 x 12 Level - First
Kitchen: 19 x 13 Level - First
Bedroom: 13 x 12 Level - Second
Bedroom: 13 x 13 Level - Second
Bedroom: 13 x 12 Level - Second
Recreation: 19 x 11 Level - Lower
Additl. Living Suite: 30 x 22 Level - Third
Dining Room: 15 x 13 Level - First
Primary Bedroom: 17 x 14 Level - Second
Local Schools
School District: Rocky River City
Estimate Your Payment
Estimated Payment
$ 6,672.61 per month $5,121.98 Principal & Interest $1,259.00 Property Tax $291.64 Homeowner's InsuranceChange Payment Information
Print This Listingx
Select a format below, new window will open and will prompt you to print.





20771 Avalon Drive | MLS# 5234954
This single family home located at 20771 Avalon Drive, Rocky River, OH 44116 is currently listed for sale with an asking price of $999,900. This property was built in 1927 and has 4 bedrooms and 2 full and 2 partial baths with 3124 sq. ft. Avalon Drive is located in the Beach Cliff subdivision within the Rocky River City school district. Search Beach Cliff real estate on www.kaszycarealestate.com today.