
A Cutler Real Estate Homefinder account is required to view this listing.
4 beds
2 full baths
1 partial baths
3,530 sqft
Listed By
Agency Name: Howard Hanna
Agency Contact: joannmusbach@howardhanna.com, 440-225-7506
Shown By
Agent Name: Kaszyca Real Estate
Agent Phone: (330) 353-5206
Agency Title: Cutler Real Estate

TOUR THIS HOME
Choose a date and time to see 20772 Beach Cliff Boulevard, Rocky River, OH 44116.
I will get in touch with you shortly.

Property Description
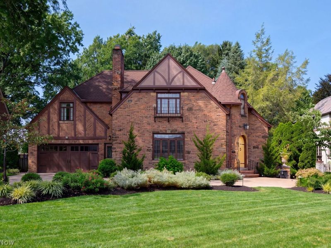
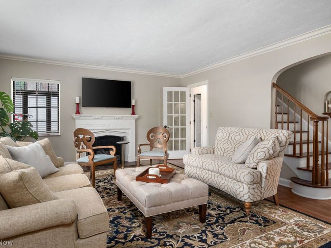
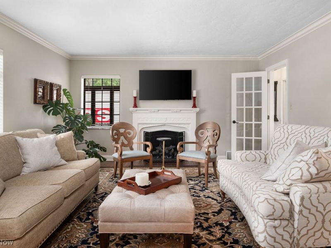
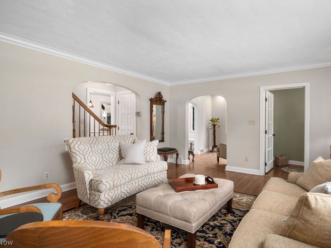
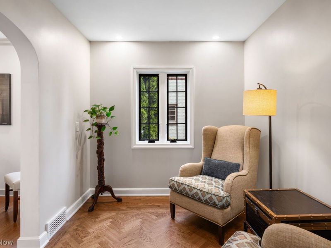
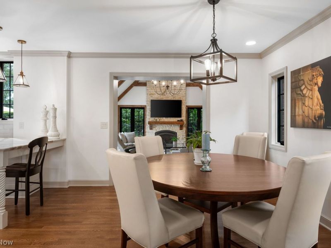
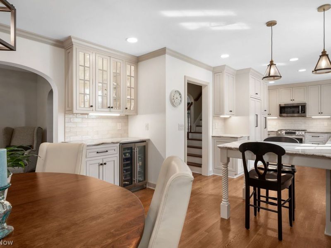
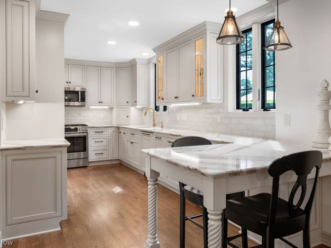
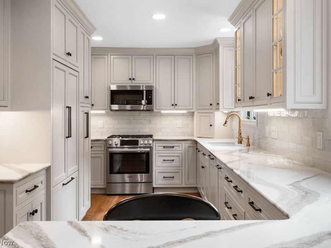
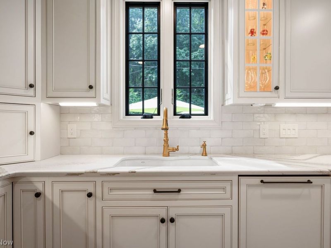
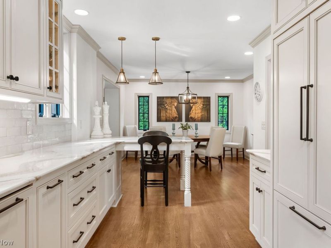
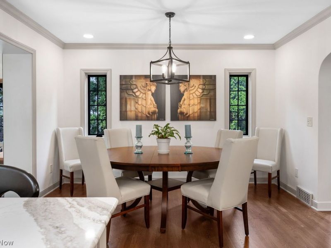
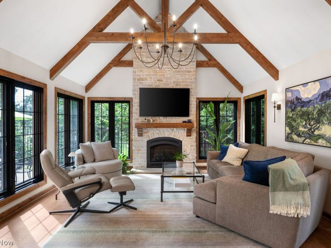
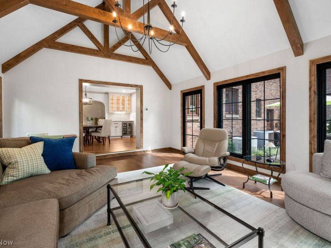
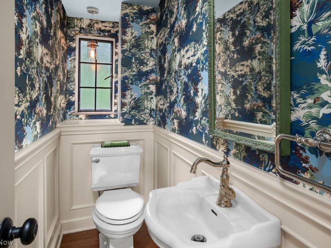
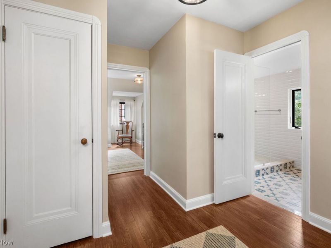
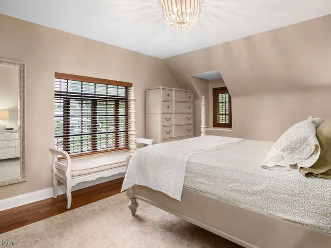
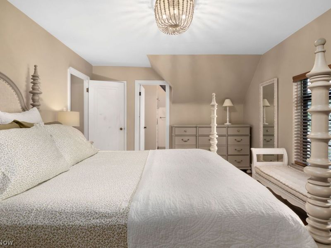
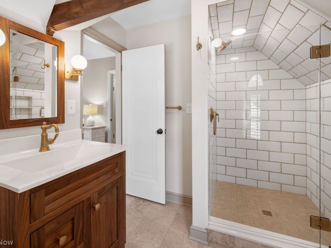
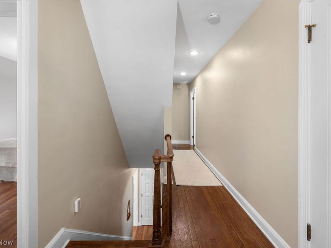
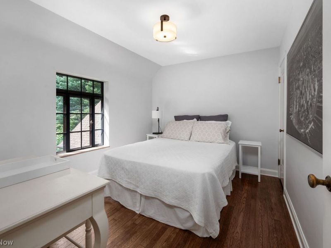
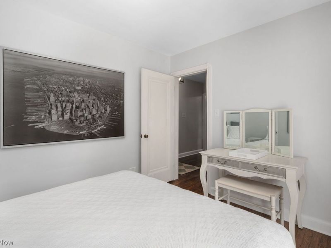
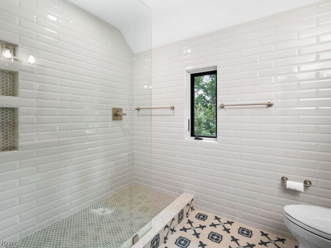
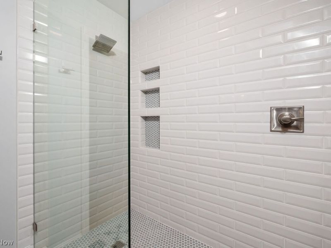
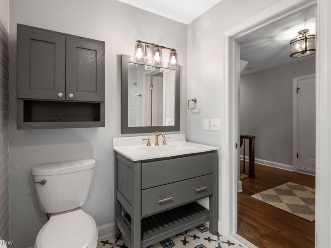
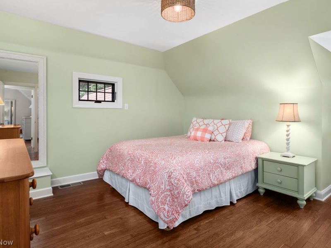
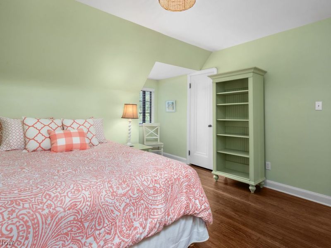
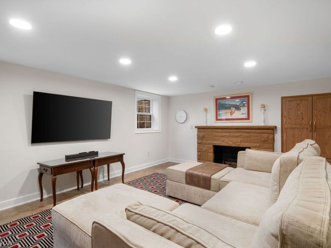
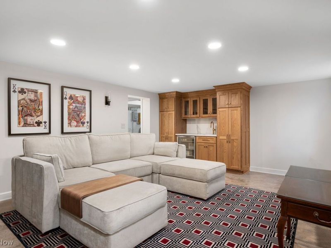
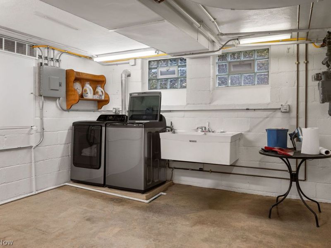
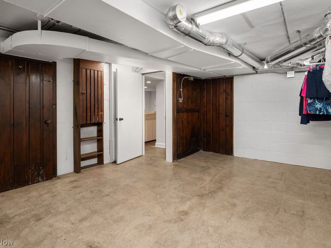
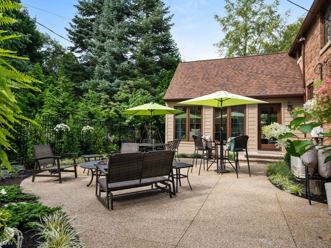
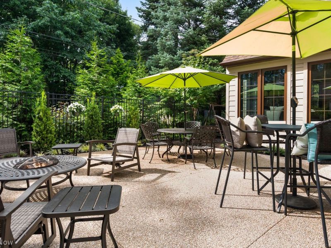
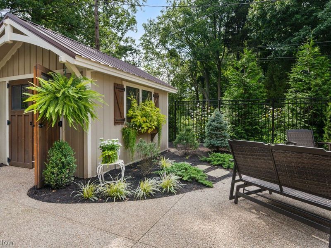
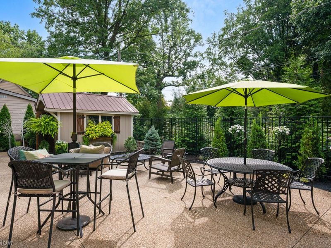
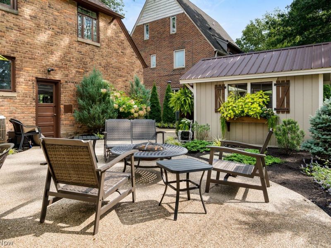
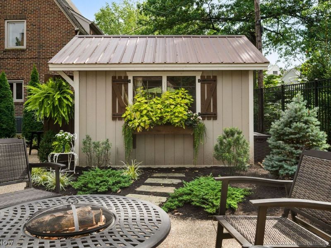
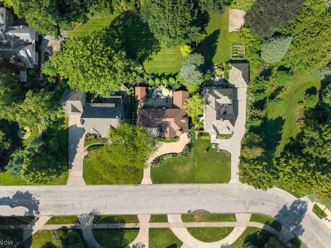
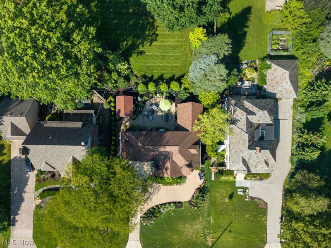
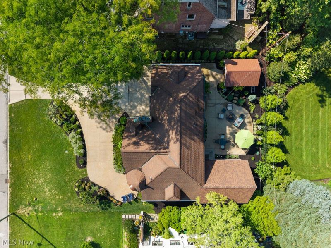
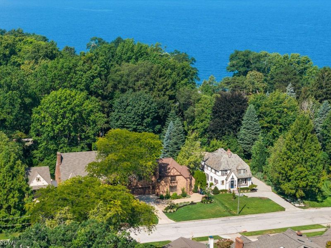
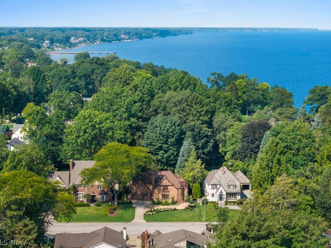
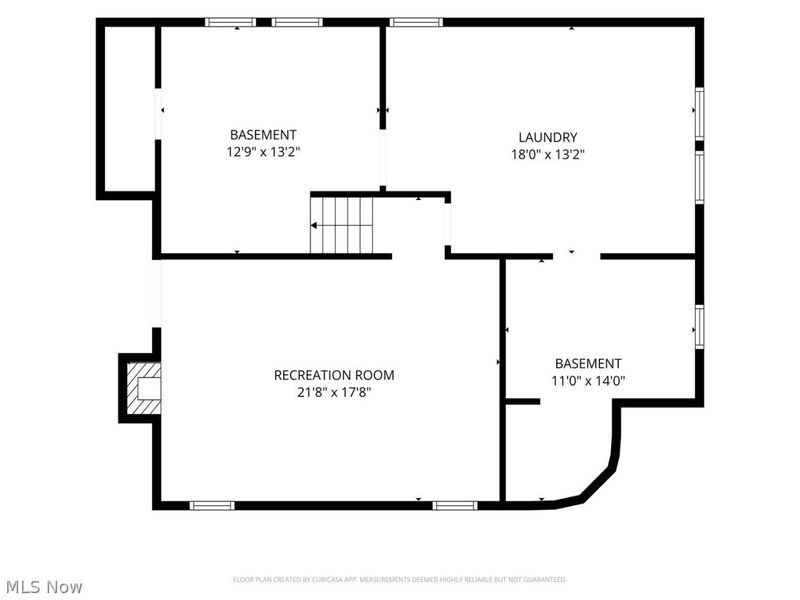
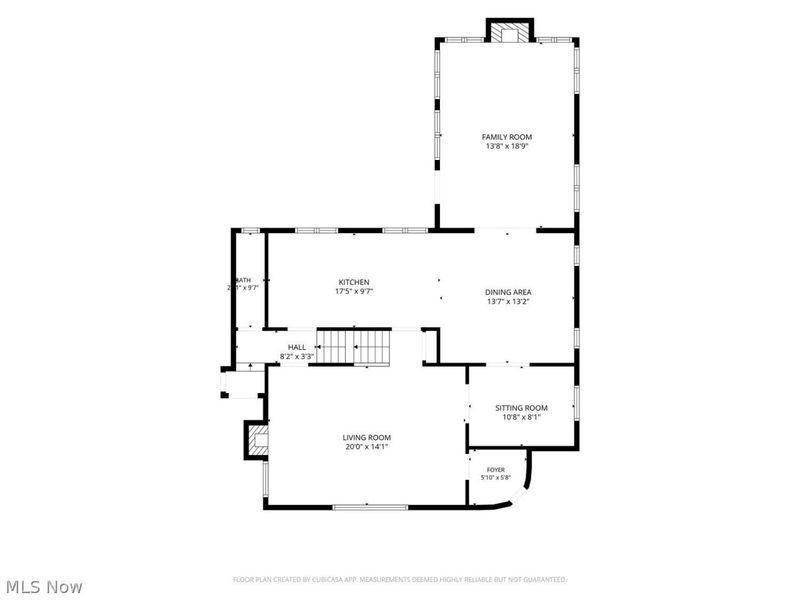
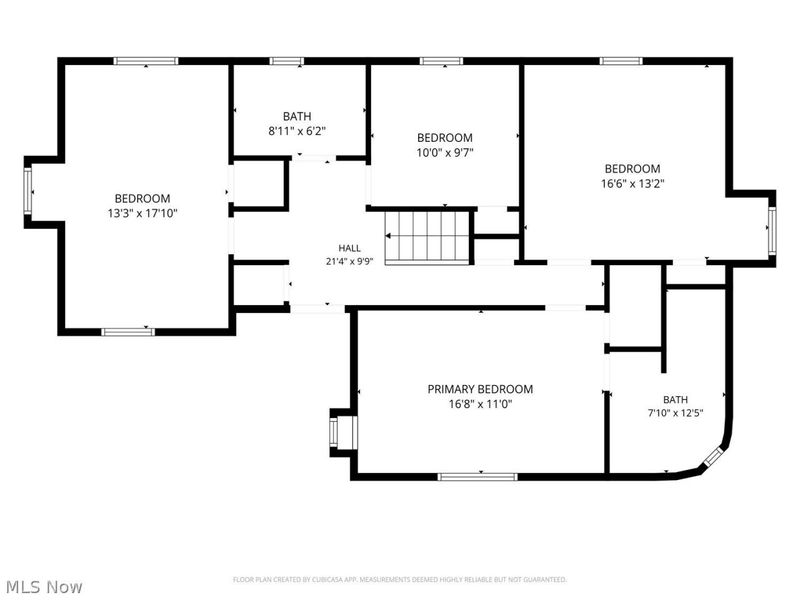
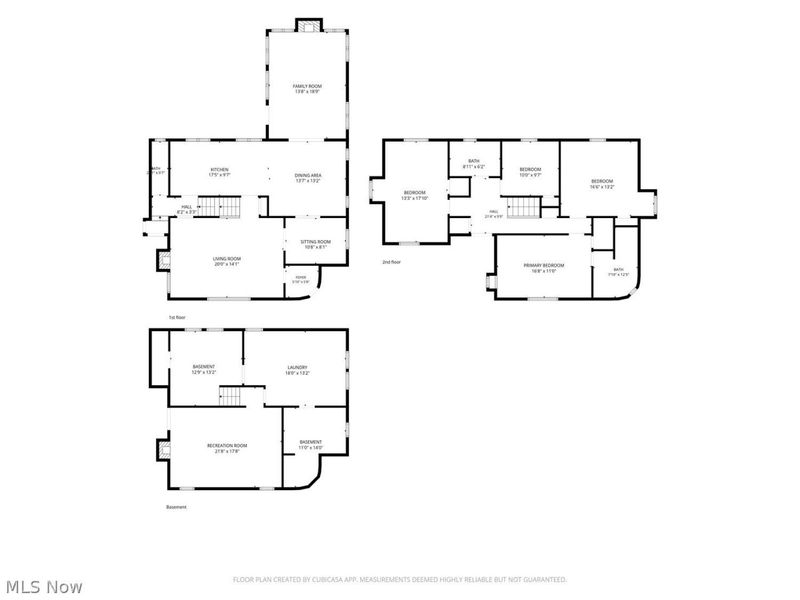
Beautifully updated 1935 brick Tudor that blends timeless architecture with exceptional modern renovations. Step through the rebuilt front vestibule featuring new drywall, upgraded electrical, and a refurbished original 1935 light fixture and front door. The fully reimagined kitchen offers Amish-built cabinetry, Cambria countertops, glass front uppers with interior and under cabinet lighting, built in paneled appliances, a coffee bar with beverage fridge, and a spacious eat in area with additional counter seating. A stunning 16??20 family room addition (2025) showcases vaulted ceilings with an exposed beam, hardwood flooring, a fireplace, and Andersen windows and doors. The adjacent lounge/reading room features herringbone hardwood flooring, Andersen windows, and new lighting. The first floor also includes a charming front room with fireplace and a renovated half bath with new fixtures and custom panel wainscoting. Upstairs, the primary suite was taken to the studs and rebuilt with a Schluter shower system located in the quaint touret, large closet, and restored laundry chute. Three additional bedrooms and a fully renovated second bath complete the level. Hardwood floors are refinished throughout, along with updated electrical and plumbing. The full basement renovation includes a rec room with built in cabinetry, wet bar with beverage fridge, polished concrete floors, upgraded stairway with solid oak treads, and a refreshed laundry room. Outdoor improvements include a 10??12 custom shed, exposed aggregate patio and driveway extensions, private rear patio, turnaround, deer resistant landscaping, Rain Bird irrigation, and low voltage landscape lighting. Exterior upgrades include a Haas wood grain garage door, freshly painted trim, new ProVia entry doors, and new gutters with ShurFlo guards. Convenient to schools, parks, shopping, dining, and highway access. This home truly has it all?schedule your showing today.
Property Features
Property Type: Residential - Single Family
Basement: Yes
Basement: Partial
Cooling: Central Air
Fireplaces: 3
Garage: 2 car attached
Heating: Forced Air
Home Style: Tudor
Lot Size: 0.17 Acres
Roof Type: Asphalt
Stories: 2.0
Taxes: $12,419 / year
Year Built: 1935
Amenities
Beamed Ceilings
Wet Bar
Breakfast Bar
Bookcases
Built-in Features
Ceiling Fan(s)
Cathedral Ceiling(s)
Entrance Foyer
Eat-in Kitchen
Bar
Sprinkler/Irrigation
Private Yard
Feature Descriptions
Appliances: Dryer, Dishwasher, Disposal, Microwave, Range, Refrigerator, Washer
Exterior: Brick, Frame, Vinyl Siding, Wood Siding
Fireplace: Basement, Family Room, Gas, Living Room
HOA: Yes
HOA Fee: 112/ Annually
Laundry: In Basement
Parcel#: 301-01-012
Parking: Attached, Carport, Garage
Patio/Porch: Patio
Security: Smoke Detector(s)
Sewer: Public Sewer
Water: Public
Room Sizes
Bathroom: N D x N D Level - Second
Bedroom: N D x N D Level - Second
Bedroom: N D x N D Level - Second
Bedroom: N D x N D Level - Second
Primary Bedroom: N D x N D Level - Second
Primary Bathroom: N D x N D Level - Second
Family Room: N D x N D Level - First
Kitchen: N D x N D Level - First
Living Room: N D x N D Level - First
Local Schools
School District: Rocky River City
Estimate Your Payment
Estimated Payment
$ 7,666.71 per month $6,274.54 Principal & Interest $1,034.92 Property Tax $357.26 Homeowner's InsuranceChange Payment Information
Print This Listingx
Select a format below, new window will open and will prompt you to print.





20772 Beach Cliff Boulevard | MLS# 5241983
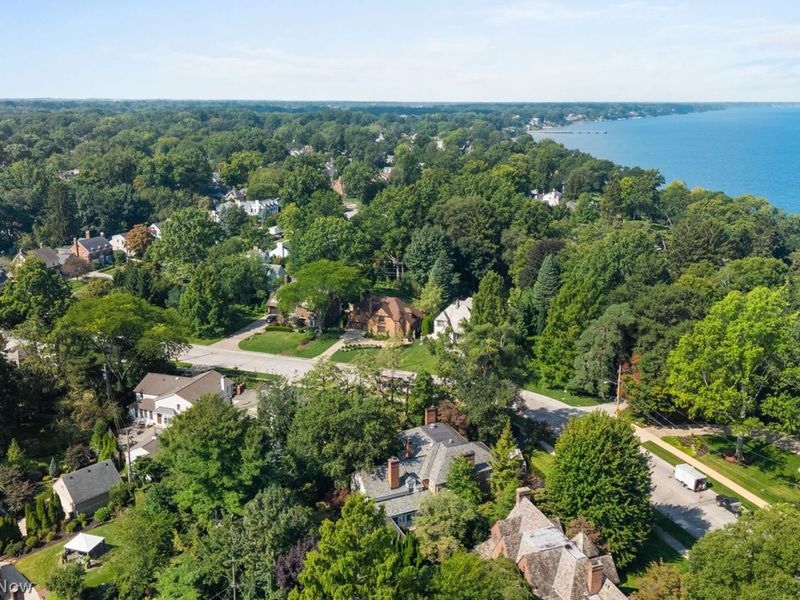
This single family home located at 20772 Beach Cliff Boulevard, Rocky River, OH 44116 is currently listed for sale with an asking price of $1,224,900. This property was built in 1935 and has 4 bedrooms and 2 full and 1 partial baths with 3530 sq. ft. Beach Cliff Boulevard is located in the BCLF#1 subdivision within the Rocky River City school district. Search BCLF#1 real estate on www.kaszycarealestate.com today.