
(330) 353-5206
Sign Up Login

2078 Driftwood LaneOregon, OH 43616

$1,700,000
Residential - Single Family MLS 20263730
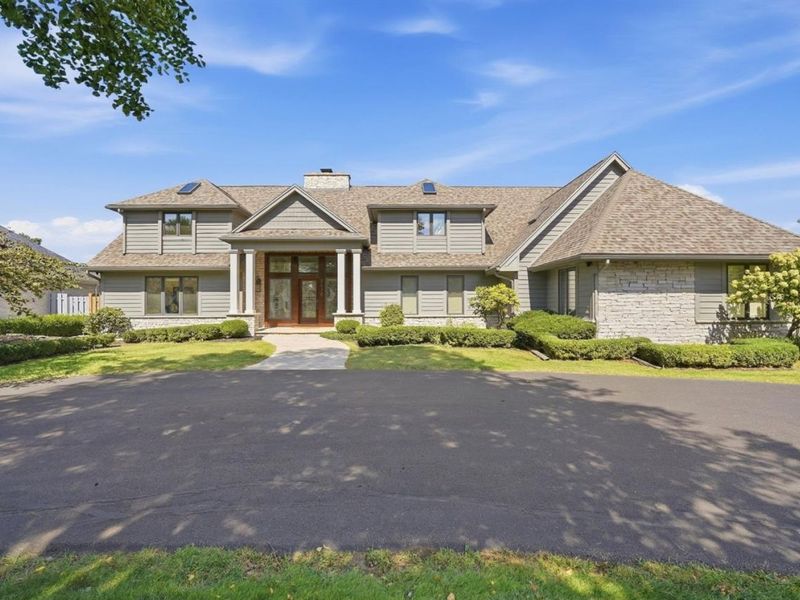
  • 2078 Driftwood Lane, Oregon, OH 43616 Photo 1
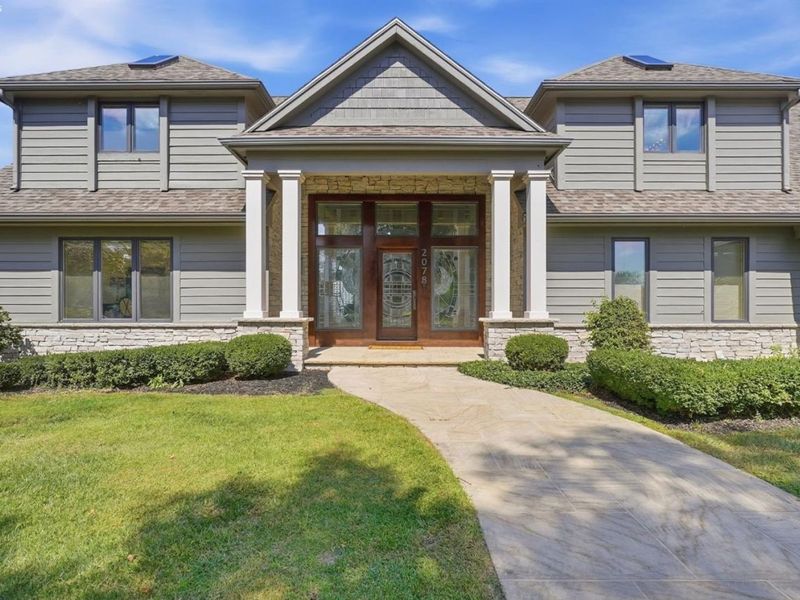
  • 2078 Driftwood Lane, Oregon, OH 43616 Photo 2
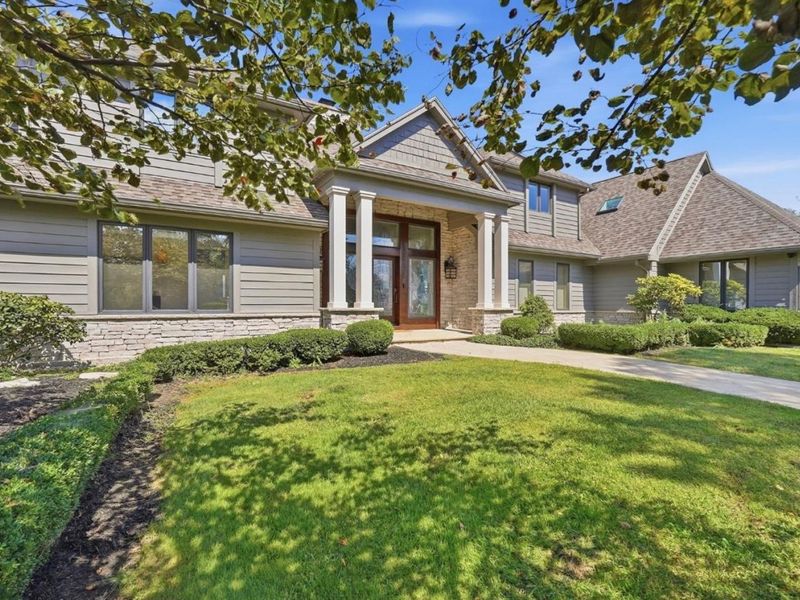
  • 2078 Driftwood Lane, Oregon, OH 43616 Photo 3
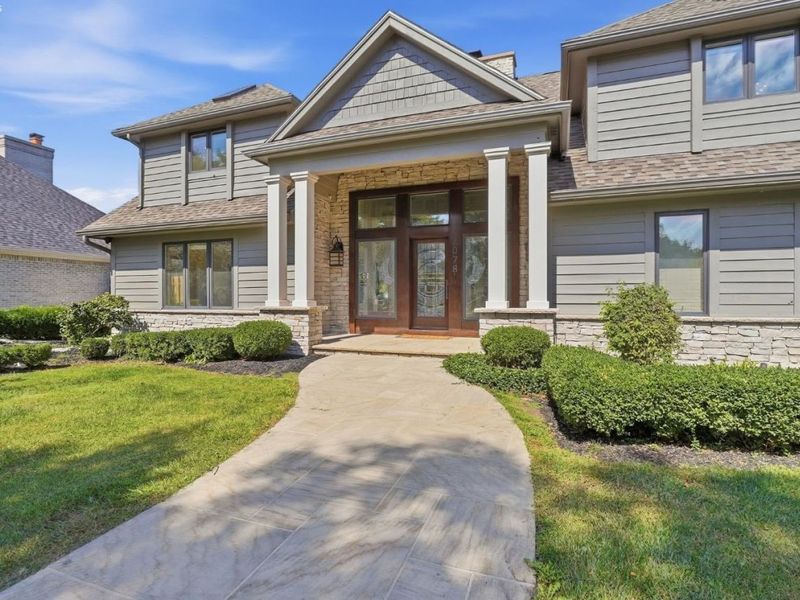
  • 2078 Driftwood Lane, Oregon, OH 43616 Photo 4
  • 2078 Driftwood Lane, Oregon, OH 43616 Photo 5
  • 2078 Driftwood Lane, Oregon, OH 43616 Photo 6
  • 2078 Driftwood Lane, Oregon, OH 43616 Photo 7
  • 2078 Driftwood Lane, Oregon, OH 43616 Photo 8
  • 2078 Driftwood Lane, Oregon, OH 43616 Photo 9
  • 2078 Driftwood Lane, Oregon, OH 43616 Photo 10
  • 2078 Driftwood Lane, Oregon, OH 43616 Photo 11
  • 2078 Driftwood Lane, Oregon, OH 43616 Photo 12
  • 2078 Driftwood Lane, Oregon, OH 43616 Photo 13
  • 2078 Driftwood Lane, Oregon, OH 43616 Photo 14
  • 2078 Driftwood Lane, Oregon, OH 43616 Photo 15
  • 2078 Driftwood Lane, Oregon, OH 43616 Photo 16
  • 2078 Driftwood Lane, Oregon, OH 43616 Photo 17
  • 2078 Driftwood Lane, Oregon, OH 43616 Photo 18
  • 2078 Driftwood Lane, Oregon, OH 43616 Photo 19
  • 2078 Driftwood Lane, Oregon, OH 43616 Photo 20
  • 2078 Driftwood Lane, Oregon, OH 43616 Photo 21
  • 2078 Driftwood Lane, Oregon, OH 43616 Photo 22
  • 2078 Driftwood Lane, Oregon, OH 43616 Photo 23
  • 2078 Driftwood Lane, Oregon, OH 43616 Photo 24
  • 2078 Driftwood Lane, Oregon, OH 43616 Photo 25
  • 2078 Driftwood Lane, Oregon, OH 43616 Photo 26
  • 2078 Driftwood Lane, Oregon, OH 43616 Photo 27
  • 2078 Driftwood Lane, Oregon, OH 43616 Photo 28
  • 2078 Driftwood Lane, Oregon, OH 43616 Photo 29
  • 2078 Driftwood Lane, Oregon, OH 43616 Photo 30
  • 2078 Driftwood Lane, Oregon, OH 43616 Photo 31
  • 2078 Driftwood Lane, Oregon, OH 43616 Photo 32
  • 2078 Driftwood Lane, Oregon, OH 43616 Photo 33
  • 2078 Driftwood Lane, Oregon, OH 43616 Photo 34
  • 2078 Driftwood Lane, Oregon, OH 43616 Photo 35
  • 2078 Driftwood Lane, Oregon, OH 43616 Photo 36
  • 2078 Driftwood Lane, Oregon, OH 43616 Photo 37
  • 2078 Driftwood Lane, Oregon, OH 43616 Photo 38
  • 2078 Driftwood Lane, Oregon, OH 43616 Photo 39
  • 2078 Driftwood Lane, Oregon, OH 43616 Photo 40
  • 2078 Driftwood Lane, Oregon, OH 43616 Photo 41
  • 2078 Driftwood Lane, Oregon, OH 43616 Photo 42
  • 2078 Driftwood Lane, Oregon, OH 43616 Photo 43
  • 2078 Driftwood Lane, Oregon, OH 43616 Photo 44
  • 2078 Driftwood Lane, Oregon, OH 43616 Photo 45
  • 2078 Driftwood Lane, Oregon, OH 43616 Photo 46
  • 2078 Driftwood Lane, Oregon, OH 43616 Photo 47
  • 2078 Driftwood Lane, Oregon, OH 43616 Photo 48
  • 2078 Driftwood Lane, Oregon, OH 43616 Photo 49
  • 2078 Driftwood Lane, Oregon, OH 43616 Photo 50
  • 2078 Driftwood Lane, Oregon, OH 43616 Photo 51
  • 2078 Driftwood Lane, Oregon, OH 43616 Photo 52
  • 2078 Driftwood Lane, Oregon, OH 43616 Photo 53
  • 2078 Driftwood Lane, Oregon, OH 43616 Photo 54
  • 2078 Driftwood Lane, Oregon, OH 43616 Photo 55
  • 2078 Driftwood Lane, Oregon, OH 43616 Photo 56
  • 2078 Driftwood Lane, Oregon, OH 43616 Photo 57
  • 2078 Driftwood Lane, Oregon, OH 43616 Photo 58
  • 2078 Driftwood Lane, Oregon, OH 43616 Photo 59
  • 2078 Driftwood Lane, Oregon, OH 43616 Photo 60
  • 2078 Driftwood Lane, Oregon, OH 43616 Photo 61
  • 2078 Driftwood Lane, Oregon, OH 43616 Photo 62
  • 2078 Driftwood Lane, Oregon, OH 43616 Photo 63
  • 2078 Driftwood Lane, Oregon, OH 43616 Photo 64
  • 2078 Driftwood Lane, Oregon, OH 43616 Photo 65
  • 2078 Driftwood Lane, Oregon, OH 43616 Photo 66
  • 2078 Driftwood Lane, Oregon, OH 43616 Photo 67
  • 2078 Driftwood Lane, Oregon, OH 43616 Photo 68
  • 2078 Driftwood Lane, Oregon, OH 43616 Photo 69
  • 2078 Driftwood Lane, Oregon, OH 43616 Photo 70
  • 2078 Driftwood Lane, Oregon, OH 43616 Photo 71
  • 2078 Driftwood Lane, Oregon, OH 43616 Photo 72
  • 2078 Driftwood Lane, Oregon, OH 43616 Photo 73
  • 2078 Driftwood Lane, Oregon, OH 43616 Photo 74
  • 2078 Driftwood Lane, Oregon, OH 43616 Photo 75
  • 2078 Driftwood Lane, Oregon, OH 43616 Photo 76
  • 2078 Driftwood Lane, Oregon, OH 43616 Photo 77
  • 2078 Driftwood Lane, Oregon, OH 43616 Photo 78
  • 2078 Driftwood Lane, Oregon, OH 43616 Photo 79
  • 2078 Driftwood Lane, Oregon, OH 43616 Photo 80
  • 2078 Driftwood Lane, Oregon, OH 43616 Photo 81
  • 2078 Driftwood Lane, Oregon, OH 43616 Photo 82
  • 2078 Driftwood Lane, Oregon, OH 43616 Photo 83
  • 2078 Driftwood Lane, Oregon, OH 43616 Photo 84
  • 2078 Driftwood Lane, Oregon, OH 43616 Photo 85
  • 2078 Driftwood Lane, Oregon, OH 43616 Photo 86
  • 2078 Driftwood Lane, Oregon, OH 43616 Photo 87
  • 2078 Driftwood Lane, Oregon, OH 43616 Photo 88
  • 2078 Driftwood Lane, Oregon, OH 43616 Photo 89
  • 2078 Driftwood Lane, Oregon, OH 43616 Photo 90
  • 2078 Driftwood Lane, Oregon, OH 43616 Photo 91
  • 2078 Driftwood Lane, Oregon, OH 43616 Photo 92
  • 2078 Driftwood Lane, Oregon, OH 43616 Photo 93
  • 2078 Driftwood Lane, Oregon, OH 43616 Photo 94
  • 2078 Driftwood Lane, Oregon, OH 43616 Photo 95
  • 2078 Driftwood Lane, Oregon, OH 43616 Photo 96
  • 2078 Driftwood Lane, Oregon, OH 43616 Photo 97
  • 2078 Driftwood Lane, Oregon, OH 43616 Photo 98
  • 2078 Driftwood Lane, Oregon, OH 43616 Photo 99
Share Property 1/99 Fullscreen
4 beds 2 full baths 2 partial baths 4,529 sqft

Listed By

Agency Name: RE/MAX Preferred Associates

Shown By

Agent Name: Kaszyca Real Estate
Agent Phone: (330) 353-5206
Agency Title: Cutler Real Estate

IDX logo

TOUR THIS HOME

Choose a date and time to see 2078 Driftwood Lane, Oregon, OH 43616.
I will get in touch with you shortly.

Choose your video chat app
Request a Showing
  • Saturday October 24
  • Sunday October 25
  • Monday October 26
  • Tuesday October 27
  • Wednesday October 28
  • Thursday October 29
  • Friday October 30
  • Saturday October 31
  • Sunday November 1
  • Monday November 2
  • Tuesday November 3
  • Wednesday November 4
  • Thursday November 5
  • Friday November 6
  • Saturday November 7
  • 7:00 AM
  • 7:30 AM
  • 8:00 AM
  • 8:30 AM
  • 9:00 AM
  • 9:30 AM
  • 10:00 AM
  • 10:30 AM
  • 11:00 AM
  • 11:30 AM
  • 12:00 PM
  • 12:30 PM
  • 1:00 PM
  • 1:30 PM
  • 2:00 PM
  • 2:30 PM
  • 3:00 PM
  • 3:30 PM
  • 4:00 PM
  • 4:30 PM
  • 5:00 PM
  • 5:30 PM
  • 6:00 PM
  • 6:30 PM
  • 7:00 PM
  • 7:30 PM
  • 8:00 PM
  • 8:30 PM
  • 9:00 PM
Preferred Communication Method

Property Description

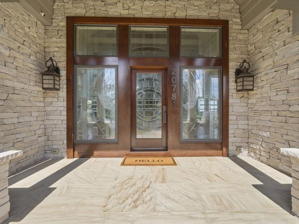
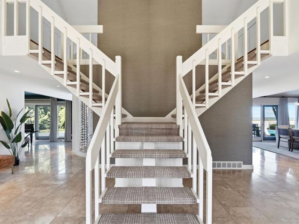
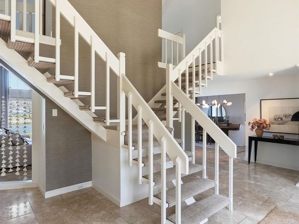
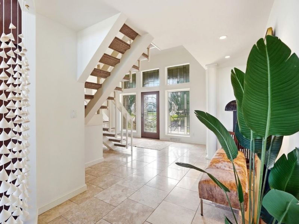
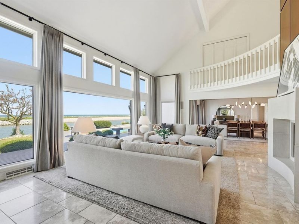
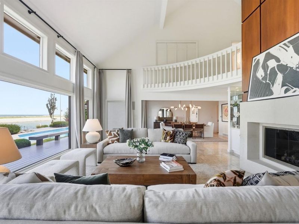
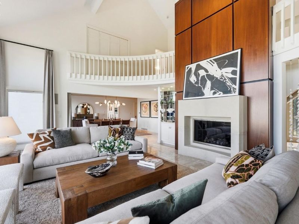
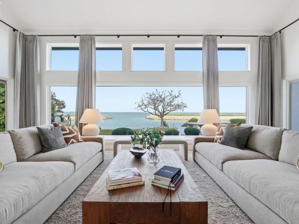
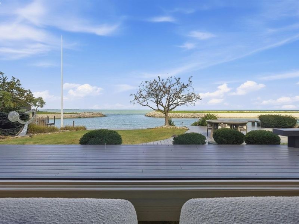
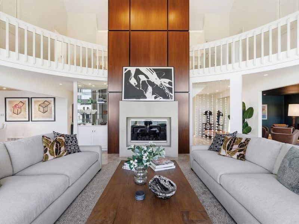
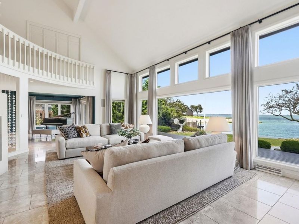
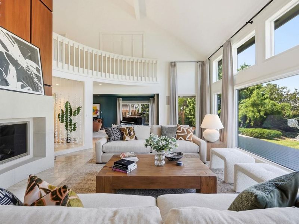
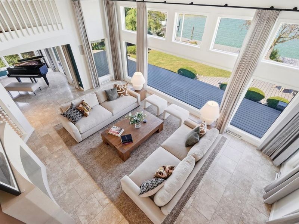
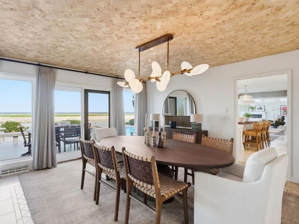
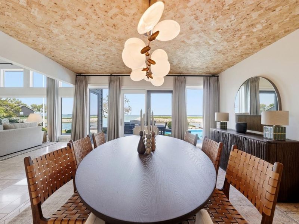
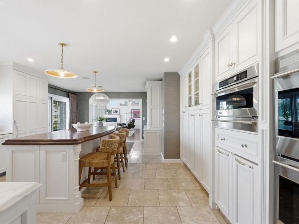
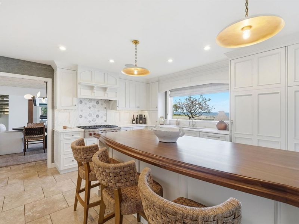
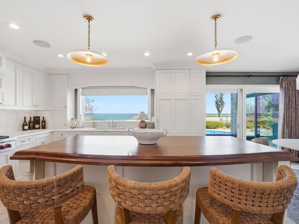
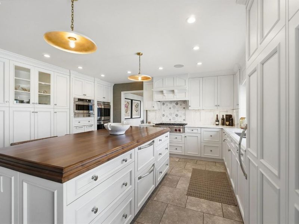
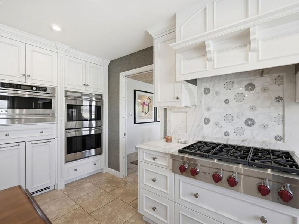
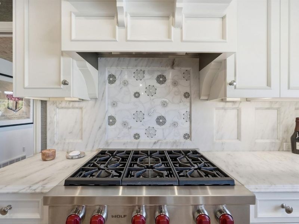
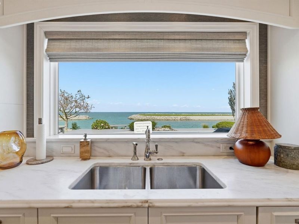
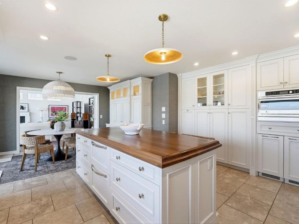
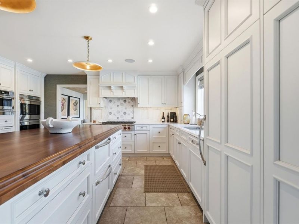
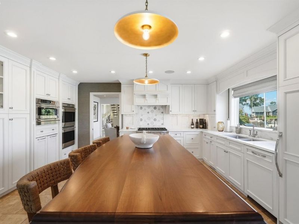
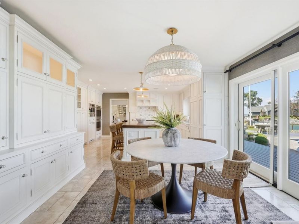
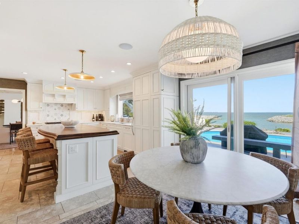
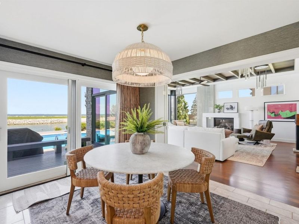
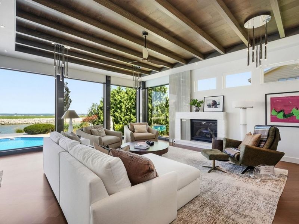
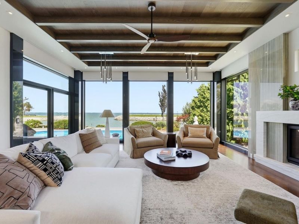
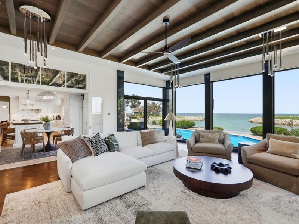
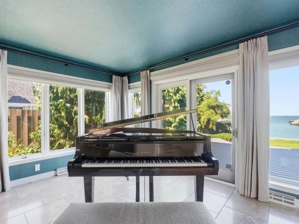
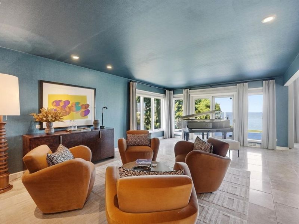
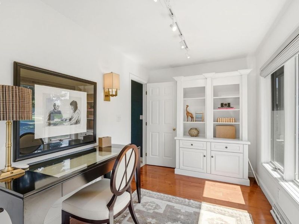
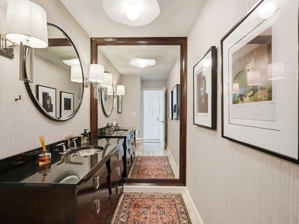
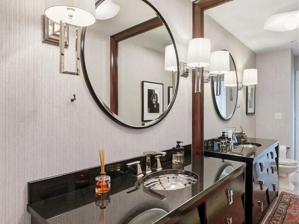
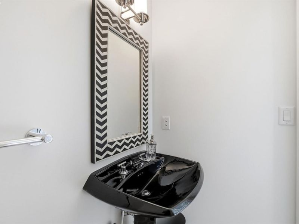
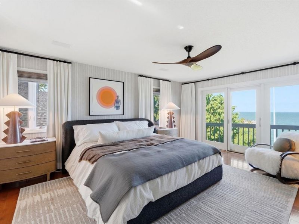
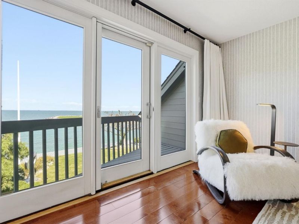
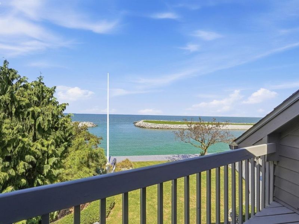
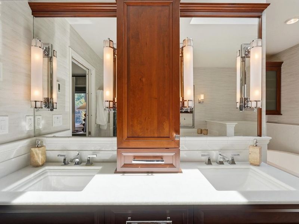
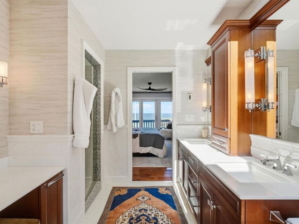
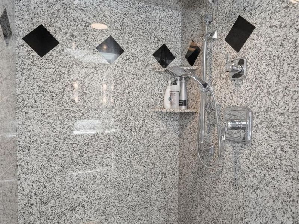
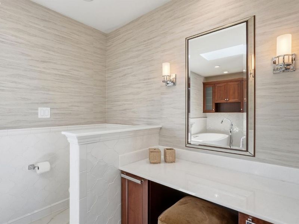
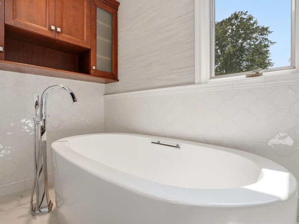
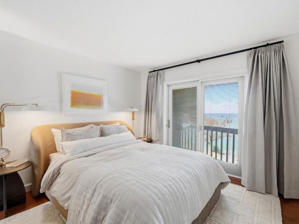
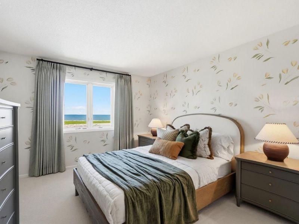
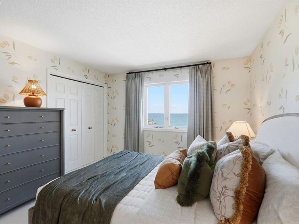
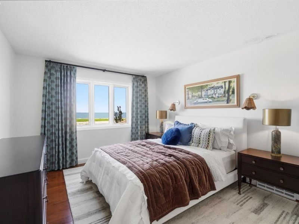
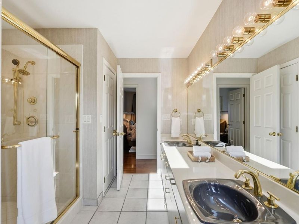
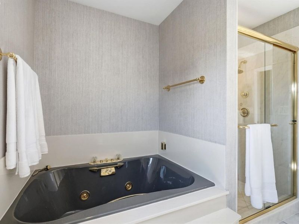
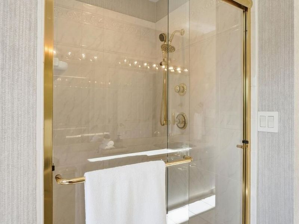
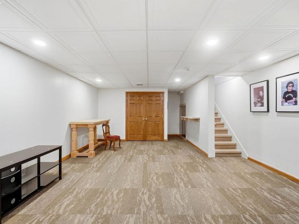
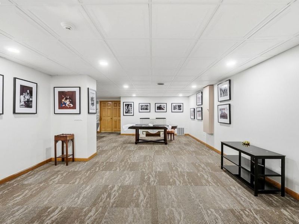
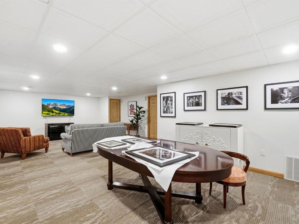
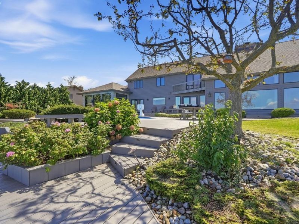
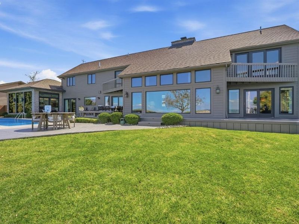
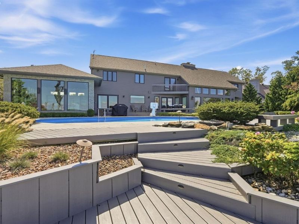
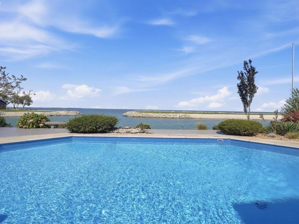
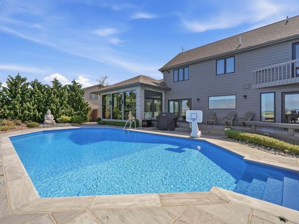
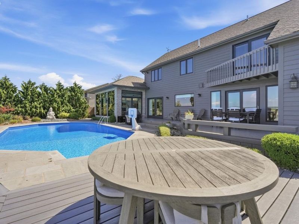
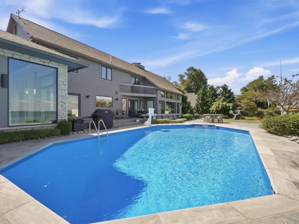
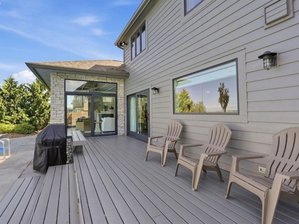
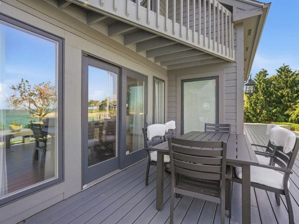
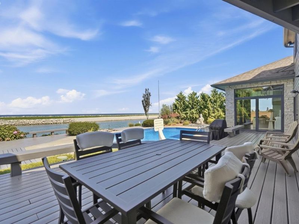
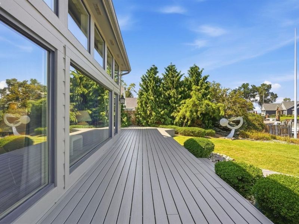
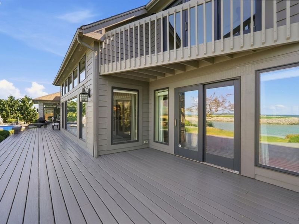
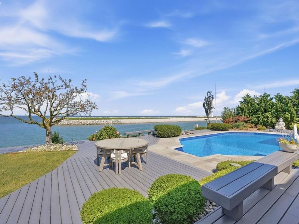
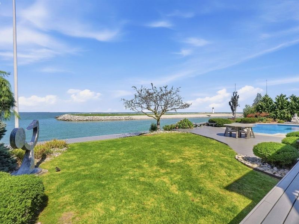
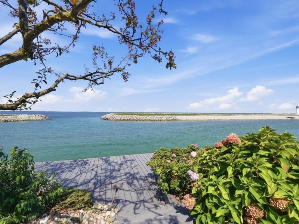
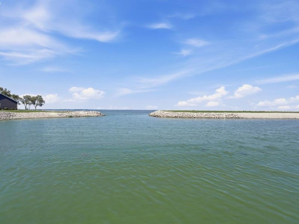
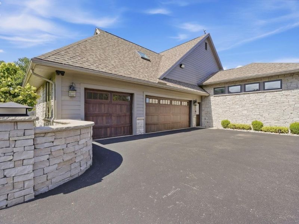
Lake front premium luxury! Neighboring the shoreline of Maumee Bay State Park. This Berman Renovation has abundant natural beauty in the Driftwood Commons waterfront community! Home Improvements will wow you with its fabulous upgrades and meticulous maintenance. Enjoy the Lux-quality kitchen with SUB*ZERO & WOLF appliance package where you can make your culinary dreams a reality. Appreciate the elegantly remodeled bathrooms where perfection of form and function meet. Backyard private retreat ideal for relaxing in the heated in-ground pool over looking Lake Erie, entertaining, or just enjoying the outdoors and spectacular views. Your own private 120 dock accommodates all of your watercraft and make lake-access instant!

2078 Driftwood Lane | MLS# 20263730

This single family home located at 2078 Driftwood Lane, Oregon, OH 43616 is currently listed for sale with an asking price of $1,700,000. This property was built in 1987 and has 4 bedrooms and 2 full and 2 partial baths with 4529 sq. ft. Driftwood Lane is located within the Oregon school district. Search Oregon real estate on www.kaszycarealestate.com today.

Property Features

Property Type: Residential - Single Family
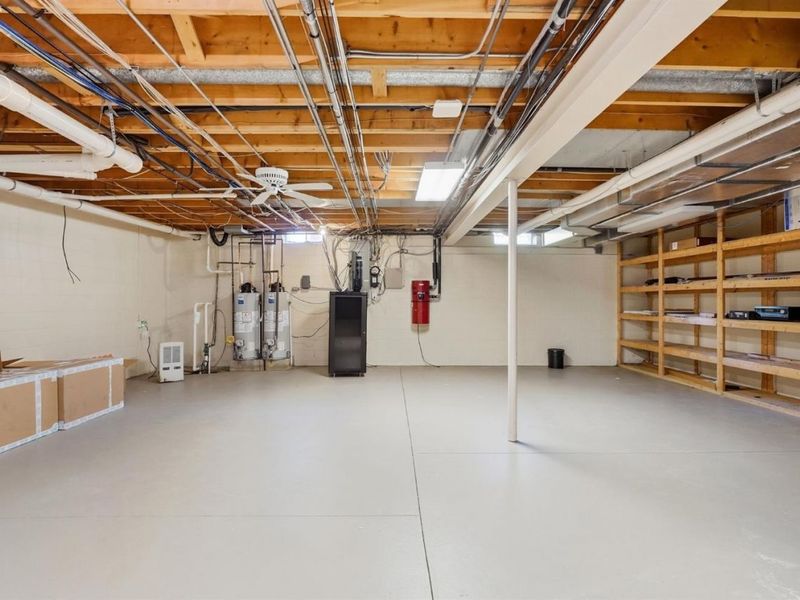
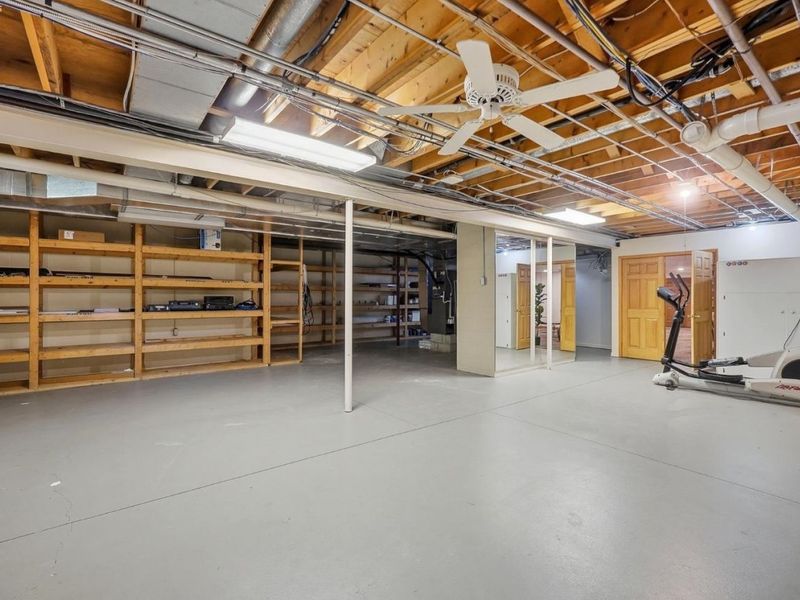
Basement: Yes
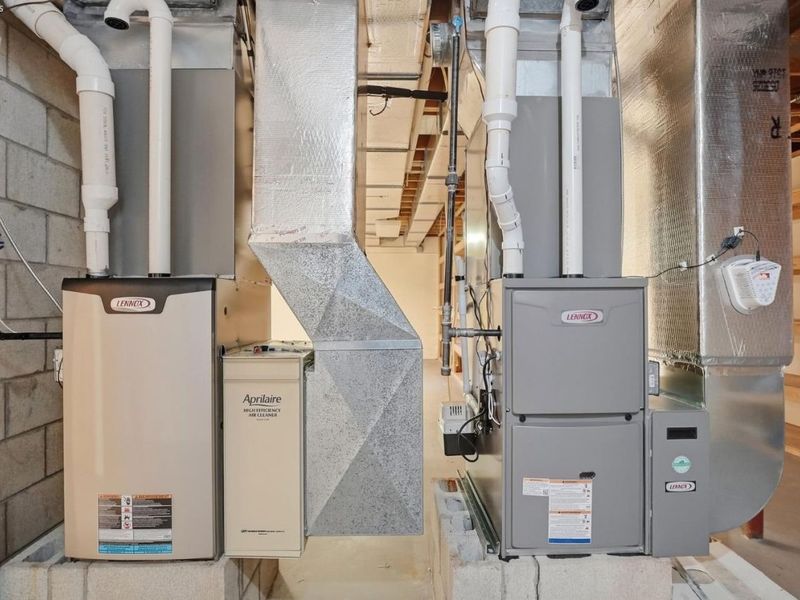
Cooling: Central
Days on Market: 34
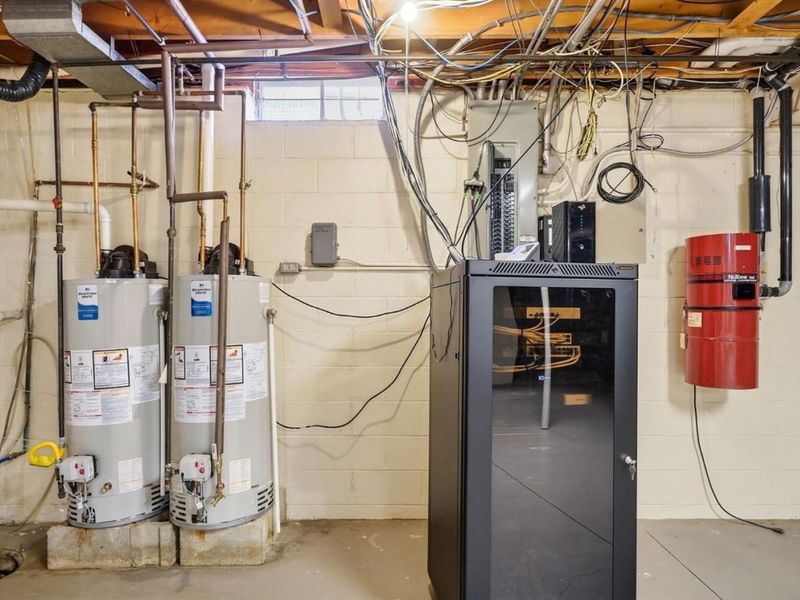
Heating: Gas
Home Style: 2 Story
Lot Size: 0.69 Acres
Roof Type: Shake Shingle
Stories: 2.0
Year Built: 1987

Feature Descriptions

Basement Features: Part
Exterior: Block, Stone, Wood
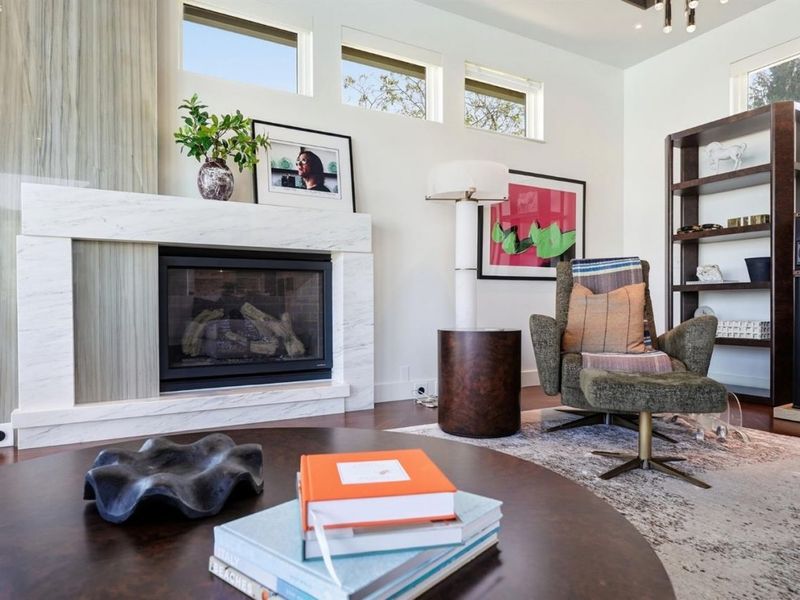
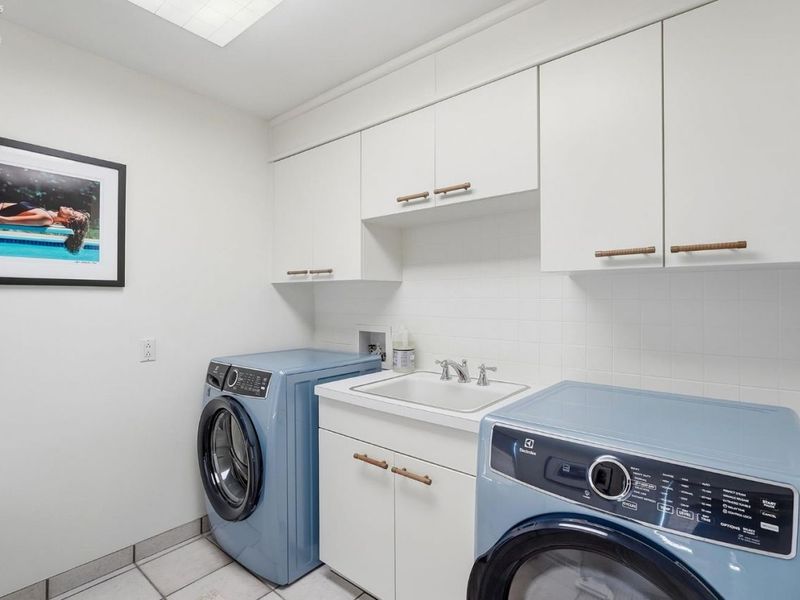
Features: Ceiling Fan, Cook Top, Dishwasher, Fireplace:Gas, Fireplace:Wood Burn, Garbage Disposal, Irrigation System, Microwave, Refrigerator, Sump Pump, Wall Oven, Washer
Formal Dining: Yes
HOA Fee: 600.00
Lot Dimensions: 120x250
Parking Notes: Attached, Garage Door Opener, Paved Drive
Sewer: Public Sewer
Special View Info: Lake
Water: Public
Water Features: Breakwall, Dockage Owned

Room Sizes

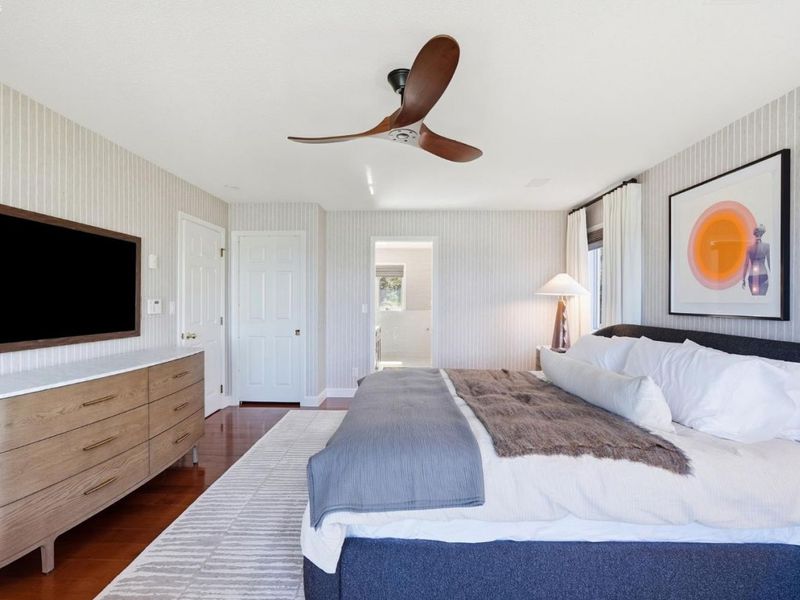
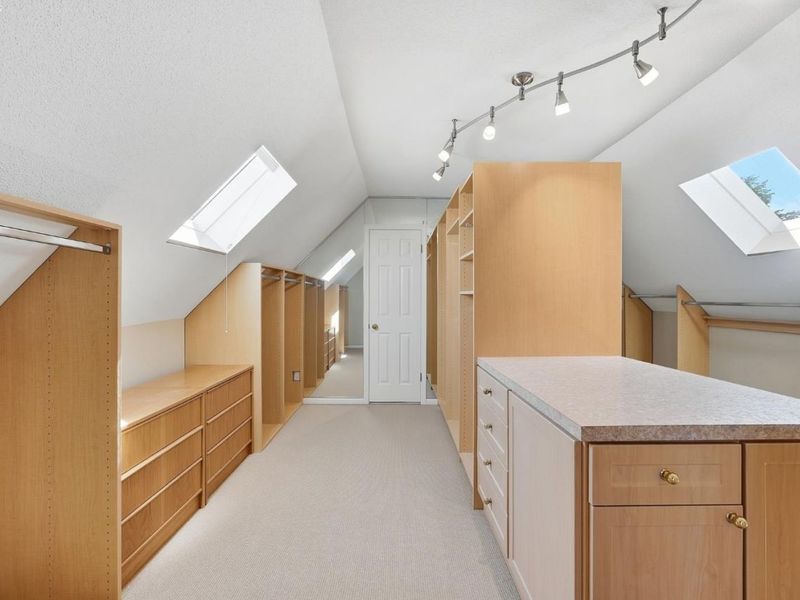
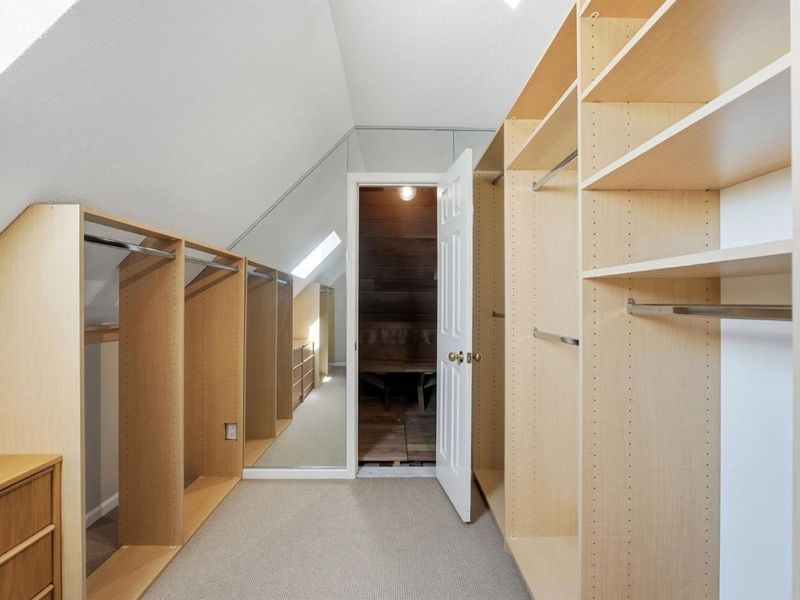
Primary: 18x14 Level - 2nd Floor
Bedroom 2: 13x11 Level - 2nd Floor
Bedroom 3: 12x11 Level - 2nd Floor
Bedroom 4: 16x11 Level - 2nd Floor
Dining Room: 18x18 Level - Main
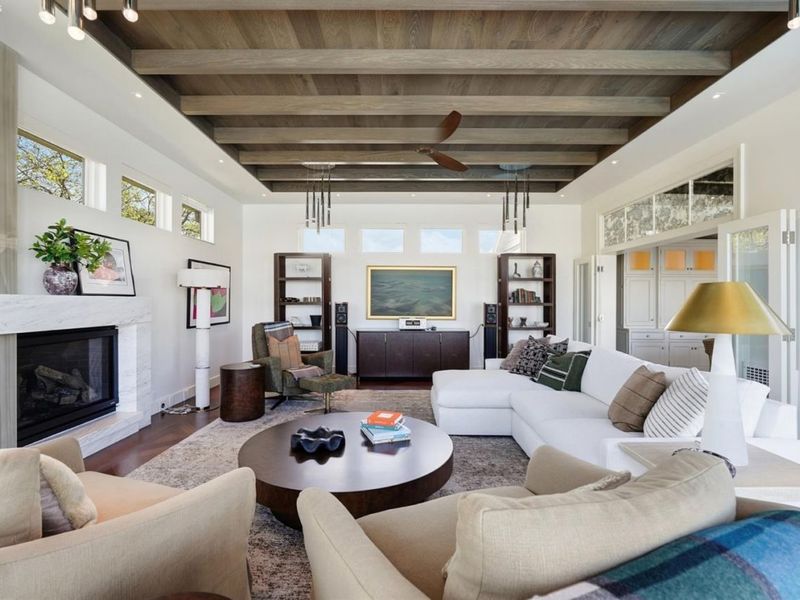
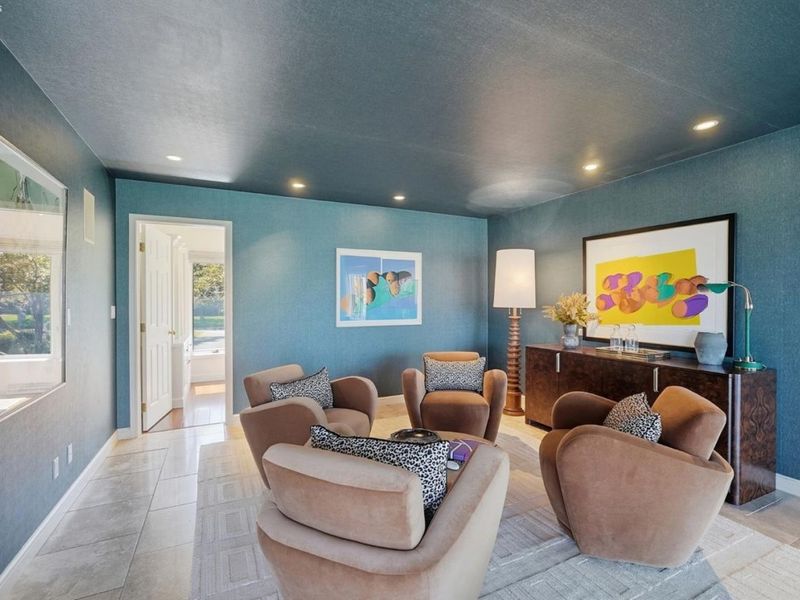
Family Room: 23x14 Level - Main
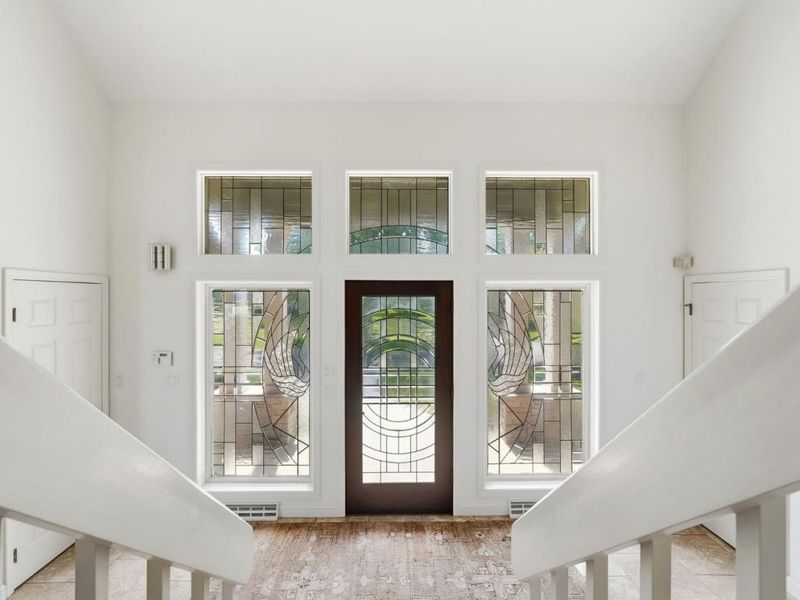
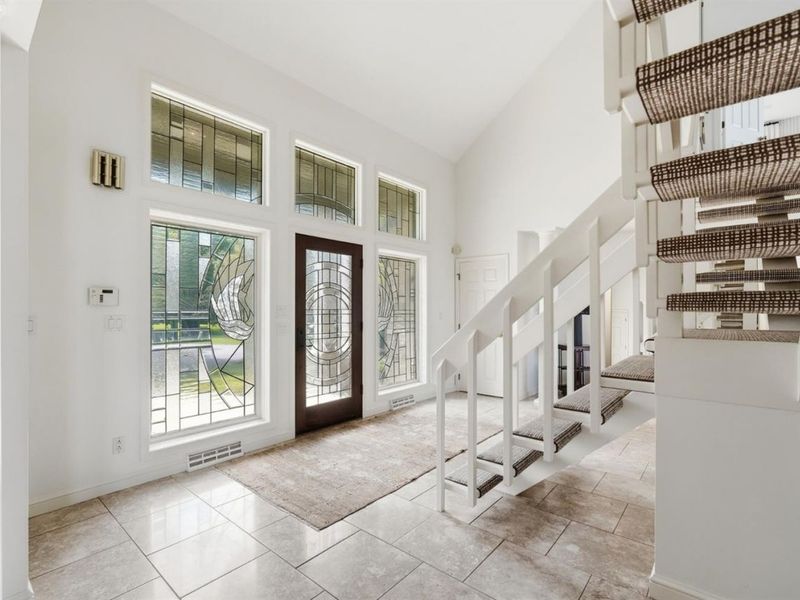
Foyer: 25x13
Kitchen: 23x14 Level - Main
Living Room: 24x20 Level - Main
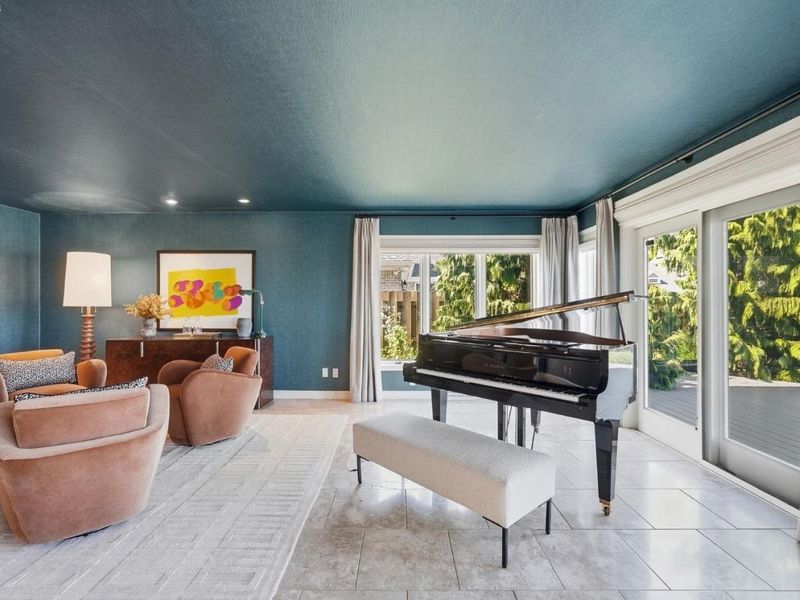
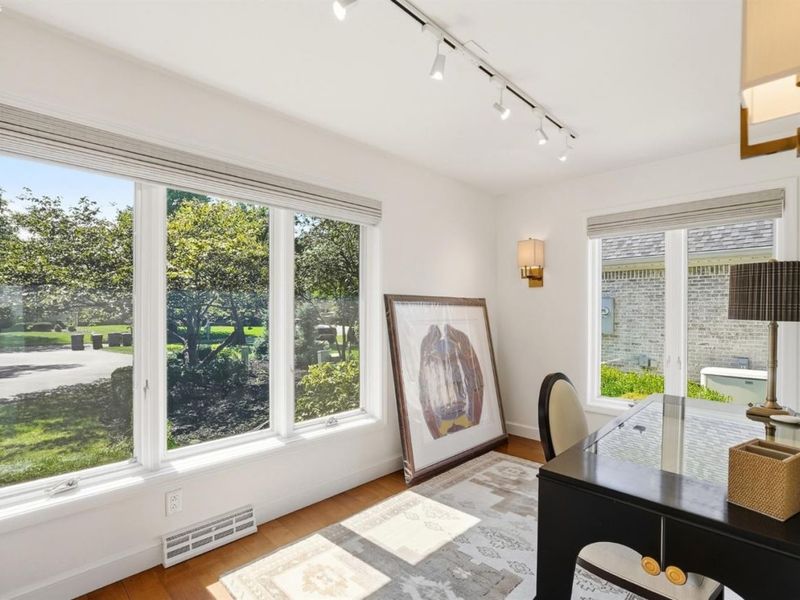
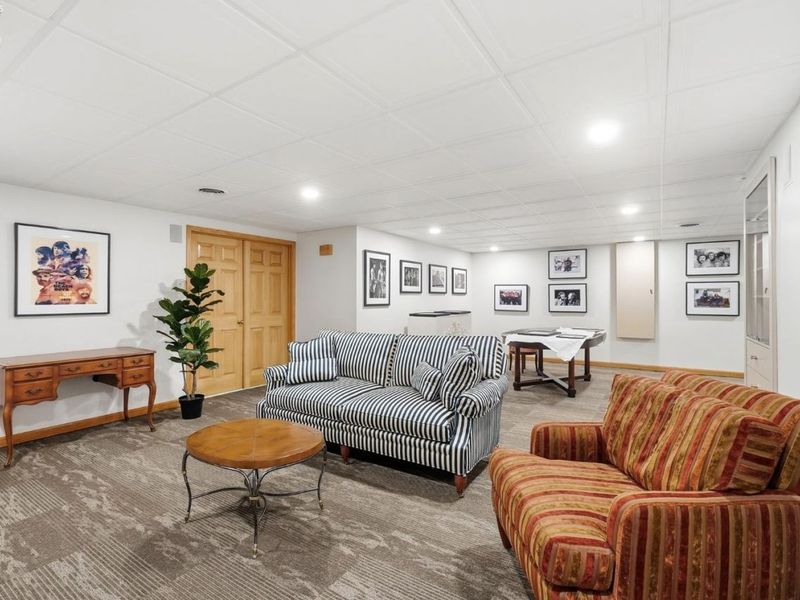
Library,Recreation Room: 23x14 Level - Main

Local Schools

School District: Oregon

Estimate Your Payment

Estimated Payment

$ 10,070.42 per month $9,574.59 Principal & Interest $0.00 Property Tax (data not provided by mls) $495.83 Homeowner's Insurance

Change Payment Information

%
years/fixed
yearly
yearly (est.)
(Payments are an estimate and may vary by lender)
Croos Country Mortgage
Disclaimer: All information deemed reliable but not guaranteed. All properties are subject to prior sale, change or withdrawal. Neither listing broker(s) or information provider(s) shall be responsible for any typographical errors, misinformation, misprints and shall be held totally harmless. Listing(s) information is provided for consumers personal, non-commercial use and may not be used for any purpose other than to identify prospective properties consumers may be interested in purchasing. Information on this site was last updated 10/23/2026. The listing information on this page last changed on 10/23/2026. The data relating to real estate for sale on this website comes in part from the Internet Data Exchange program of Delta Media Group MLS (last updated Fri 10/23/2026 12:00:19 AM EST) or Dayton MLS (last updated Thu 10/22/2026 11:46:54 PM EST) or CBRMLS (last updated Thu 10/22/2026 11:54:55 PM EST) or Multiple Listing Service of Greater Cincinnati (last updated Thu 10/22/2026 11:53:36 PM EST) or NKY MLS (last updated Thu 10/22/2026 11:28:31 PM EST) or Wrist MLS (last updated Thu 10/22/2026 11:24:26 PM EST) or Firelands MLS (last updated Thu 10/22/2026 11:11:43 PM EST) or MLS NOW (last updated Thu 10/22/2026 11:57:45 PM EST). Real estate listings held by brokerage firms other than Cutler Real Estate may be marked with the Internet Data Exchange logo and detailed information about those properties will include the name of the listing broker(s) when required by the MLS. All rights reserved.

The Cutler Real EstateĀ® word mark is a registered trademark owned by Cutler and Associates, Inc.

Privacy Policy / DMCA Notice / ADA Accessibility

Login to My Homefinder


