
Listed By
Agency Name: Gay Smith/Associates
Agent Name: Justin Vondenhuevel
Agency Phone: (937) 497-7961

Shown By
Agent Name: Kaszyca Real Estate
Agent Phone: (330) 353-5206
Agency Title: Cutler Real Estate

TOUR THIS HOME
Choose a date and time to see 208 E State Street, Botkins, OH 45306.
I will get in touch with you shortly.

Property Description
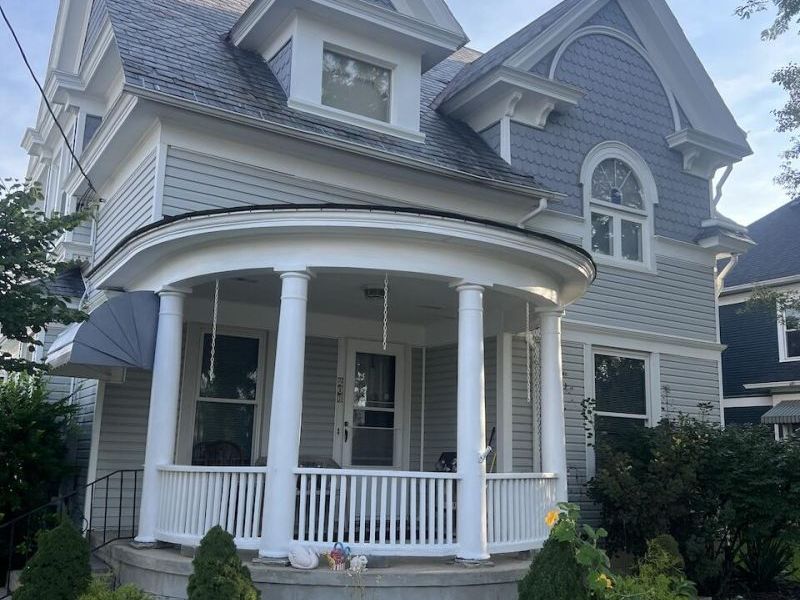
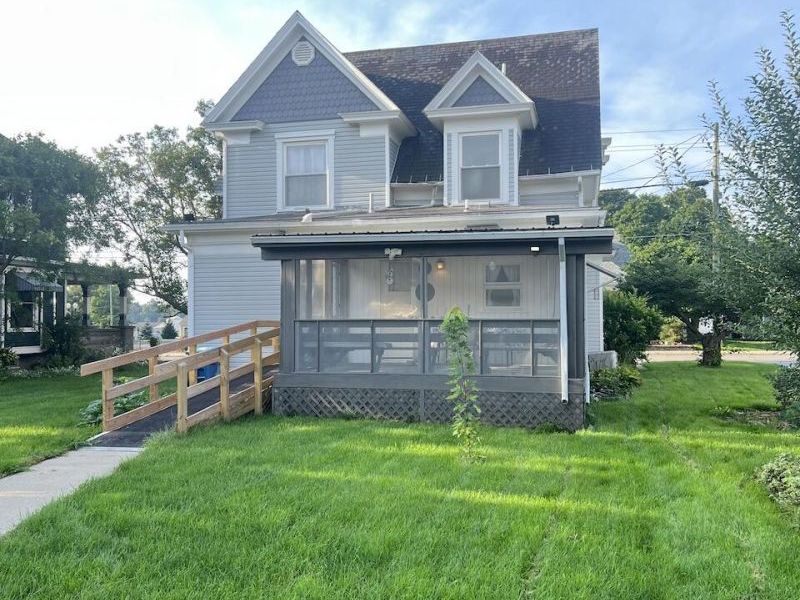
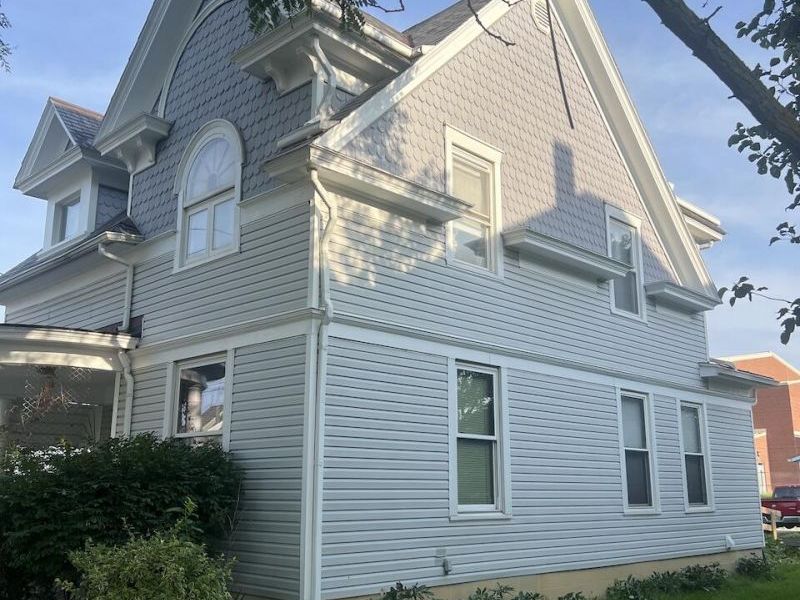
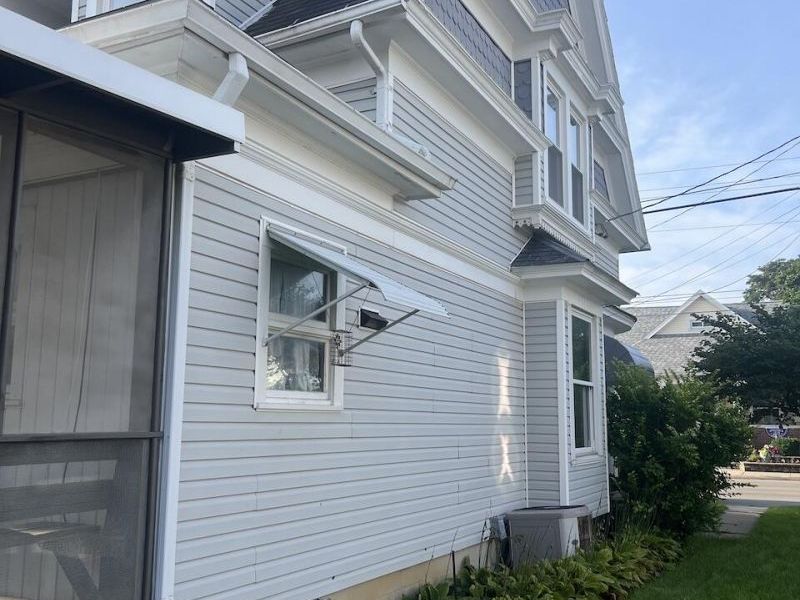
ONLINE AUCTION -- OPENING BID ONLY $150,000, sells with owner confirmation. Bidding closes Tuesday, September 15 at 2:00 PM ET. Historic Victorian two-story in the heart of Botkins, adjoining the school grounds, pool and playground steps away, I-75 under a minute. Curved columned front porch, decorative shingled gables, arched Palladian window. Slate roof -- spare slates convey. Original oak woodwork, pocket doors, high ceilings, hardwood floors, art deco sconces in the dining room. Updated kitchen and baths, all appliances stay. Updated HVAC and water heater, 200-amp service, village water and sewer, natural gas. First-floor den with closet and window. Partially finished basement. Full-width screened back porch, new accessible ramp, 2-car garage with alley access. 2,202 sq ft. Not in a flood zone. Sold as-is, no contingencies, 10% buyers premium. Open houses Sun Aug 30 12-1, Thur Sep 10 11:30-12:30. Details at vasbid.com.
Property Features
Property Type: Residential - Single Family
Basement: Block, Partially Finished, Poured
Cooling: Central Air
Days on Market: 14
Garage: 2
Garage: Workshop in Garage, Detached
Heating: Forced Air, Natural Gas
Home Style: Combination
Lot Size: 0.18 Acres
Stories: 2.0
Taxes: $1,056
Year Built: 1900
Amenities
Ceiling Fan(s)
Attic
Partial Window Coverings
Deck
Porch
Feature Descriptions
Additional Structures: Outbuilding
Additional Tax Info: Homestead
Appliances: Dryer, Washer, Refrigerator, Range
Exterior: Vinyl Siding
Fireplace: Decorative
Lot: Plat
Lot Dimensions: 61 x 132
Parcel ID: 110233359011
Sewer: Public Sewer
Special Features: Bath 1st Floor, Handicap Facilities, Bed 1st Floor
Structure Type: House
Utilities: Natural Gas Connected, Sewer Connected
Water: Supplied Water
Zoning: Residential
Room Sizes
Dining Room: 13.00X13.00 Level - 1
Living Room: 12.00X17.00 Level - 1
Study: 11.00X12.00 Level - 1
Kitchen: 13.00X12.00 Level - 1
Bathroom 1: 8.00X5.00 Level - 1
Bathroom 2: 14.00X6.00 Level - 2
Primary Bedroom: 18.00X10.00 Level - 2
Bedroom 1: 12.00X14.00 Level - 2
Bedroom 2: 11.00X12.00 Level - 2
Utility Room: 7.00X14.00 Level - B
Rec Room: 34.00X12.00 Level - B
Other: 13.00X14.00 Level - B
Local Schools
School District: Botkins
Estimate Your Payment
Estimated Payment
$ 1,441.54 per month $1,280.62 Principal & Interest $88.00 Property Tax $72.92 Homeowner's InsuranceChange Payment Information
Print This Listingx
Select a format below, new window will open and will prompt you to print.





208 E State Street | MLS# 1048045
This single family home located at 208 E State Street, Botkins, OH 45306 is currently listed for sale with an asking price of $250,000. This property was built in 1900 and has 3 bedrooms and 2 full baths with 2202 sq. ft. E State Street is located in the Huber Add subdivision within the Botkins school district. Search Huber Add real estate on www.kaszycarealestate.com today.