

Listed By
Agency Name: BHHS Professional Realty
Agency Phone: (937) 426-7070
Shown By
Agent Name: Kaszyca Real Estate
Agent Phone: (330) 353-5206
Agency Title: Cutler Real Estate

TOUR THIS HOME
Choose a date and time to see 2083 Schmidt Drive, Beavercreek Township, OH 45434.
I will get in touch with you shortly.

Property Description
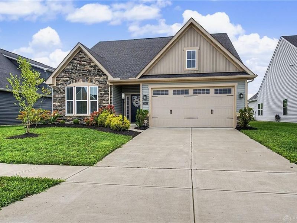
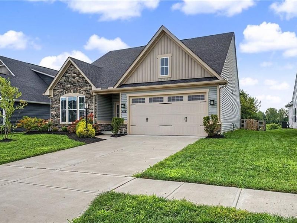
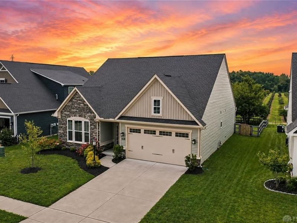
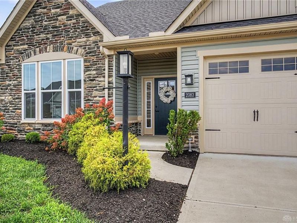
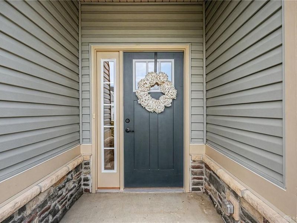
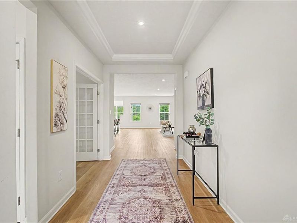
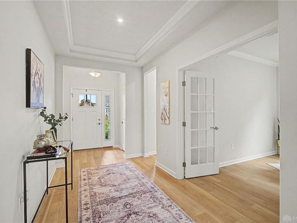
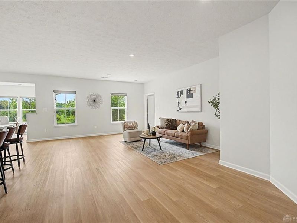
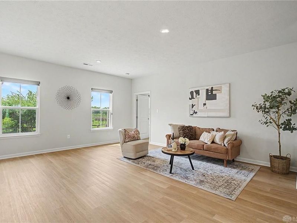
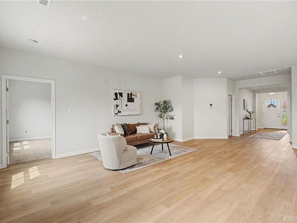
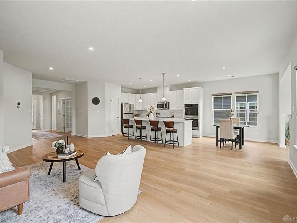
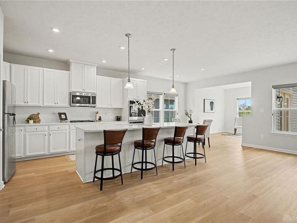
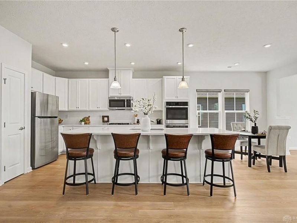
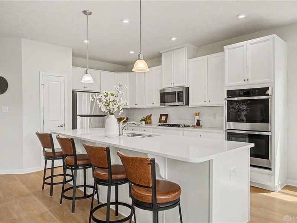
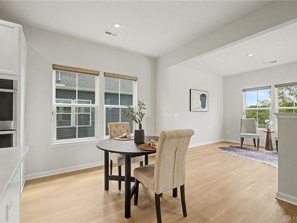
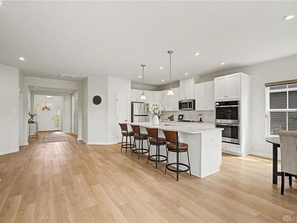
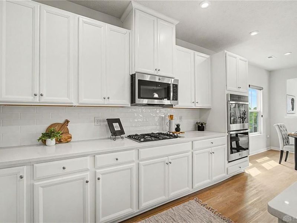
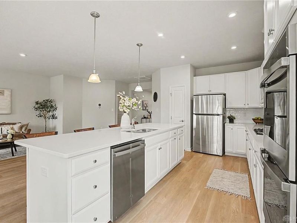
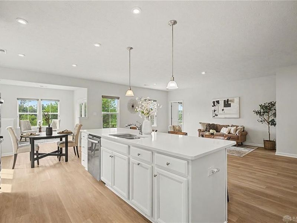
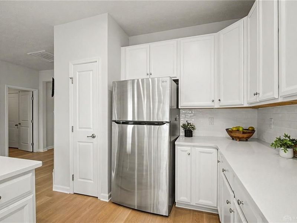
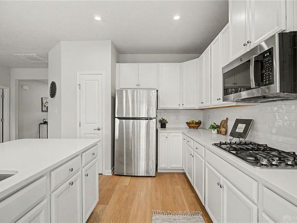
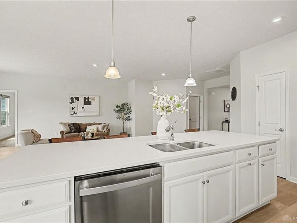
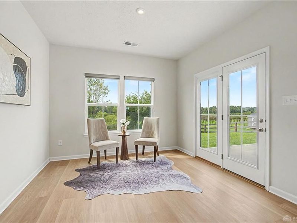
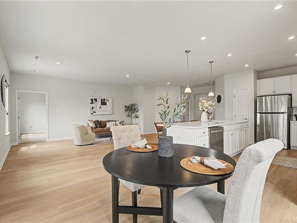

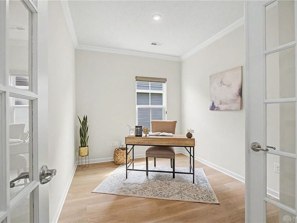

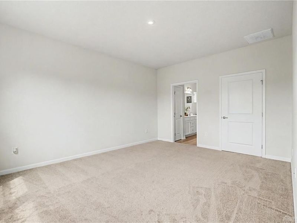
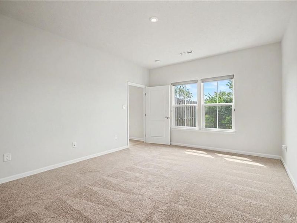
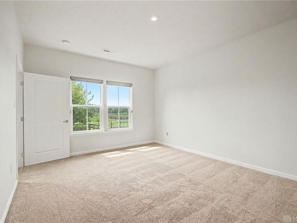
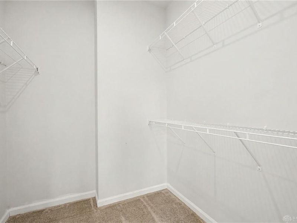
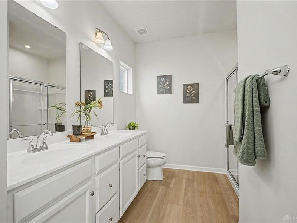
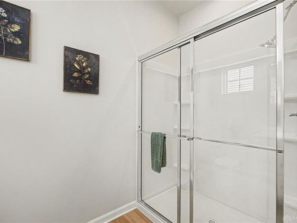
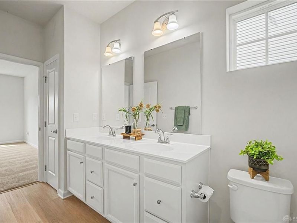
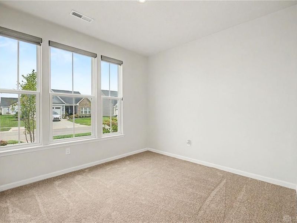
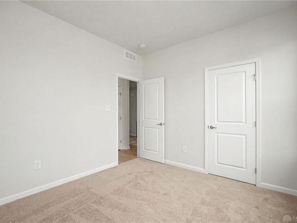
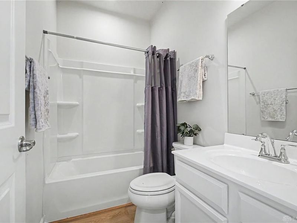
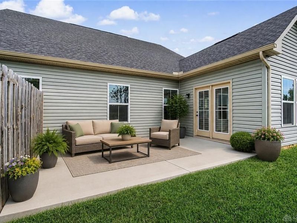
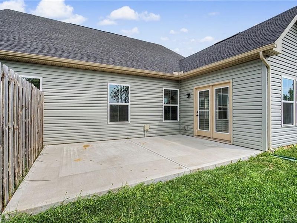
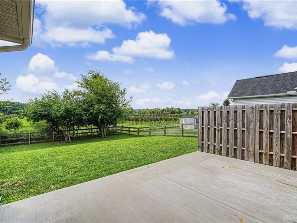
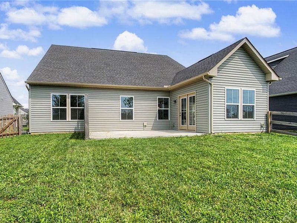
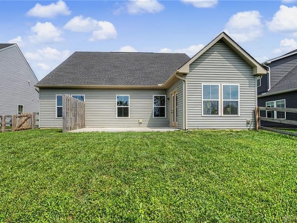
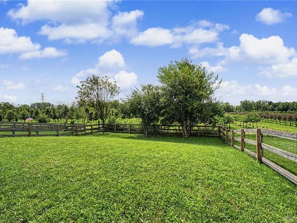
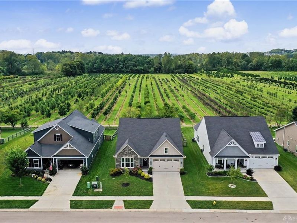
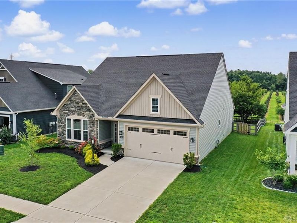
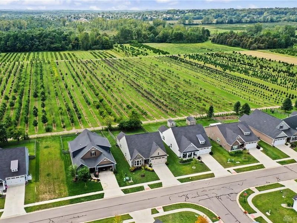
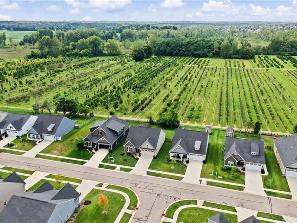
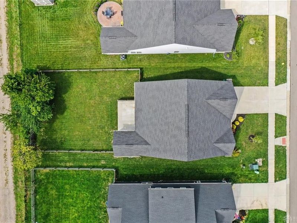
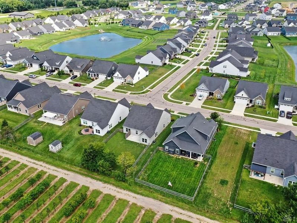
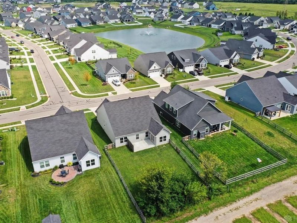
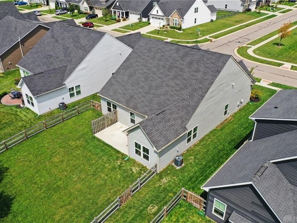
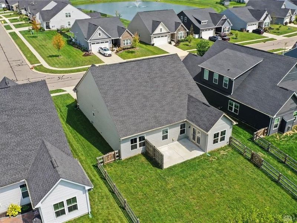
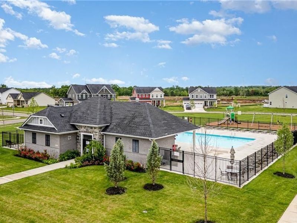
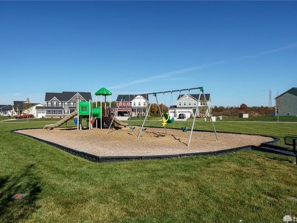
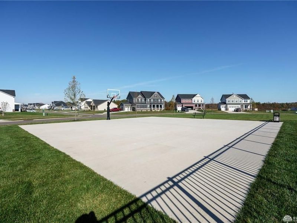
Discover comfortable, easy living in this beautifully maintained Beavercreek ranch, ideally positioned on a premium homesite with no rear neighbors and peaceful views of Siebenthaler’s Tree Farm. Offering 1,748 square feet, 3 bedrooms, 2 full baths, and a 2-car attached garage, this home combines an inviting open layout with a tranquil setting that's hard to find. Step inside to a spacious open-concept living area where the living room flows seamlessly into the kitchen and dining spaces, making it perfect for both everyday living and entertaining. The kitchen is highlighted by a large island with granite countertops, an abundance of white cabinetry, generous counter space, and stainless steel appliances. Just beyond the kitchen, the morning room takes full advantage of the beautiful backyard and green space views. The spacious primary suite provides a private retreat with an ensuite bath featuring a double vanity and walk-in shower, while two additional bedrooms and a second full bath offer plenty of room for family, guests, or a home office. Outside, enjoy the welcoming covered front entry and a cozy back patio overlooking the garden and tree farm beyond. With no homes directly behind you, the backyard provides a peaceful setting for morning coffee, relaxing evenings, or entertaining friends and family. Beyond the home itself, residents of Nathanial’s Grove enjoy access to community amenities including a pool, playground, and scenic walking trails — blending low-maintenance living with a strong sense of community and convenience. Nathanial’s Grove is a very active community with neighborhood block parties, holiday get togethers, book club and much more.
Property Features
Property Type: Residential - Single Family
Cooling: Central
Fenced: Yes
Garage: 2 car attached
Heating: Forced Air, Natural Gas
Lot Size: 0.20 Acres
Stories: 1.0
Taxes: $5,976
Year Built: 2022
Feature Descriptions
Appliance Features: Dishwasher, Microwave, Range, Refrigerator
Basement Features: Slab
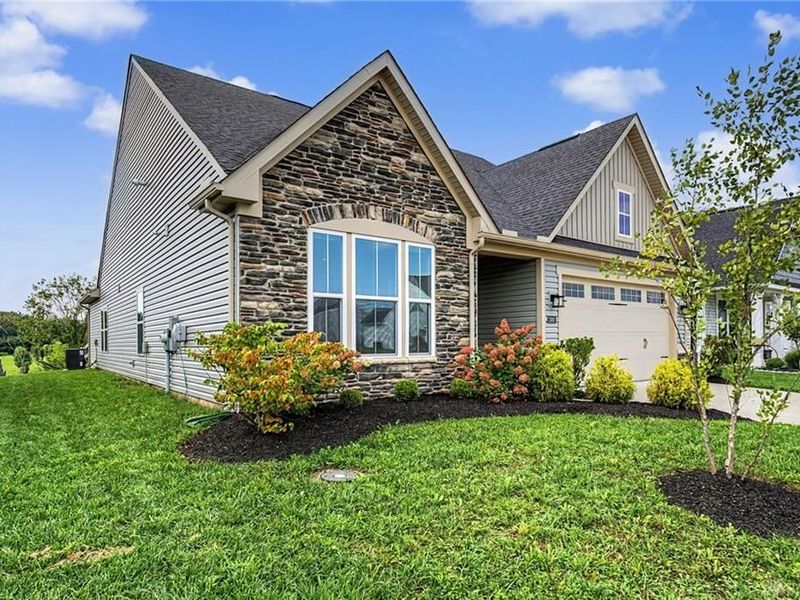
Exterior: Stone, Vinyl
Garage Features: 2 Car, Attached
Lot Dimensions: 150x60
Outside Features: Fence, Patio
Utilities: 220 Volt Outlet, Natural Gas, Public Water, Sanitary Sewer
Room Sizes
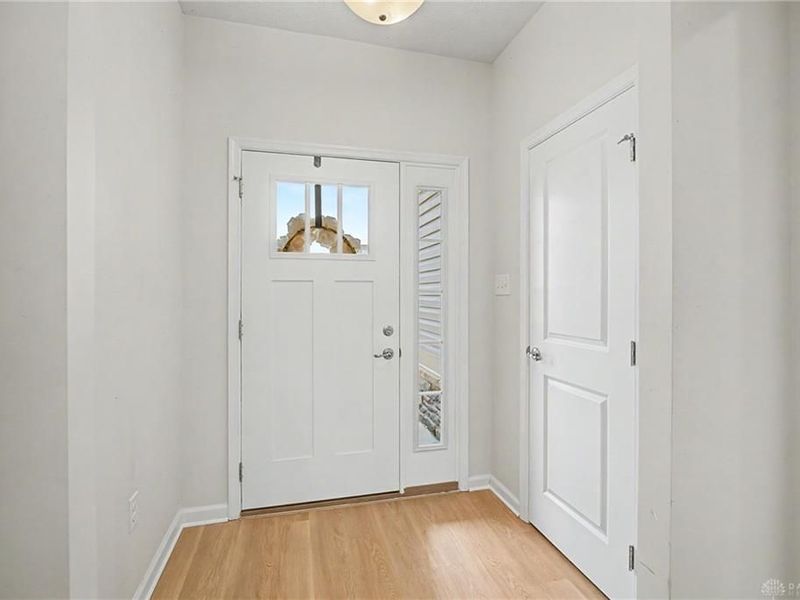
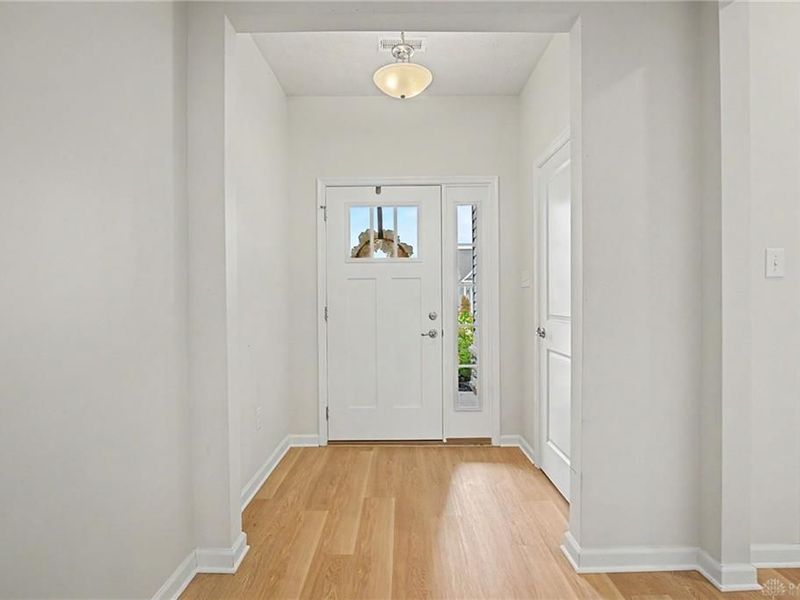
Entry Room: 15 X 7 Level - Main
Eat In Kitchen: 22 X 10 Level - Main
Family Room: 18 X 14 Level - Main
Primary Bedroom: 16 X 13 Level - Main
Bedroom: 11 X 10 Level - Main
Bedroom: 10 X 12 Level - Main
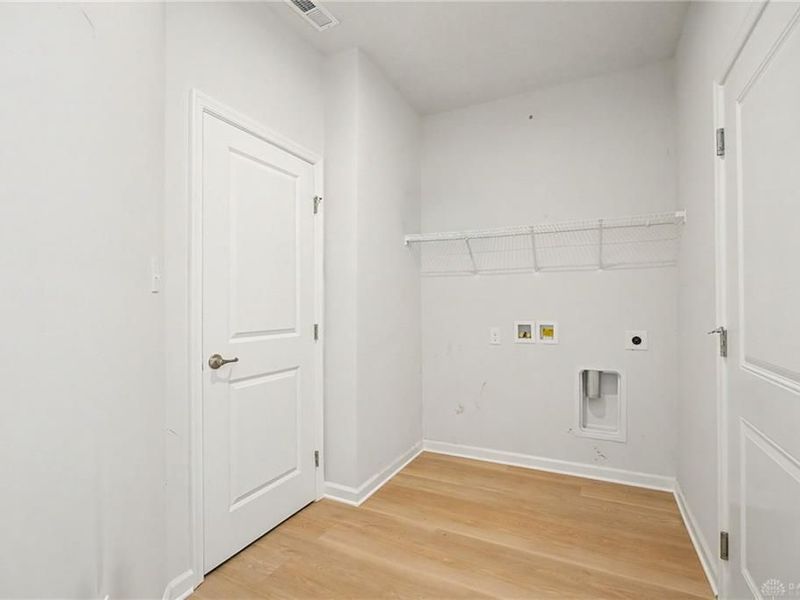
Laundry: 10 X 6 Level - Main
Breakfast Room: 12 X 11 Level - Main
Local Schools
School District: Beavercreek
Estimate Your Payment
Estimated Payment
$ 2,717.26 per month $2,099.71 Principal & Interest $498.00 Property Tax $119.55 Homeowner's InsuranceChange Payment Information
Print This Listingx
Select a format below, new window will open and will prompt you to print.





2083 Schmidt Drive | MLS# 967201
This single family home located at 2083 Schmidt Drive, Beavercreek Township, OH 45434 is currently listed for sale with an asking price of $409,900. This property was built in 2022 and has 3 bedrooms and 2 full baths with 1748 sq. ft. Schmidt Drive is located within the Beavercreek school district. Search Beavercreek Township real estate on www.kaszycarealestate.com today.