

Listed By
Agency Name: Kiko
Agency Contact: gadams@kikocompany.com, 330-413-2815
Shown By
Agent Name: Kaszyca Real Estate
Agent Phone: (330) 353-5206
Agency Title: Cutler Real Estate

TOUR THIS HOME
Choose a date and time to see 2085 Belfort Avenue NE, Louisville, OH 44641.
I will get in touch with you shortly.

Property Description
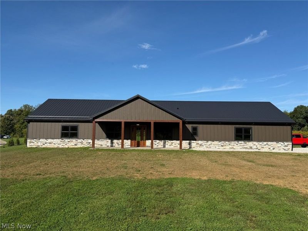
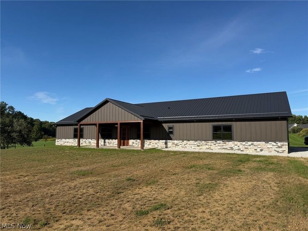
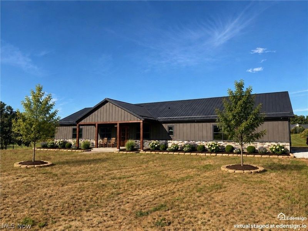
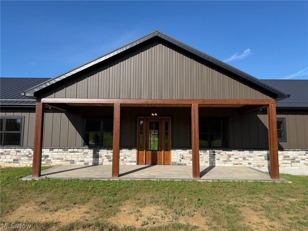
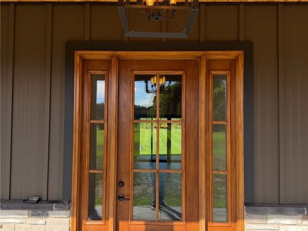
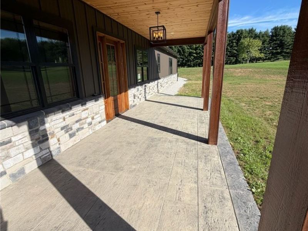
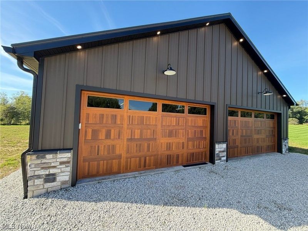
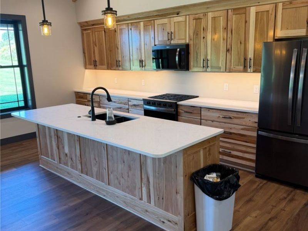
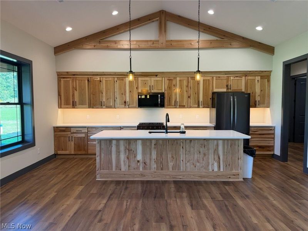
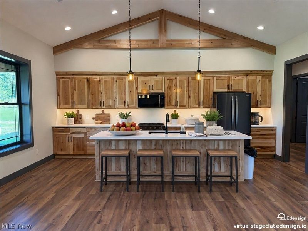
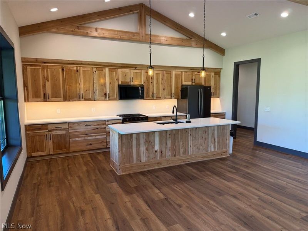
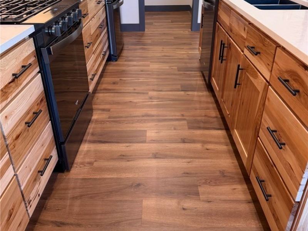
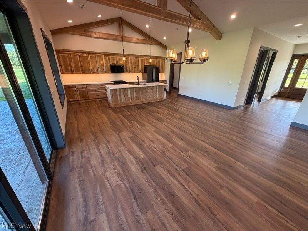
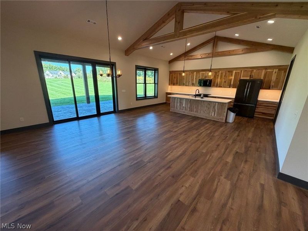
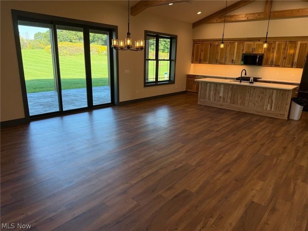
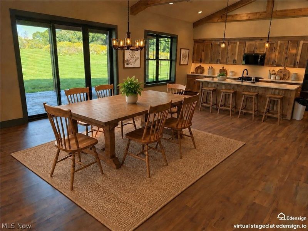
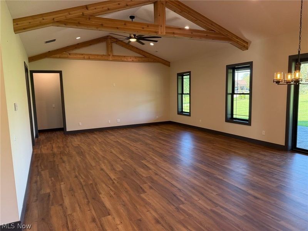
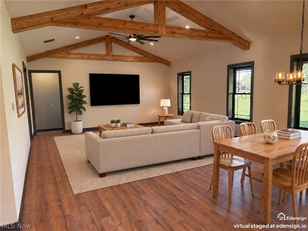
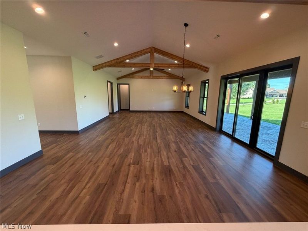
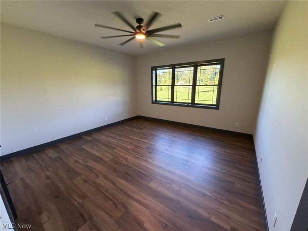
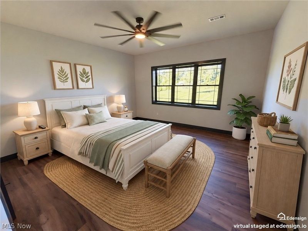
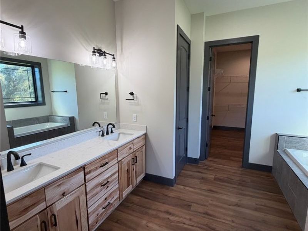
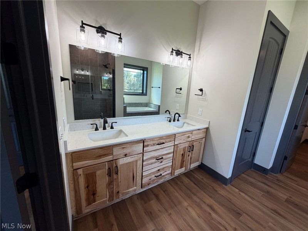
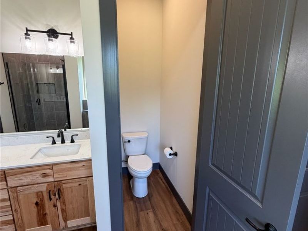
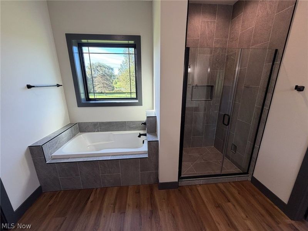
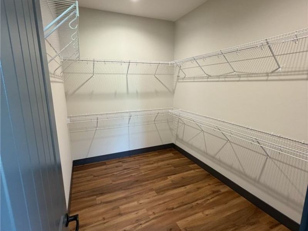
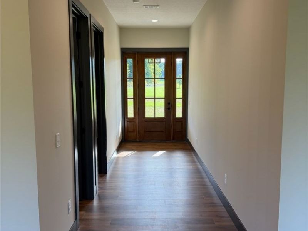
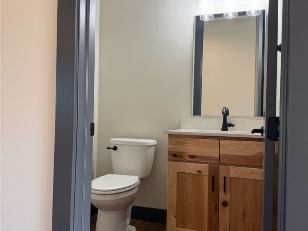
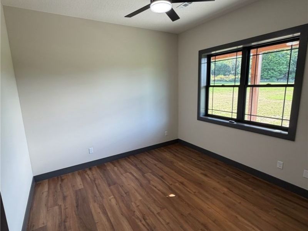
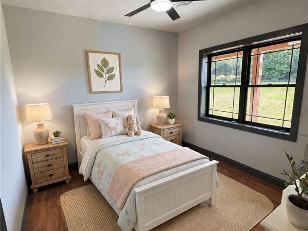
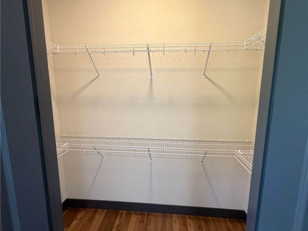
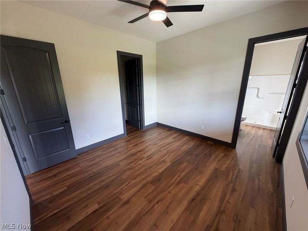
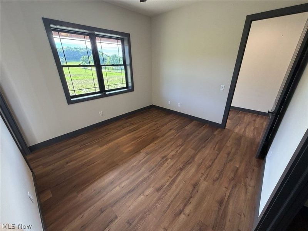
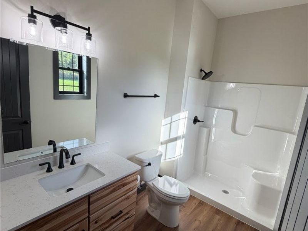
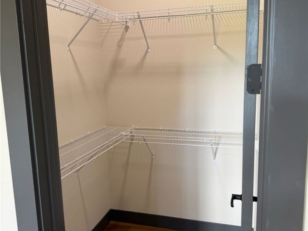
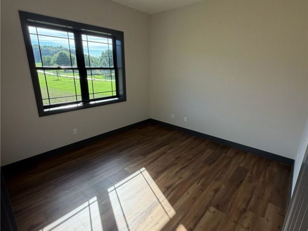
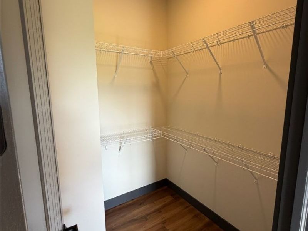
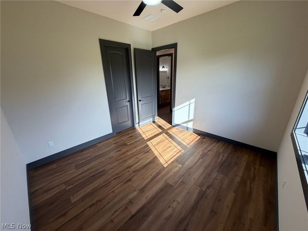
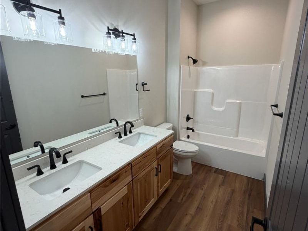
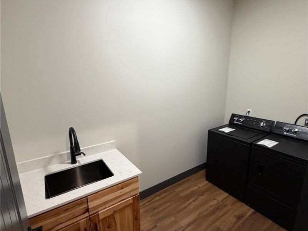
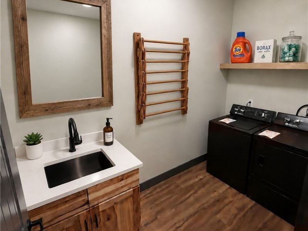
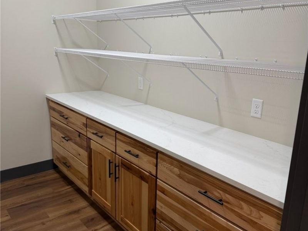
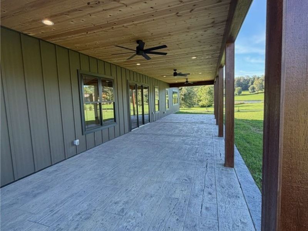
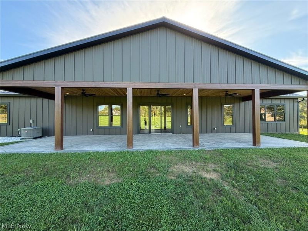
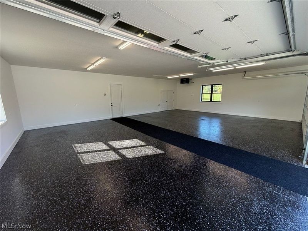
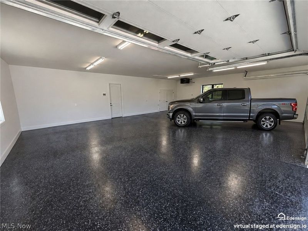
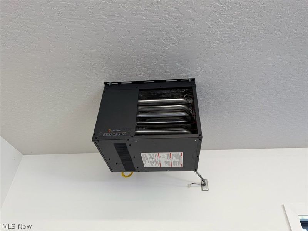
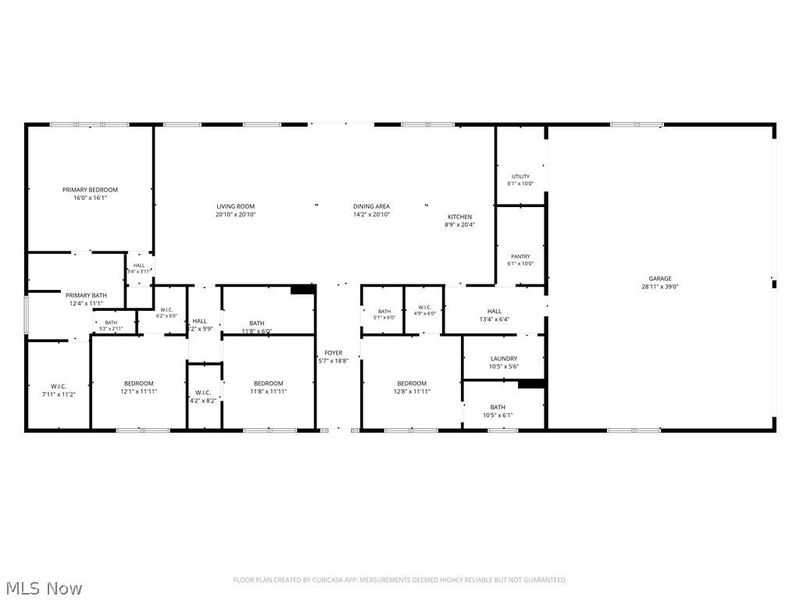
Beautiful new construction ranch home offering modern design, quality finishes, and a spacious open layout with 2,720 sq ft of living space. The home features 10-ft ceilings and 8-ft doorways throughout, creating an open and elevated feel in every room. The great room showcases striking cedar beam accents, adding warmth and character to the space. The kitchen is equipped with hickory cabinetry, quartz countertops, a large center island, and a walk-in pantry, seamlessly flowing into the dining and living areas - perfect for everyday living and entertaining. The primary suite includes a private full bath with tile shower, garden tub, and an oversized walk-in closet. Three additional bedrooms each offer walk-in closets, complemented by two full baths and a convenient half bath. Additional highlights include durable vinyl flooring throughout, Andersen windows, and a dedicated laundry room. Exterior features include steel roof and siding, a stamped covered front porch, and a covered rear patio overlooking the expansive 6.18-acre property. The heated oversized 4-car attached garage with epoxy floors provides ample space for vehicles, storage, or hobbies. Situated on a lovely country road with generous acreage, this property offers room to spread out and enjoy both front and back yard activities. Pictures don't do this one justice - schedule your showing today!
Property Features
Property Type: Residential - Single Family
Basement: None
Cooling: Central Air
Days on Market: 17
Garage: 4 car attached
Heating: Propane
Home Style: Ranch
Lot Size: 6.18 Acres
Roof Type: Metal
Stories: 1.0
Taxes: $1,224 / year
Year Built: 2025
Amenities
Kitchen Island
Open Floorplan
Vaulted Ceiling(s)
Walk-In Closet(s)
Feature Descriptions
Appliances: Dryer, Dishwasher, Microwave, Range, Refrigerator, Washer
Exterior: Metal Siding
Fireplace: None
Laundry: Main Level, Laundry Room
Parcel#: 10018557
Parking: Attached, Garage
Patio/Porch: Front Porch, Patio
Sewer: Aerobic Septic
Water: Well
Local Schools
School District: Osnaburg Local
Estimate Your Payment
Estimated Payment
$ 4,366.53 per month $4,054.56 Principal & Interest $102.00 Property Tax $209.97 Homeowner's InsuranceChange Payment Information
Print This Listingx
Select a format below, new window will open and will prompt you to print.





2085 Belfort Avenue NE | MLS# 5247978
This single family home located at 2085 Belfort Avenue NE, Louisville, OH 44641 is currently listed for sale with an asking price of $719,900. This property was built in 2025 and has 4 bedrooms and 3 full and 1 partial baths with 2720 sq. ft. Belfort Avenue NE is located within the Osnaburg Local school district. Search Louisville real estate on www.kaszycarealestate.com today.