
Listed By
Agency Name: Coldwell Banker Heritage
Agent Name: Lisa A. Nishwitz
Agency Phone: (937) 890-2200

Shown By
Agent Name: Kaszyca Real Estate
Agent Phone: (330) 353-5206
Agency Title: Cutler Real Estate

TOUR THIS HOME
Choose a date and time to see 2091 Waterfall Lane, Vandalia, OH 45377.
I will get in touch with you shortly.

Property Description
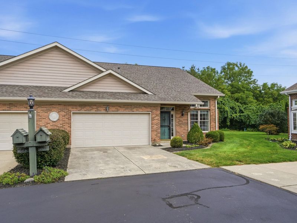
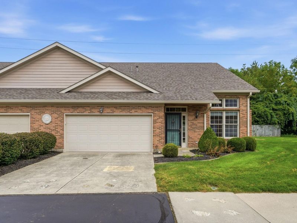
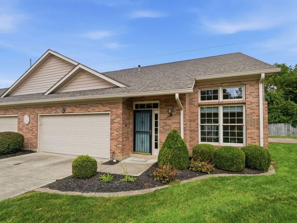
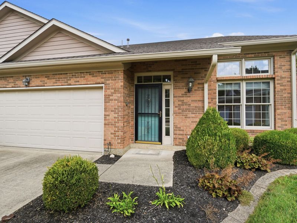
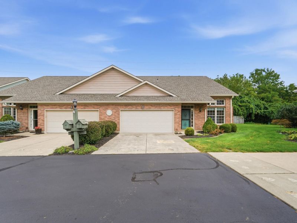
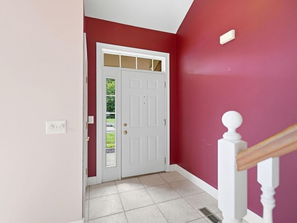
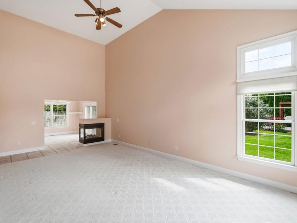
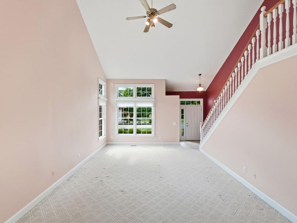
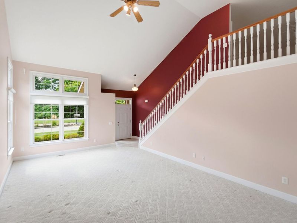
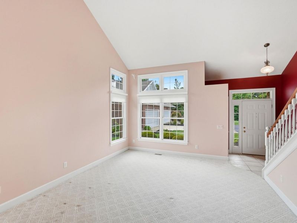
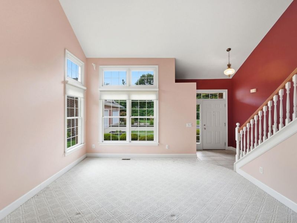
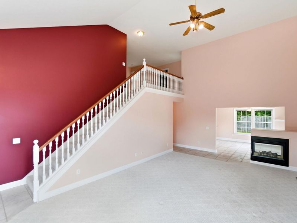
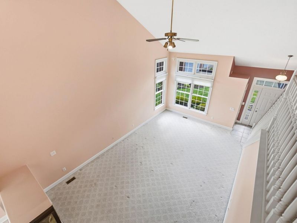
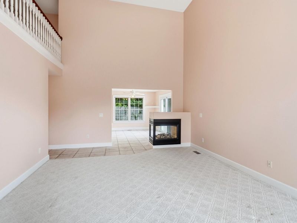
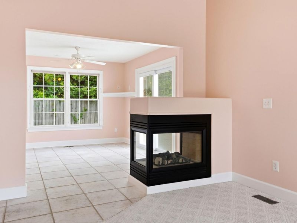
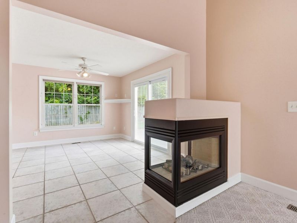
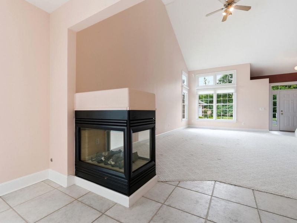
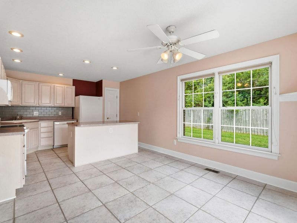
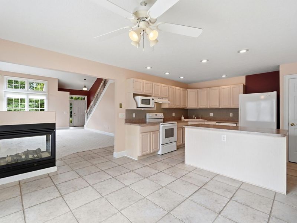
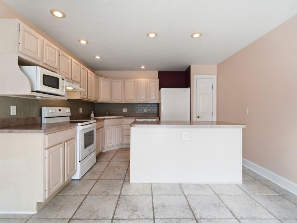
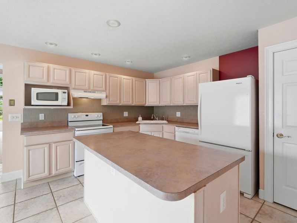
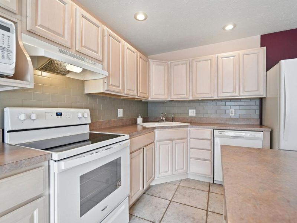
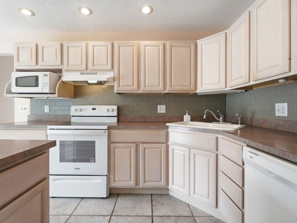
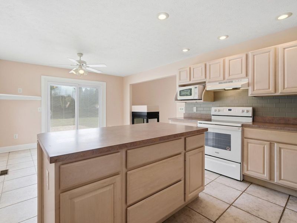
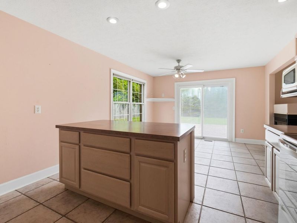
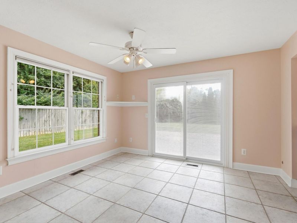
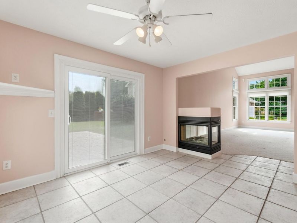
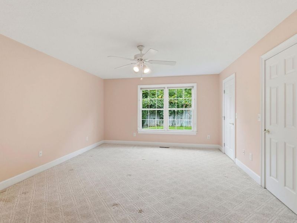
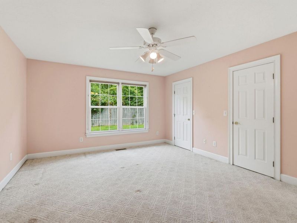
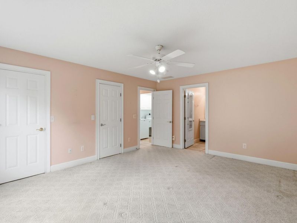
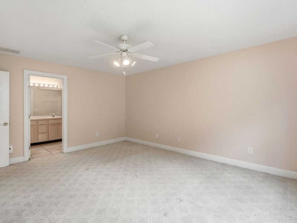
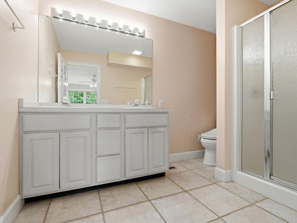
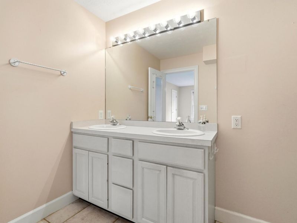
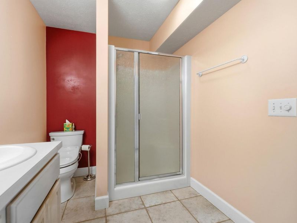
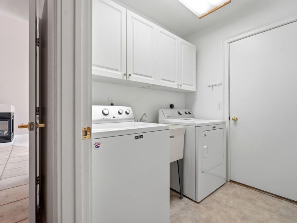
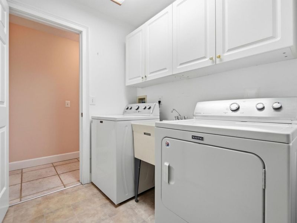
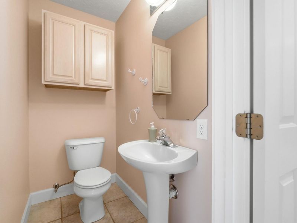
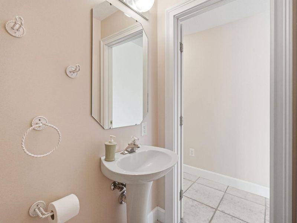
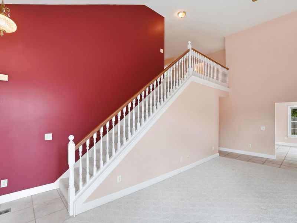
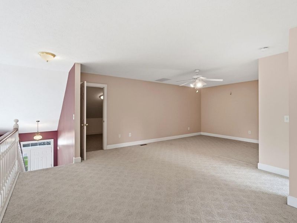
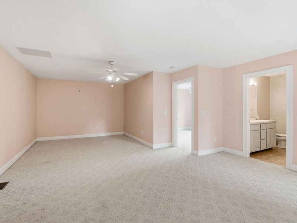
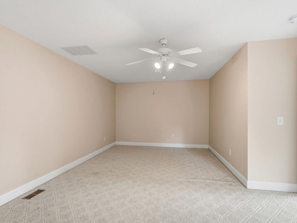
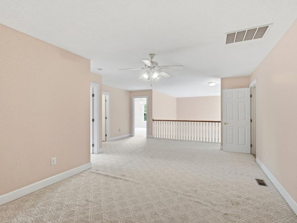
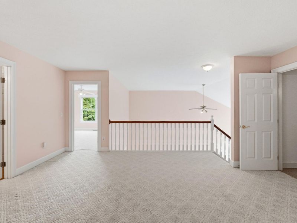
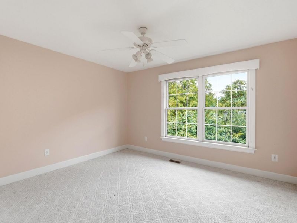
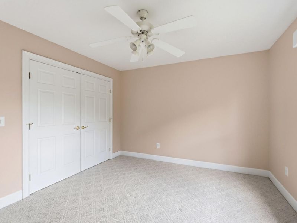
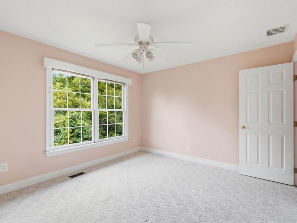
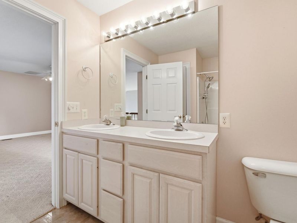
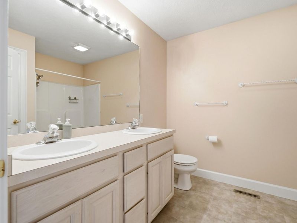
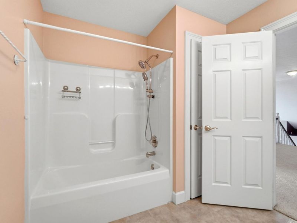
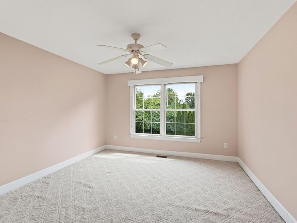
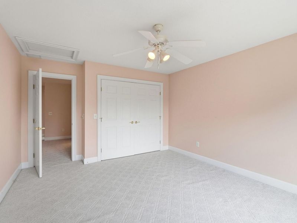
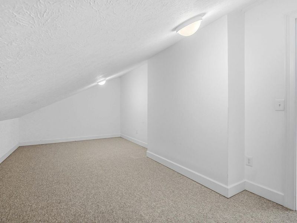
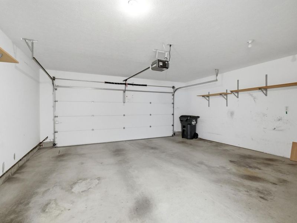
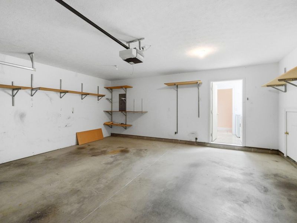
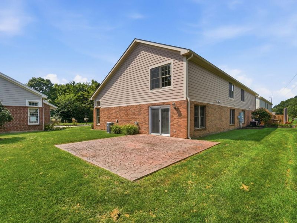
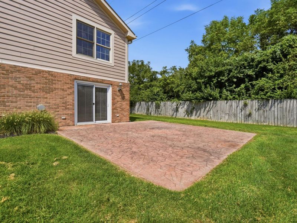
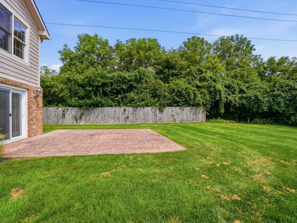
Beautifully maintained, spacious, and tucked away in an incredibly quiet setting, this all-brick home offers over 2,000 square feet of impressive living space! Situated on a nice, private, beautifully landscaped lot on a peaceful cul-de-sac, youll love the serenity this property provides. The front porch welcomes you into the open foyer and soaring great room featuring vaulted ceilings and a cozy gas fireplace, the perfect gathering space for relaxing or entertaining that opens to the kitchen. The spacious kitchen offers plenty of cabinetry and workspace along with a dining area and access to the yard. The kitchen appliances have been updated and all stay! Step outside to the patio and enjoy grilling, entertaining, or simply relaxing in the peaceful and private surroundings. An irrigation system helps keep the beautiful landscaping looking its best. A convenient first-floor laundry room with utility sink, half bath, and access to the oversized 2-car garage complete this area. The desirable first-floor primary suite features two walk-in closets and a private bath with walk-in shower and separate vanity area. Upstairs offers even more living space with an incredible 24x17 loft/family room, perfect for a second living area, home office, hobby room, or whatever fits your lifestyle. Two additional generously sized bedrooms and a full bath with double vanity, tub, and shower complete the second floor. Youll also appreciate the finished walk-in attic storage. Numerous major updates provide added peace of mind, including the roof, furnace, air conditioner, water heater, water softener, and kitchen appliances. Enjoy maintenance-free living with an HOA that includes lawn mowing, shrub trimming, leaf removal, and snow removal. With its spacious floor plan, fireplace, oversized garage, irrigation system, private patio, beautiful landscaping, and exceptionally quiet setting, this home offers the space, privacy, and easy lifestyle youve been looking for!
Property Features
Property Type: Residential - Condominium
Basement: None
Cooling: Central Air
Days on Market: 7
Fireplaces: 1
Garage: 2 car attached
Garage: Attached, Garage Door Opener
Heating: Forced Air, Natural Gas
Lot Size: 0.14 Acres
Stories: 1.5
Taxes: $3,340
Year Built: 1998
Amenities
Cathedral Ceiling(s)
Walk-In Closet(s)
Ceiling Fan(s)
Patio
Porch
Feature Descriptions
Additional Tax Info: Assessments, Homestead
Appliances: Gas Water Heater, Washer, Refrigerator, Range, Microwave, Dryer, Dishwasher
Exterior: Brick, Vinyl Siding
Fireplace: Gas, One Fireplace
Foundation: Slab
Included in Fee: Maintenance Grounds, Snow Removal
Lot: Residential Lot
Lot Dimensions: irregular
Parcel ID: B02013230005
Sewer: Public Sewer
Special Features: Bath 1st Floor, Smoke Detector(s), Bed 1st Floor
Structure Type: Duplex
Utilities: Natural Gas Connected, Sewer Connected
Water: Supplied Water
Zoning: Residential
Room Sizes
Entrance: 5.00X3.00 Level - 1
Kitchen: 10.00X10.00 Level - 1
Dining Room: 13.00X10.00 Level - 1
Great Room: 25.00X14.00 Level - 1
Primary Bedroom: 16.00X13.00 Level - 1
Bedroom 1: 13.00X12.00 Level - 2
Bedroom 2: 13.00X11.00 Level - 2
Study: 20.00X9.00 Level - 2
Utility Room: 7.00X6.00 Level - 1
Local Schools
School District: Vandalia-Butler
Estimate Your Payment
Estimated Payment
$ 1,788.34 per month $1,428.66 Principal & Interest $278.33 Property Tax $81.35 Homeowner's InsuranceChange Payment Information
Print This Listingx
Select a format below, new window will open and will prompt you to print.





2091 Waterfall Lane | MLS# 1048126
This condo located at 2091 Waterfall Lane, Vandalia, OH 45377 is currently listed for sale with an asking price of $278,900. This property was built in 1998 and has 3 bedrooms and 2 full and 1 partial baths with 2080 sq. ft. Waterfall Lane is located in the Falls subdivision within the Vandalia-Butler school district. Search Falls real estate on www.kaszycarealestate.com today.