
Listed By
Agency Name: Keller Williams Chervenic Rlty
Agency Contact: realtorjbspencer@gmail.com, 330-219-8020
Shown By
Agent Name: Kaszyca Real Estate
Agent Phone: (330) 353-5206
Agency Title: Cutler Real Estate

TOUR THIS HOME
Choose a date and time to see 2101 Oakwood Street, Girard, OH 44420.
I will get in touch with you shortly.

Property Description
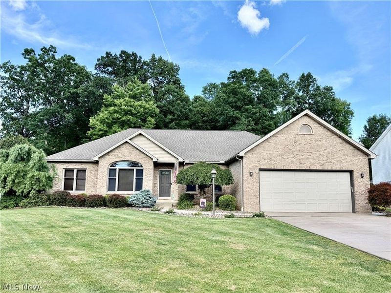
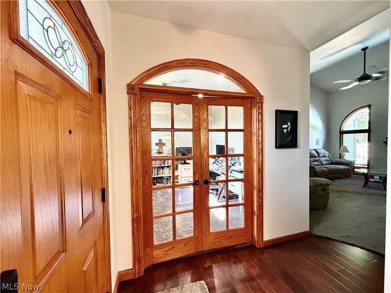
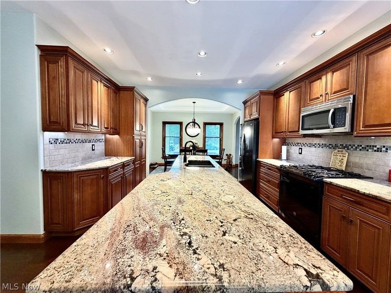
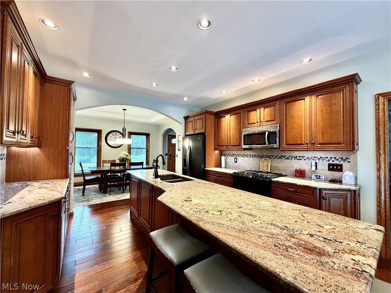
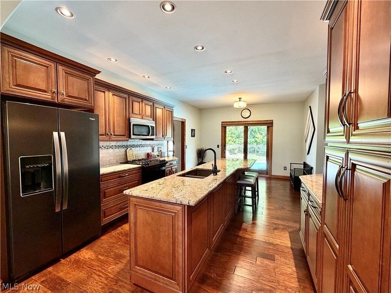
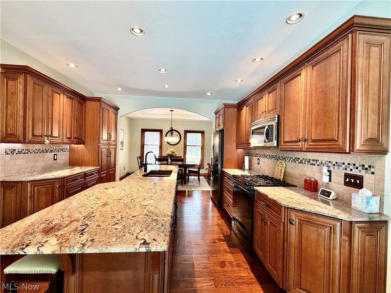
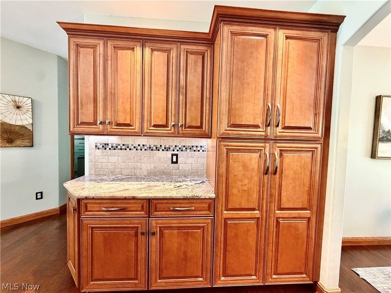
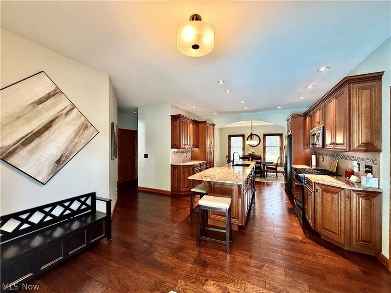
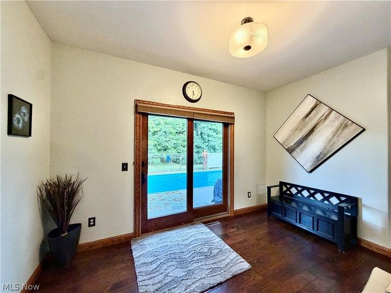
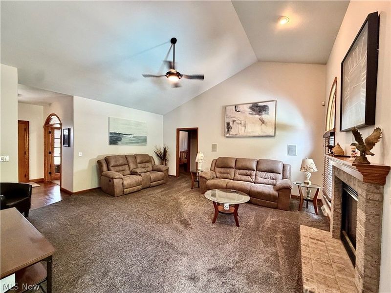
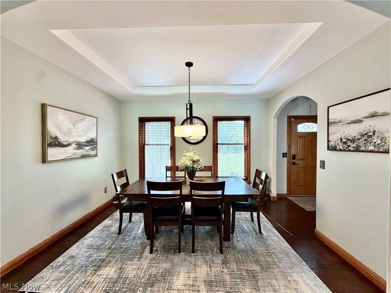
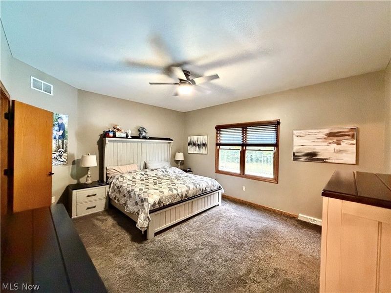
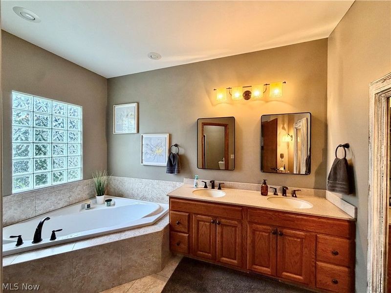
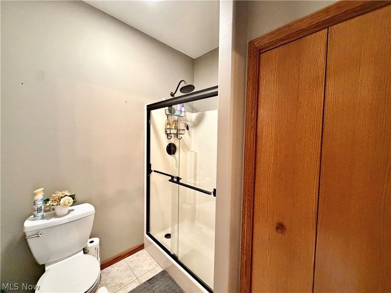
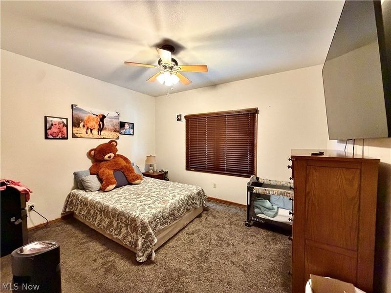
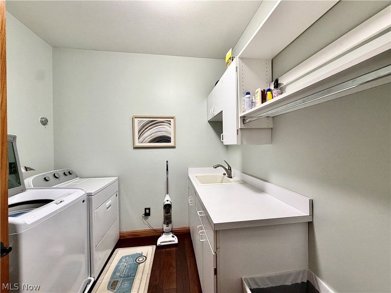
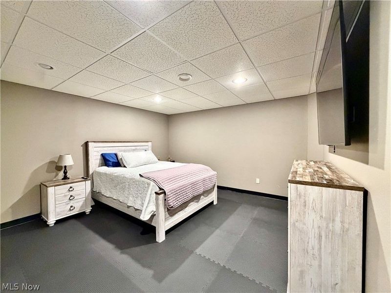
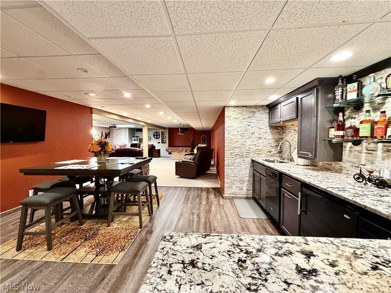
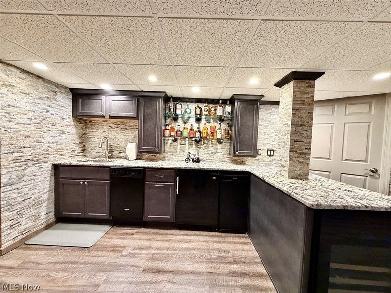
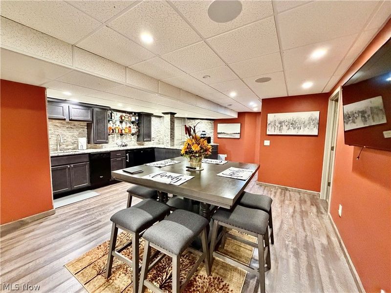
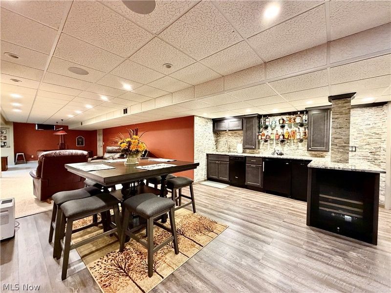
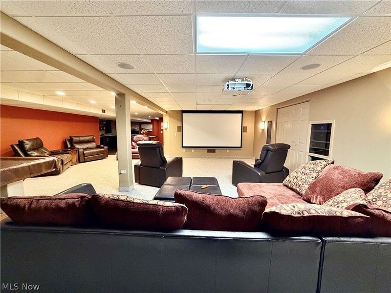
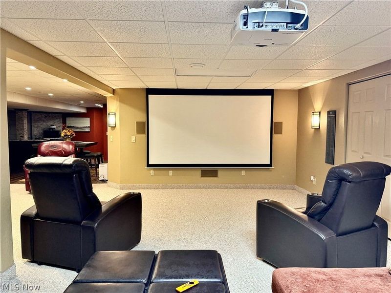
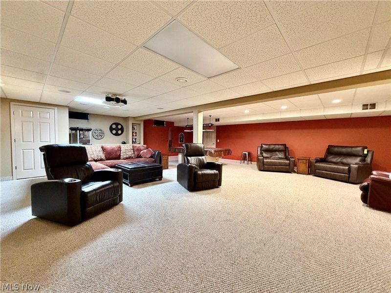
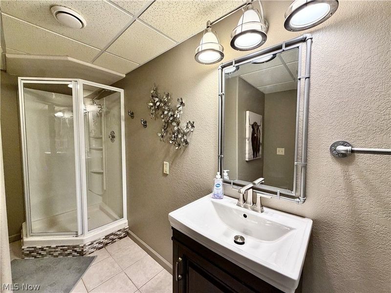
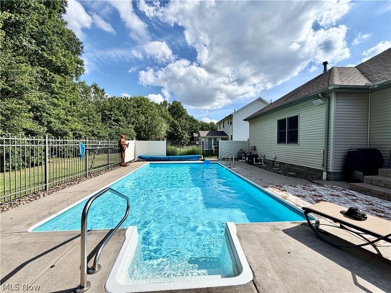
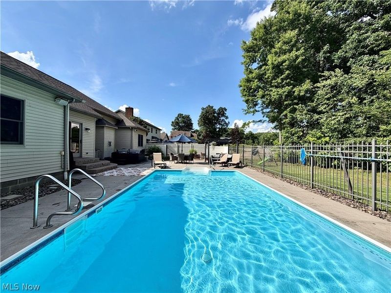
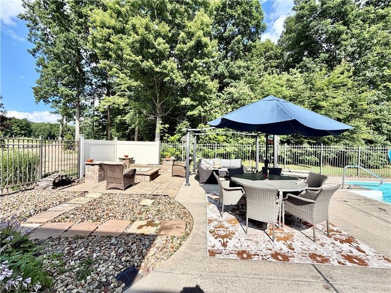
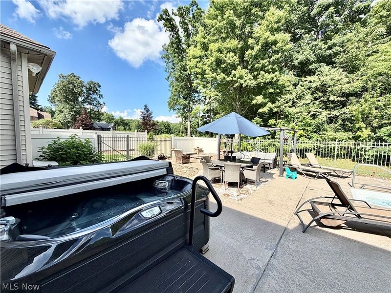
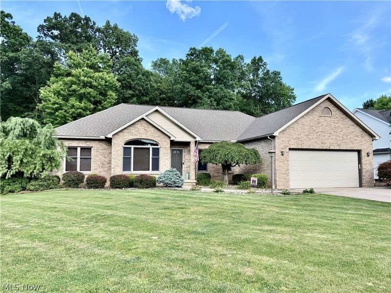
Enjoy the feel of newer construction without the wait in this beautifully updated and meticulously maintained ranch offering over 3,500 square feet of finished living space. The desirable split-bedroom layout balances open living with private retreats. The owner's suite is tucked away and features a walk-in closet and a spacious ensuite bath with soaking tub, separate shower, and private commode. The main living area showcases vaulted ceilings, hardwood floors, oak trim, and a fireplace, creating a warm, inviting space. The updated kitchen features granite countertops, recessed lighting, ceramic tile backsplash, abundant cabinetry, and ample workspace?ideal for everyday living and entertaining. A formal dining room with tray ceiling and arched entryways adds an elegant touch. The finished lower level expands your living space with a theater room featuring built-in surround sound, a granite wet bar, flexible areas for recreation or guests, and dedicated storage. Step outside to a private backyard retreat with an inground pool, hot tub, and fire pit?perfect for relaxing or entertaining. Additional highlights include first-floor laundry, quality craftsmanship, and timeless finishes throughout. Move-in ready and designed for comfort, convenience, and everyday living.
Property Features
Property Type: Residential - Single Family
Basement: Yes
Basement: Full, Finished, Storage Space, Sump Pump
Cooling: Central Air
Days on Market: 9
Fireplaces: 1
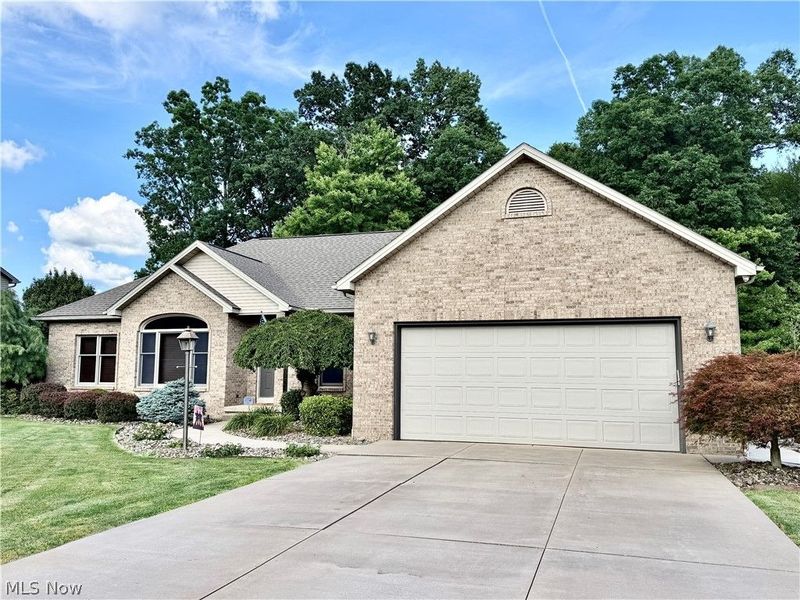
Garage: 2 car attached
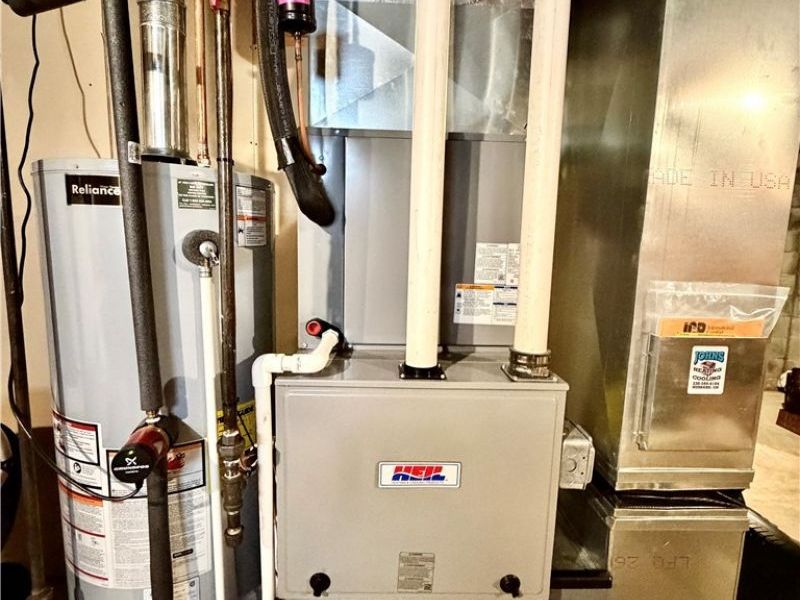
Heating: Forced Air, Gas
Home Style: Ranch
Lot Size: 0.30 Acres
Roof Type: Asphalt, Fiberglass
Stories: 1.0
Taxes: $5,041 / year
Year Built: 1997
Amenities
Wet Bar
Cedar Closet(s)
Ceiling Fan(s)
High Speed Internet
Recessed Lighting
Vaulted Ceiling(s)
Bar
Walk-In Closet(s)
Wired for Sound
Private Yard
Fire Pit
Feature Descriptions
Appliances: Dryer, Dishwasher, Microwave, Range, Refrigerator, Water Softener, Washer
Exterior: Brick, Vinyl Siding
Fencing: Back Yard
Fireplace: Gas Log, Living Room
Laundry: Main Level
Lot: Back Yard
Parcel#: 24-321348
Parking: Attached, Garage, Garage Door Opener, Heated Garage, Paved, Water Available
Patio/Porch: Patio
Pool: Heated, In Ground, Outdoor Pool, Private
Security: Security System
Sewer: Public Sewer
Spa: Yes
Spa: Hot Tub
Swimming Pool: Yes
View: Pool, Trees/Woods
Water: Public
Local Schools
School District: Niles City
Estimate Your Payment
Estimated Payment
$ 3,438.62 per month $2,855.93 Principal & Interest $420.08 Property Tax $162.61 Homeowner's InsuranceChange Payment Information
Print This Listingx
Select a format below, new window will open and will prompt you to print.





2101 Oakwood Street | MLS# 5225985
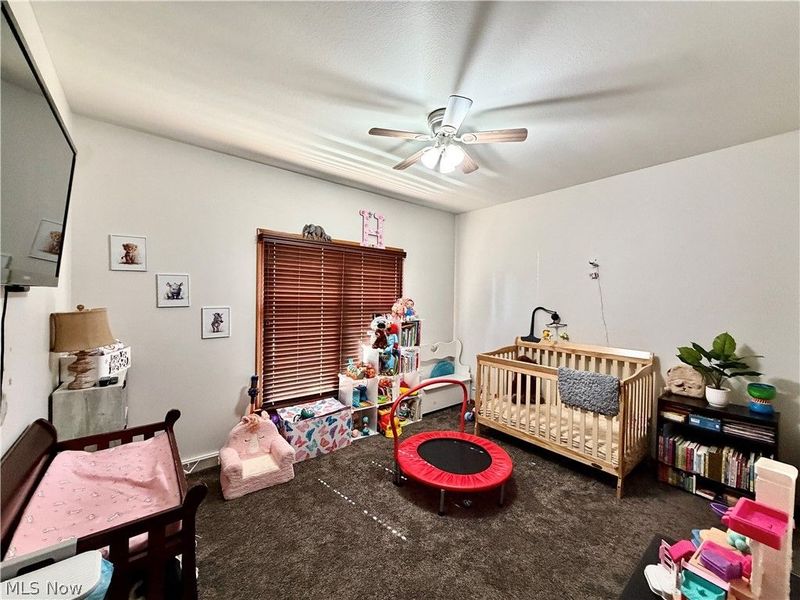
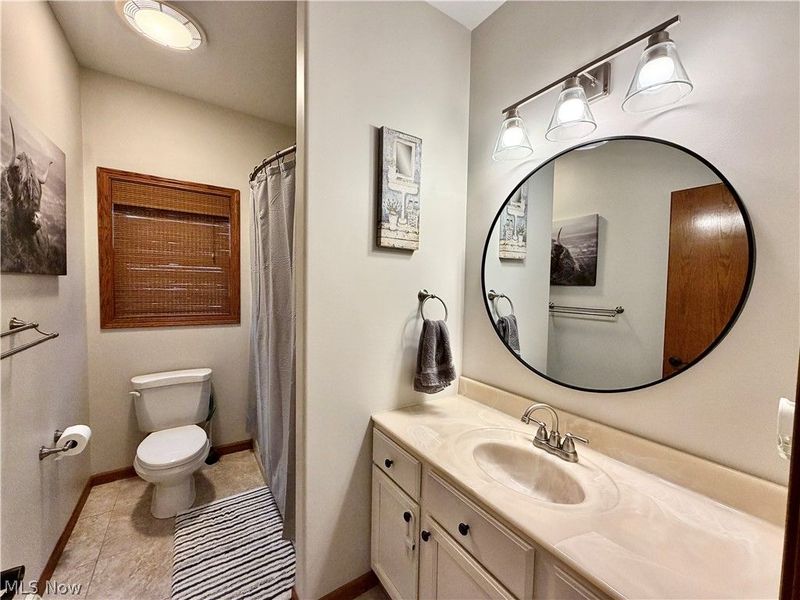
This single family home located at 2101 Oakwood Street, Girard, OH 44420 is currently listed for sale with an asking price of $557,527. This property was built in 1997 and has 4 bedrooms and 3 full and 1 partial baths with 3722 sq. ft. Oakwood Street is located in the Oakwood Estates subdivision within the Niles City school district. Search Oakwood Estates real estate on www.kaszycarealestate.com today.