
Listed By
Agency Name: Coldwell Banker Heritage
Agency Phone: (937) 439-4500
Shown By
Agent Name: Kaszyca Real Estate
Agent Phone: (330) 353-5206
Agency Title: Cutler Real Estate

TOUR THIS HOME
Choose a date and time to see 2101 Tullis Drive, Middletown, OH 45042.
I will get in touch with you shortly.

Property Description
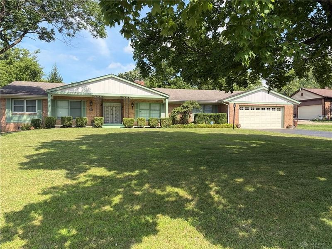
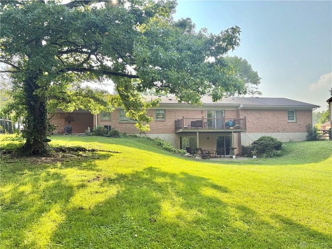
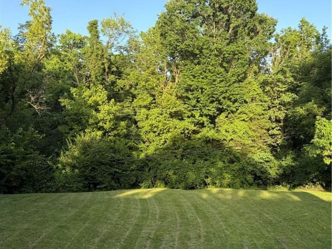
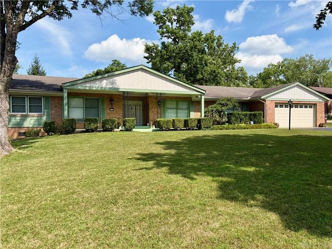
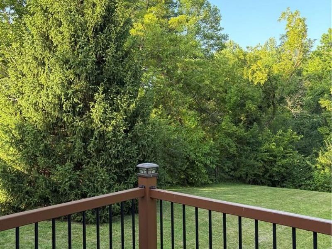
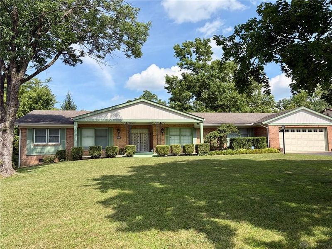
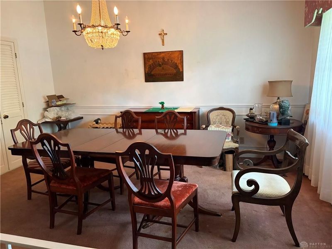
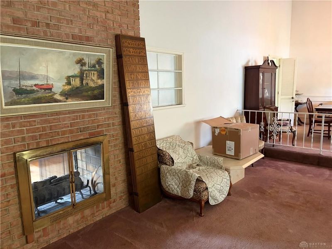
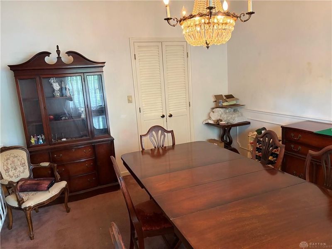
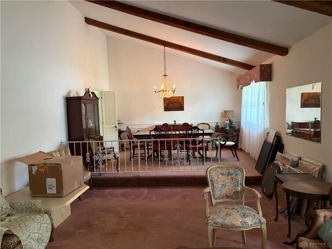
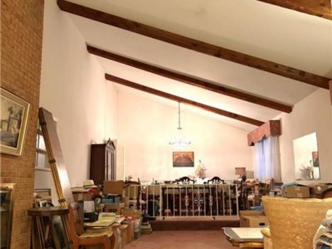
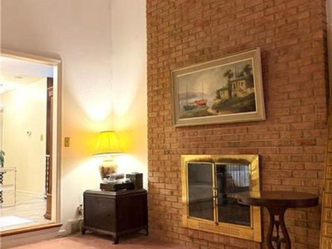
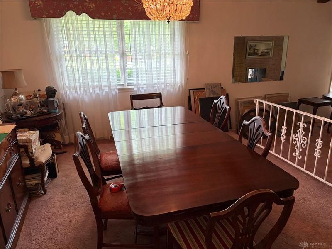
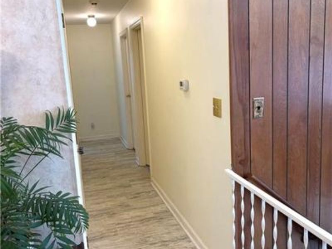
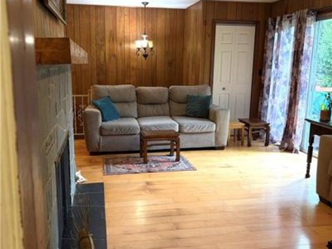
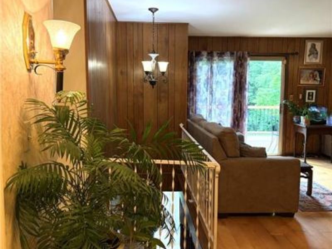
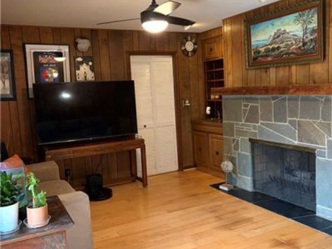
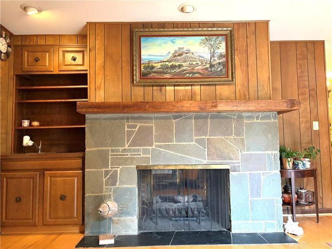
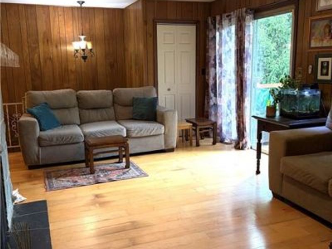
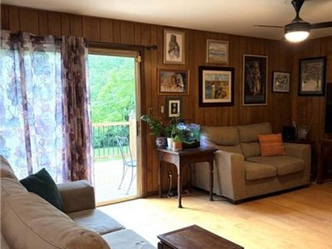
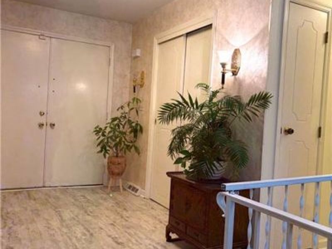
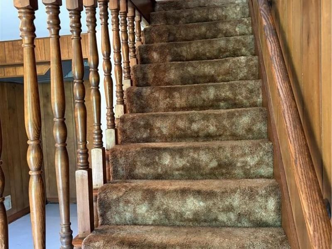
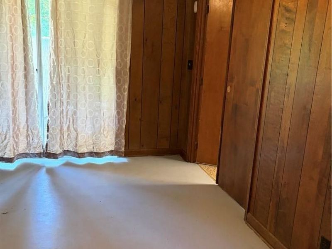
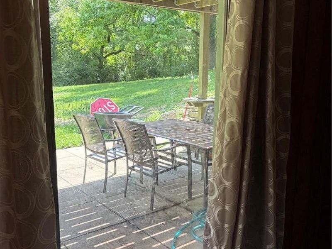
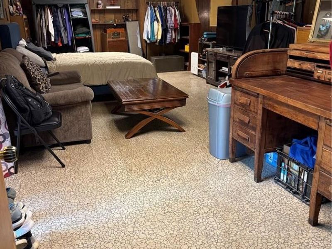
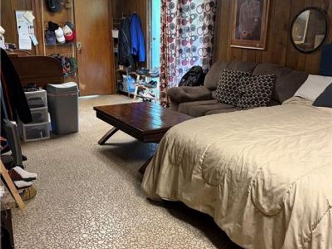
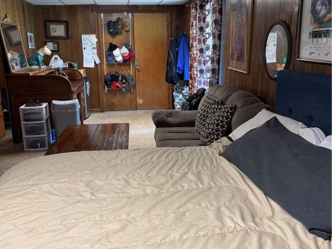
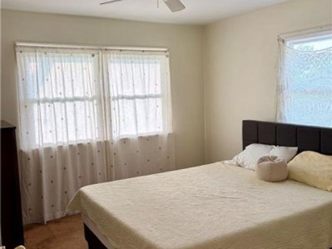
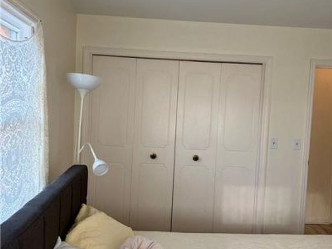
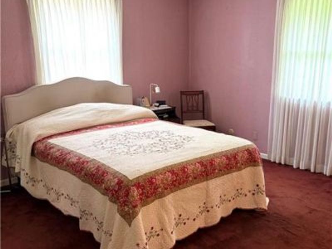
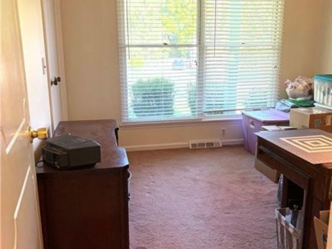
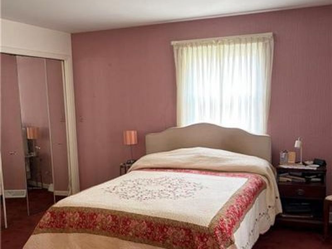
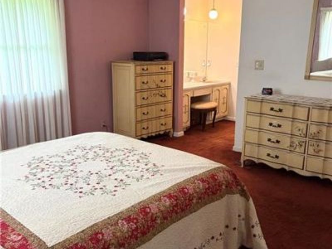
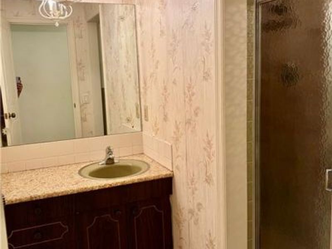
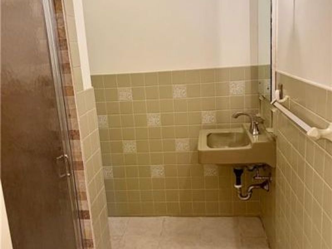
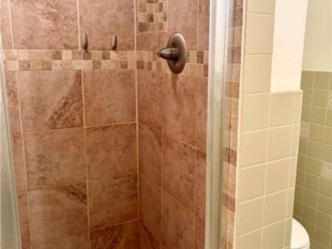
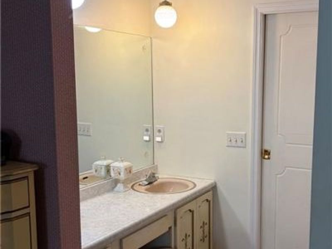
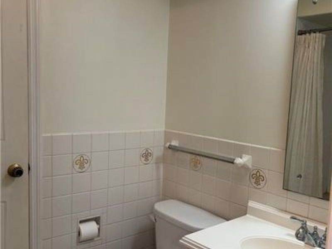
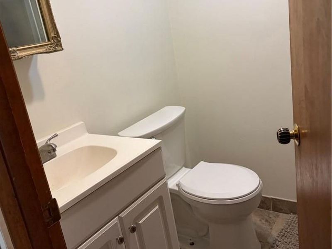
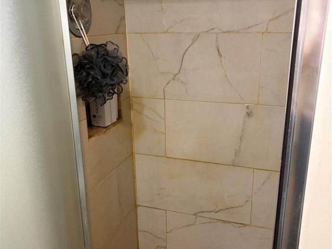
Discover a harmonious blend of classic charm and modern convenience in this delightful single-family residence, offering a serene retreat on a generous half-acre wooded lot. This inviting home boasts 2,425 square feet of thoughtfully designed living space, perfect for both relaxation and entertaining. The exterior showcases a timeless brick and wood siding construction, complemented by a neatly manicured lawn and mature trees, creating an appealing first impression with a welcoming front porch.Step inside to an interior brimming with unique character, featuring stunning cathedral and beam ceilings that add an expansive feel to the living areas. The heart of the home is graced by a striking stone fireplace, anchoring a wood-paneled wall and flanked by custom built-in cabinetry, creating a cozy and sophisticated ambiance. Natural light illuminates the spaces, highlighting warm wood paneling throughout many areas. The well-appointed kitchen comes equipped with essential appliances, including an oven/range, dishwasher, garbage disposal, refrigerator, and microwave, ensuring culinary endeavors are a breeze.This charming residence offers four comfortable bedrooms and three full bathrooms, providing ample space for everyone. The tranquil outdoor living space extends to a deck and an elevated porch, perfect for enjoying the peaceful wooded surroundings. The spacious yard is ideal for outdoor activities, while the walk-out basement patio offers additional versatility. Located in Middletown, this property provides a wonderful opportunity to embrace a lifestyle of comfort and tranquility.
Property Features
Property Type: Residential - Single Family
Cooling: Central
Fireplaces: 2
Garage: 2 car attached
Heating: Natural Gas
Lot Size: 0.50 Acres
Stories: 1.0
Taxes: $4,239
Year Built: 1969
Feature Descriptions
Appliance Features: Dishwasher, Garbage Disposal, Microwave, Range, Refrigerator, Water Softener
Basement Features: Semi-Finished, Unfinished, Walkout
Exterior: Brick
Fireplace. Features: Glass Doors, Two Sided
Garage Features: 2 Car, Attached
Lot Dimensions: 100 x 200
Room Sizes
Primary Bedroom: 15 X 14 Level - Main
Bedroom: 11 X 11 Level - Main
Bedroom: 10 X 11 Level - Main
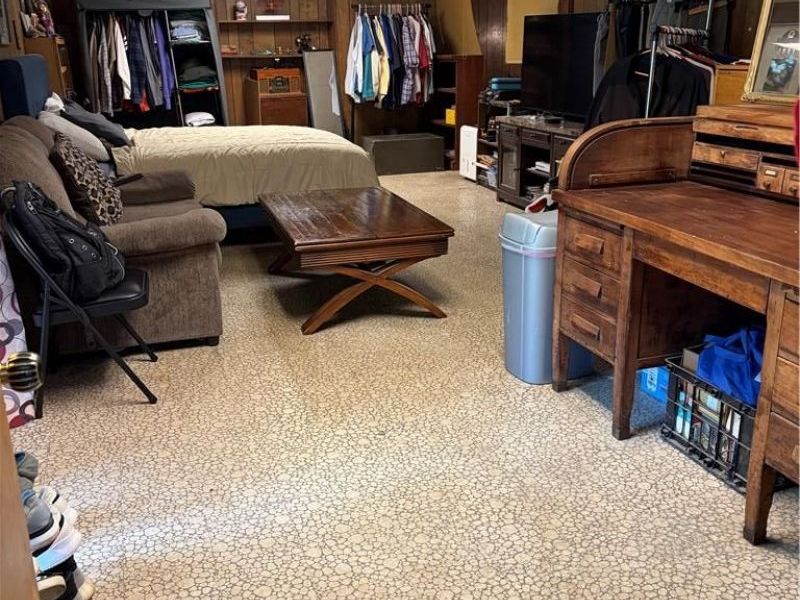
Bedroom: 15 X 15 Level - Lower Level
Entry Room: 8 X 12 Level - Main
Dining Room: 15 X 12 Level - Main
Breakfast Room: 10 X 12 Level - Main
Family Room: 13 X 10 Level - Main
Kitchen: 10 X 12 Level - Main
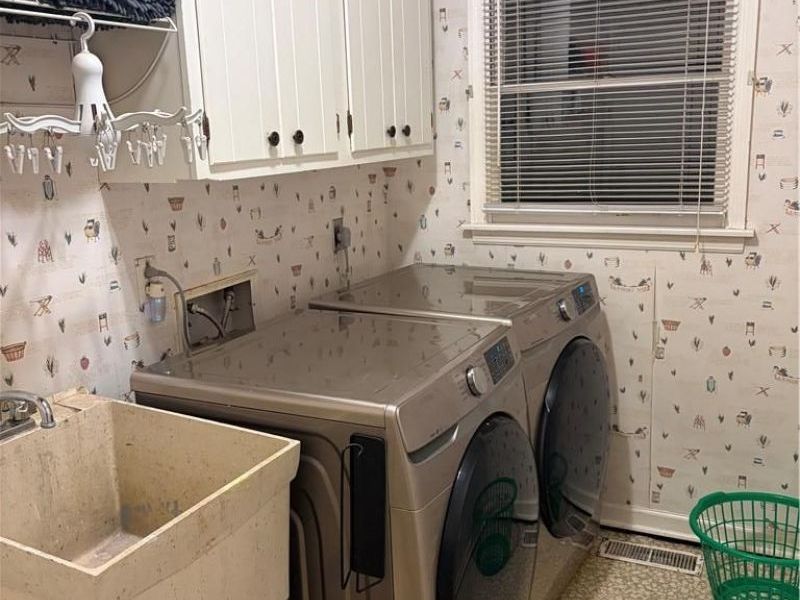
Laundry: 10 X 6 Level - Main
Living Room: 20 X 15 Level - Main
Local Schools
School District: Middletown
Estimate Your Payment
Estimated Payment
$ 2,464.23 per month $1,997.26 Principal & Interest $353.25 Property Tax $113.72 Homeowner's InsuranceChange Payment Information
Print This Listingx
Select a format below, new window will open and will prompt you to print.





2101 Tullis Drive | MLS# 964574
This single family home located at 2101 Tullis Drive, Middletown, OH 45042 is currently listed for sale with an asking price of $389,900. This property was built in 1969 and has 4 bedrooms and 3 full baths with 2425 sq. ft. Tullis Drive is located in the Middletown subdivision within the Middletown school district. Search Middletown real estate on www.kaszycarealestate.com today.