
Listed By
Agency Name: Keller Williams Greater Metropolitan
Agency Contact: matt@chasegrouprealestate.com, 440-452-2000
Shown By
Agent Name: Kaszyca Real Estate
Agent Phone: (330) 353-5206
Agency Title: Cutler Real Estate

TOUR THIS HOME
Choose a date and time to see 2107 W 10th Street, Cleveland, OH 44113.
I will get in touch with you shortly.

Property Description
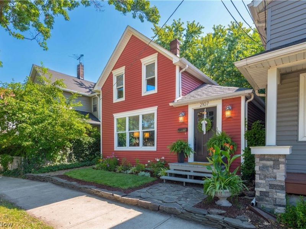
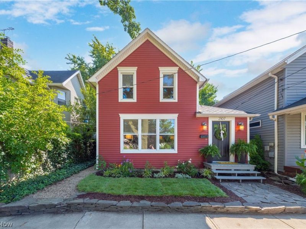
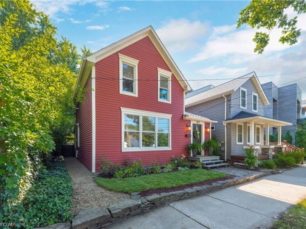
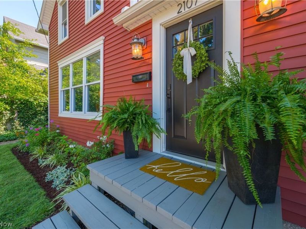
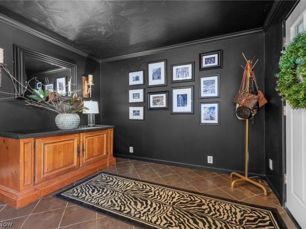
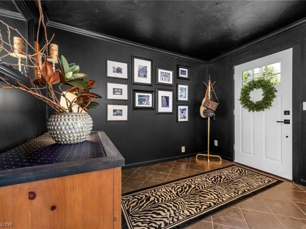
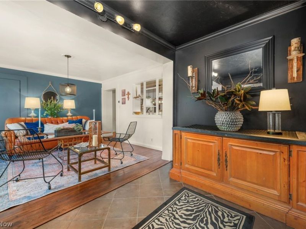
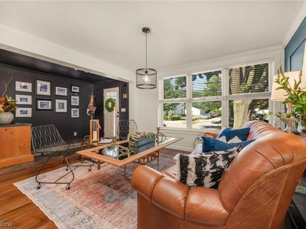
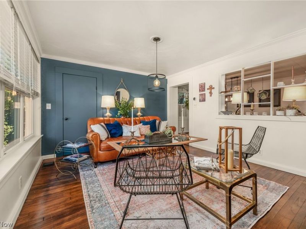
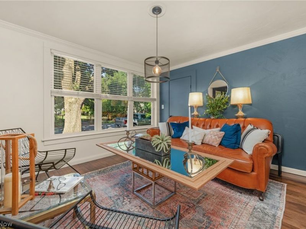
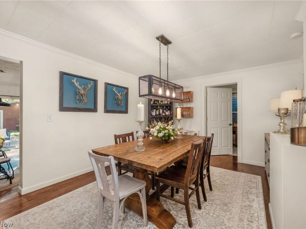
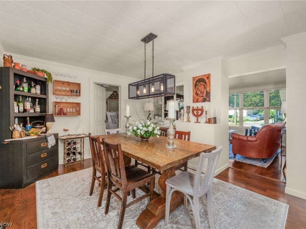
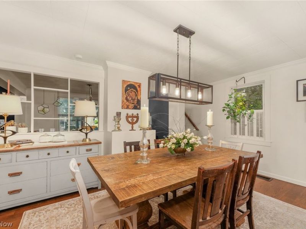
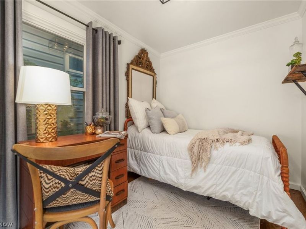
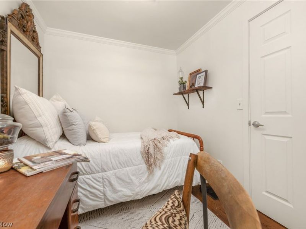
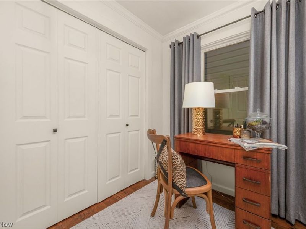
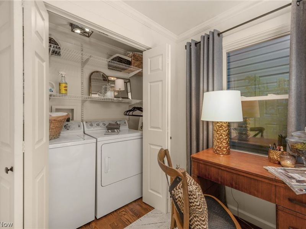

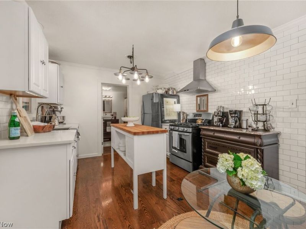
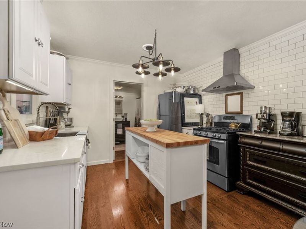
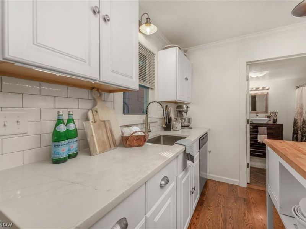
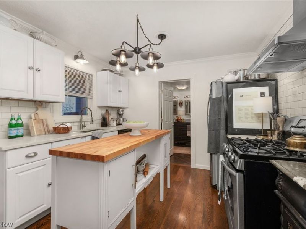
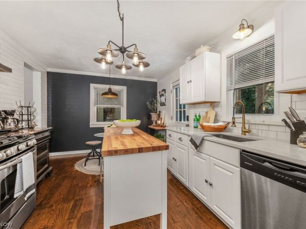
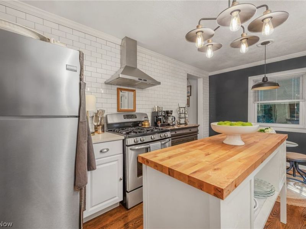
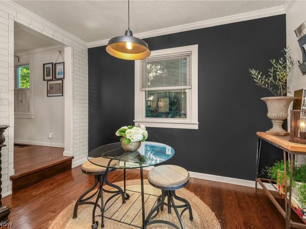
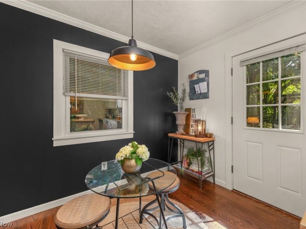
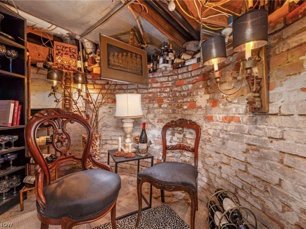
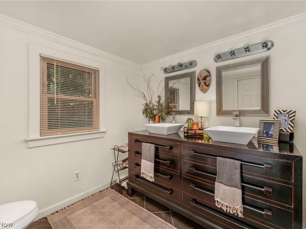
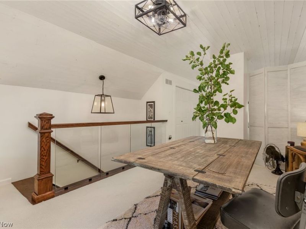
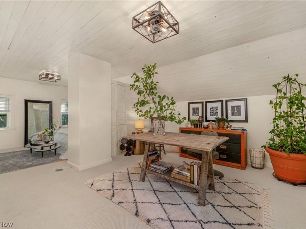
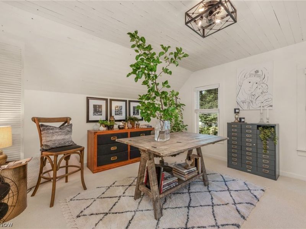
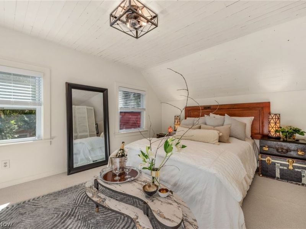
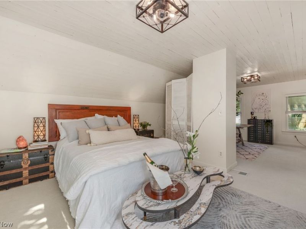
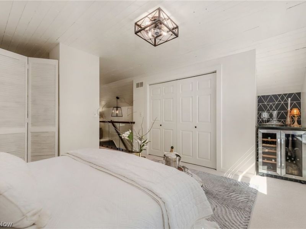
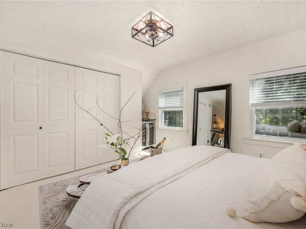
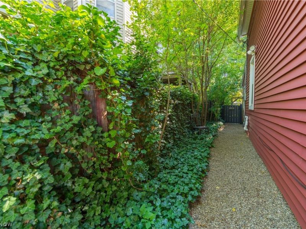
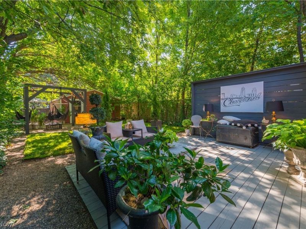
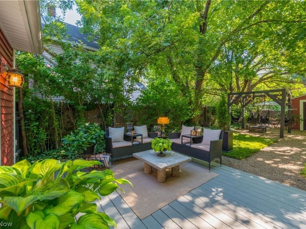
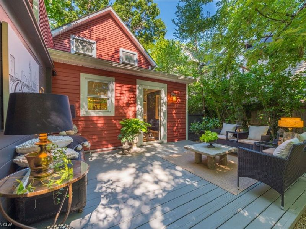
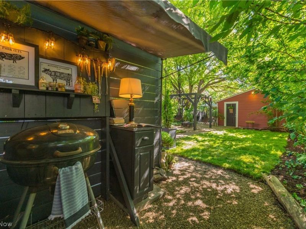
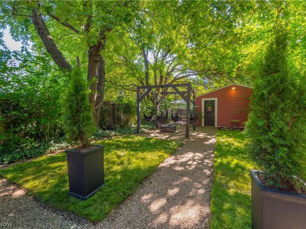
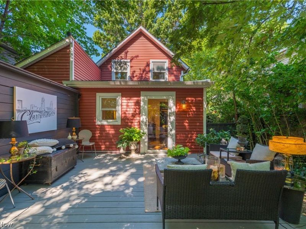
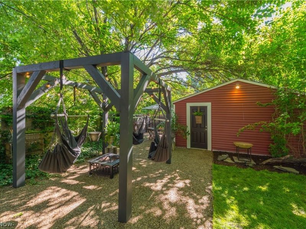
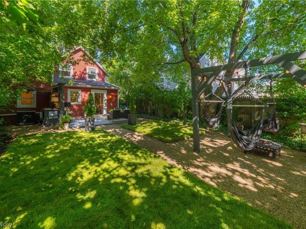
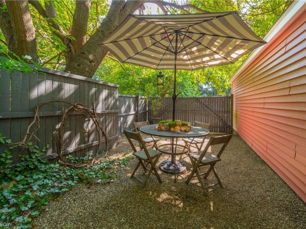
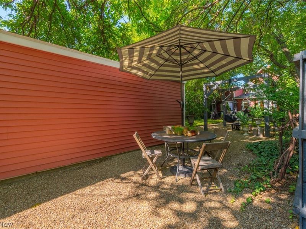
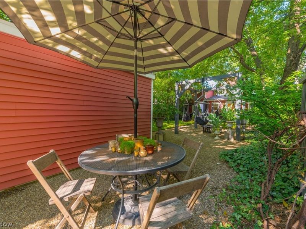
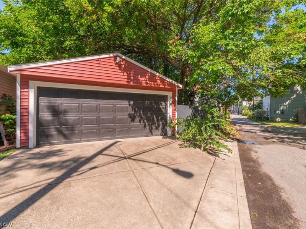
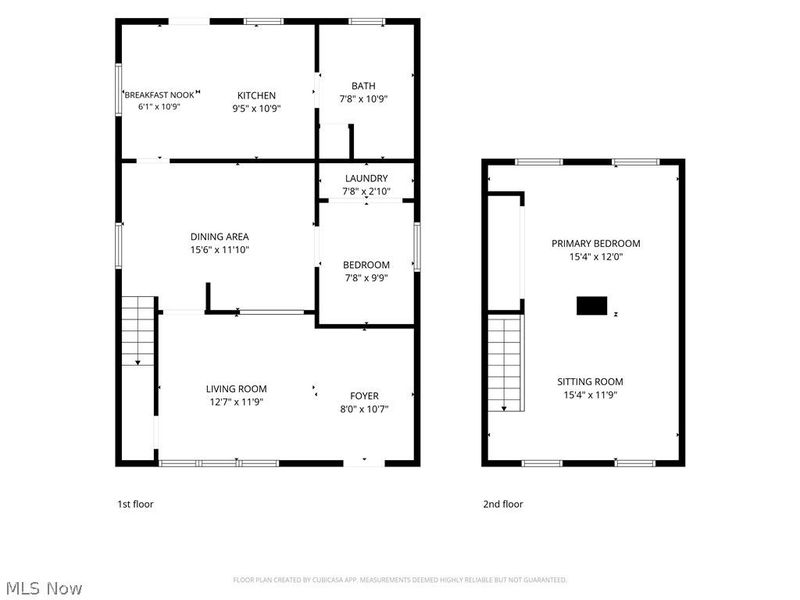
Enjoy your own staycation every day at one of Tremont's best-kept secrets. This tastefully updated historic 2-bedroom, 1-bath home blends timeless character with modern convenience. Major updates include newer windows, a high-efficiency direct vent furnace, central air, siding, roofs on both the home and garage, and a newly re-lined sewer main, making this century-and-a-half-old home move-in ready. The spacious double-deep lot stretches from W. 10th Street to Thurman Avenue, offering a rare outdoor retreat in this vibrant urban neighborhood. Relax in the private, fully fenced backyard featuring a pergola, fire pit, covered grilling area, outdoor dining space, entertainment deck, and beautiful mature landscaping enhanced by stunning evening lighting. Inside, the thoughtfully designed interior pays tribute to Tremont's industrial roots with solid oak floors, plaster ceilings, crown molding, and modern industrial-inspired lighting. The main level offers a welcoming foyer, living room, spacious dining room, eat-in kitchen with island, stainless steel appliances, full subway tile backsplash, under-cabinet lighting, a bedroom, convenient laundry closet, and a beautifully updated bathroom with dual vanities. Upstairs, the loft provides an ideal work-from-home space alongside the second bedroom featuring a dual-zone stainless steel beverage center. Don't miss the hidden 19th-century cistern, currently transformed into a private speakeasy-style wine room. Parking is plentiful with a two-car garage, driveway, and additional fenced off-street parking for guests.
Property Features
Property Type: Residential - Single Family
Basement: Yes
Basement: Unfinished
Cooling: Central Air
Days on Market: 15
Garage: 2
Heating: Forced Air, Gas
Home Style: Traditional
Lot Size: 0.10 Acres
Roof Type: Asphalt, Shingle
Stories: 2.0
Taxes: $7,261 / year
Year Built: 1870
Amenities
Crown Molding
Double Vanity
Entrance Foyer
Eat-in Kitchen
Kitchen Island
Stone Counters
Courtyard
Fire Pit
Private Yard
Feature Descriptions
Accessibility: None
Appliances: Dryer, Range, Refrigerator, Washer
Exterior: Vinyl Siding
Fencing: Back Yard, Gate, Privacy, Wood
Laundry: Laundry Closet, Main Level
Lot: Back Yard, City Lot, Landscaped, Wooded
Parcel#: 004-15-048
Parking: Alley Access, Detached, Garage, Deck, On Street
Patio/Porch: Deck
Sewer: Public Sewer
View: City
Water: Public
Local Schools
School District: Cleveland Municipal - 1809
Estimate Your Payment
Estimated Payment
$ 3,285.09 per month $2,535.63 Principal & Interest $605.08 Property Tax $144.38 Homeowner's InsuranceChange Payment Information
Print This Listingx
Select a format below, new window will open and will prompt you to print.





2107 W 10th Street | MLS# 5233543
This single family home located at 2107 W 10th Street, Cleveland, OH 44113 is currently listed for sale with an asking price of $495,000. This property was built in 1870 and has 2 bedrooms and 1 full baths with 1304 sq. ft. W 10th Street is located in the William Slade Jrs Allotment subdivision within the Cleveland Municipal - 1809 school district. Search William Slade Jrs Allotment real estate on www.kaszycarealestate.com today.