

Shown By
Agent Name: Kaszyca Real Estate
Agent Phone: (330) 353-5206
TOUR THIS HOME
Choose a date and time to see 2121 9th Street SW, Akron, OH 44314.
I will get in touch with you shortly.

Property Description
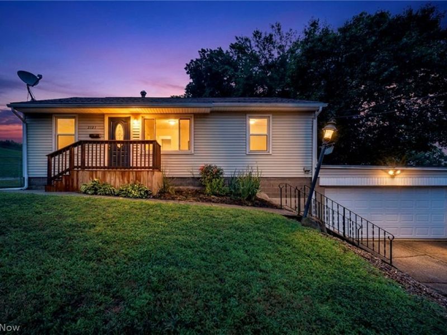
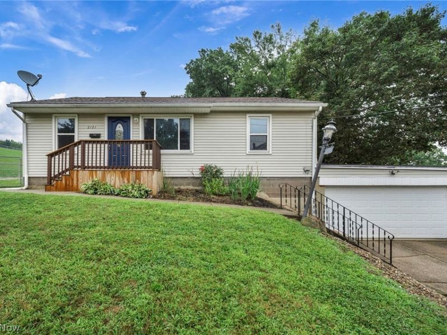
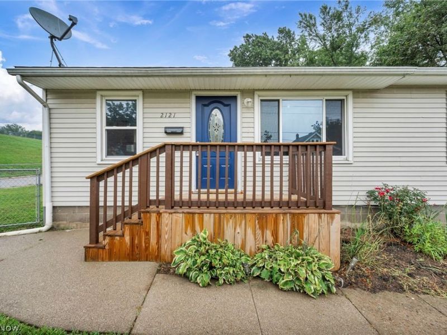
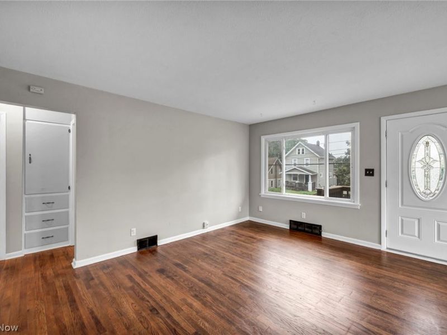
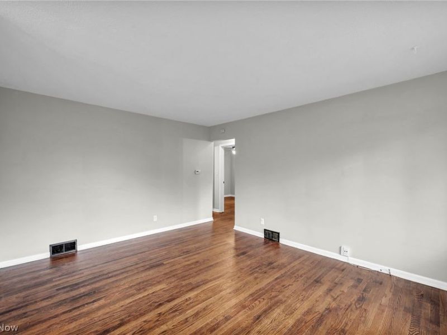
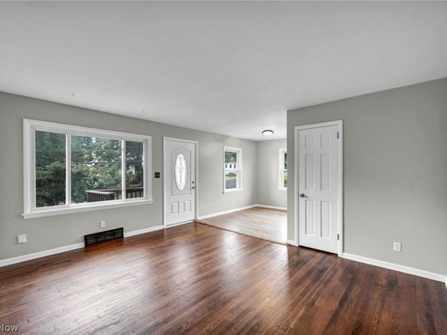
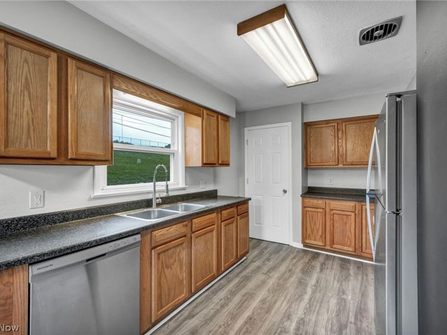
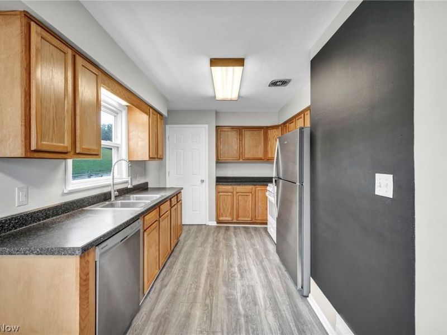
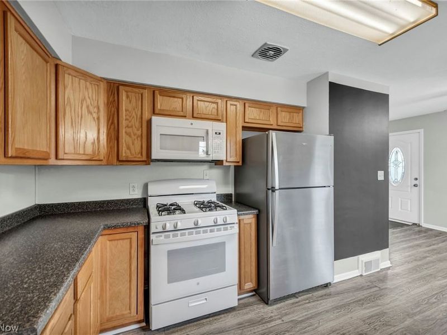
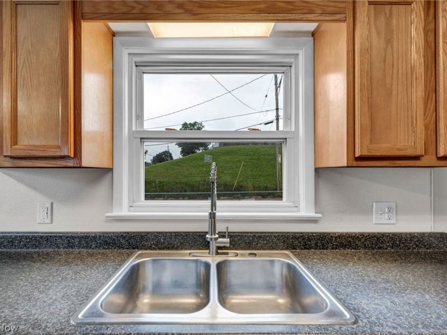
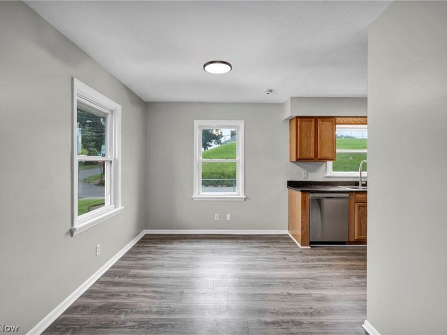
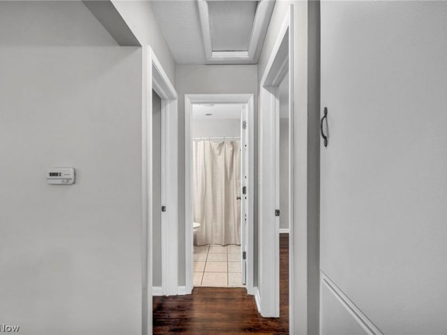
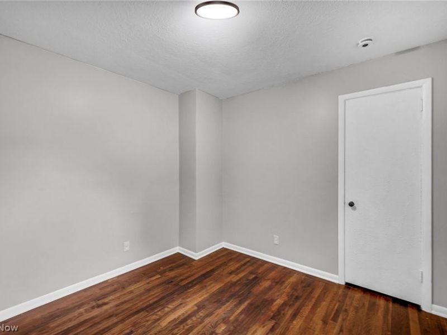
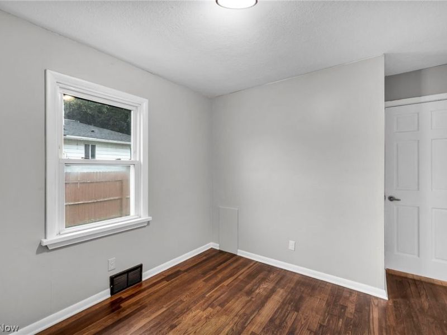
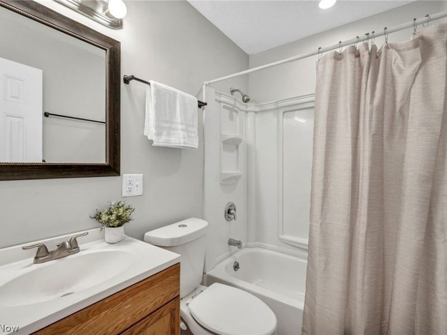
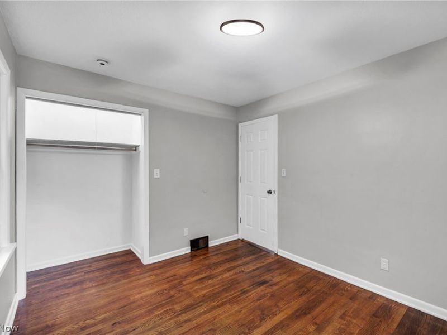
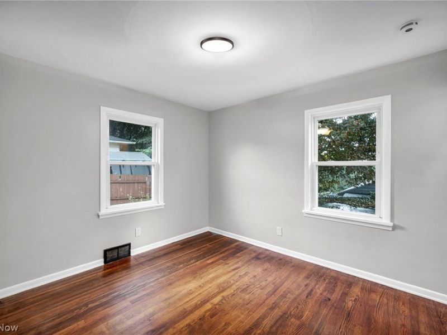
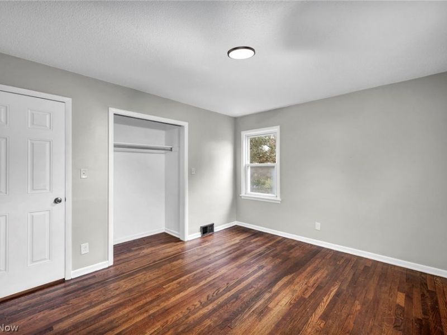
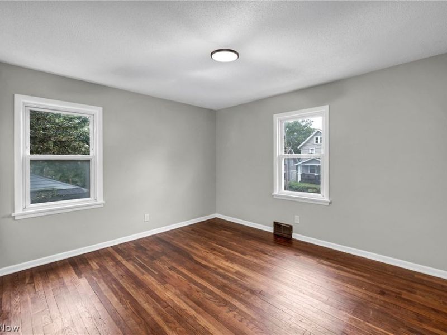
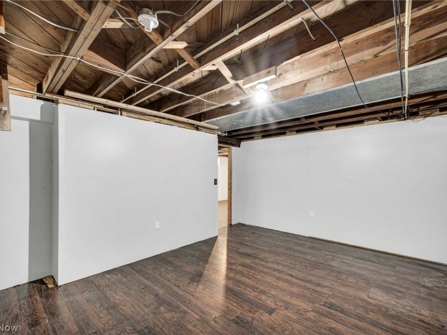
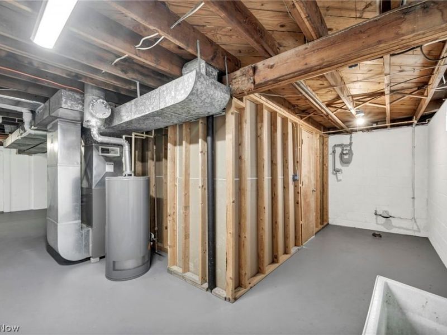
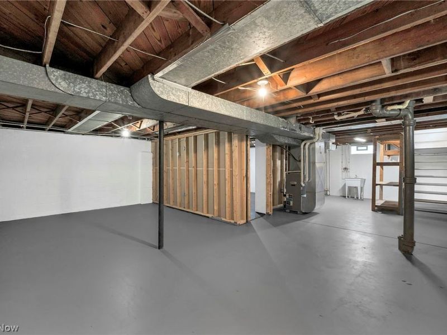
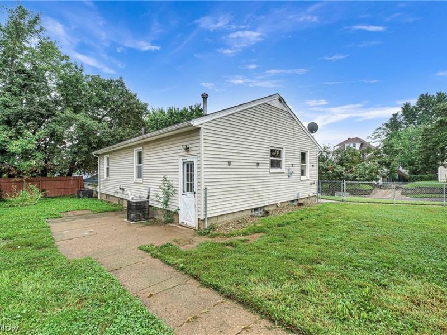
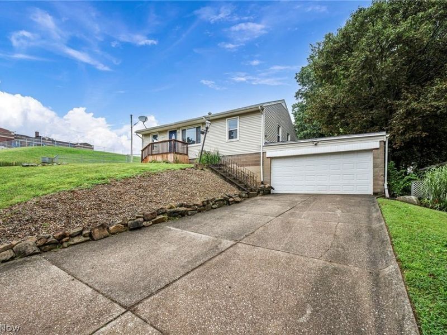
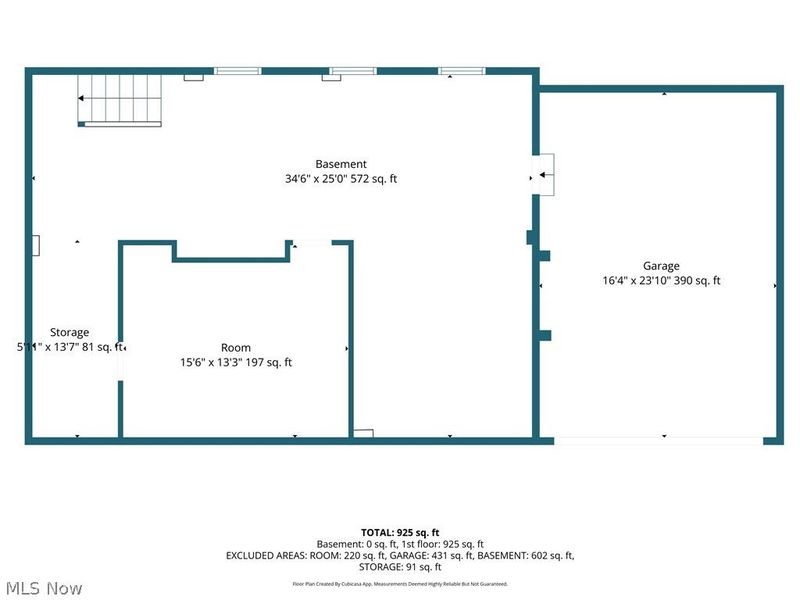
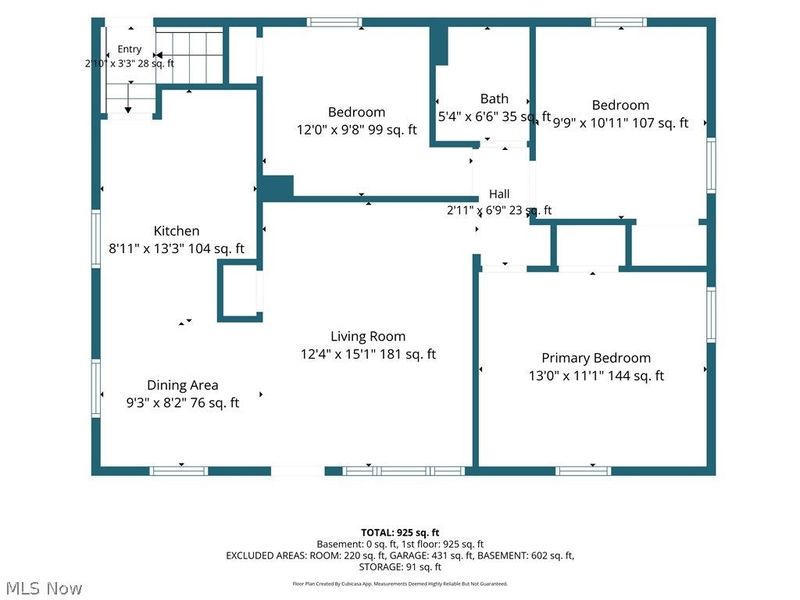
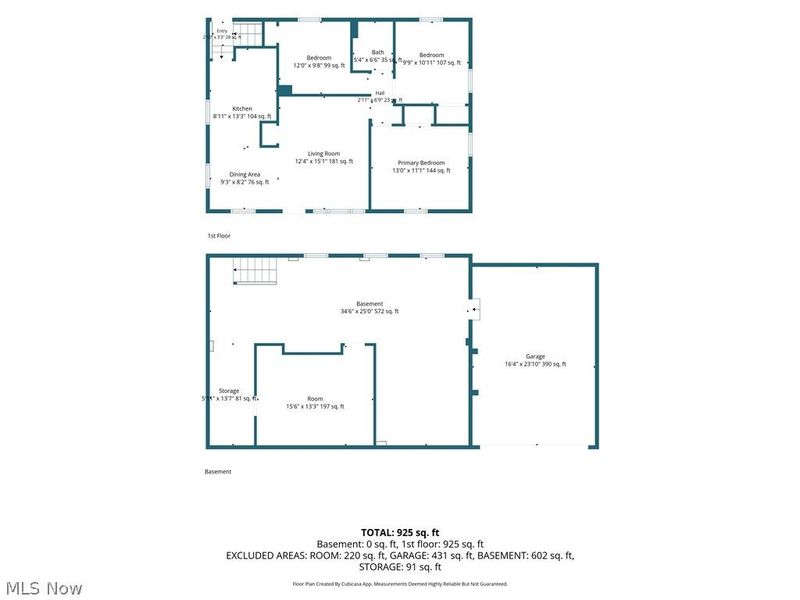
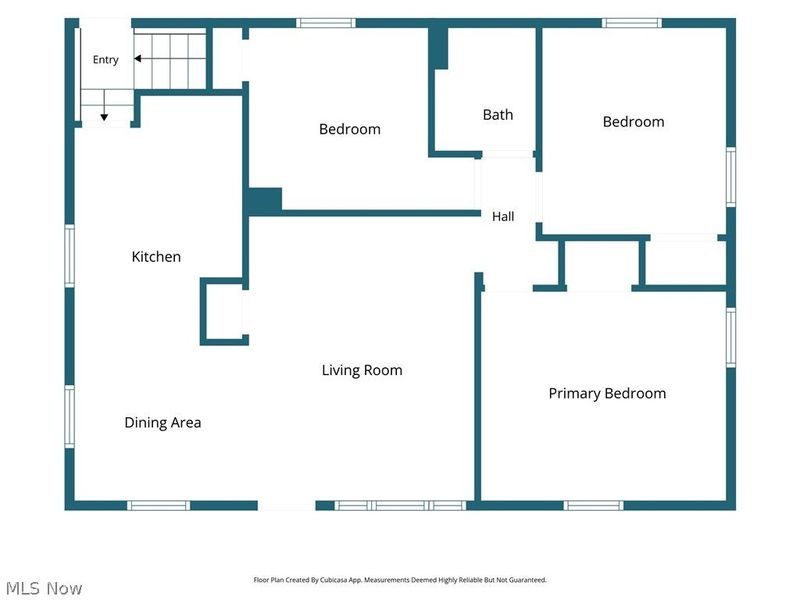
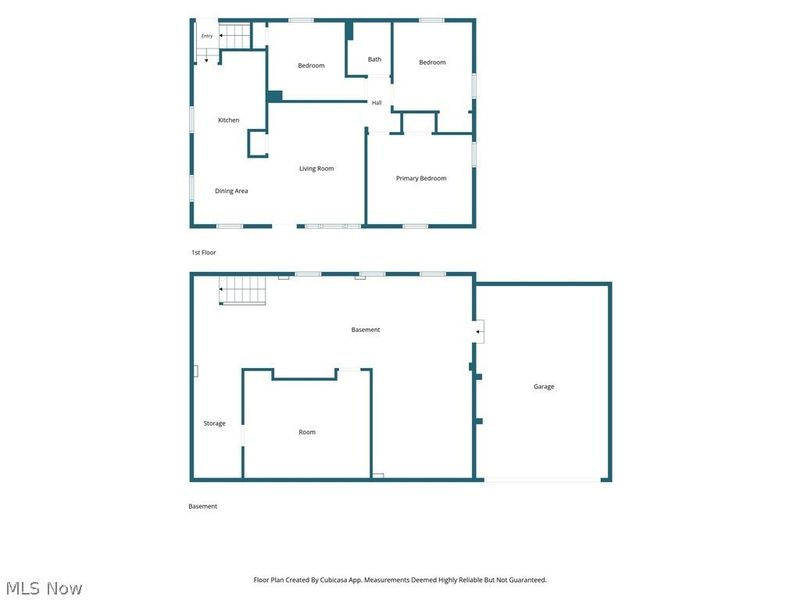
Welcome to this 3 bedroom RANCH offering convenient ONE FLOOR LIVING that has a FRESHLY PAINTED interior and UPDATED LIGHTING throughout. The main level features REFINISHED HARDWOOD FLOORING in the living room and all three bedrooms, with NEW LAMINATE FLOORING in the kitchen and ceramic tile in the bathroom. The kitchen includes a NEW REFRIGERATOR, updated microwave, dishwasher and stove, while the full bath has been refreshed with a new vanity mirror and lighting. Downstairs, a FINISHED BONUS ROOM provides flexible additional living space, along with unfinished basement space for storage or future possibilities. Outside, enjoy a FENCED BACKYARD, BACK PATIO, and ATTACHED 2 CAR GARAGE. The home is situated next to Pfeiffer Elementary School, with no immediate residential neighbor on that side. Enjoy convenient access to the historic Kenmore Boulevard business district with local dining, shopping, and entertainment, along with easy access to major roadways. Whether you're looking for a place to CALL HOME or an INVESTMENT OPPORTUNITY with rental potential, this property offers plenty of possibilities. A great combination of one floor living, useful updates, additional living space, and a convenient location.
Property Features
Property Type: Residential - Single Family
Basement: Yes
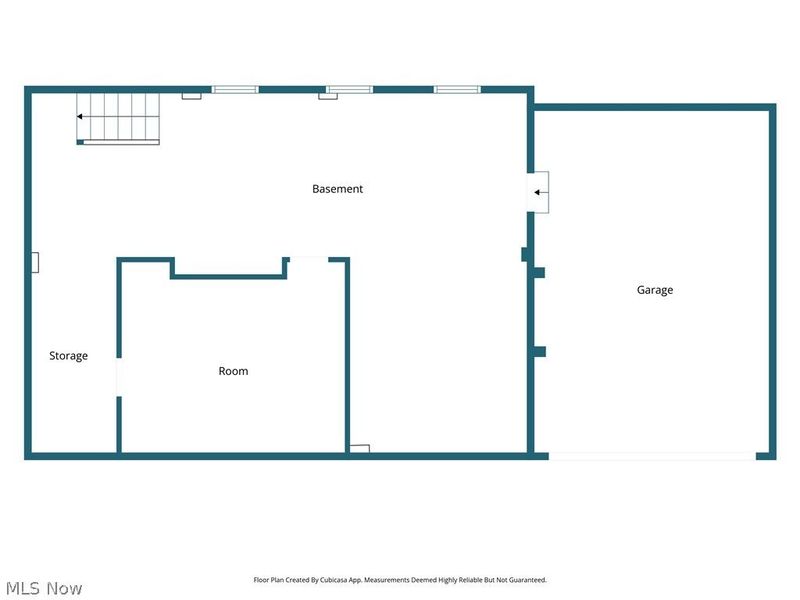
Basement: Full, Concrete, Partially Finished, Walk-Out Access
Cooling: Central Air
Garage: 2 car attached
Heating: Forced Air, Gas
Home Style: Ranch
Lot Size: 0.13 Acres
Roof Type: Asphalt, Fiberglass
Stories: 1.0
Taxes: $1,819 / year
Year Built: 1957
Amenities
Ceiling Fan(s)
Eat-in Kitchen
Feature Descriptions
Appliances: Dishwasher, Microwave, Range, Refrigerator
Exterior: Vinyl Siding
Fencing: Chain Link, Partial, Wood
Fireplace: None
Laundry: Washer Hookup, In Basement, Laundry Tub, Sink
Lot: Back Yard, Front Yard
Parcel#: 6857709
Parking: Attached, Driveway, Garage Faces Front, Garage
Patio/Porch: Rear Porch
Sewer: Public Sewer
Water: Public
Room Sizes
Utility Room: N D x N D Level - Lower
Laundry: N D x N D Level - Lower
Bathroom: N D x N D Level - First
Bedroom: N D x N D Level - First
Bedroom: N D x N D Level - First
Primary Bedroom: N D x N D Level - First
Kitchen: N D x N D Level - First
Eat-in Kitchen: N D x N D Level - First
Living Room: N D x N D Level - First
Local Schools
School District: Akron City
Estimate Your Payment
Estimated Payment
$ 774.21 per month $589.09 Principal & Interest $151.58 Property Tax $33.54 Homeowner's InsuranceChange Payment Information
Print This Listingx
Select a format below, new window will open and will prompt you to print.






2121 9th Street SW | MLS# 5238721
This single family home located at 2121 9th Street SW, Akron, OH 44314 is currently listed for sale by Cutler Real Estate, with an asking price of $115,000. This property was built in 1957 and has 3 bedrooms and 1 full baths with 1131 sq. ft. 9th Street SW is located within the Akron City school district. Search Akron real estate on www.kaszycarealestate.com today.