
Listed By
Agency Name: RE/MAX Results
Agency Contact: bschmikla@sbcglobal.net, 440-537-7653
Shown By
Agent Name: Kaszyca Real Estate
Agent Phone: (330) 353-5206
Agency Title: Cutler Real Estate

TOUR THIS HOME
Choose a date and time to see 2121 Laurel Lane, Streetsboro, OH 44241.
I will get in touch with you shortly.

Property Description
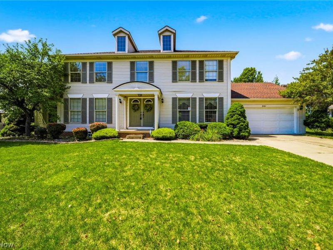
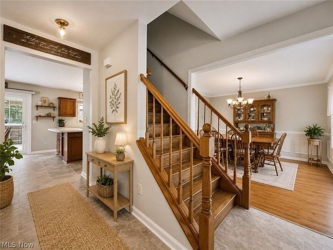
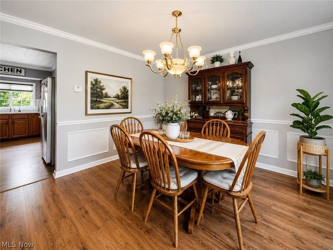
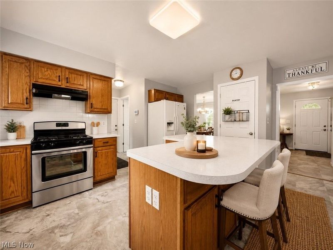
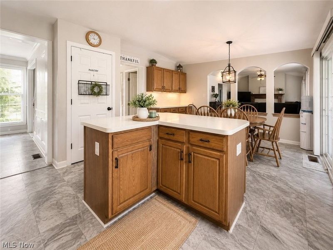
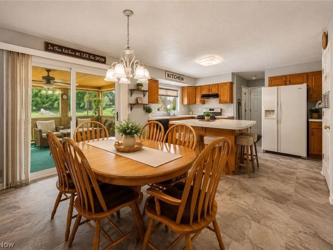
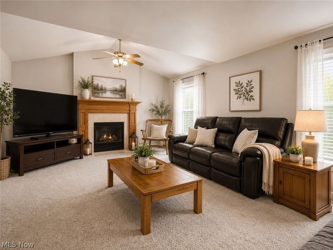
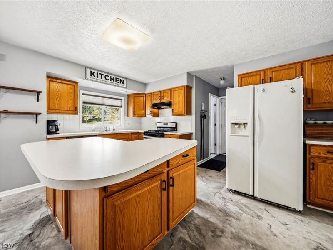
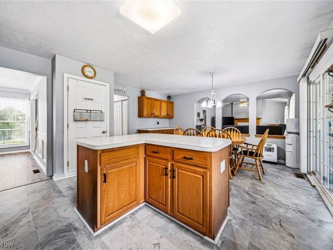
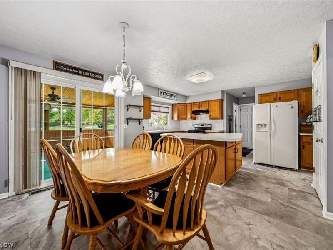
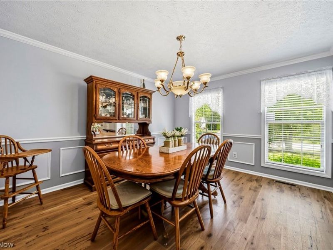
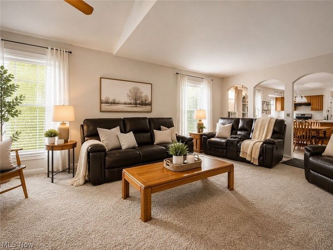
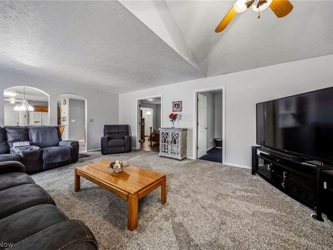
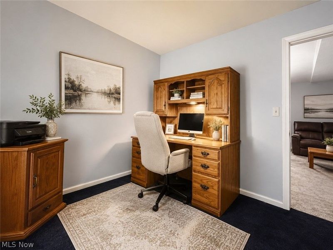
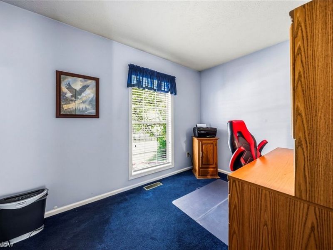
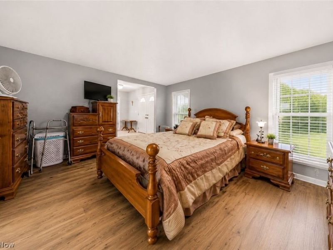
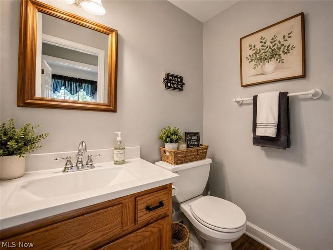
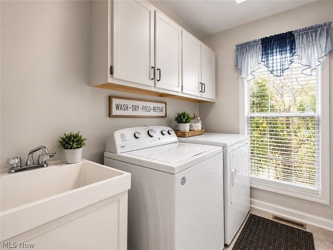
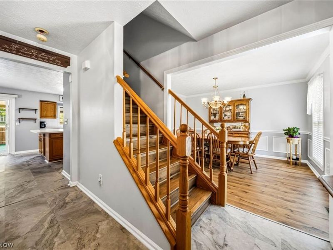
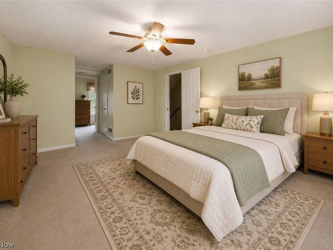
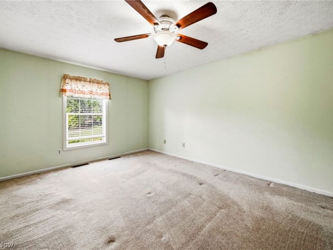
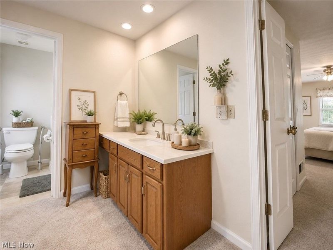
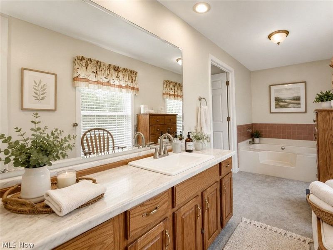
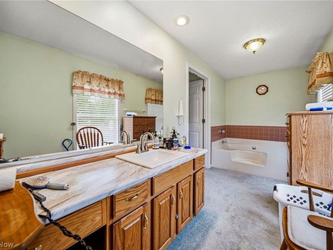
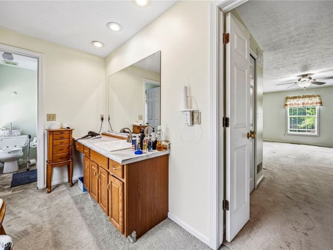
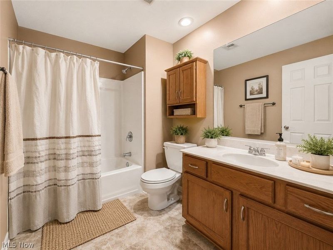
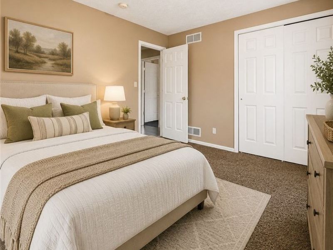
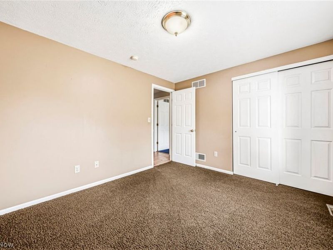
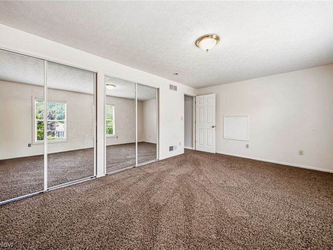
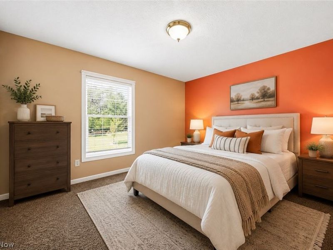
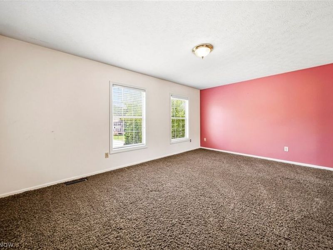
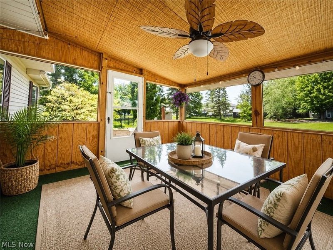
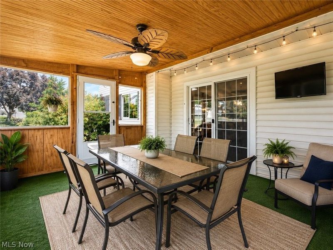
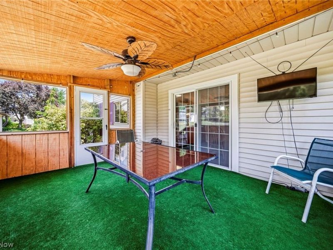
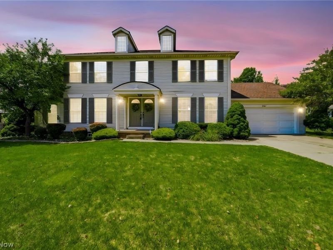
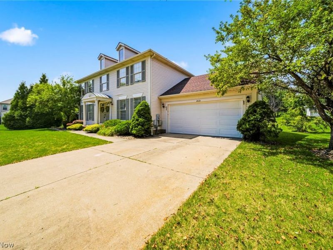
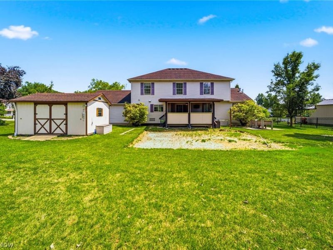
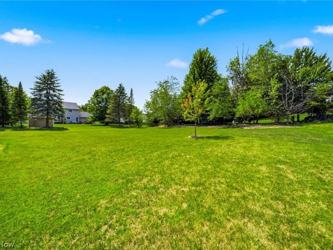
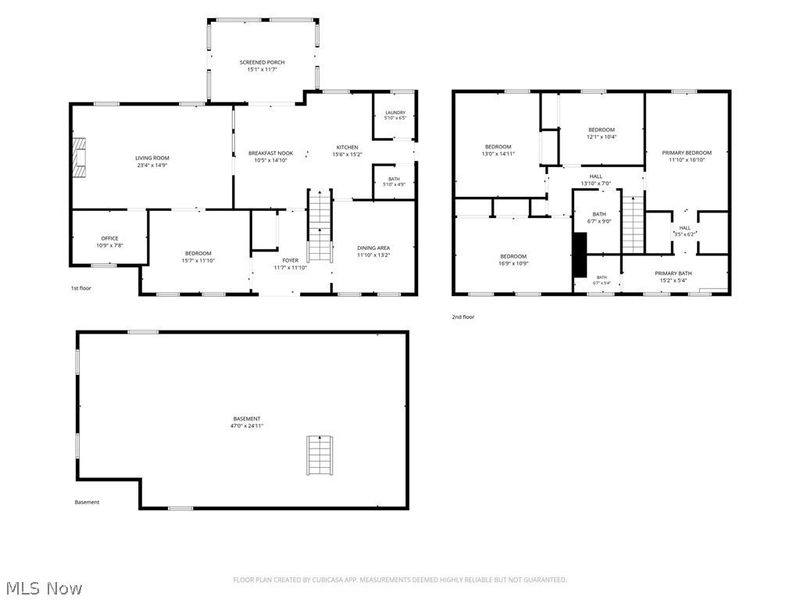
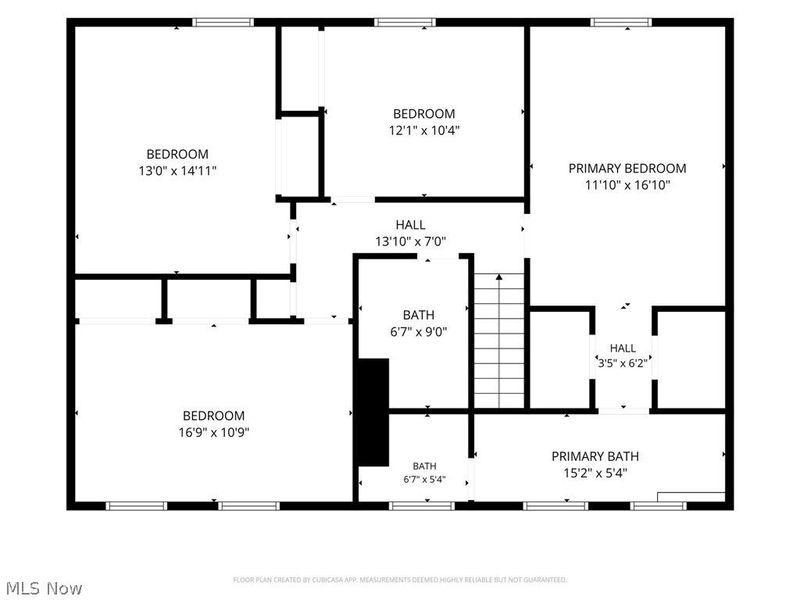
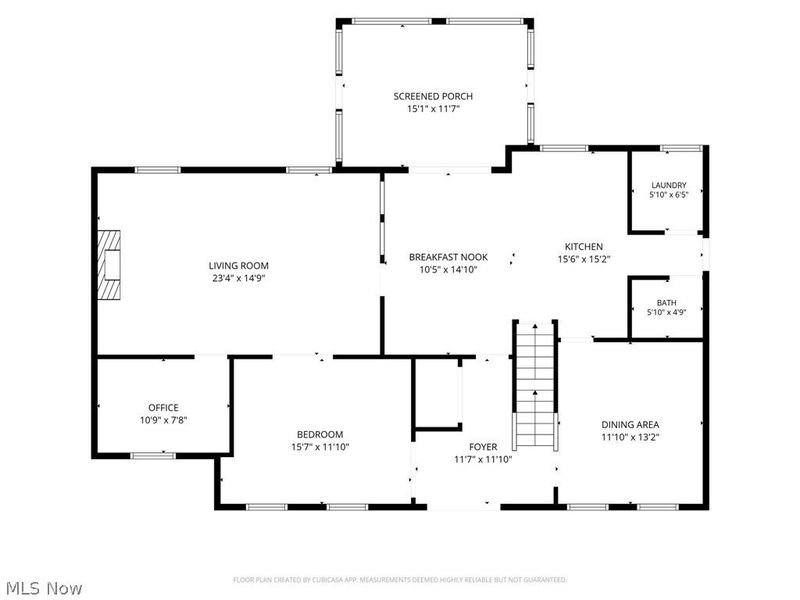
Welcome to this beautifully maintained 4-bedroom, 2.5-bath colonial, where comfort, style, and functionality come together. Filled with natural light, the thoughtfully designed floor plan offers spacious living areas perfect for everyday living and entertaining. The well-appointed kitchen features abundant cabinetry, generous counter space, and flows seamlessly into the dining area and inviting family room, creating the perfect gathering space for family and friends. Just beyond, the large sunroom overlooks the backyard, offering the perfect place to relax with your morning coffee, unwind after a long day, or entertain guests year-round. A private first-floor den provides an ideal space for a home office, study, or flex room, while the convenient first-floor laundry adds to the home's everyday practicality. The spacious primary suite offers a peaceful retreat complete with a large vanity and dedicated makeup center. Three additional generously sized bedrooms provide ample closet space and room for family and guests. Enjoy peace of mind with numerous mechanical updates, including a new furnace (2026), new central air conditioning (2024), new hot water tank (2023), and a roof that's approximately 10 years old. Ideally located in a desirable neighborhood close to parks, shopping, dining, and everyday conveniences, this home offers the perfect blend of peaceful suburban living and modern convenience. Don/t miss your opportunity to make this exceptional property your next home. Schedule your private showing today!
Property Features
Property Type: Residential - Single Family
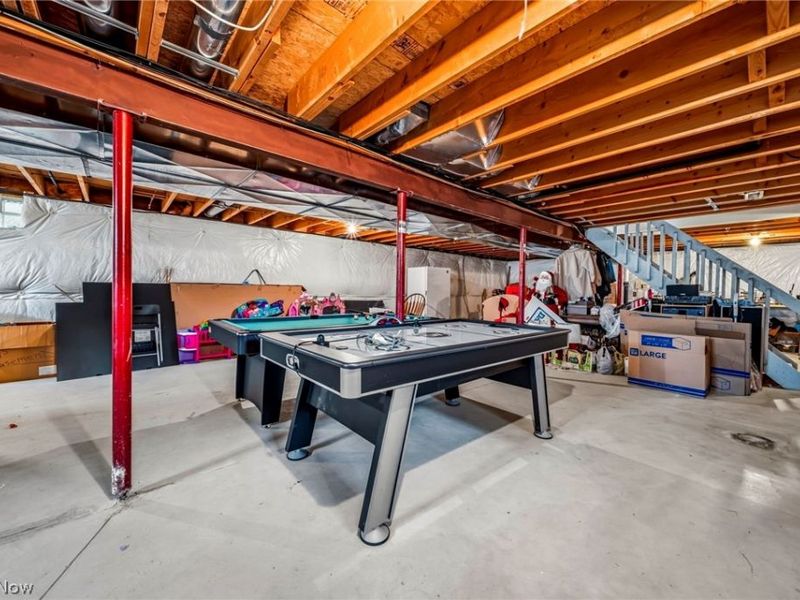
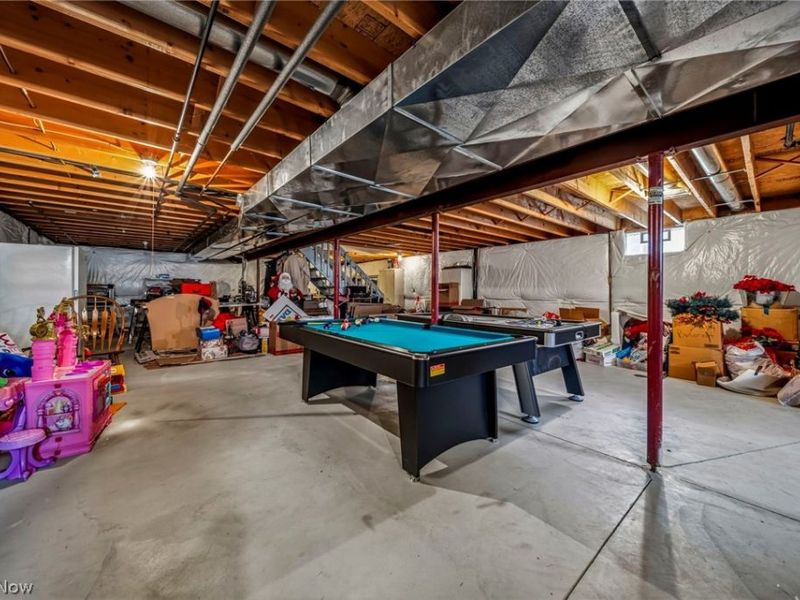
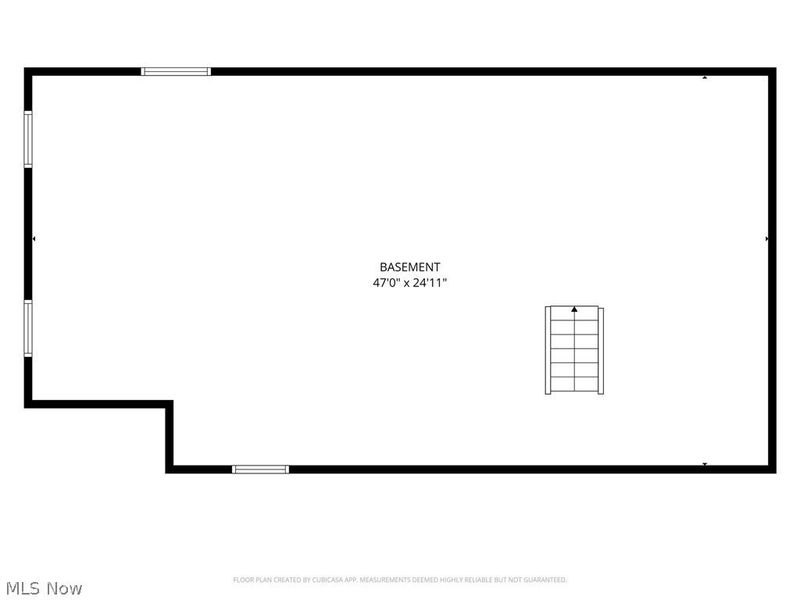
Basement: Yes
Basement: Full
Cooling: Central Air
Days on Market: 2
Fireplaces: 1
Garage: 2
Heating: Forced Air, Gas
Home Style: Colonial
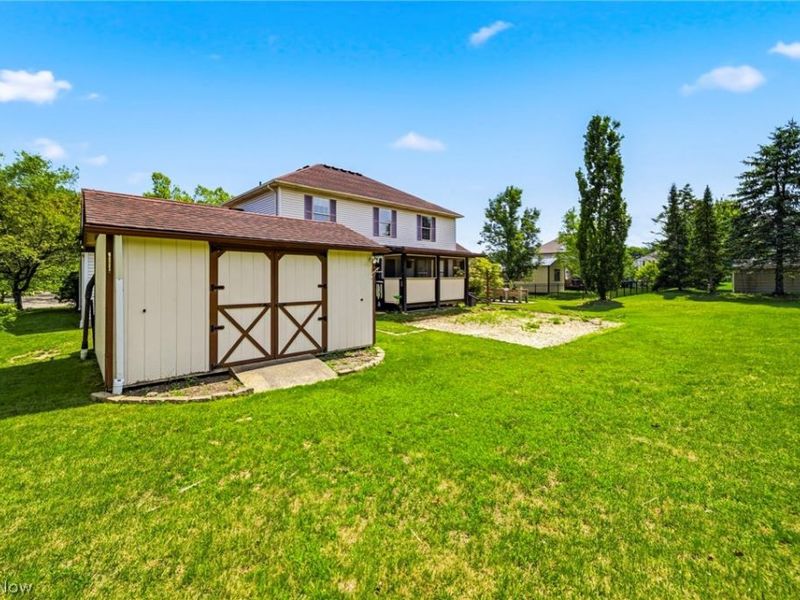
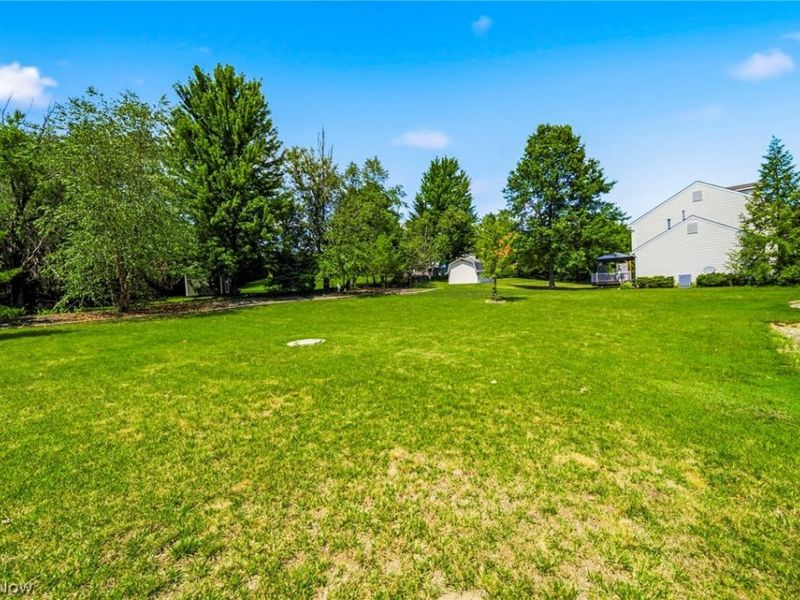
Lot Size: 0.50 Acres
Roof Type: Asphalt, Fiberglass
Stories: 2.0
Taxes: $5,624 / year
Year Built: 1998
Amenities
Breakfast Bar
Ceiling Fan(s)
Crown Molding
Feature Descriptions
Appliances: Dryer, Dishwasher, Microwave, Range, Refrigerator, Washer
Exterior: Vinyl Siding
Fencing: None
Fireplace: Family Room, Gas
Laundry: Main Level
Lot: Flat, Level
Parcel#: 35-068-20-00-043-000
Parking: Driveway, Garage
Patio/Porch: Enclosed, Patio, Porch
Sewer: Public Sewer
Water: Public
Room Sizes
Workshop: N D x N D Level - Lower
Sunroom: 15 x 11 Level - First
Office: 10 x 8 Level - First
Laundry: 6 x 6 Level - First
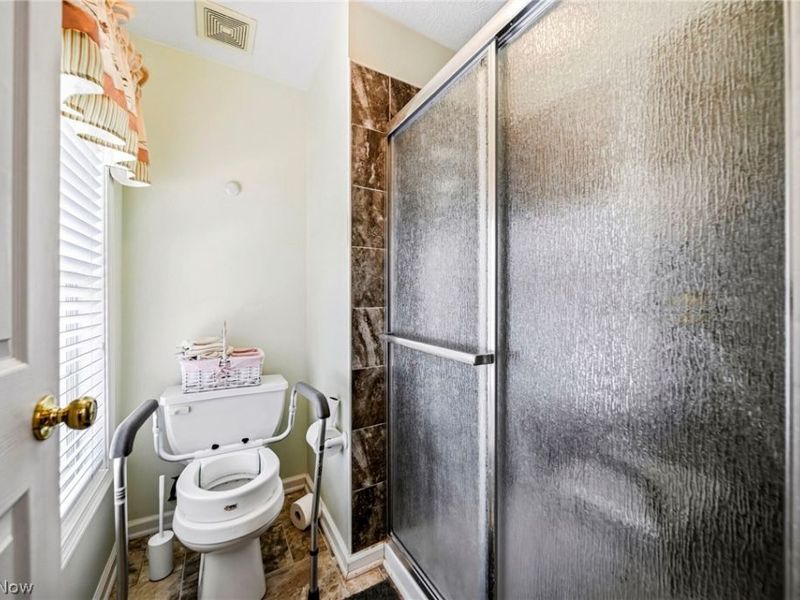
Primary Bathroom: 15 x 6 Level - Second
Bathroom: 9 x 7 Level - Second
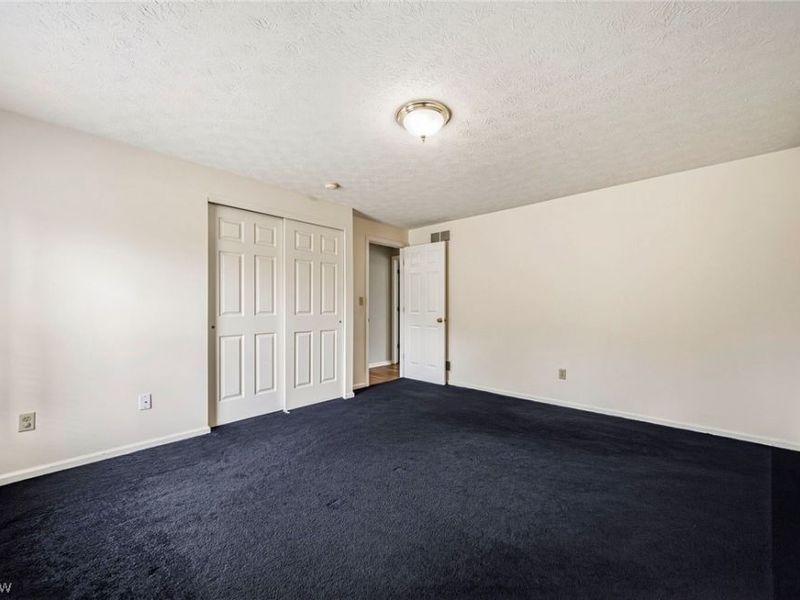
Bedroom: 12 x 10 Level - Second
Bedroom: 14 x 13 Level - Second
Bedroom: 17 x 11 Level - Second
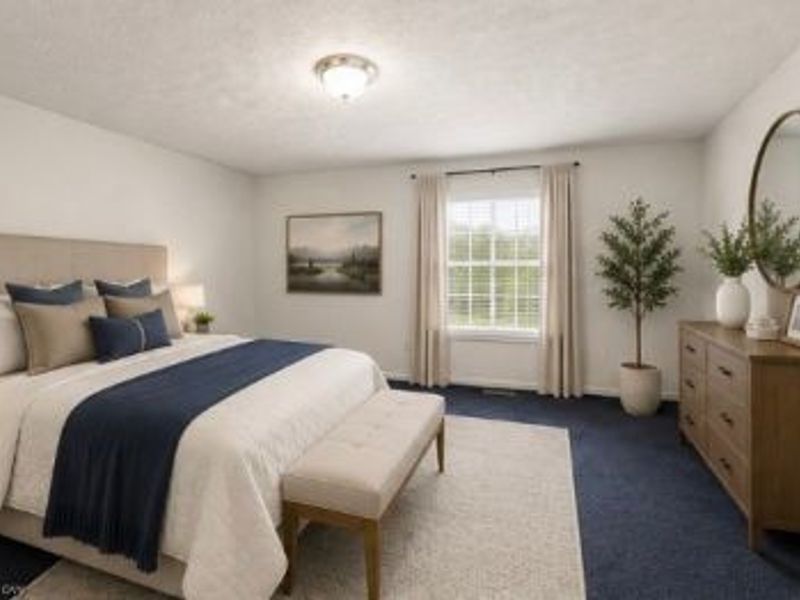
Primary Bedroom: 17 x 12 Level - Second
Dining Room: 13 x 12 Level - First
Eat-in Kitchen: 26 x 15 Level - First
Family Room: 23 x 15 Level - First
Living Room: 16 x 12 Level - First
Entry/ Foyer: 11 x 12 Level - First
Local Schools
School District: Streetsboro City
Estimate Your Payment
Estimated Payment
$ 2,498.97 per month $1,920.93 Principal & Interest $468.67 Property Tax $109.38 Homeowner's InsuranceChange Payment Information
Print This Listingx
Select a format below, new window will open and will prompt you to print.





2121 Laurel Lane | MLS# 5227344
This single family home located at 2121 Laurel Lane, Streetsboro, OH 44241 is currently listed for sale with an asking price of $375,000. This property was built in 1998 and has 4 bedrooms and 2 full and 1 partial baths with 3952 sq. ft. Laurel Lane is located in the Deer Meadows subdivision within the Streetsboro City school district. Search Deer Meadows real estate on www.kaszycarealestate.com today.