

Shown By
Agent Name: Kaszyca Real Estate
Agent Phone: (330) 353-5206
TOUR THIS HOME
Choose a date and time to see 2124 Mount Pleasant Street NE, Canton, OH 44721.
I will get in touch with you shortly.

Property Description
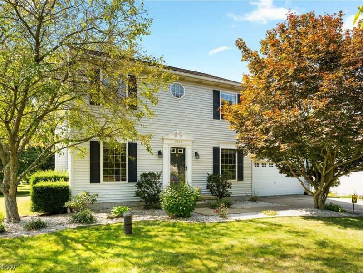
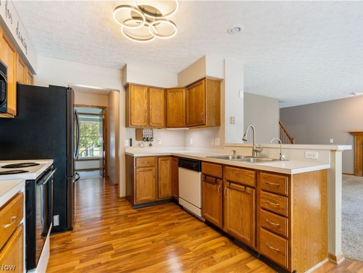
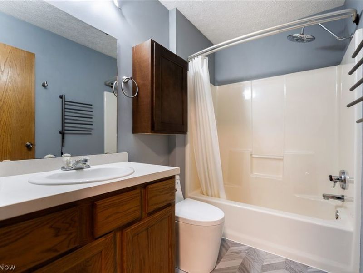
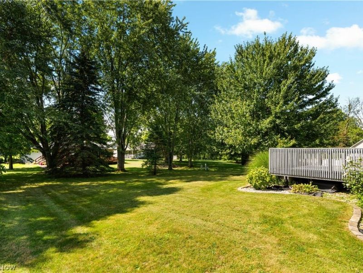
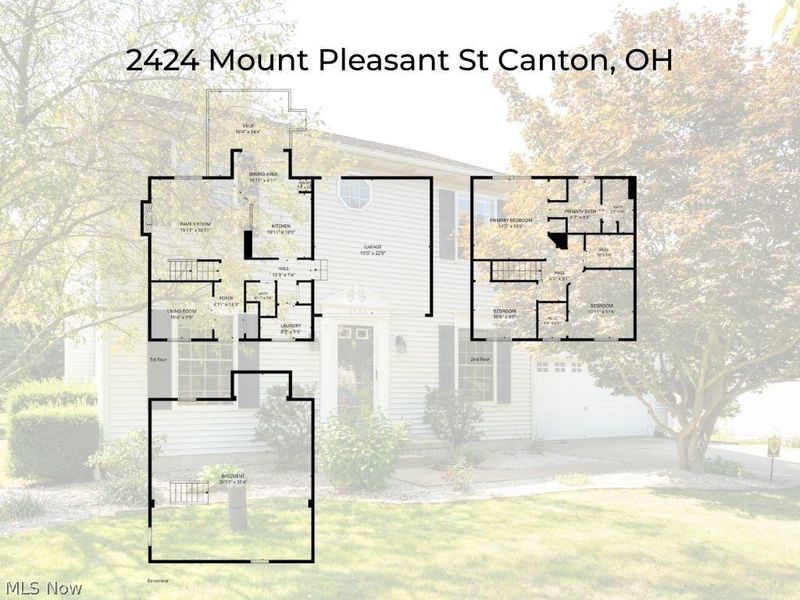
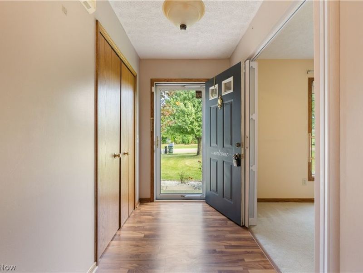
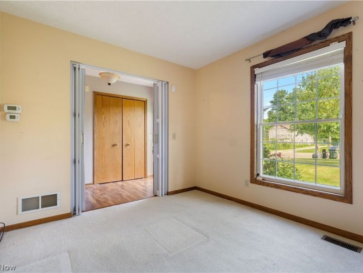
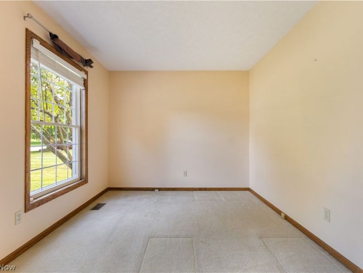
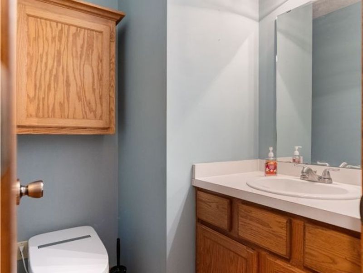
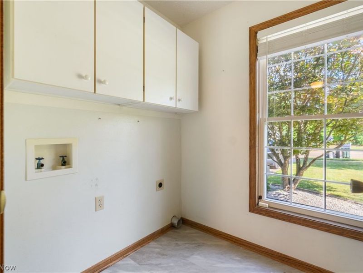
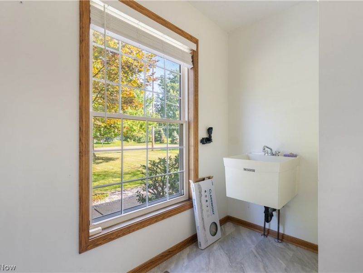
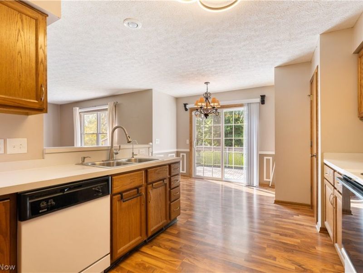
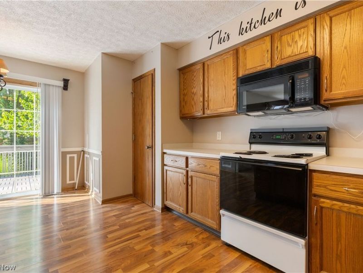
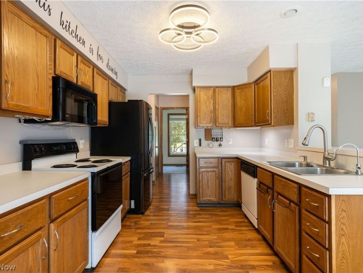
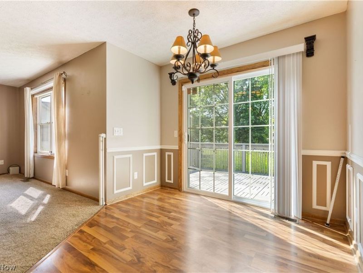
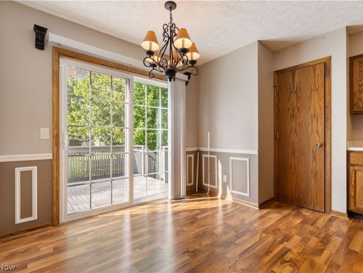
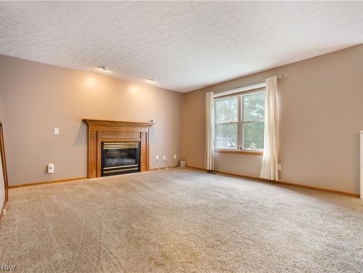
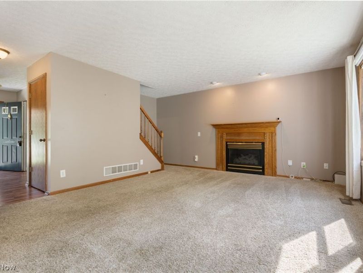
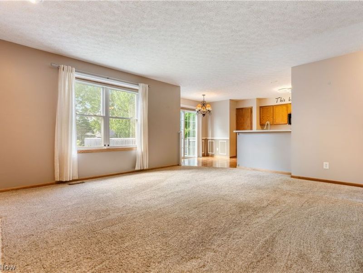
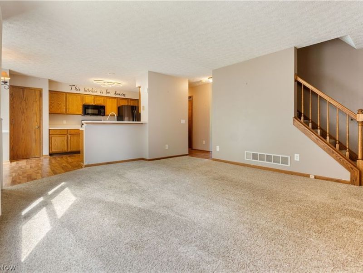
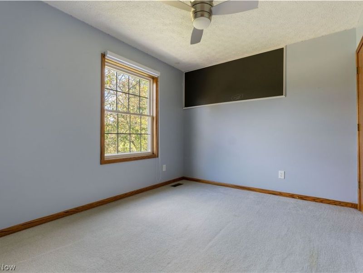
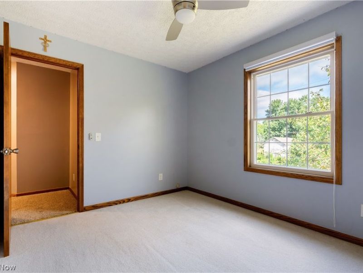
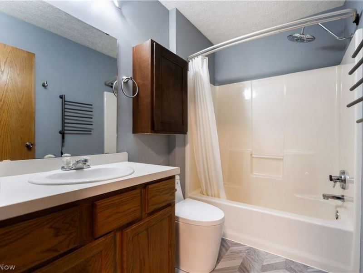
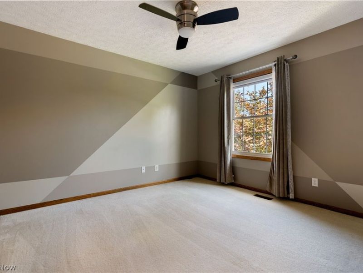
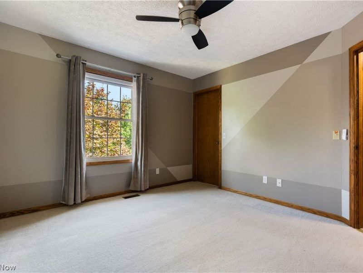
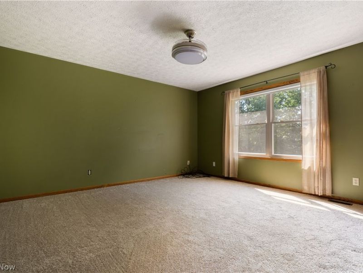
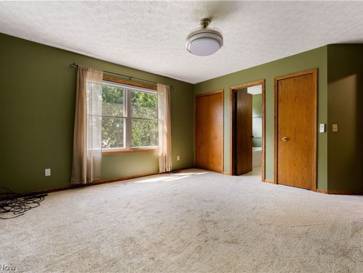
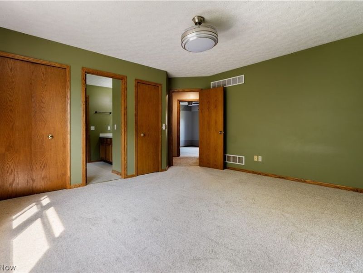
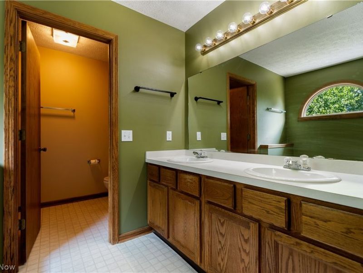
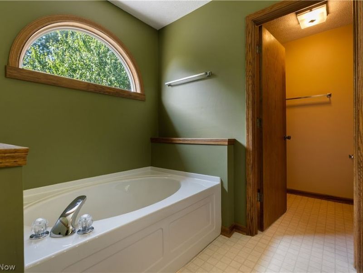
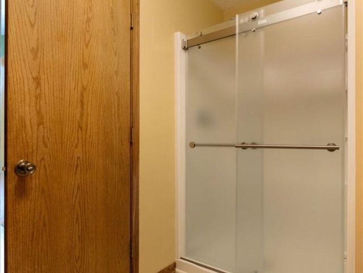
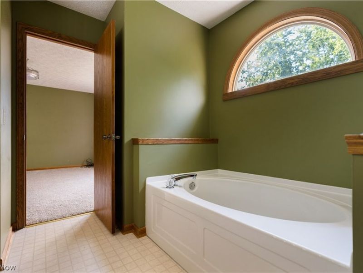
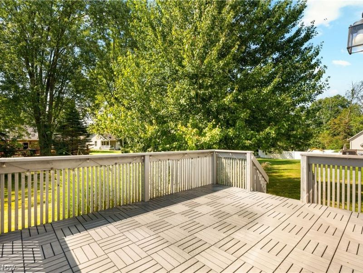
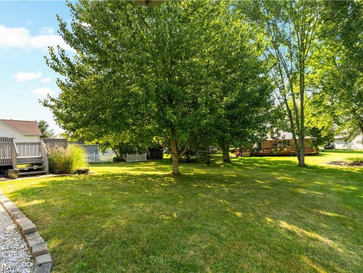
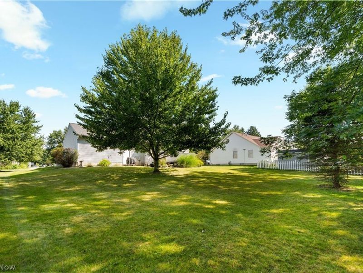
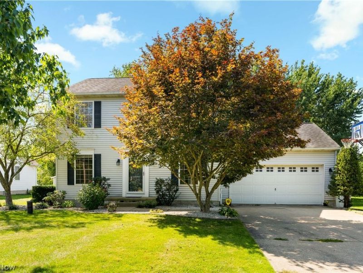
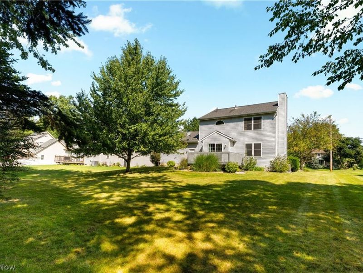
Well-maintained, move-in ready Colonial home located in the desirable Diamond Estates subdivision in Plain Township (Plain Local Schools). Offering approximately 1,608 sq. ft. of comfortable living space, this 3-bedroom, 2.5-bath home features an open-concept main level with a cozy gas fireplace, creating a wonderful flow for daily living and entertaining. A dedicated first-floor office provides the perfect setup for working from home or quiet study, accompanied by a convenient half bath equipped with a tankless smart toilet (featuring a heated seat and LED lighting). Upstairs, the spacious primary suite boasts a double-sink vanity, soaking garden tub, new carpet (2026), and a newly upgraded frameless sliding glass shower door (2026). The second-floor guest bathroom features a new tankless dual-flush toilet, new flooring, a heated towel rack, and a multi-function shower head (2026). Additional bedrooms include new ceiling fans (2025) and walk-in closet space. Step outside onto the deck featuring new interlocking deck tiles (2025) and scenic backyard views. Capital updates and extras include new laundry room flooring (2026), an updated hot water tank, a whole-house Honeywell fan humidifier system, an inspected HVAC system (2026), The home also features a reverse osmosis water filtration system (2016). With its thoughtful upgrades, functional layout, and prime location, this home is truly move in ready and ready for its next owner.
Property Features
Property Type: Residential - Single Family
Basement: Yes
Basement: Full, Unfinished, Sump Pump
Cooling: Central Air
Days on Market: 1
Fireplaces: 1
Garage: 2 car attached
Heating: Forced Air, Gas
Home Style: Colonial
Lot Size: 0.29 Acres
Roof Type: Asphalt, Fiberglass, Shingle
Stories: 2.0
Taxes: $3,753 / year
Year Built: 1996
Amenities
Walk-In Closet(s)
Feature Descriptions
Appliances: Dryer, Dishwasher, Disposal, Humidifier, Microwave, Range, Refrigerator
Community Features: Sidewalks
Exterior: Vinyl Siding
Fireplace: Gas, Living Room
HOA: Yes
HOA Fee: 75/ Annually
Laundry: Main Level
Parcel#: 05214078
Parking: Attached, Garage
Patio/Porch: Deck
Security: Security System
Sewer: Public Sewer
Water: Well
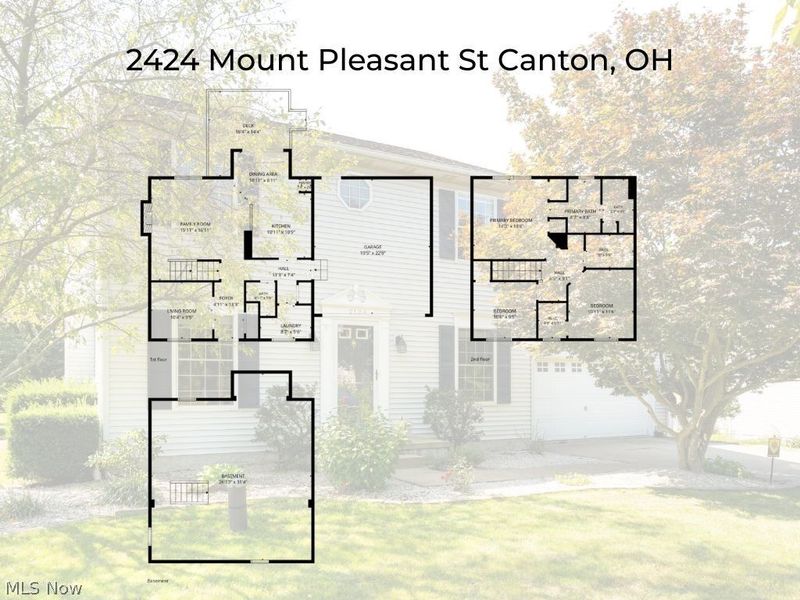
Room Sizes
Primary Bathroom: 9 x 9 Level - Second
Kitchen: 11 x 11 Level - First
Laundry: 9 x 6 Level - First
Bathroom: 8 x 6 Level - Second
Great Room: 16 x 17 Level - First
Bedroom: 11 x 9 Level - Second
Bedroom: 11 x 12 Level - Second
Primary Bedroom: 14 x 14 Level - Second
Office: 10 x 9 Level - First
Dining Room: 11 x 7 Level - First
Local Schools
School District: Plain Local
Estimate Your Payment
Estimated Payment
$ 1,882.85 per month $1,485.52 Principal & Interest $312.75 Property Tax $84.58 Homeowner's InsuranceChange Payment Information
Print This Listingx
Select a format below, new window will open and will prompt you to print.






2124 Mount Pleasant Street NE | MLS# 5241756
This single family home located at 2124 Mount Pleasant Street NE, Canton, OH 44721 is currently listed for sale by Cutler Real Estate, with an asking price of $290,000. This property was built in 1996 and has 3 bedrooms and 2 full and 1 partial baths with 1608 sq. ft. Mount Pleasant Street NE is located in the Diamond Estates subdivision within the Plain Local school district. Search Diamond Estates real estate on www.kaszycarealestate.com today.