


Listed By
Agency Name: RE/MAX Revealty
Agent Name: James Bevins
Agency Phone: 614-505-7438

Shown By
Agent Name: Kaszyca Real Estate
Agent Phone: (330) 353-5206
Agency Title: Cutler Real Estate

TOUR THIS HOME
Choose a date and time to see 2134 Willowick Square, Columbus, OH 43229.
I will get in touch with you shortly.

Property Description
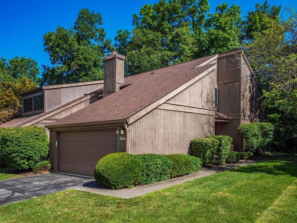
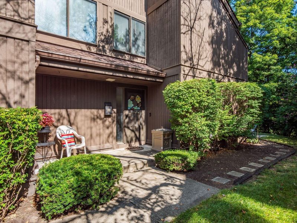
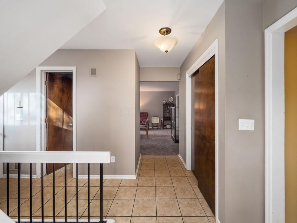
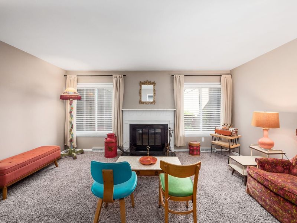
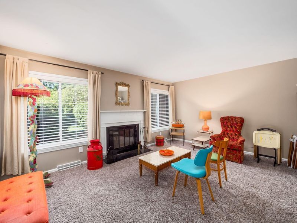
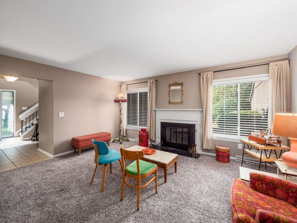
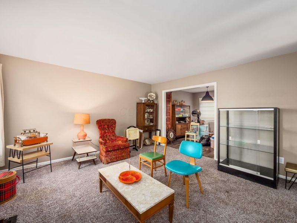
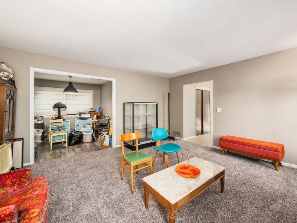
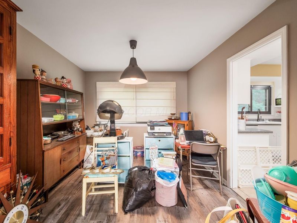
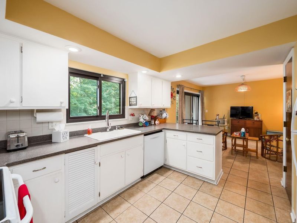
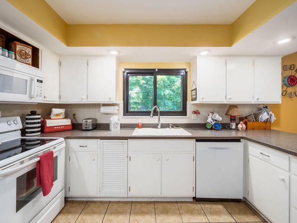
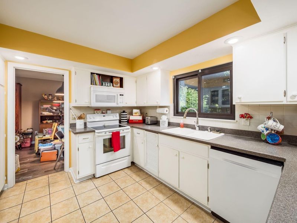
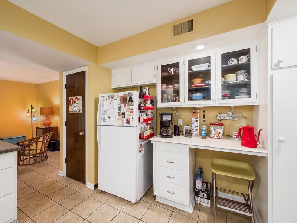
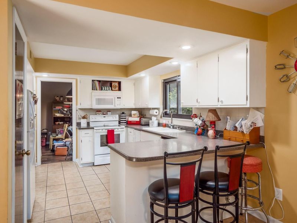
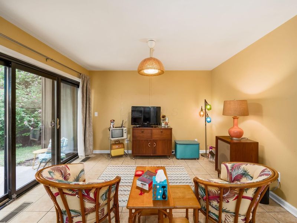
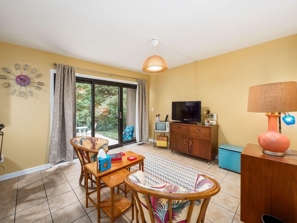
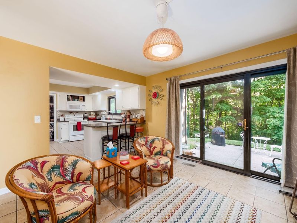
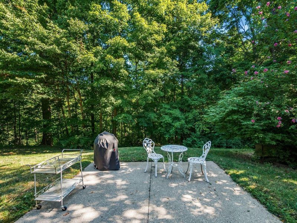
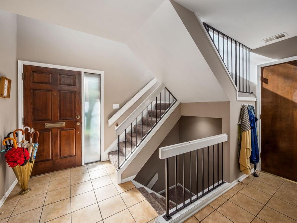
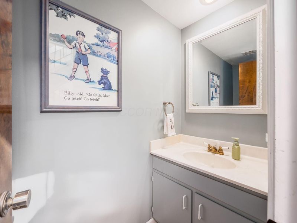
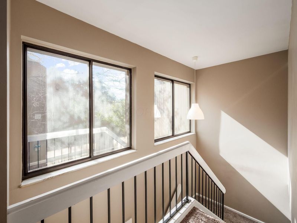
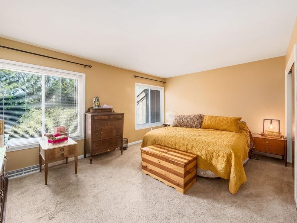
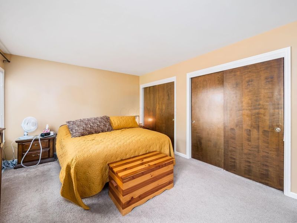
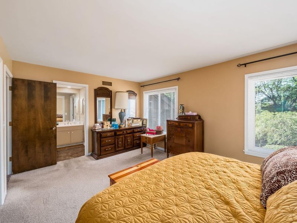
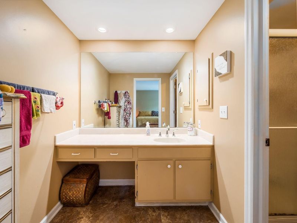
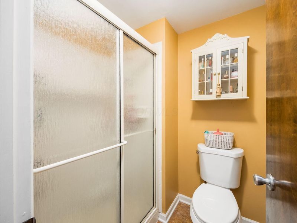
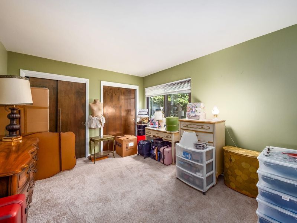
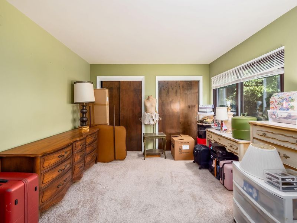
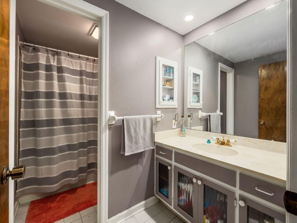
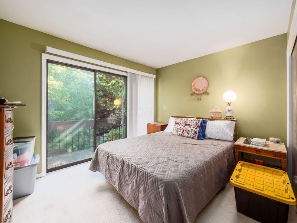
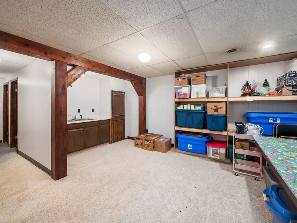
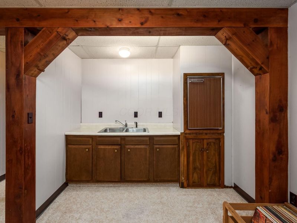
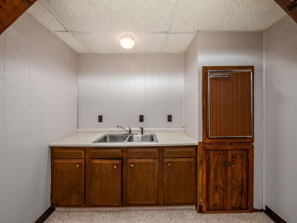
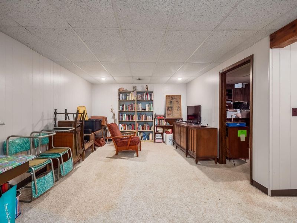
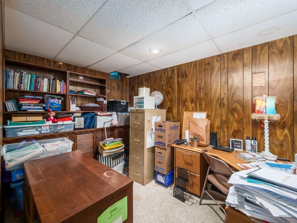
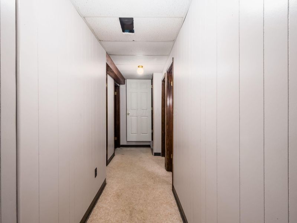
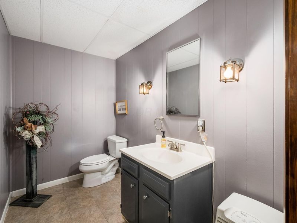
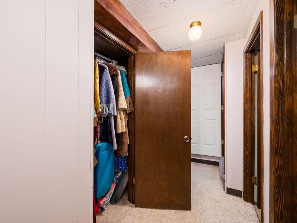
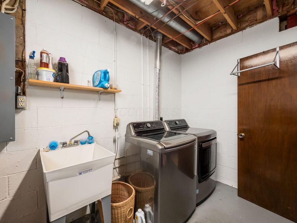
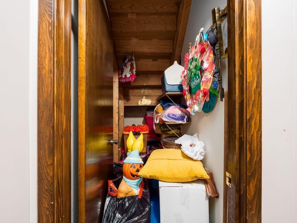
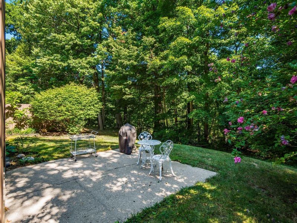
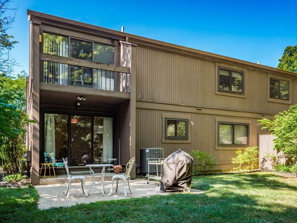
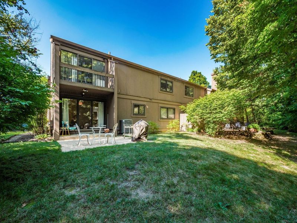
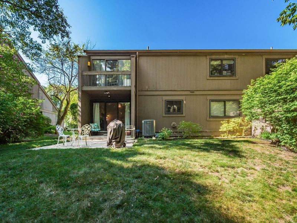
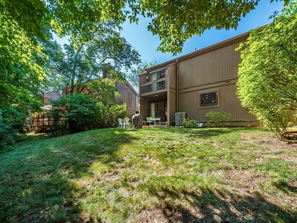
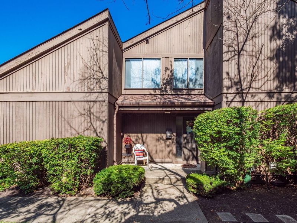
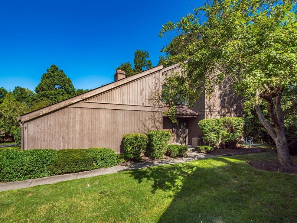
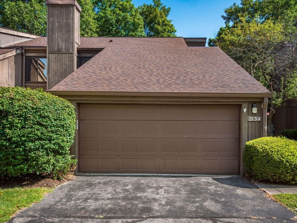
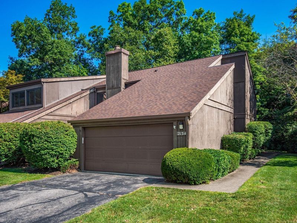
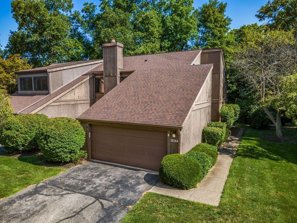
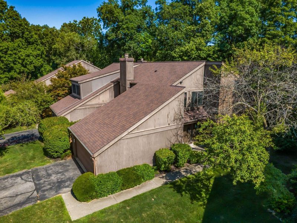
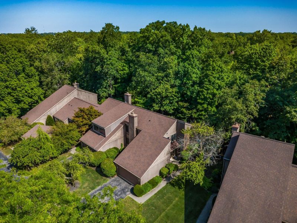
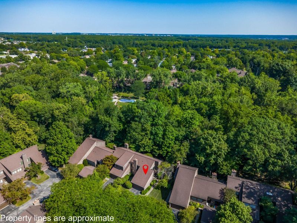
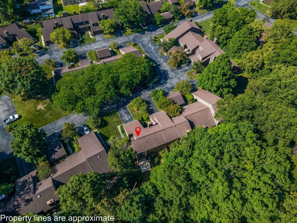
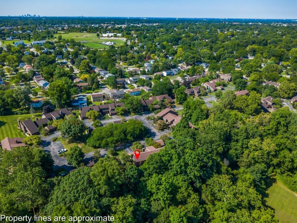
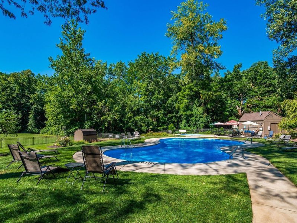
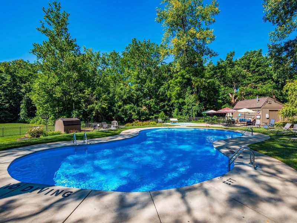
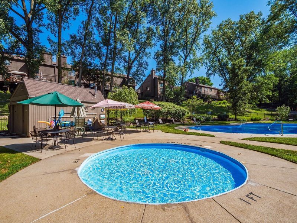
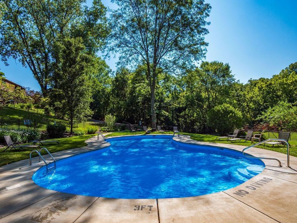
This quality-built Bob Webb Home is a coveted large end-unit condo that offers the perfect blend of modern upgrades, flexible living space, and a private retreat - all within a beautifully maintained community! Step inside to an inviting main level featuring a generous living room with fireplace, a formal dining room, large kitchen with ample cabinets, meal planning desk and eat-at kitchen counter, a guest bath and a versatile flex space perfect as a home office, additional dining area, or bonus sitting space with a view through the large patio doors that oversees the concrete patio and lush green wooded ravine. Upstairs, you will find the extra-large owner's suite with two spacious closets and ensuite bath. Two additional bedrooms, one with its own private balcony and both serviced by the second full bath that completes the upper level. The finished lower level expands your living options with space for a game room, media room, bar, or crafts, plus a 2nd guest bathroom and kitchenette with sink and refrigerator, a separate room for office, exercise, storage or small guest bedroom. Also you will find two storage closets and a dedicated storage/mechanical and laundry room. The home features a 2-car garage and an oversized driveway that fits up to 4 vehicles - a rare find in condo living! Residents enjoy a well-kept, spacious complex with a community pool, all just minutes from metro parks, shopping, freeway access, and more. HOA dues include water, sewer and trash; so this all electric home has only one utility bill. Roof (2018), electric panel (2021). Ask your agent about A2A comments for more information!
Property Features
Property Type: Residential - Condominium
Basement: Yes
Basement: Full
Cooling: Central Air
Days on Market: 23
Fireplaces: 1
Fuel Type: Electric
Garage: 2 car attached
Heating: Electric, Heat Pump
Home Style: Traditional
Lot Size: 0.03 Acres
Taxes: $3,766
Year Built: 1973
Feature Descriptions
Association/Condo Fee: 560
Exterior: Wood Siding
Exterior Amenities: Balcony
Fireplace: Wood Burning, One
Flooring: Laminate, Carpet, Ceramic/Porcelain, Vinyl
HOA: Yes
Lot: Ravine Lot, Wooded
Parcel #: 010-166572
Parking: Common, Garage Door Opener, Attached Garage
Windows: Insulated All
Wooded: Yes
Local Schools
School District: COLUMBUS CITY
Estimate Your Payment
Estimated Payment
$ 1,716.10 per month $1,326.72 Principal & Interest $313.83 Property Tax $75.54 Homeowner's InsuranceChange Payment Information
Print This Listingx
Select a format below, new window will open and will prompt you to print.





2134 Willowick Square | MLS# 226029012
This condo located at 2134 Willowick Square, Columbus, OH 43229 is currently listed for sale with an asking price of $259,000. This property was built in 1973 and has 3 bedrooms and 2 full and 2 partial baths with 2568 sq. ft. Willowick Square is located in the Willowick subdivision within the COLUMBUS CITY school district. Search Willowick real estate on www.kaszycarealestate.com today.