
Listed By
Agency Name: The Swanzer Agency
Agency Contact: bill@swanzer.com, 440-258-4104
Shown By
Agent Name: Kaszyca Real Estate
Agent Phone: (330) 353-5206
Agency Title: Cutler Real Estate

TOUR THIS HOME
Choose a date and time to see 2140 Claus Road, Vermilion, OH 44089.
I will get in touch with you shortly.

Property Description
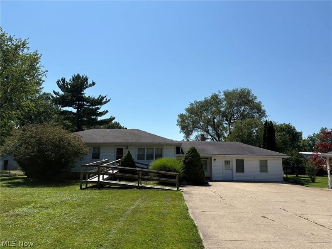
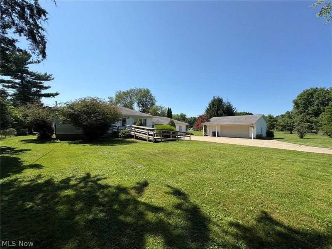
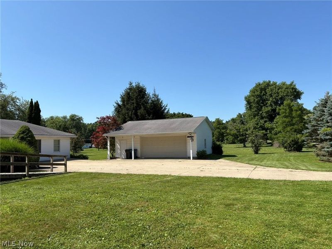
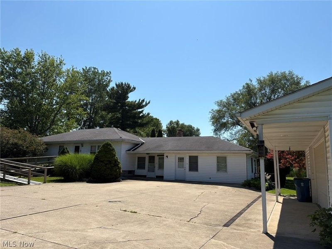
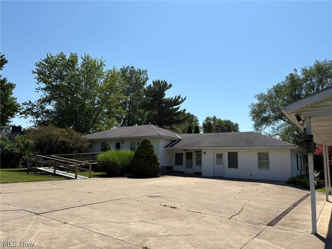
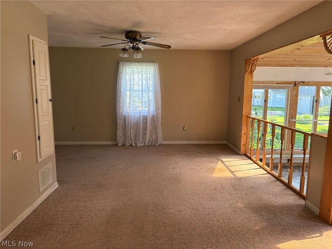
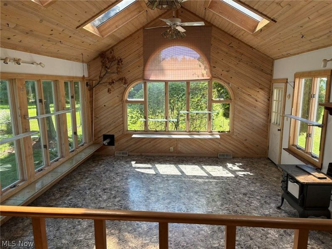
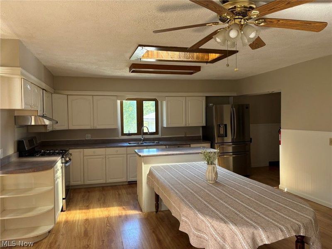
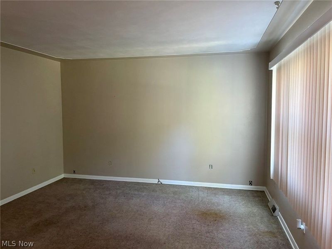
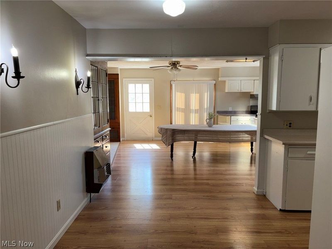
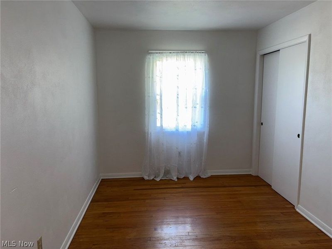
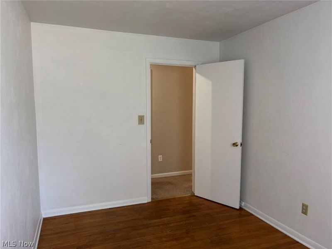
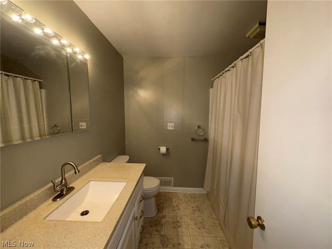
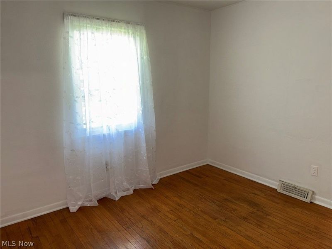
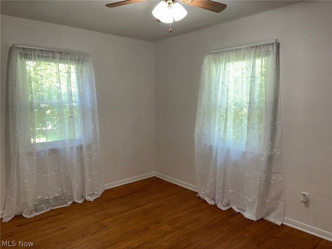
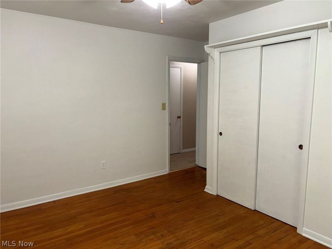
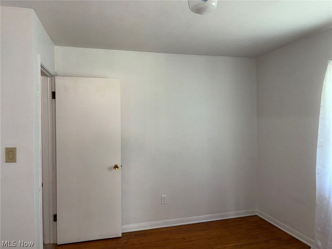
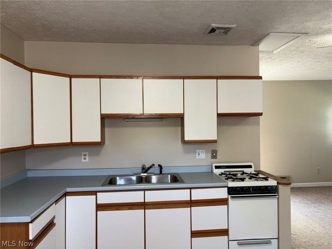
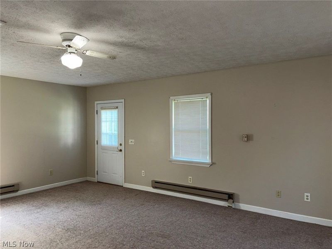
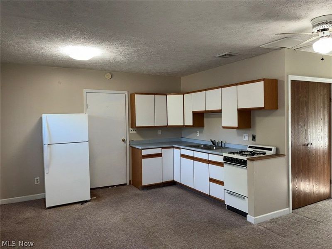
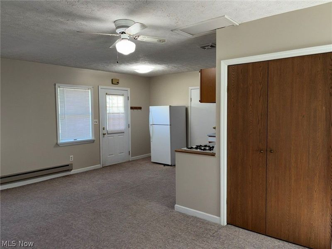
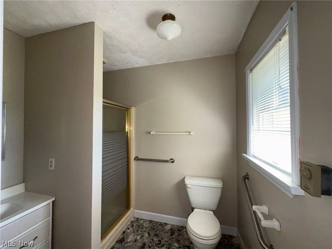
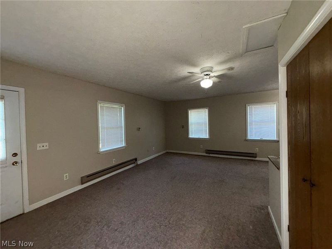
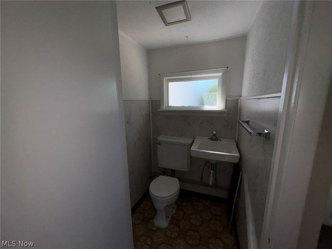
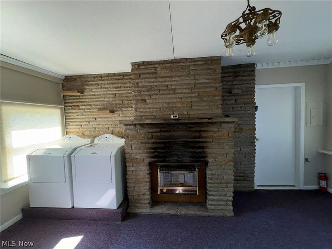
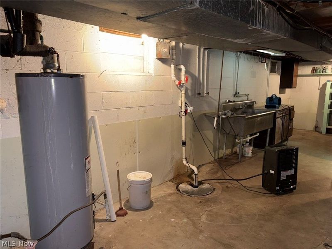
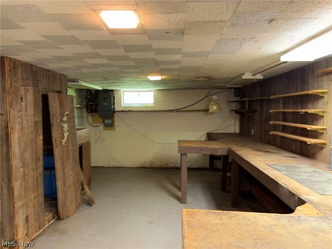
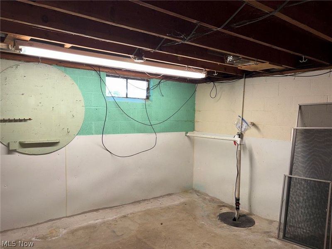
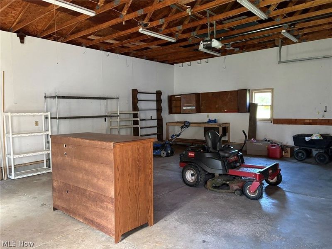
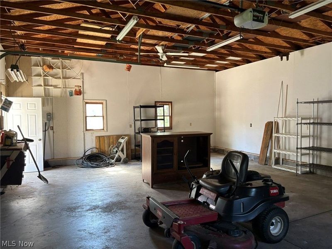
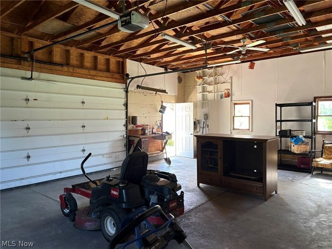
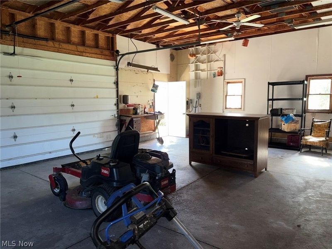
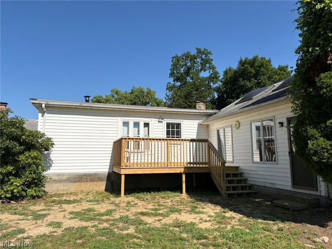
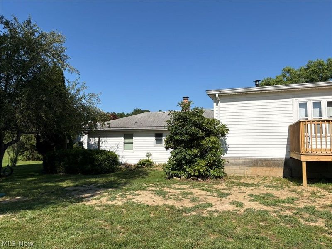
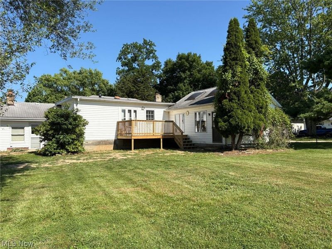
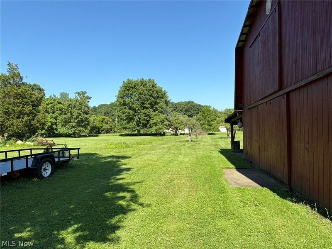
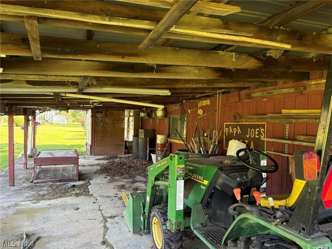
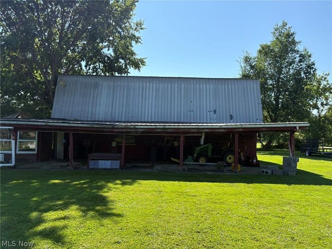
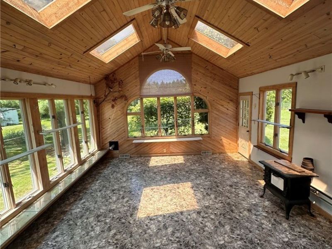
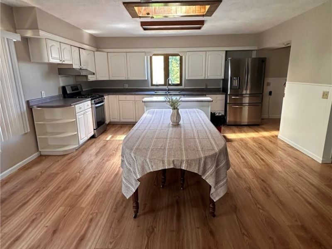
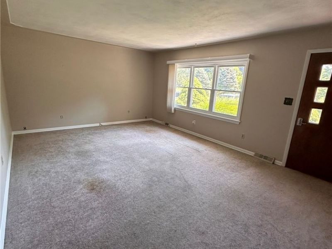
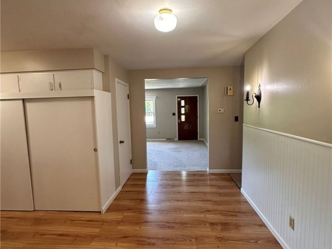
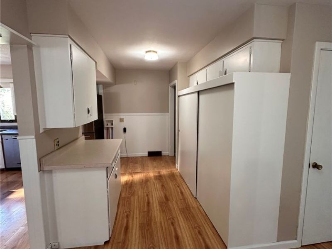
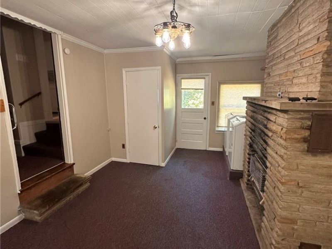
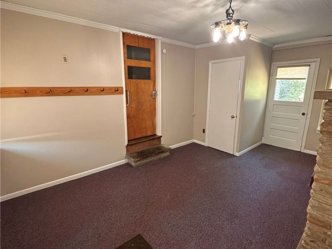
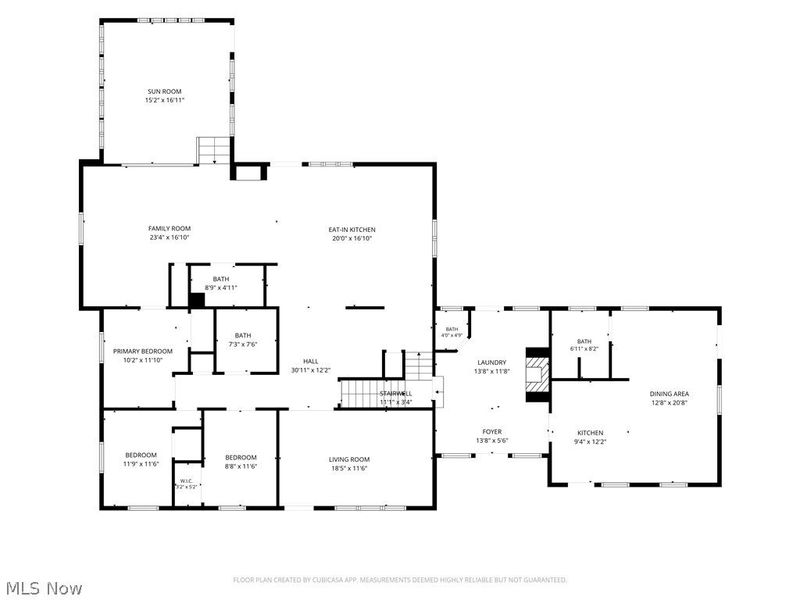
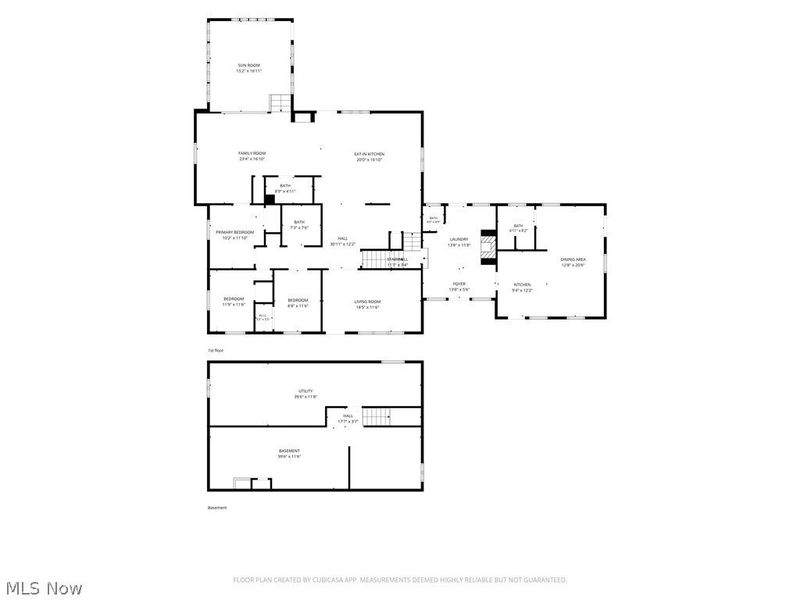
Located in the sought-after Firelands Local School District, where you'll enjoy the perfect combination of country living, generous space, and exceptional versatility. Situated on 1.5 beautiful acres, this well-maintained home features 3 spacious bedrooms with hardwood floors, 2 full bathrooms in the main home, a huge living room, and an oversized family room that's perfect for entertaining or relaxing with family. The very large kitchen offers an abundance of cabinets, generous counter space, and plenty of room for gathering. Additional features include central air conditioning and a full basement providing excellent storage and endless possibilities. One of the home's most impressive features is the comfortably sized private in-law suite, complete with its own kitchen and full bathroom. Whether you need space for extended family, guests, a caregiver, or a private home office, this flexible living area offers outstanding value. Outside you'll find a 32' x 24' barn perfect for hobbies, equipment, workshop space, or additional storage, along with a 2½-car detached garage. The expansive 1.5-acre lot provides plenty of room for gardening, recreation, or simply enjoying peaceful country views. Property Highlights: Located in the desirable Firelands Local School District 3 bedrooms with hardwood floors Private in-law suite with kitchen and full bath 2 full baths in the main home Large living room and oversized family room Spacious kitchen with abundant cabinetry Central air conditioning Full basement 32' x 24' barn 2½-car detached garage Beautiful 1.5-acre country setting New aeration septic system 11/25 This is a rare opportunity to own a home offering multi-generational living, abundant indoor and outdoor space, and a desirable Firelands Schools location?all just minutes from Vermilion, Amherst, and Lake Erie. Schedule your private showing today!
Property Features
Property Type: Residential - Single Family
Basement: Partial
Basement: Yes
Cooling: Central Air
Days on Market: 3
Fireplaces: 1
Garage: 2
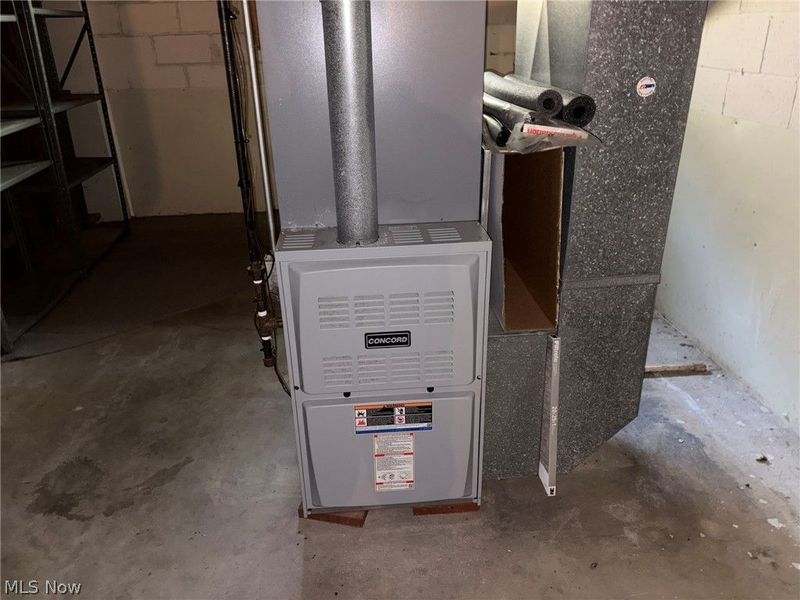
Heating: Baseboard, Electric, Forced Air, Gas
Home Style: Ranch
Lot Size: 1.50 Acres
Roof Type: Asphalt, Fiberglass
Stories: 1.0
Taxes: $4,077 / year
Year Built: 1958
Amenities
In-Law Floorplan
Feature Descriptions
Accessibility: Grip-Accessible Features, Accessible Doors, Accessible Entrance
Appliances: Dryer, Dishwasher, Range, Refrigerator, Washer
Exterior: Frame
Laundry: In Basement, In Kitchen
Parcel#: 01-00-037-102-016
Parking: Detached, Garage
Patio/Porch: Deck
Sewer: Septic Tank
Water: Public, Well
Window: Skylight(s)
Room Sizes
Great Room: 13 x 20 Level - First
Eat-in Kitchen: 9 x 12 Level - First
Laundry: 14 x 12 Level - First
Bedroom: 9 x 11 Level - First
Bedroom: 12 x 12 Level - First
Bedroom: 10 x 12 Level - First
Family Room: 23 x 17 Level - First
Eat-in Kitchen: 20 x 16 Level - First
Living Room: 18 x 12 Level - First
Local Schools
School District: Firelands Local
Estimate Your Payment
Estimated Payment
$ 2,238.79 per month $1,796.99 Principal & Interest $339.75 Property Tax $102.05 Homeowner's InsuranceChange Payment Information
Print This Listingx
Select a format below, new window will open and will prompt you to print.





2140 Claus Road | MLS# 5227117
This single family home located at 2140 Claus Road, Vermilion, OH 44089 is currently listed for sale with an asking price of $349,900. This property was built in 1958 and has 3 bedrooms and 3 full and 1 partial baths with 2616 sq. ft. Claus Road is located in the Brownhelm Township subdivision within the Firelands Local school district. Search Brownhelm Township real estate on www.kaszycarealestate.com today.