
A Cutler Real Estate Homefinder account is required to view this listing.
Listed By
Agency Name: Howard Hanna
Agency Contact: gregfusco@howardhanna.com, 216-308-4818
Shown By
Agent Name: Kaszyca Real Estate
Agent Phone: (330) 353-5206
Agency Title: Cutler Real Estate

TOUR THIS HOME
Choose a date and time to see 2148 W 21st Place, Cleveland, OH 44113.
I will get in touch with you shortly.

Property Description
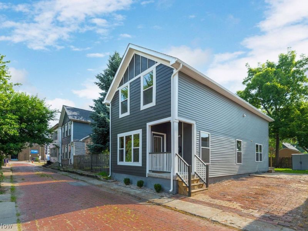
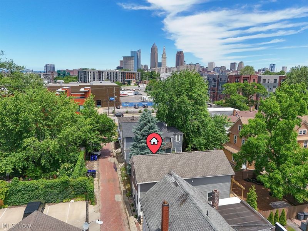
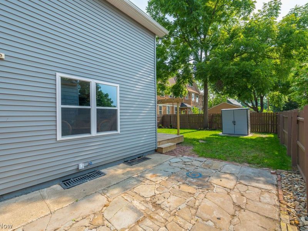
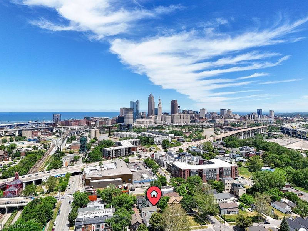
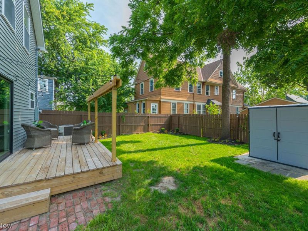
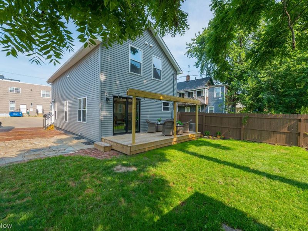
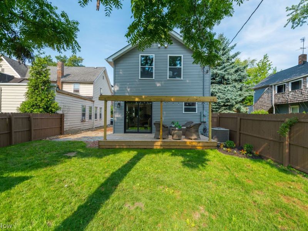
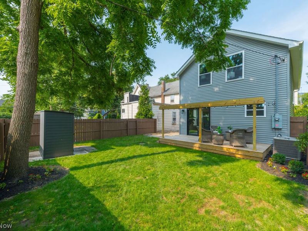
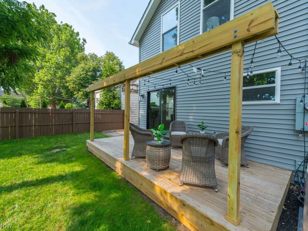
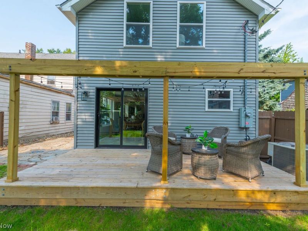
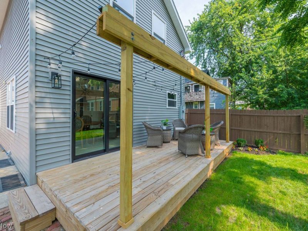
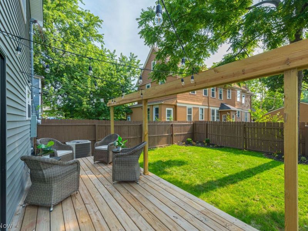
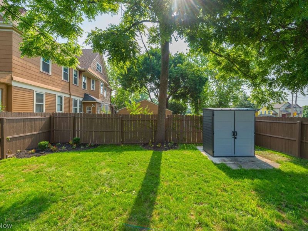
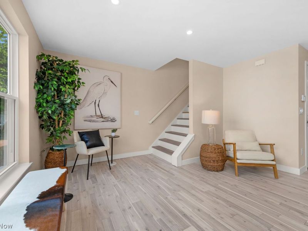
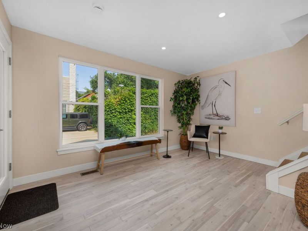
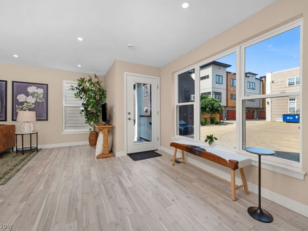
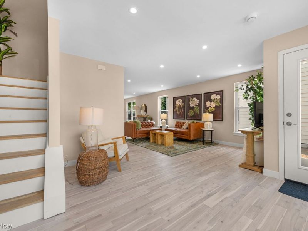
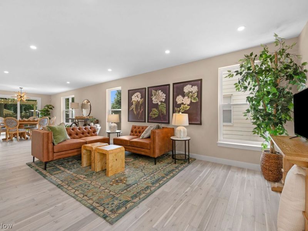
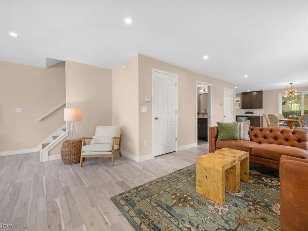
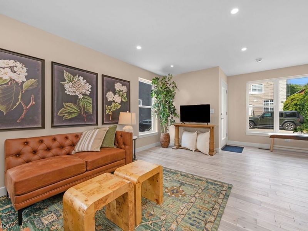
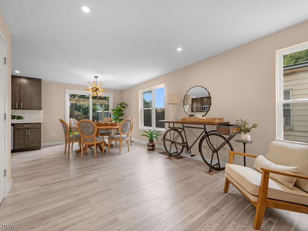
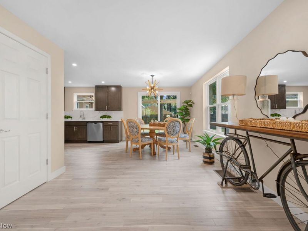
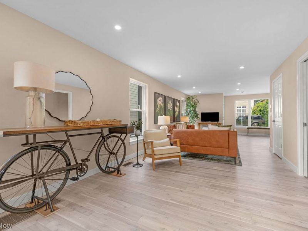
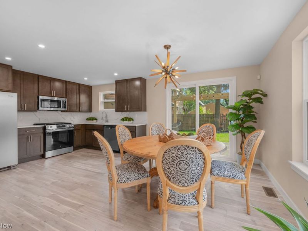
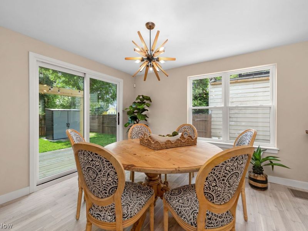
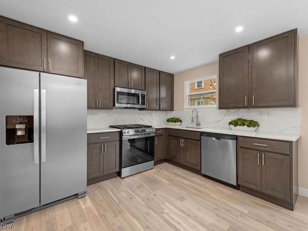
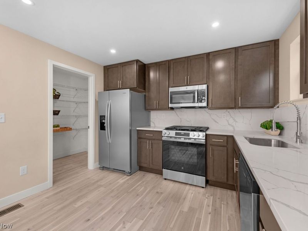
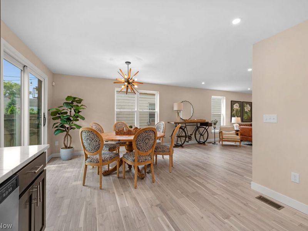
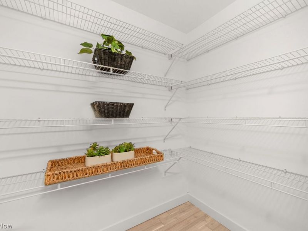
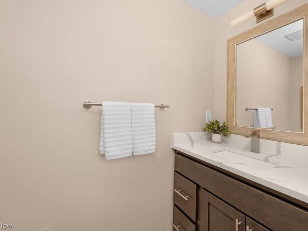
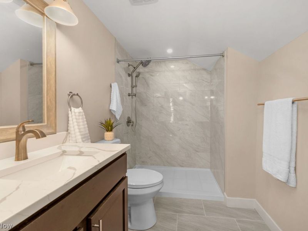
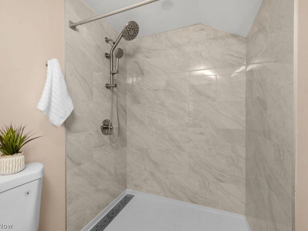
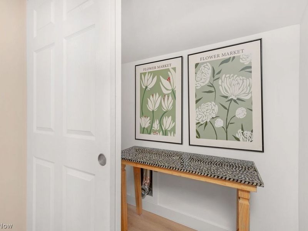
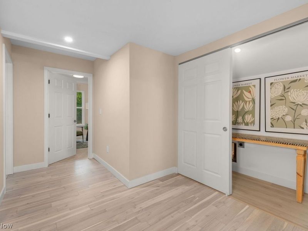
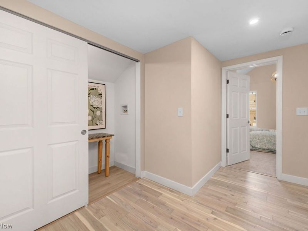
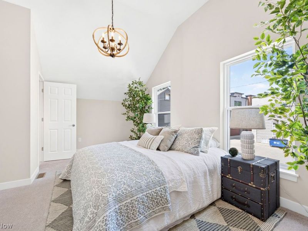
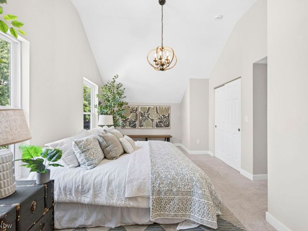
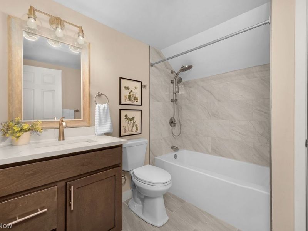
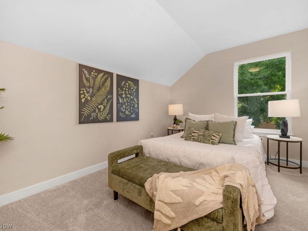
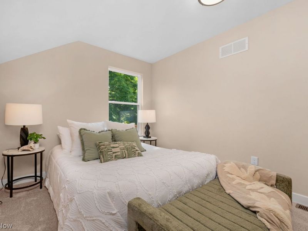
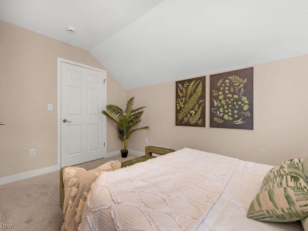
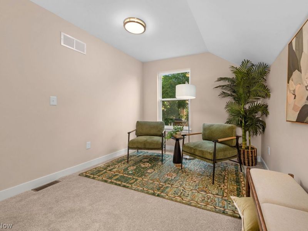
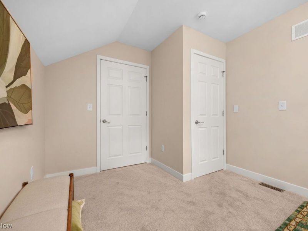
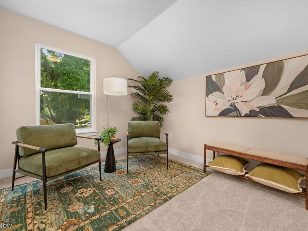
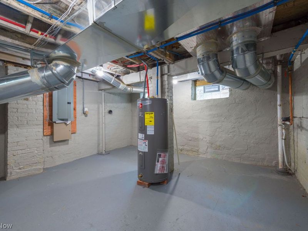
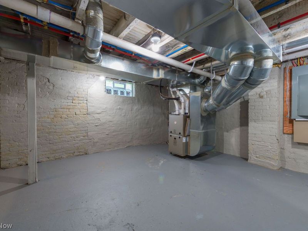
Nestled in the heart of Duck Island, this COMPLETELY RENOVATED 3 bedroom, 2.5 bath Colonial offers the perfect blend of modern updates in one of Cleveland's most desirable neighborhoods. Ideally located just minutes from Downtown Cleveland, Ohio City, Tremont, The Flats, the West Side Market, The Towpath Trail, breweries, restaurants, and entertainment, and the soon to be completed Irishtown Bend Park! Thoughtfully reimagined from top to bottom! Eligible for Cleveland's highly desirable Tax Abatement program, this turnkey residence seamlessly pairs high-end modern design with absolute peace of mind-featuring a new roof, new electrical, new plumbing, a new heating system, and new central air conditioning. The main level showcases rich solid wood flooring in gorgeous Acacia Seashell tones, running throughout an open-concept layout designed for modern living. At the heart of the home, the stunning kitchen boasts sleek quartz countertops, all-new cabinetry, stainless steel appliances, a huge walk-in pantry, and direct flow into the living and dining areas, complemented by a convenient first-floor half bath. Upstairs, the light-filled primary suite serves as a true private retreat with soaring vaulted ceilings and an en suite full bath. Two additional spacious guest bedrooms feature generous closet space and share a stylish full guest bath, conveniently located alongside a dedicated second-floor laundry area. Rare for city living, the fully private backyard offers a peaceful outdoor oasis complete with a brand-new deck ideal for summer entertaining, plus a brand-new storage shed for added convenience. This built to qulify tax abated, move-in-ready home offers the perfect combination of modern updates, low-maintenance living, and an unbeatable location in one of Cleveland's most vibrant neighborhoods. Don't miss this incredible opportunity schedule your showing today!
Property Features
Property Type: Residential - Single Family
Cooling: Central Air
Days on Market: 75
Heating: Forced Air
Home Style: Cape Cod
Lot Size: 0.06 Acres
Roof Type: Asphalt
Stories: 2.0
Taxes: $4,017 / year
Year Built: 1880
Amenities
Other
Feature Descriptions
Exterior: Frame
Parcel#: 004-03-107
Parking: Driveway
Sewer: Public Sewer
Water: Public
Room Sizes
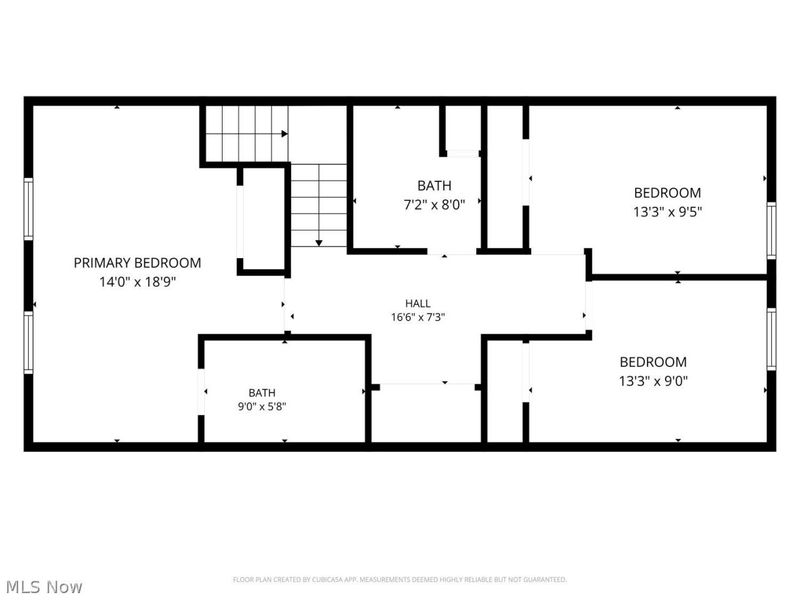
Bathroom: 7 x 8 Level - Second
Laundry: 7 x 3 Level - Second
Bedroom: 14 x 10 Level - Second
Bedroom: 14 x 9 Level - Second
Primary Bathroom: 8 x 6 Level - Second
Primary Bedroom: 14 x 19 Level - Second
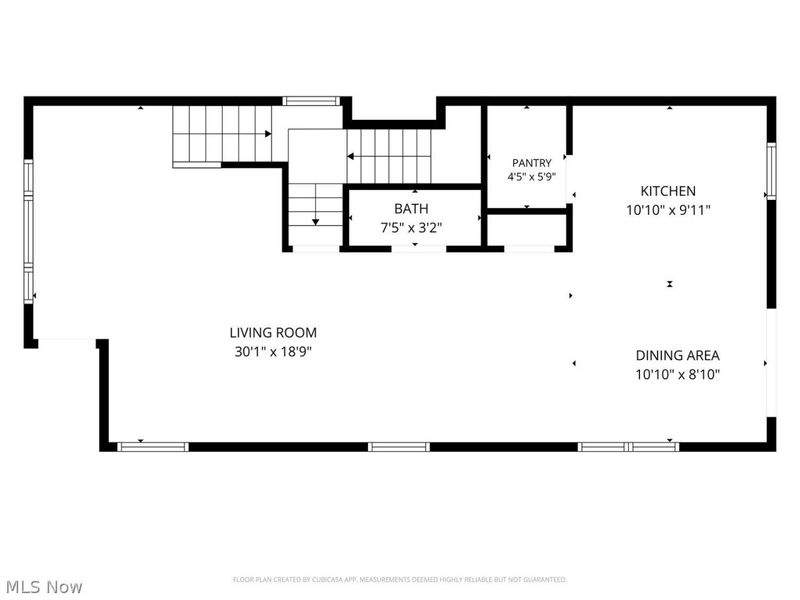
Bathroom: 7 x 5 Level - First
Pantry: 5 x 6 Level - First
Kitchen: 11 x 8 Level - First
Dining Room: 15 x 11 Level - First
Living Room: 22 x 11 Level - First
Entry/ Foyer: 14 x 13 Level - First
Local Schools
School District: Cleveland Municipal - 1809
Estimate Your Payment
Estimated Payment
$ 3,290.72 per month $2,810.42 Principal & Interest $334.75 Property Tax $145.54 Homeowner's InsuranceChange Payment Information
Print This Listingx
Select a format below, new window will open and will prompt you to print.





2148 W 21st Place | MLS# 5220252
This single family home located at 2148 W 21st Place, Cleveland, OH 44113 is currently listed for sale with an asking price of $499,000. This property was built in 1880 and has 3 bedrooms and 2 full and 1 partial baths with 1600 sq. ft. W 21st Place is located in the WILLEYVIL subdivision within the Cleveland Municipal - 1809 school district. Search WILLEYVIL real estate on www.kaszycarealestate.com today.