
(330) 353-5206
Sign Up Login
Refine Search

2151 Beach DriveAkron, OH 44312

Residential - Single Family MLS 5226076 New to the Market
5 beds 3 full baths
Active $449,900
  • 2151 Beach Drive, Akron, OH 44312 Photo 1
  • 2151 Beach Drive, Akron, OH 44312 Photo 2
  • 2151 Beach Drive, Akron, OH 44312 Photo 3
  • 2151 Beach Drive, Akron, OH 44312 Photo 4
  • 2151 Beach Drive, Akron, OH 44312 Photo 5
  • 2151 Beach Drive, Akron, OH 44312 Photo 6
  • 2151 Beach Drive, Akron, OH 44312 Photo 7
  • 2151 Beach Drive, Akron, OH 44312 Photo 8
  • 2151 Beach Drive, Akron, OH 44312 Photo 9
  • 2151 Beach Drive, Akron, OH 44312 Photo 10
  • 2151 Beach Drive, Akron, OH 44312 Photo 11
  • 2151 Beach Drive, Akron, OH 44312 Photo 12
  • 2151 Beach Drive, Akron, OH 44312 Photo 13
  • 2151 Beach Drive, Akron, OH 44312 Photo 14
  • 2151 Beach Drive, Akron, OH 44312 Photo 15
  • 2151 Beach Drive, Akron, OH 44312 Photo 16
  • 2151 Beach Drive, Akron, OH 44312 Photo 17
  • 2151 Beach Drive, Akron, OH 44312 Photo 18
  • 2151 Beach Drive, Akron, OH 44312 Photo 19
  • 2151 Beach Drive, Akron, OH 44312 Photo 20
  • 2151 Beach Drive, Akron, OH 44312 Photo 21
  • 2151 Beach Drive, Akron, OH 44312 Photo 22
  • 2151 Beach Drive, Akron, OH 44312 Photo 23
  • 2151 Beach Drive, Akron, OH 44312 Photo 24
  • 2151 Beach Drive, Akron, OH 44312 Photo 25
  • 2151 Beach Drive, Akron, OH 44312 Photo 26
  • 2151 Beach Drive, Akron, OH 44312 Photo 27
  • 2151 Beach Drive, Akron, OH 44312 Photo 28
  • 2151 Beach Drive, Akron, OH 44312 Photo 29
  • 2151 Beach Drive, Akron, OH 44312 Photo 30
  • 2151 Beach Drive, Akron, OH 44312 Photo 31
  • 2151 Beach Drive, Akron, OH 44312 Photo 32
  • 2151 Beach Drive, Akron, OH 44312 Photo 33
  • 2151 Beach Drive, Akron, OH 44312 Photo 34
  • 2151 Beach Drive, Akron, OH 44312 Photo 35
  • 2151 Beach Drive, Akron, OH 44312 Photo 36
  • 2151 Beach Drive, Akron, OH 44312 Photo 37
  • 2151 Beach Drive, Akron, OH 44312 Photo 38
  • 2151 Beach Drive, Akron, OH 44312 Photo 39
  • 2151 Beach Drive, Akron, OH 44312 Photo 40
  • 2151 Beach Drive, Akron, OH 44312 Photo 41
  • 2151 Beach Drive, Akron, OH 44312 Photo 42
  • 2151 Beach Drive, Akron, OH 44312 Photo 43
  • 2151 Beach Drive, Akron, OH 44312 Photo 44
  • 2151 Beach Drive, Akron, OH 44312 Photo 45
  • 2151 Beach Drive, Akron, OH 44312 Photo 46
  • 2151 Beach Drive, Akron, OH 44312 Photo 47
  • 2151 Beach Drive, Akron, OH 44312 Photo 48
  • 2151 Beach Drive, Akron, OH 44312 Photo 49
  • 2151 Beach Drive, Akron, OH 44312 Photo 50
1/50 Text To Me Virtual Tour Fullscreen

Listed By

Agency Name: REMAX Diversity Real Estate Group LLC
Agency Contact: jodyrearick@gmail.com, 330-329-0068

Shown By

Agent Name: Kaszyca Real Estate
Agent Phone: (330) 353-5206
Agency Title: Cutler Real Estate

IDX logo

TOUR THIS HOME

Choose a date and time to see 2151 Beach Drive, Akron, OH 44312.
I will get in touch with you shortly.

Choose your video chat app
Request a Showing
  • Wednesday July 22
  • Thursday July 23
  • Friday July 24
  • Saturday July 25
  • Sunday July 26
  • Monday July 27
  • Tuesday July 28
  • Wednesday July 29
  • Thursday July 30
  • Friday July 31
  • Saturday August 1
  • Sunday August 2
  • Monday August 3
  • Tuesday August 4
  • Wednesday August 5
  • 7:00 AM
  • 7:30 AM
  • 8:00 AM
  • 8:30 AM
  • 9:00 AM
  • 9:30 AM
  • 10:00 AM
  • 10:30 AM
  • 11:00 AM
  • 11:30 AM
  • 12:00 PM
  • 12:30 PM
  • 1:00 PM
  • 1:30 PM
  • 2:00 PM
  • 2:30 PM
  • 3:00 PM
  • 3:30 PM
  • 4:00 PM
  • 4:30 PM
  • 5:00 PM
  • 5:30 PM
  • 6:00 PM
  • 6:30 PM
  • 7:00 PM
  • 7:30 PM
  • 8:00 PM
  • 8:30 PM
  • 9:00 PM
Preferred Communication Method

Property Description

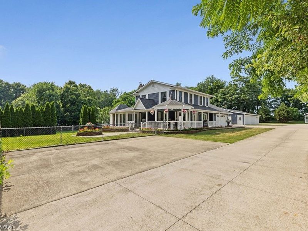
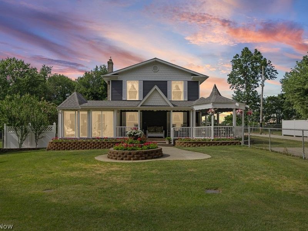
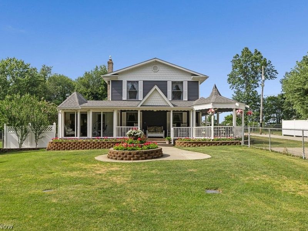
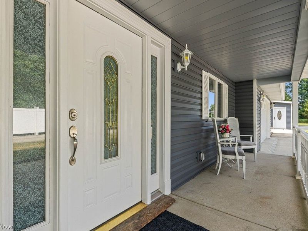
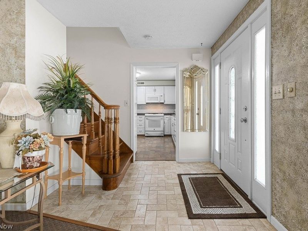
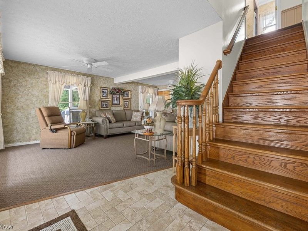
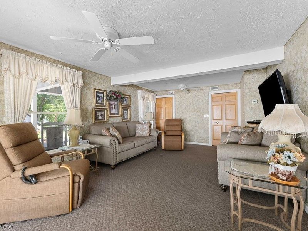
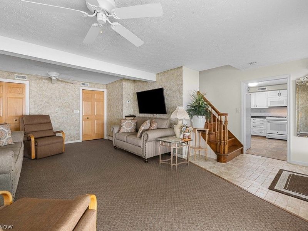
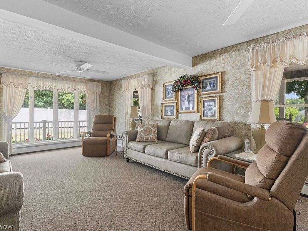
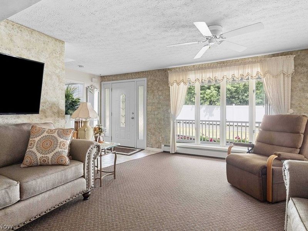
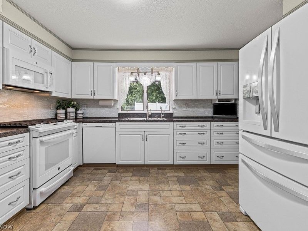
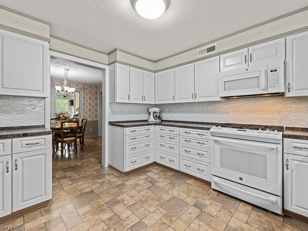
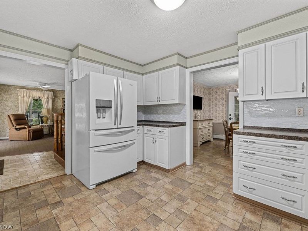
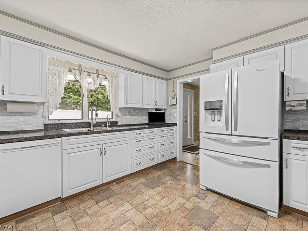
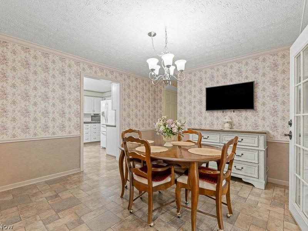
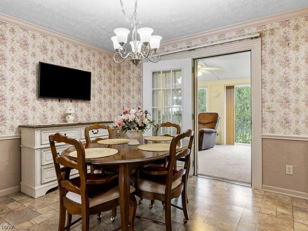
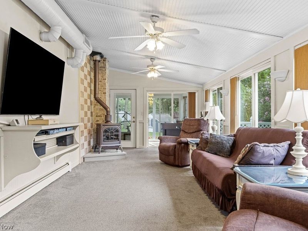
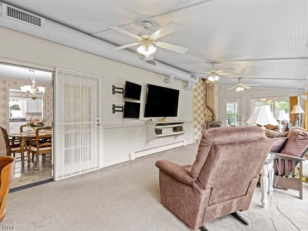
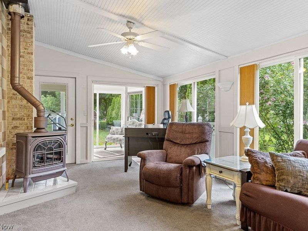
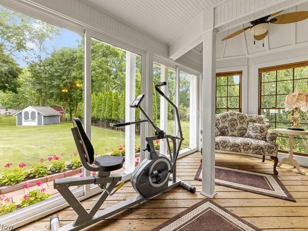
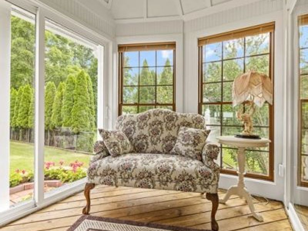
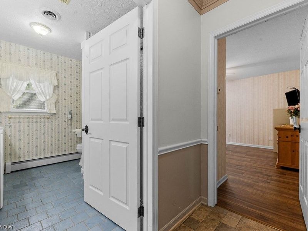
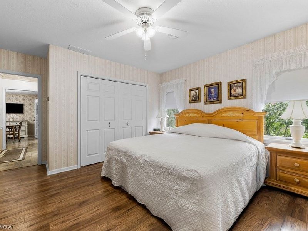
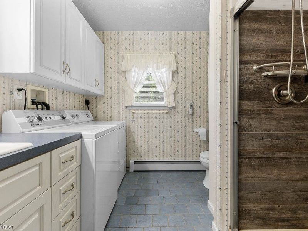
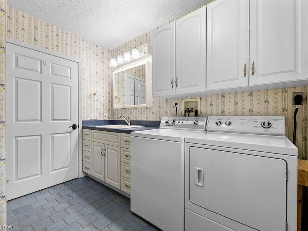
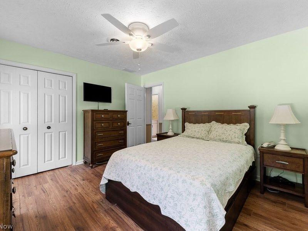
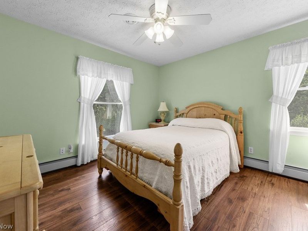
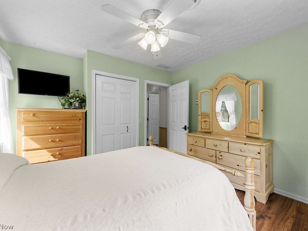
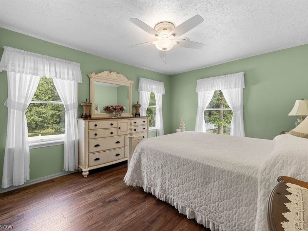
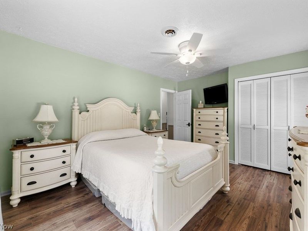
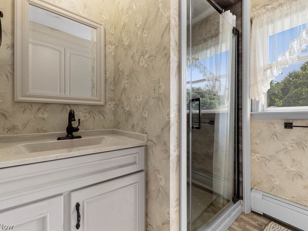
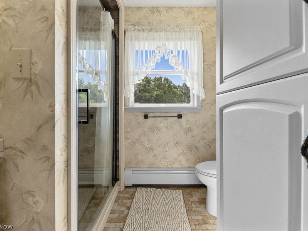
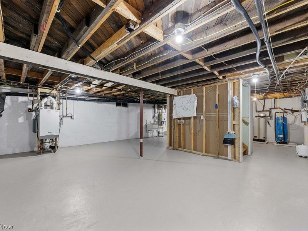
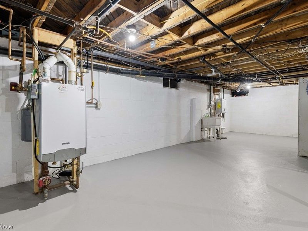
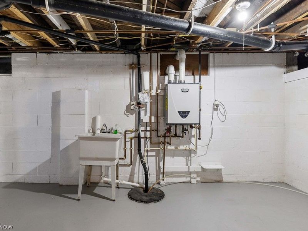
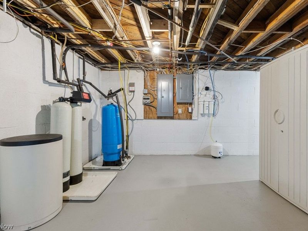
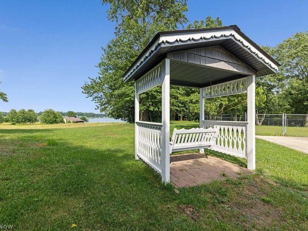
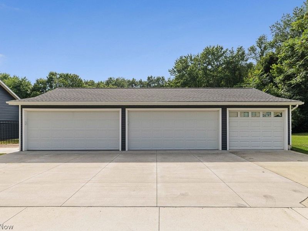
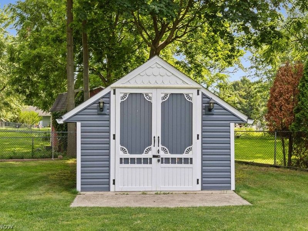
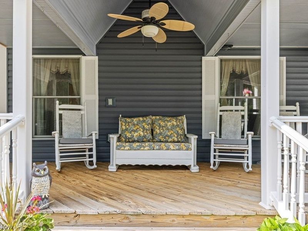
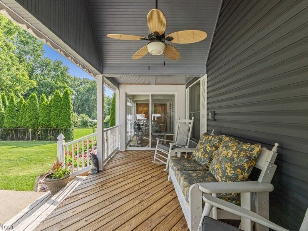
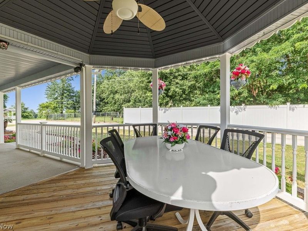
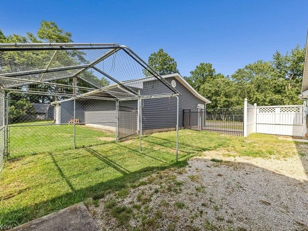
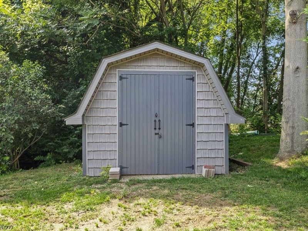
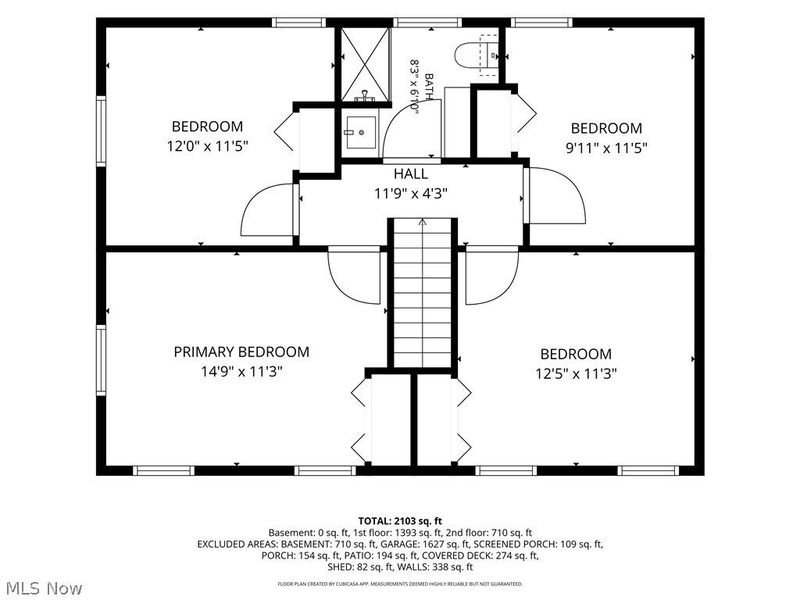
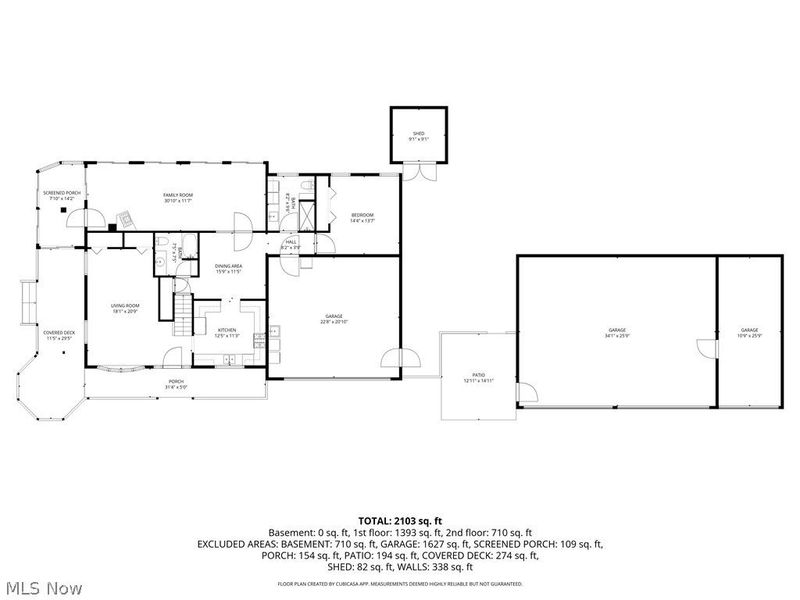
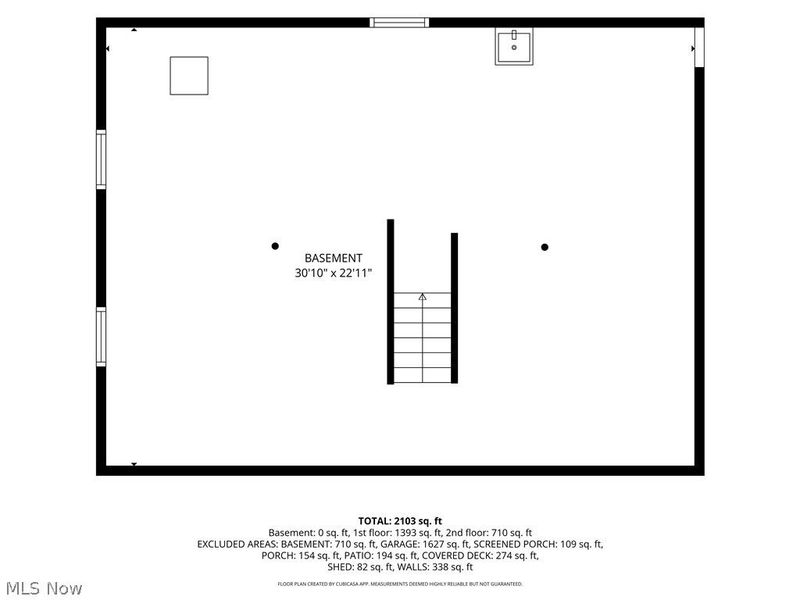
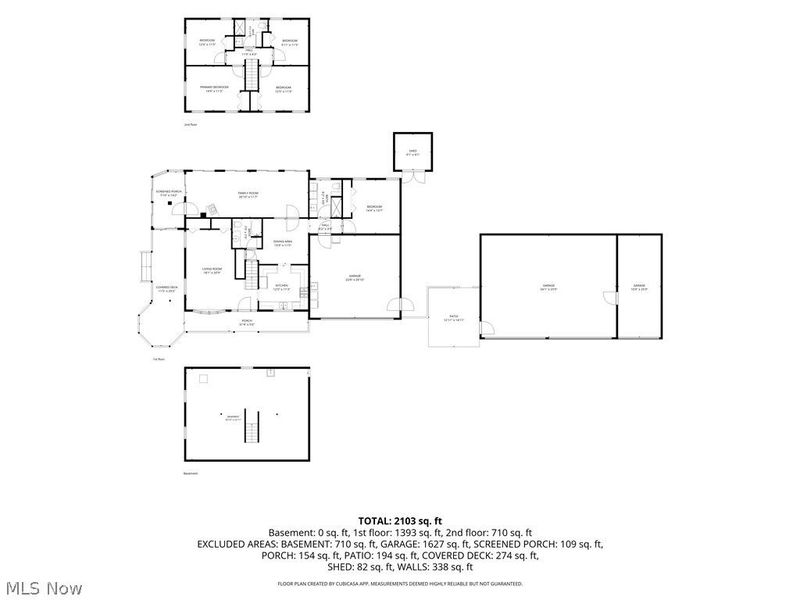
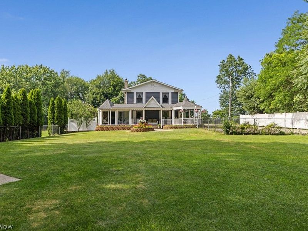
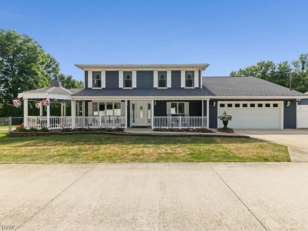
Welcome to your own private retreat near Springfield Lake! Tucked away at the end of a long private drive, this custom-built home offers over 2,000 square feet of living space with 5 bedrooms, 3 full baths, and an incredible 7-car garage, all surrounded by beautifully maintained landscaping. A wraparound covered porch and fenced front yard create a warm and inviting first impression. The foyer welcomes you into a spacious living room featuring a large bay window and two ceiling fans, filling the space with natural light. The generously sized kitchen offers white cabinetry, white appliances, a tile backsplash, abundant counter space, and ample storage, making meal preparation and entertaining a breeze. Just off the kitchen, the dining room is highlighted by a charming chandelier. One of the home's standout features is the light-filled family room, complete with a cozy fireplace, ceiling fans, and walls of windows overlooking the picturesque surroundings. From here, you'll find a unique enclosed sitting room with a raised ceiling, surrounded by windows and sliding glass doors, creating the perfect space to relax with your morning coffee or unwind while enjoying the fresh air. The main level also includes a spacious first-floor bedroom and two full baths, one of which conveniently incorporates the laundry area. Upstairs, you'll find four generously sized bedrooms and an additional full bath, providing plenty of room. The full basement offers endless possibilities for recreation, a workshop, or future finished living space. Outside, the attached two-car garage is complemented by an impressive five-car detached garage, providing exceptional space for vehicles, hobbies, workshop projects, or storing your lake toys. If you've been searching for privacy, generous living space, and room for all your recreational interests just moments from Springfield Lake, this one-of-a-kind property is ready to welcome you home. Don't miss the opportunity to make this hidden gem your own!

2151 Beach Drive | MLS# 5226076

This single family home located at 2151 Beach Drive, Akron, OH 44312 is currently listed for sale with an asking price of $449,900. This property was built in 1954 and has 5 bedrooms and 3 full baths. Beach Drive is located within the Springfield Local school district. Search Akron real estate on www.kaszycarealestate.com today.

Upcoming Open Houses

Open House Sunday July 26th, 2:30pm - 4:00pm

Property Features

Property Type: Residential - Single Family
Basement: Full, Unfinished, Sump Pump
Basement: Yes
Cooling: Central Air
Fireplaces: 1
Garage: 7 car attached
Heating: Fireplace(s), Hot Water, Steam
Home Style: Colonial
Lot Size: 0.96 Acres
Roof Type: Asphalt, Fiberglass
Stories: 2.0
Taxes: $4,191 / year
Year Built: 1954

Feature Descriptions

Appliances: Dishwasher, Microwave, Range, Refrigerator
Exterior: Vinyl Siding
Fencing: Chain Link
Fireplace: Gas
Laundry: In Garage, Main Level
Parcel#: 5110849
Parking: Attached, Concrete, Detached, Garage
Patio/Porch: Covered, Front Porch
Security: Security System, Carbon Monoxide Detector(s), Smoke Detector(s)
Sewer: Septic Tank
View: Water
Water: Well

Local Schools

School District: Springfield Local

Estimate Your Payment

Estimated Payment

$ 2,785.08 per month $2,304.61 Principal & Interest $349.25 Property Tax $131.22 Homeowner's Insurance

Change Payment Information

%
years/fixed
yearly
yearly (est.)
(Payments are an estimate and may vary by lender)
Croos Country Mortgage
Disclaimer: All information deemed reliable but not guaranteed. All properties are subject to prior sale, change or withdrawal. Neither listing broker(s) or information provider(s) shall be responsible for any typographical errors, misinformation, misprints and shall be held totally harmless. Listing(s) information is provided for consumers personal, non-commercial use and may not be used for any purpose other than to identify prospective properties consumers may be interested in purchasing. Information on this site was last updated 07/21/2026. The listing information on this page last changed on 07/21/2026. The data relating to real estate for sale on this website comes in part from the Internet Data Exchange program of Delta Media Group MLS (last updated Tue 07/21/2026 5:54:34 AM EST) or Dayton MLS (last updated Mon 07/20/2026 11:46:49 PM EST) or CBRMLS (last updated Tue 07/21/2026 12:44:27 AM EST) or Multiple Listing Service of Greater Cincinnati (last updated Mon 07/20/2026 11:53:28 PM EST) or NKY MLS (last updated Mon 07/20/2026 11:28:25 PM EST) or Wrist MLS (last updated Mon 07/20/2026 11:24:18 PM EST) or Firelands MLS (last updated Mon 07/20/2026 11:11:27 PM EST) or MLS NOW (last updated Tue 07/21/2026 12:17:36 AM EST). Real estate listings held by brokerage firms other than Cutler Real Estate may be marked with the Internet Data Exchange logo and detailed information about those properties will include the name of the listing broker(s) when required by the MLS. All rights reserved.
IDX logo
© MLS Now, INC - Northern Ohio Regional Multiple
Listing data compilation and photo(s) © 2026 - Multiple Listing Service, Inc. – All Rights Reserved
The photos may be altered, edited, enhanced or virtually staged.


The Cutler Real Estate® word mark is a registered trademark owned by Cutler and Associates, Inc.

Privacy Policy / DMCA Notice / ADA Accessibility

Login to My Homefinder

Pixel

THANK YOU FOR
YOUR INTEREST!

Complete the fields below to receive additional details.

Add to Calendar

Reserve A Time

Cancel Your Appointment?

Registration Successful

You are now registered to view virtual open houses for the listings.


