






Listed By
Agency Name: Howard Hanna Real Estate Serv
Agency Phone: (937) 440-8740
Shown By
Agent Name: Kaszyca Real Estate
Agent Phone: (330) 353-5206
Agency Title: Cutler Real Estate

TOUR THIS HOME
Choose a date and time to see 2152 La Grange Road, Beavercreek, OH 45431.
I will get in touch with you shortly.

Property Description
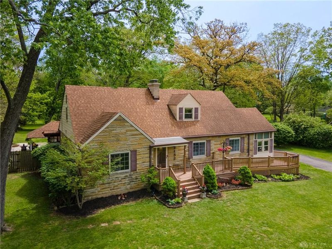
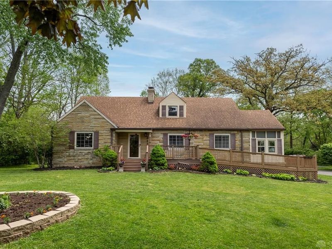
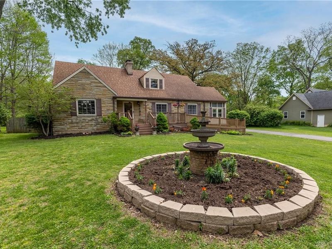
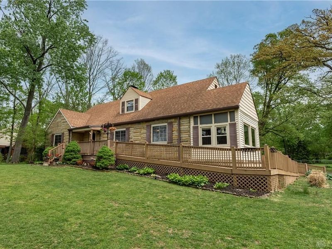
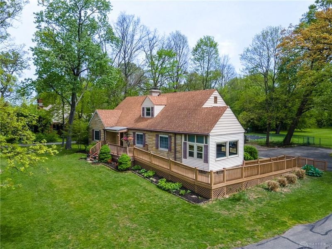
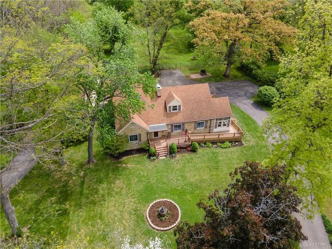
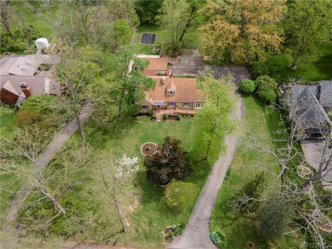
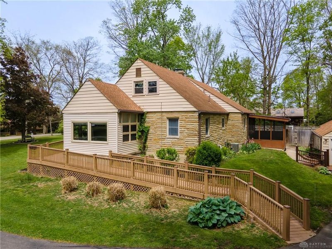
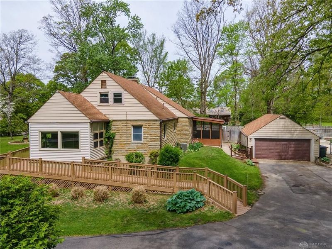
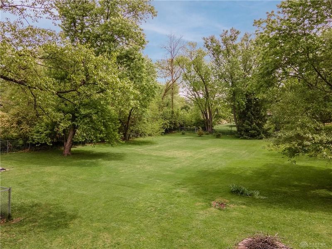
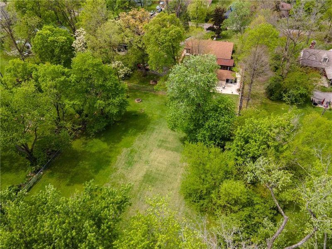
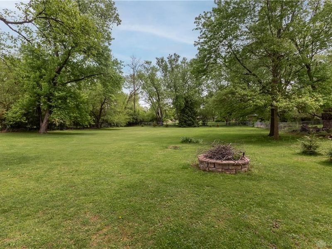
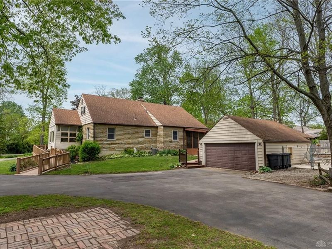
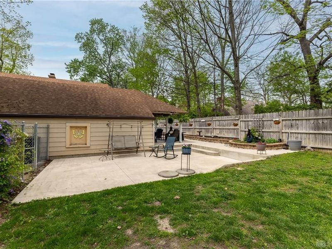
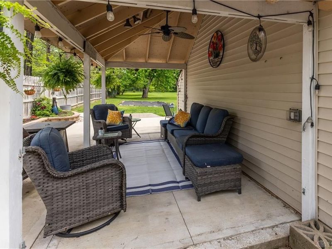
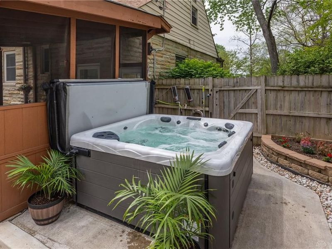
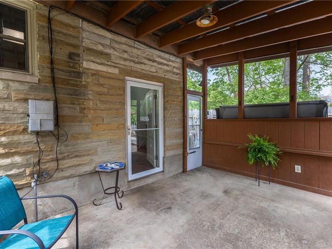
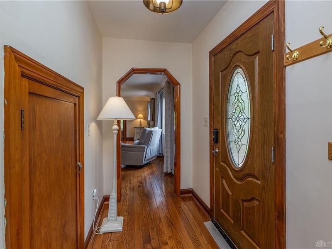
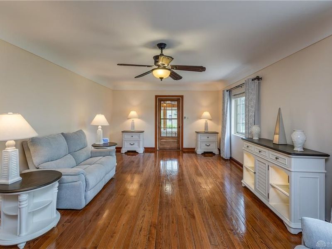
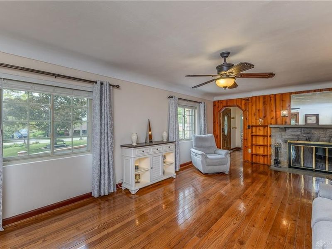
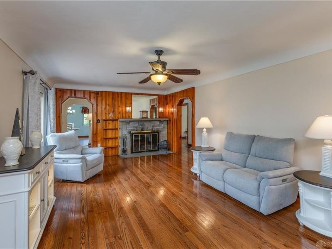
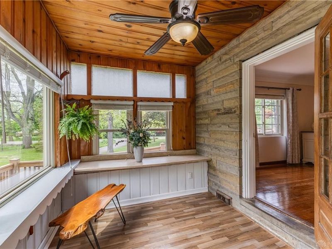
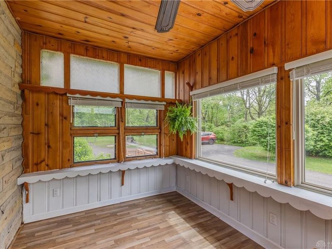
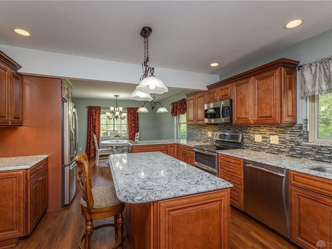
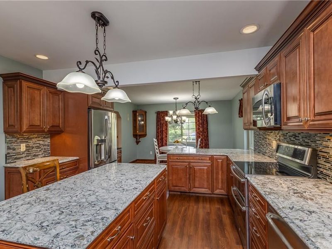
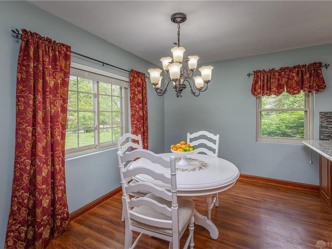
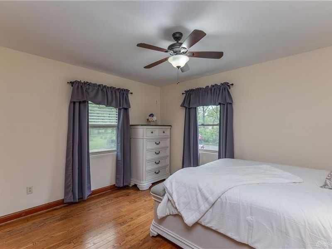
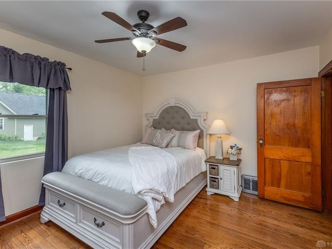
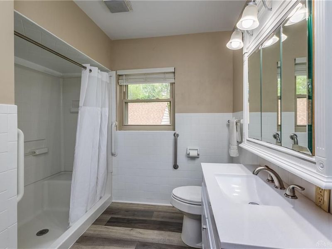
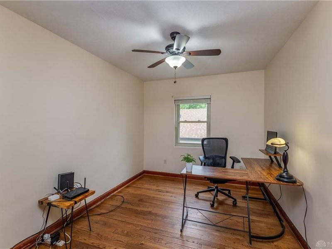
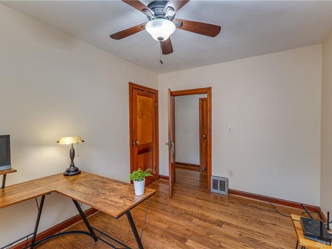
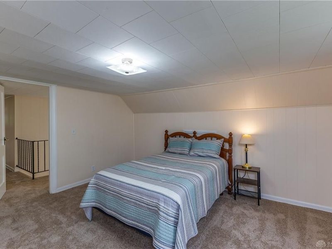
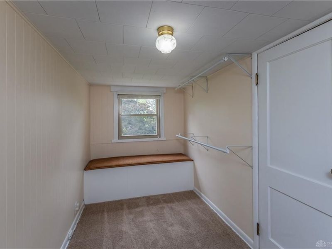
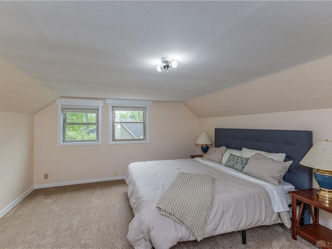
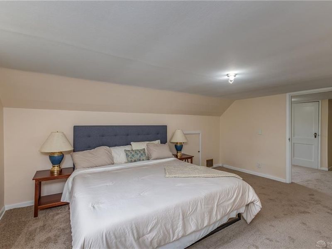
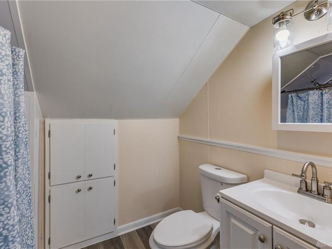
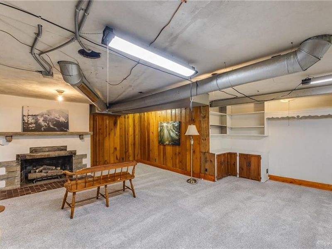
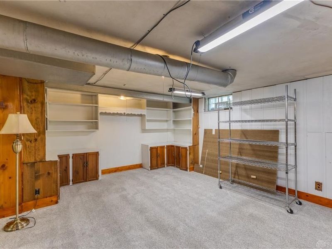
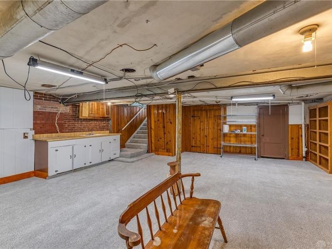
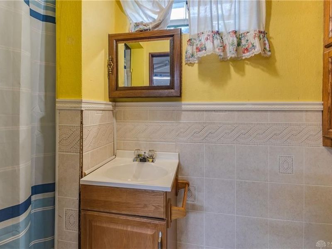
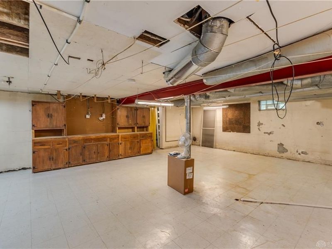
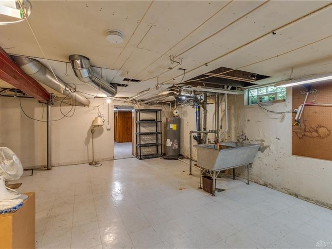
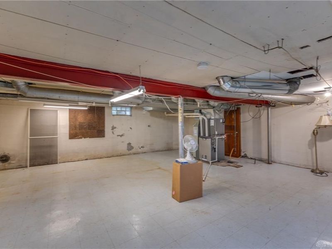
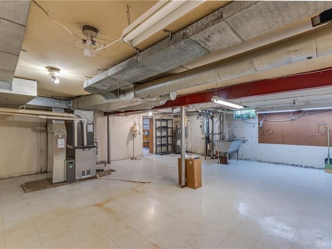
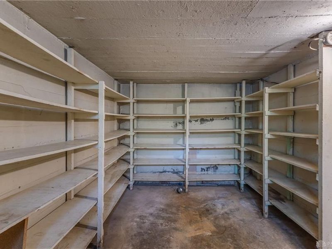
Are you looking for the home that is timeless and updated, yet hold the charm of original wood floors that gleam, tons of light and old world charm and so functionable? This gorgeous Beavercreek home offers all of this. Only owned by two families since built, this house will captivate you from the moment you enter. Set off the road, and flanked by lush greenery, plants and privacy, plenty of parking is available. The wrap-a-round deck offers ease of access to front or back of home. The entryway leads either to the living room with incredible original wood floors, or to the wonderful eat-in kitchen, that is updated with beautiful cabinetry and quartz countertops. Quietly tucked in the kitchen is the walk-in pantry, along with a great workspace desk to work on recipes and store cookbooks. The extra wide hallway off the kitchen and living room lead to two bedrooms, a full updated bath with original laundry chute, the utility closet, and the upstairs. Gorgeous original doors accent the hallway and keep the historical flavor of the house present. Off of the living room is a serene solarium - perfect for an abundance of houseplants to flourish, or would make a beautiful office space or play area. Upstairs are two very generously sized bedrooms, and a lovely "loft" or library area, all with new carpet, as well as a full bathroom. The full basement offers a family room, a full bath, and a ton of storage space, including laundry area and could be finished out for additional living space. The back door of the house offers a screened in patio room, and leads out to the detached garage, and one amazing patio space that hosts a hot tub, wonderful sitting area, garden, lush flowerbeds, and then a fully fenced in back yard with 5 foot fencing. All kitchen appliances stay. Fireplaces not warranted. Sink in basement by stairs has water supply capped. Also comes with a one year Old Republic Home Warranty.
Property Features
Property Type: Residential - Single Family
Basement: Yes
Cooling: Central
Days on Market: 82
Fenced: Yes
Fireplaces: 2
Garage: 2
Heating: Forced Air, Natural Gas
Lot Size: 1.17 Acres
Stories: 2.0
Taxes: $5,990
Year Built: 1941
Feature Descriptions
Appliance Features: Dishwasher, Garbage Disposal, Home Warranty, Microwave, Range, Refrigerator, Water Softener
Basement Features: Full, Semi-Finished
Exterior: Frame, Stone, Vinyl
Fireplace. Features: Two
Garage Features: 2 Car, Detached, Opener, Overhead Storage, Storage
Lot Dimensions: 127x400x127x400
Outside Features: Cable TV, Deck, Fence, Patio, Porch
Utilities: 220 Volt Outlet, Public Water, Natural Gas, Sanitary Sewer
Room Sizes
Entry Room: 8 X 5 Level - Main
Eat In Kitchen: 26 X 13 Level - Main
Living Room: 24 X 14 Level - Main
Florida Room: 12 X 9 Level - Main
Primary Bedroom: 11 X 14 Level - Main
Bedroom: 13 X 10 Level - Main
Bedroom: 16 X 13 Level - Second
Bedroom: 14 X 13 Level - Second
Loft: 13 X 6 Level - Second
Family Room: 22 X 20 Level - Basement
Other: 22 X 22 Level - Basement
Other: 14 X 14 Level - Basement
Local Schools
School District: Beavercreek
Estimate Your Payment
Estimated Payment
$ 2,907.92 per month $2,278.99 Principal & Interest $499.17 Property Tax $129.76 Homeowner's InsuranceChange Payment Information
Print This Listingx
Select a format below, new window will open and will prompt you to print.





2152 La Grange Road | MLS# 957712
This single family home located at 2152 La Grange Road, Beavercreek, OH 45431 is currently listed for sale with an asking price of $444,900. This property was built in 1941 and has 4 bedrooms and 3 full baths with 3437 sq. ft. La Grange Road is located in the Air City Estates subdivision within the Beavercreek school district. Search Air City Estates real estate on www.kaszycarealestate.com today.