
A Cutler Real Estate Homefinder account is required to view this listing.

Listed By
Agency Name: Howard Hanna
Agency Contact: rondajedrzejek@howardhanna.com, 216-337-9941
Shown By
Agent Name: Kaszyca Real Estate
Agent Phone: (330) 353-5206
Agency Title: Cutler Real Estate

TOUR THIS HOME
Choose a date and time to see 2161 Fowl Road, Elyria, OH 44035.
I will get in touch with you shortly.

Property Description
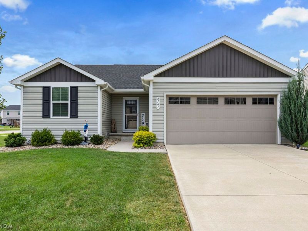
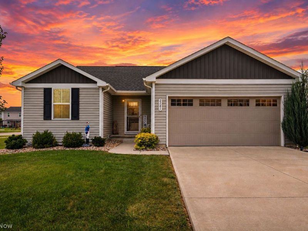
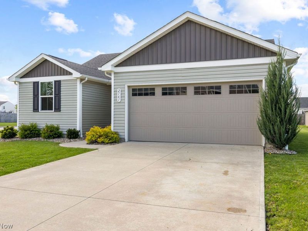
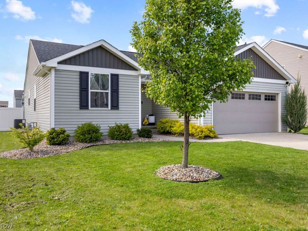
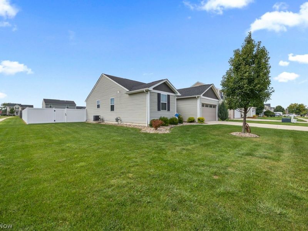
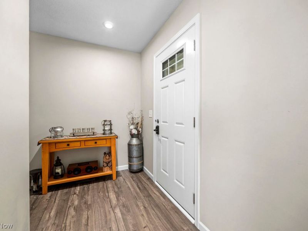
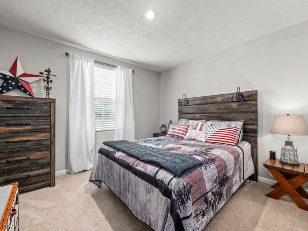
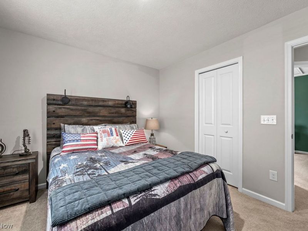
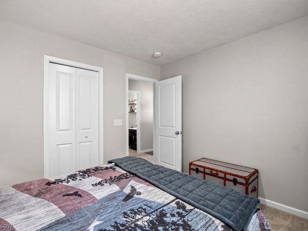
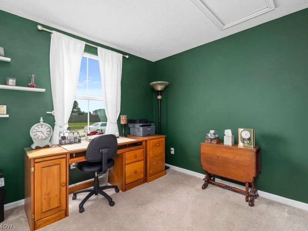
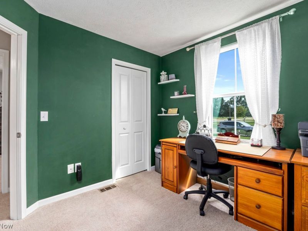
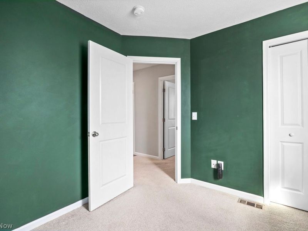
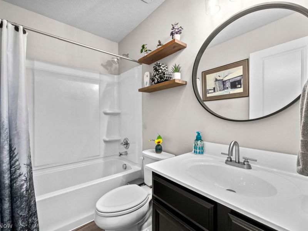
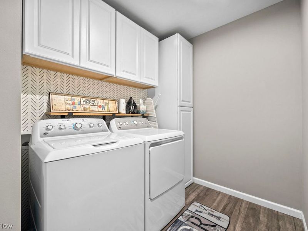
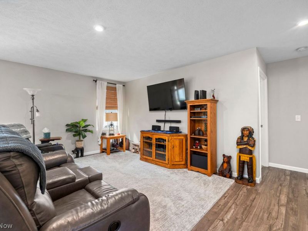
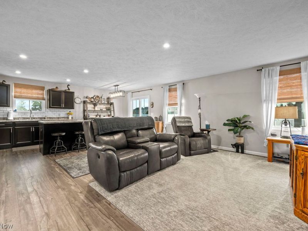
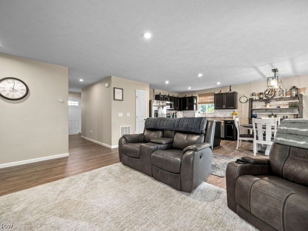
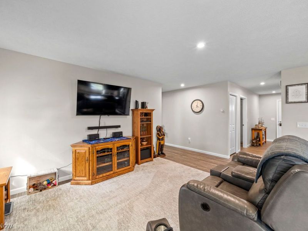
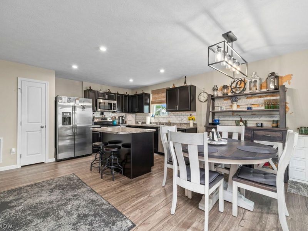
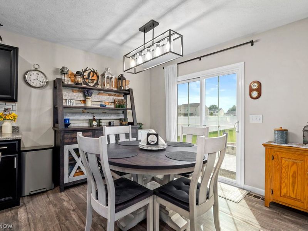
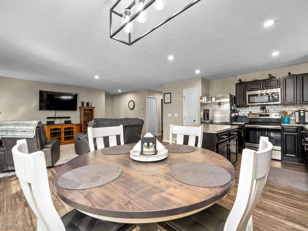
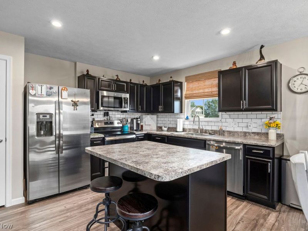
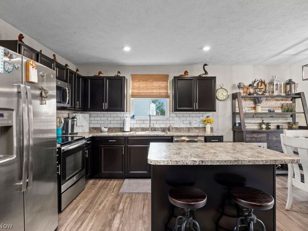
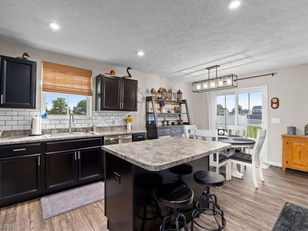
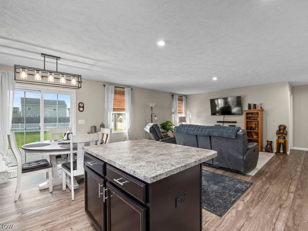
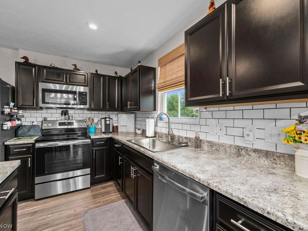
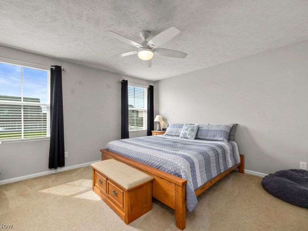
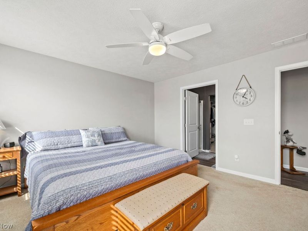
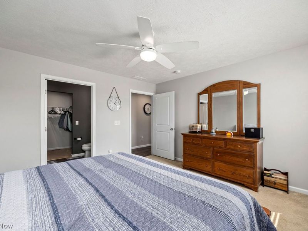
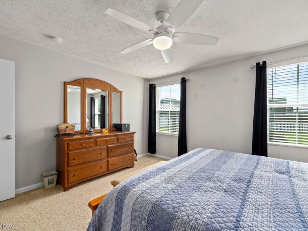
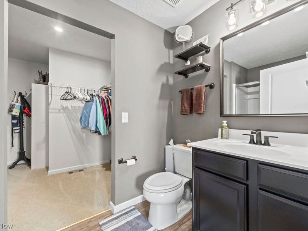
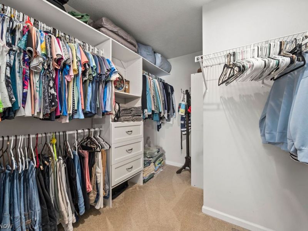
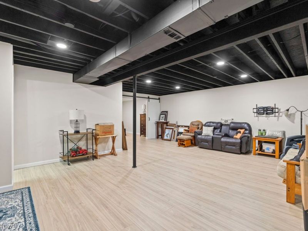
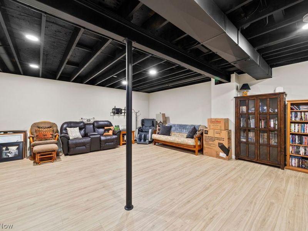
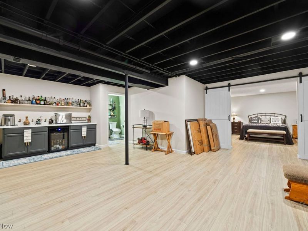
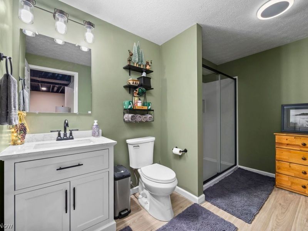
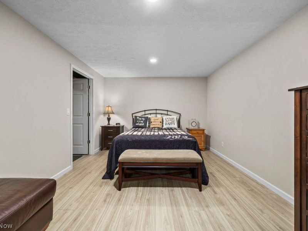
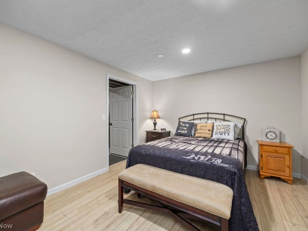
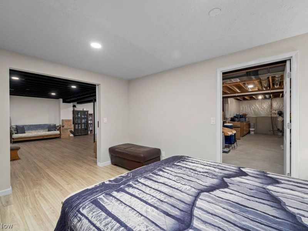
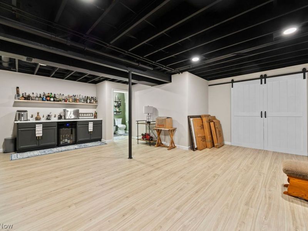
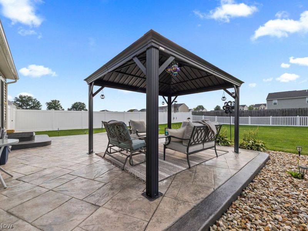
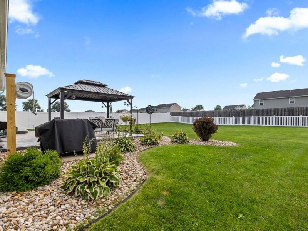
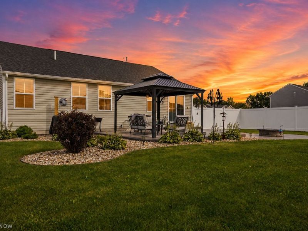
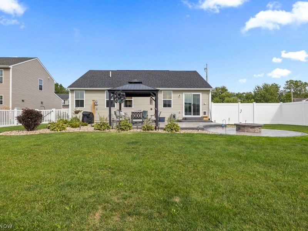
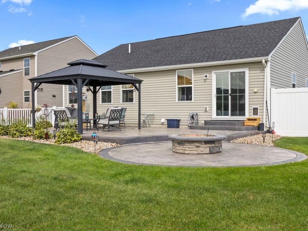
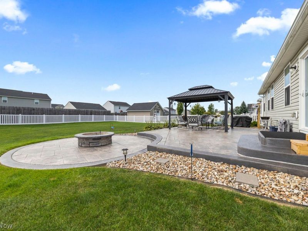
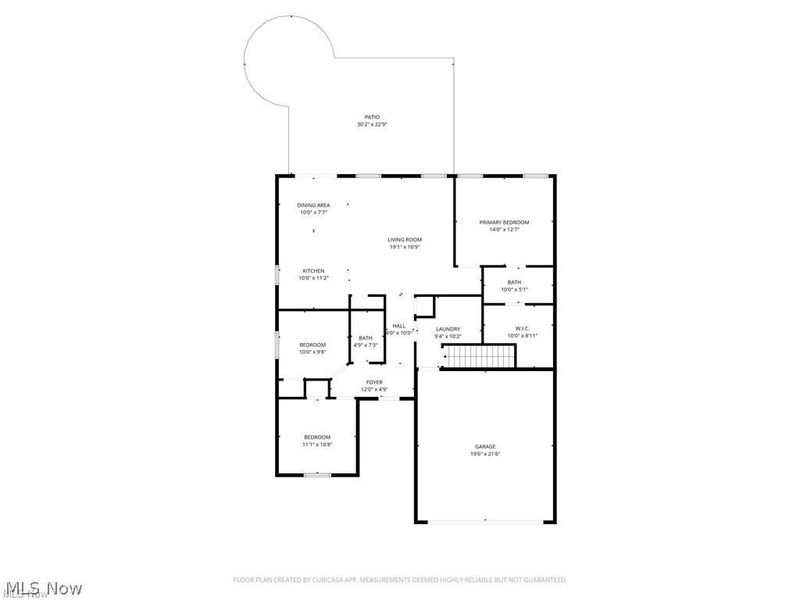
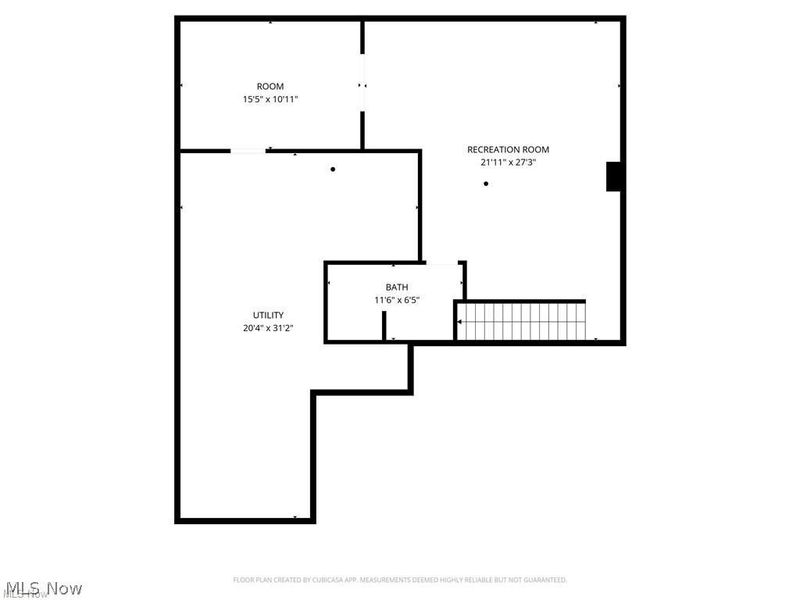
Welcome to 2161 Fowl Road, located in the desirable Fairfield Estates community! This beautifully maintained 3-bedroom, 3-full-bath home offers a spacious open-concept floor plan designed for comfortable everyday living and entertaining. The heart of the home is the inviting kitchen featuring a center island, and stainless steel appliances, flowing seamlessly into the main living areas for an open and welcoming feel. Convenient first-floor laundry adds to the functionality of the home. The primary suite provides a private retreat complete with a full bathroom and walk-in closet. The finished basement offers even more living space and versatility, featuring a kitchenette, full bathroom, and additional finished room that could serve as a 4th bedroom, home office, guest room, or workout space. Step outside to enjoy the stamped concrete patio and fully fenced backyard, perfect for entertaining, relaxing, pets, or outdoor activities. Beautifully cared for with an open-concept design, 2161 Fowl Road is ready to welcome its next owner. Schedule your private showing today!
Property Features
Property Type: Residential - Single Family
Basement: Yes
Basement: Full, Finished, Partially Finished
Cooling: Central Air
Days on Market: 1
Garage: 2 car attached
Heating: Forced Air, Gas
Home Style: Ranch
Lot Size: 0.30 Acres
Roof Type: Asphalt, Fiberglass
Stories: 1.0
Taxes: $4,232 / year
Year Built: 2020
Amenities
Ceiling Fan(s)
Entrance Foyer
Kitchen Island
Open Floorplan
Pantry
Smart Thermostat
Walk-In Closet(s)
Feature Descriptions
Exterior: Frame, Vinyl Siding
Fencing: Back Yard, Full
Fireplace: None
HOA: Yes
HOA Fee: 600/ Annually
Laundry: Main Level
Lot: Corner Lot
Parcel#: 05-00-089-000-032
Parking: Attached, Driveway, Electricity, Garage, Garage Door Opener
Patio/Porch: Front Porch, Patio
Sewer: Public Sewer
Water: Public
Room Sizes
Office: 15 x 11 Level - Lower
Entry/ Foyer: 12 x 5 Level - First
Laundry: 9 x 10 Level - First
Bathroom: 12 x 7 Level - Lower
Bathroom: 5 x 7 Level - First
Primary Bathroom: 10 x 5 Level - First
Bedroom: 11 x 11 Level - First
Bedroom: 10 x 10 Level - First
Primary Bedroom: 14 x 13 Level - First
Recreation: 21 x 27 Level - Lower
Dining Room: 10 x 8 Level - First
Living Room: 19 x 17 Level - First
Kitchen: 10 x 11 Level - First
Local Schools
School District: Elyria City
Estimate Your Payment
Estimated Payment
$ 2,139.34 per month $1,690.42 Principal & Interest $352.67 Property Tax $96.25 Homeowner's InsuranceChange Payment Information
Print This Listingx
Select a format below, new window will open and will prompt you to print.





2161 Fowl Road | MLS# 5241999
This single family home located at 2161 Fowl Road, Elyria, OH 44035 is currently listed for sale with an asking price of $330,000. This property was built in 2020 and has 3 bedrooms and 3 full baths with 2160 sq. ft. Fowl Road is located in the FAIRFIELD ESTATES SUB NO 2 subdivision within the Elyria City school district. Search FAIRFIELD ESTATES SUB NO 2 real estate on www.kaszycarealestate.com today.