
Listed By
Agency Name: Bella Realty Group
Agency Phone: (937) 760-1308
Shown By
Agent Name: Kaszyca Real Estate
Agent Phone: (330) 353-5206
Agency Title: Cutler Real Estate

TOUR THIS HOME
Choose a date and time to see 2168 Belleville Lane, Centerville, OH 45459.
I will get in touch with you shortly.

Property Description
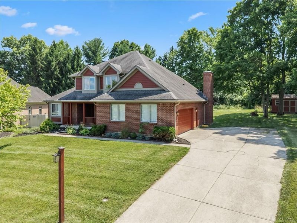
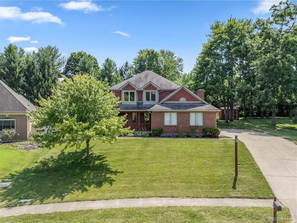
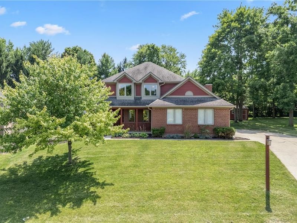
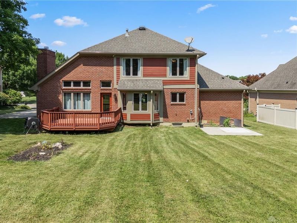
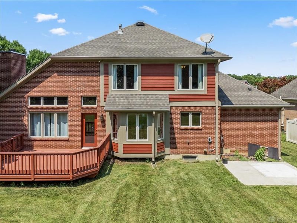
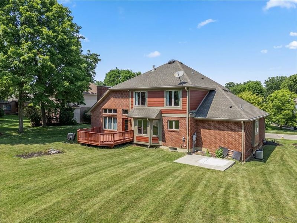
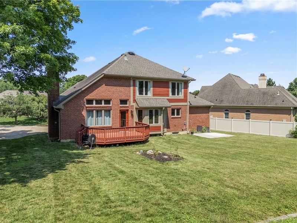
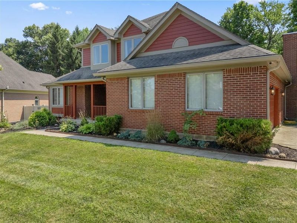
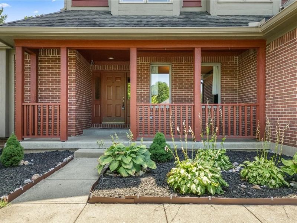
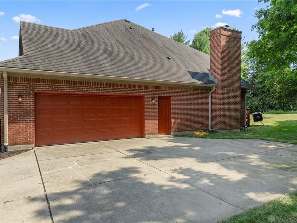
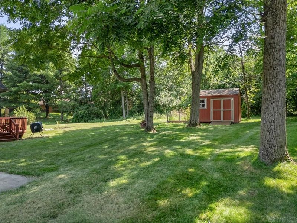
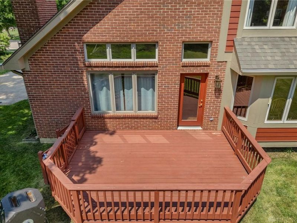
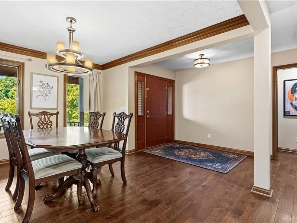
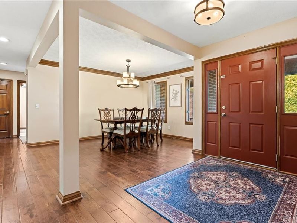
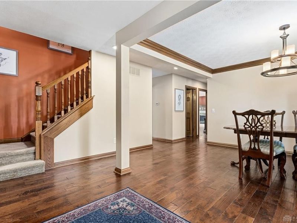
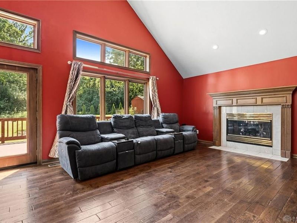
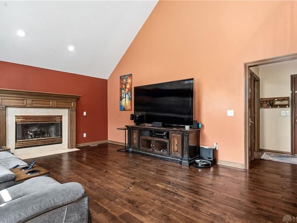
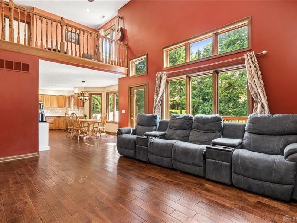
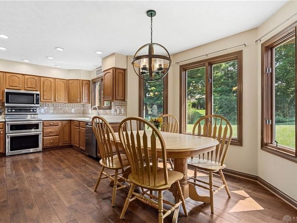
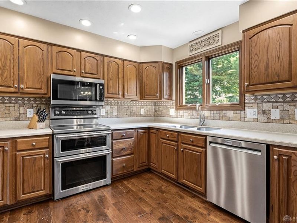
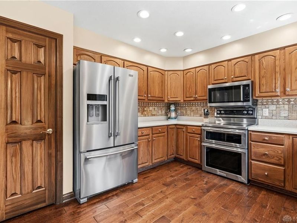
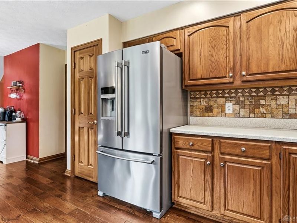
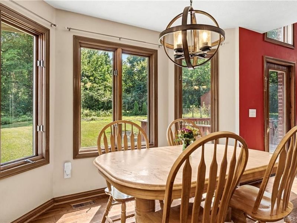
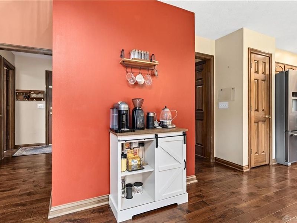
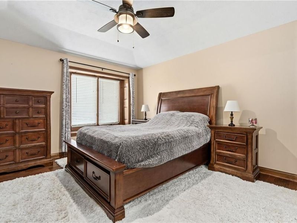
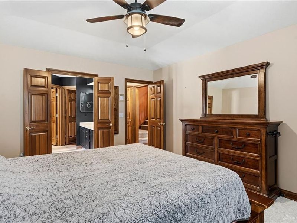
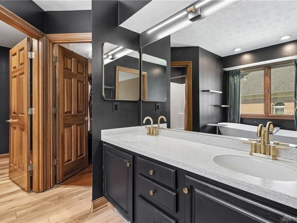
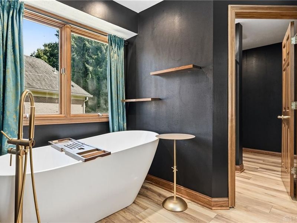
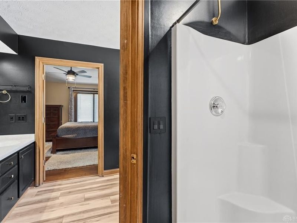
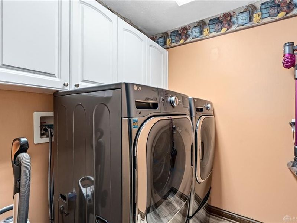
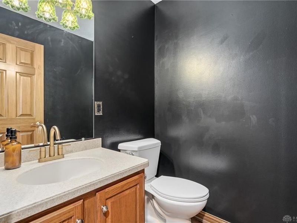
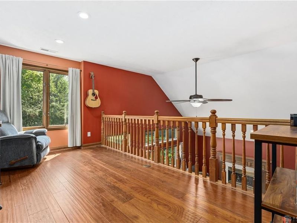
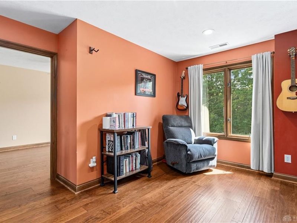
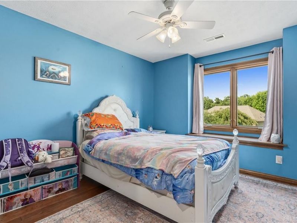
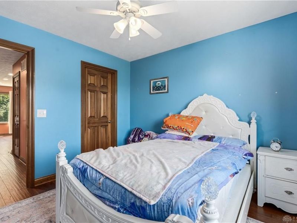
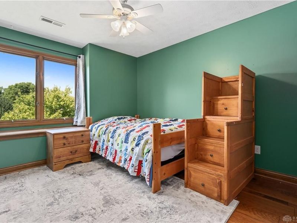
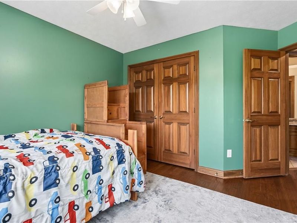
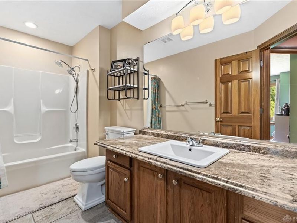
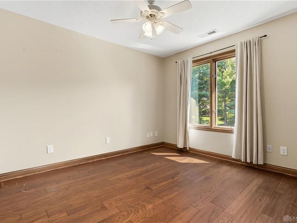
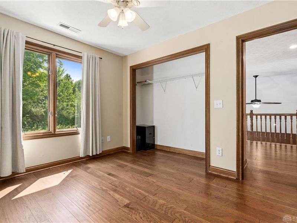
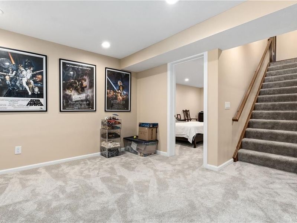
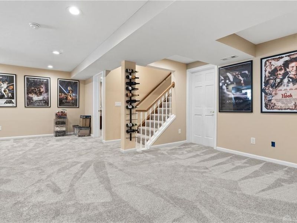
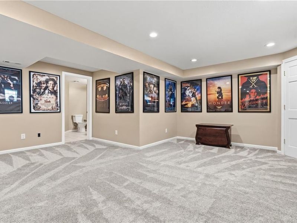
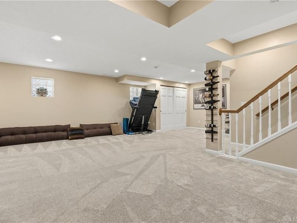
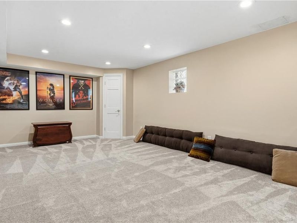
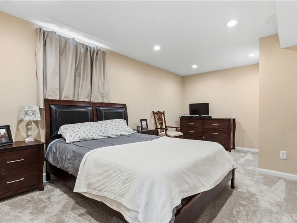
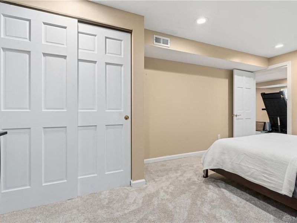
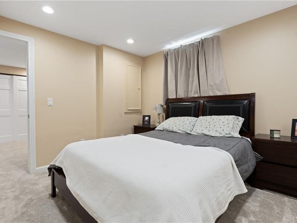
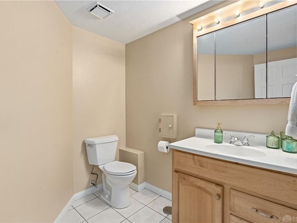
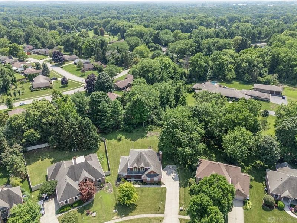
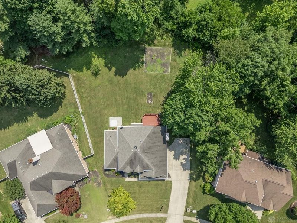
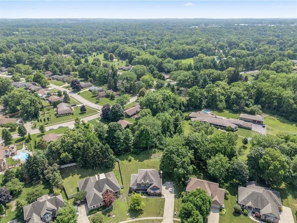
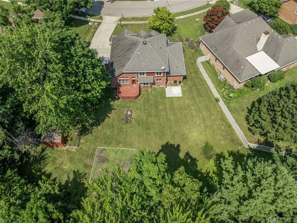
Welcome home to this beautifully maintained custom-built residence in the desirable Centerville School District, offering over 2,900 square feet of thoughtfully designed living space plus a finished lower level and no HOA fees! From the inviting covered front porch to the private wooded backyard, this home combines timeless charm with modern updates. The main level features engineered hardwood flooring, crown molding, a formal dining room, convenient first-floor laundry, and an open-concept layout perfect for everyday living and entertaining. The spacious eat-in kitchen offers an abundance of warm wood cabinetry, generous counter space, stainless steel appliances, and a pantry, all flowing seamlessly into the dramatic family room featuring soaring vaulted ceilings, a wall of windows that fills the space with natural light, and a cozy gas fireplace. The sought-after first-floor primary suite provides a private retreat with an updated ensuite bath featuring new flooring, a luxurious soaking tub (2024), separate shower, and dual vanities. Upstairs you will enjoy a versatile loft overlooking the great room, three additional bedrooms, and a full bath, providing plenty of space for family and guests. The finished lower level expands your living options with a large recreation room featuring new carpet and lighting, a half bath, and an additional flex room ideal for a home office, guest room, gym, hobby space, or extra storage. The oversized side entry garage includes a workbench area and extra storage space. Additional updates include all-new exterior paint and new gutters (2022). Enjoy peaceful evenings on the deck overlooking the wooded lot in this quiet neighborhood. Exceptional location in Centerville School District close to parks, shopping, dining, and highways, this home truly offers the perfect blend of comfort, space, and convenience. Move in time to start the school year in your new home!
Property Features
Property Type: Residential - Single Family
Basement: Yes
Cooling: Central
Days on Market: 5
Fireplaces: 1
Garage: 2 car attached
Heating: Forced Air, Natural Gas
Lot Size: 0.41 Acres
Stories: 2.0
Taxes: $8,082
Year Built: 1995
Feature Descriptions
Appliance Features: Dishwasher, Microwave, Range, Refrigerator
Basement Features: Finished, Full
Exterior: Brick, Wood
Fireplace. Features: Gas, One
Garage Features: 2 Car, Attached, Opener
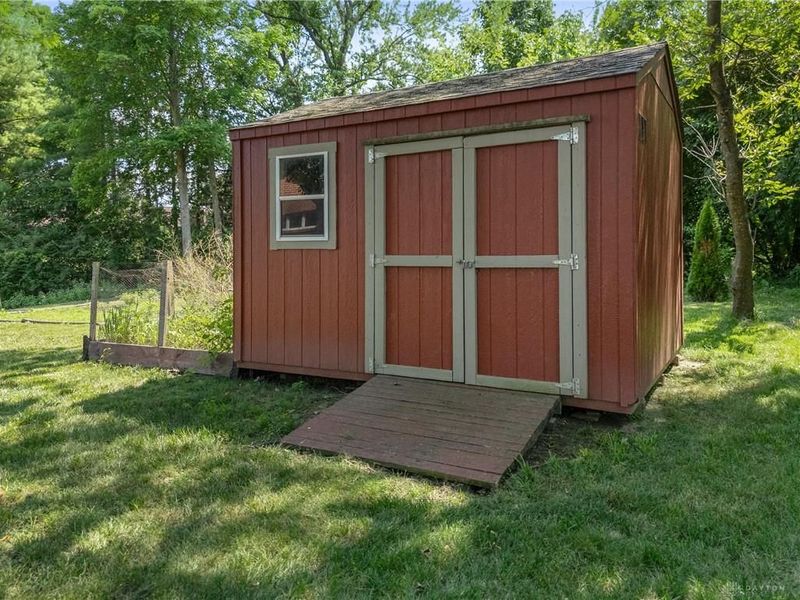
Outside Features: Deck, Patio, Porch, Storage Shed
Utilities: Natural Gas, Public Water, Sanitary Sewer
Room Sizes
Primary Bedroom: 15 X 13 Level - Main
Bedroom: 13 X 11 Level - Second
Bedroom: 12 X 10 Level - Second
Bedroom: 11 X 11 Level - Second
Living Room: 19 X 13 Level - Main
Dining Room: 14 X 12 Level - Main
Kitchen: 12 X 11 Level - Main
Study/Office: 17 X 11 Level - Basement
Breakfast Room: 13 X 13 Level - Main
Entry Room: 11 X 7 Level - Main
Loft: 15 X 10 Level - Second
Rec Room: 30 X 20 Level - Basement
Utility Room: 10 X 6 Level - Main
Local Schools
School District: Centerville
Estimate Your Payment
Estimated Payment
$ 3,375.16 per month $2,556.12 Principal & Interest $673.50 Property Tax $145.54 Homeowner's InsuranceChange Payment Information
Print This Listingx
Select a format below, new window will open and will prompt you to print.





2168 Belleville Lane | MLS# 964303
This single family home located at 2168 Belleville Lane, Centerville, OH 45459 is currently listed for sale with an asking price of $499,000. This property was built in 1995 and has 4 bedrooms and 2 full and 1 partial baths with 2971 sq. ft. Belleville Lane is located in the La Chapelle subdivision within the Centerville school district. Search La Chapelle real estate on www.kaszycarealestate.com today.