
A Cutler Real Estate Homefinder account is required to view this listing.
Listed By
Agency Name: Howard Hanna
Agency Contact: dianetopper@howardhanna.com, 330-388-1549
Shown By
Agent Name: Kaszyca Real Estate
Agent Phone: (330) 353-5206
Agency Title: Cutler Real Estate

TOUR THIS HOME
Choose a date and time to see 217 Sunset Drive, Hudson, OH 44236.
I will get in touch with you shortly.

Property Description
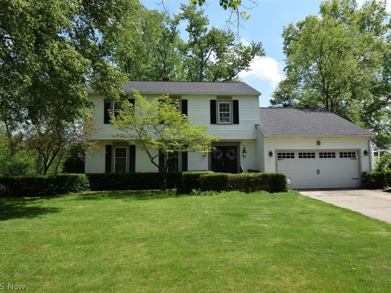
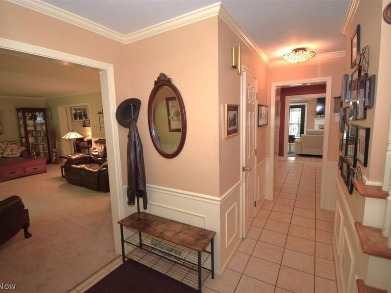
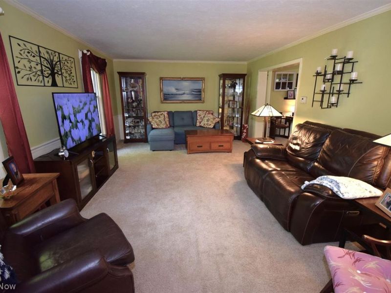
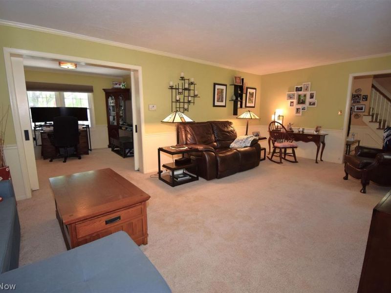
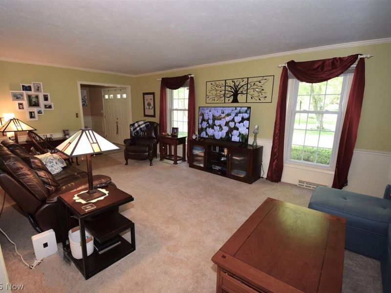
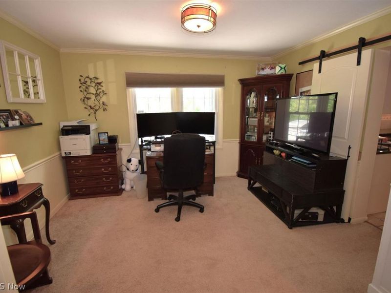
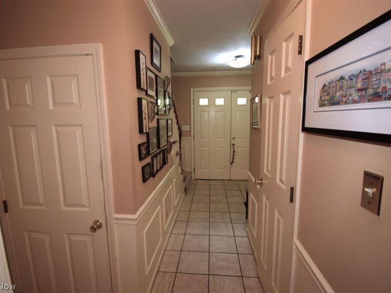
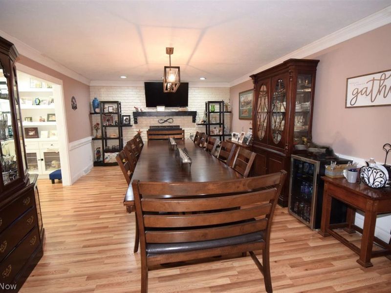
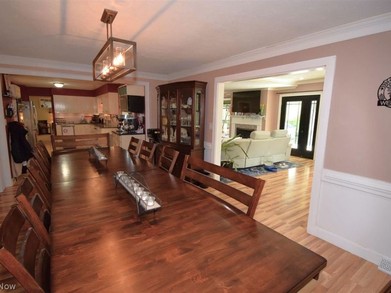
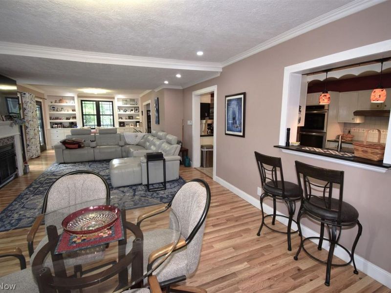
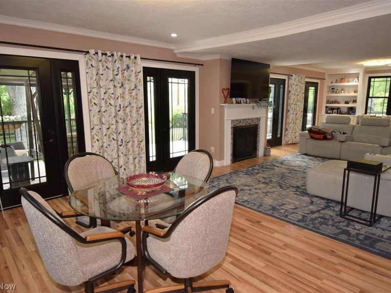
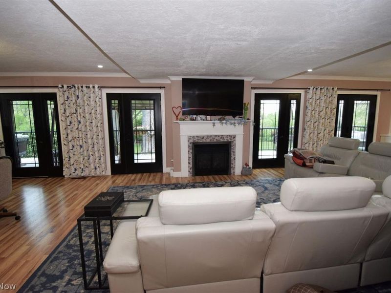
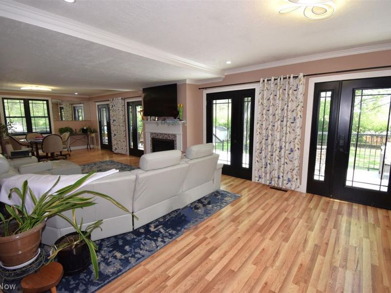
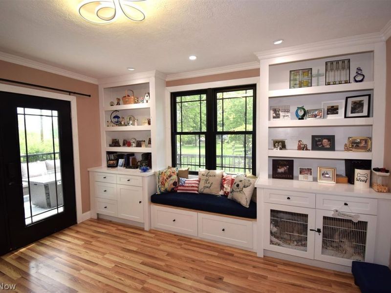
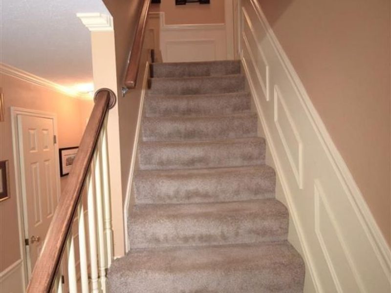
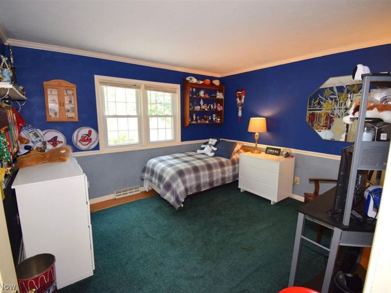
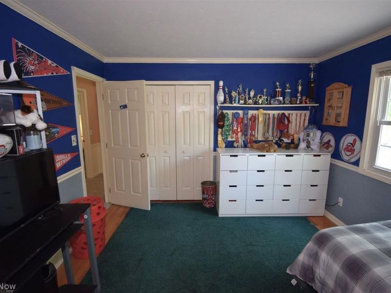
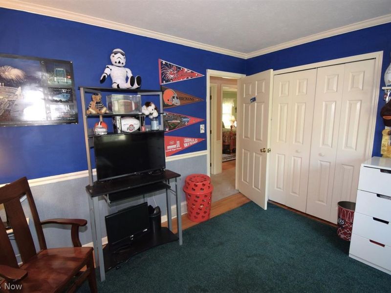
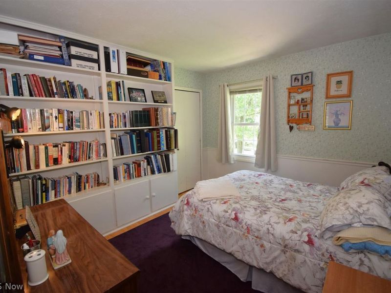
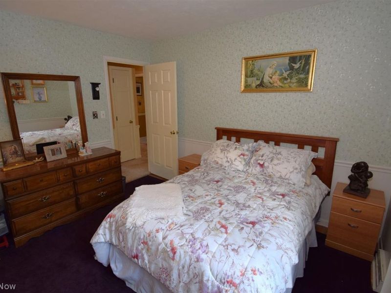
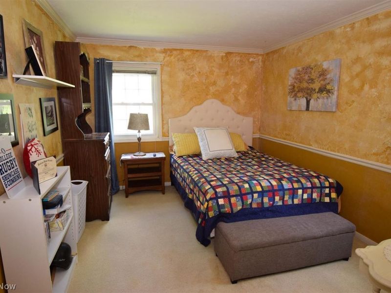
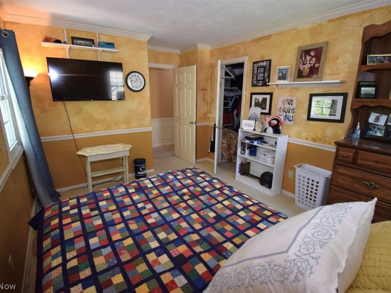
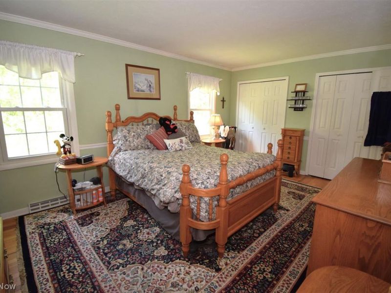
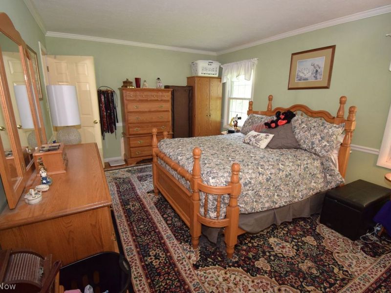
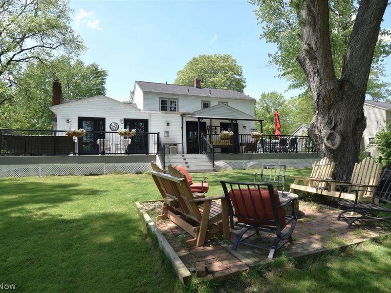
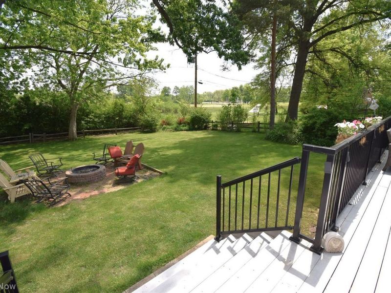
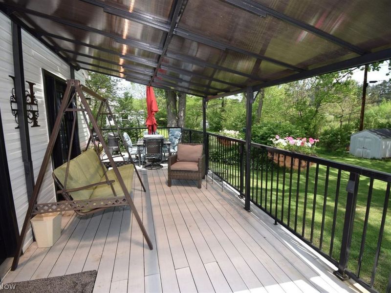
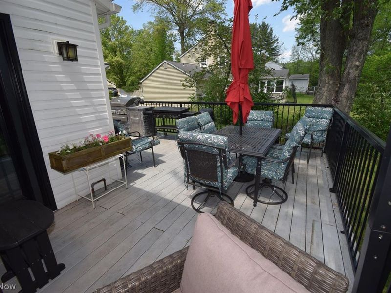
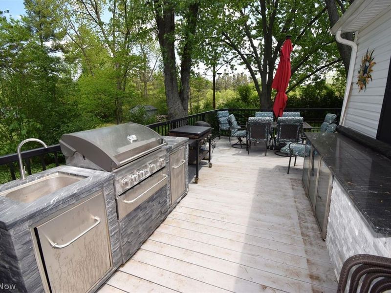
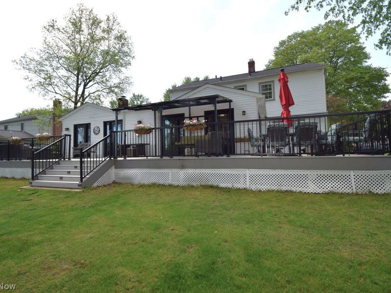
A Private Backyard Retreat Backing to Colony Park Welcome to this beautifully maintained Hudson colonial offering the perfect blend of comfort, privacy, and everyday living. Situated on one of the area's most desirable lots, this home backs directly to Colony Park, providing a peaceful wooded backdrop and exceptional privacy rarely found in a neighborhood setting. Whether you're enjoying your morning coffee, entertaining friends, or simply relaxing after a long day, the backyard offers a quiet retreat that feels miles away while remaining just minutes from everything Hudson has to offer. Inside, the spacious floor plan features four bedrooms, a dedicated first-floor office, multiple gathering spaces, and two fireplaces that create warmth and character throughout the home. The inviting family room, highlighted by custom built-ins and walls of French doors, seamlessly connects the indoor living space to the expansive deck and outdoor entertaining area. The backyard is truly the centerpiece of the home. An outdoor kitchen, generous deck, mature trees, and direct access to the natural beauty of Colony Park create an exceptional setting for family gatherings, summer cookouts, and peaceful evenings outdoors. Thoughtfully maintained and ideally located near Hudson schools, shopping, restaurants, and parks, this home offers the privacy of a wooded retreat with the convenience of one of Northeast Ohio's most sought-after communities. Come experience why this home is so much more than just an address?it is a place to gather, relax, and enjoy every season.
Property Features
Property Type: Residential - Single Family
Basement: Yes
Basement: Full
Cooling: Central Air
Days on Market: 79
Fireplaces: 2
Garage: 2 car attached
Heating: Fireplace(s), Gas
Home Style: Colonial
Lot Size: 0.40 Acres
Roof Type: Asphalt, Fiberglass
Stories: 2.0
Taxes: $5,923 / year
Year Built: 1968
Amenities
Built-in Features
Other
Feature Descriptions
Appliances: Dryer, Dishwasher, Disposal, Microwave, Range, Refrigerator, Washer
Exterior: Vinyl Siding
Fireplace: Dining Room, Family Room, Gas, Wood Burning
HOA: Yes
HOA Fee: 25/ Annually
Parcel#: 3201872
Parking: Attached, Concrete, Drain, Electricity, Garage, Garage Door Opener, Deck
Security: Smoke Detector(s)
Sewer: Public Sewer
Water: Public
Room Sizes
Office: 13 x 11 Level - First
Bedroom: 14 x 14 Level - Second
Bedroom: 13 x 10 Level - Second
Bedroom: 13 x 12 Level - Second
Primary Bedroom: 17 x 12 Level - Second
Family Room: 38 x 15 Level - First
Dining Room: 20 x 14 Level - First
Living Room: 23 x 14 Level - First
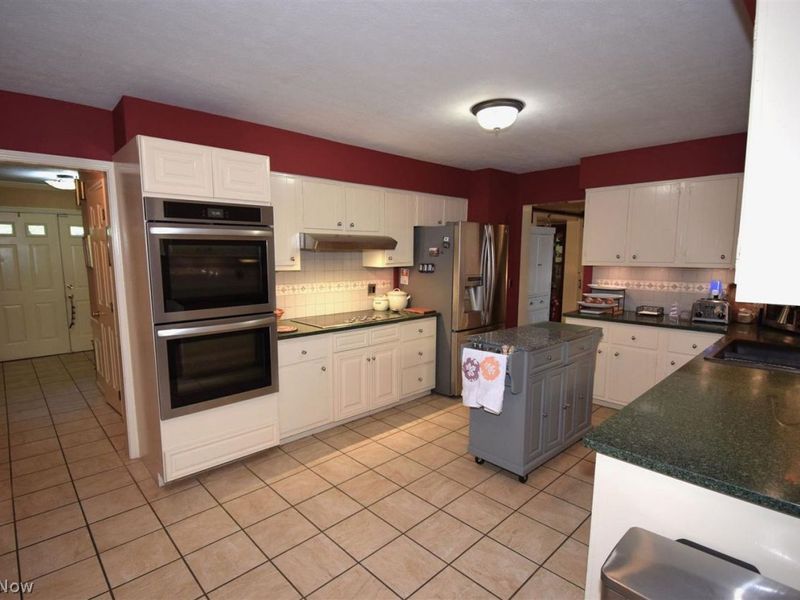
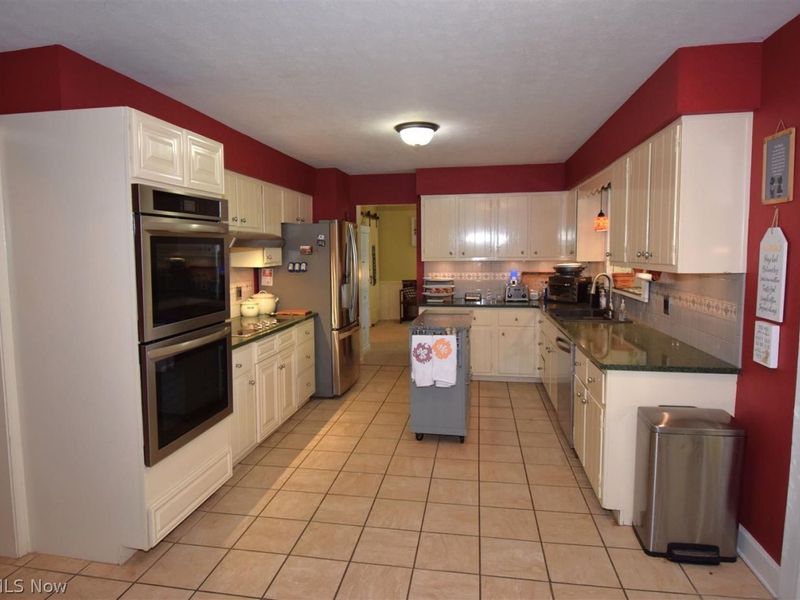
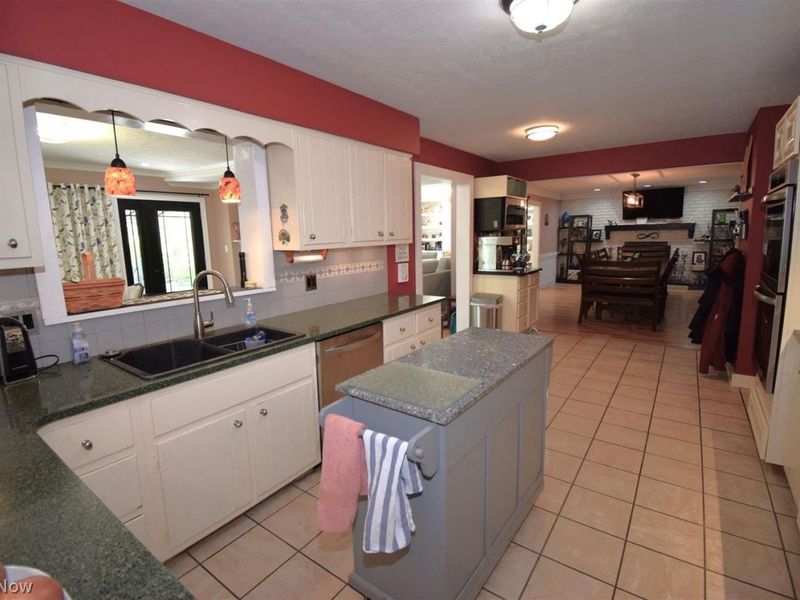
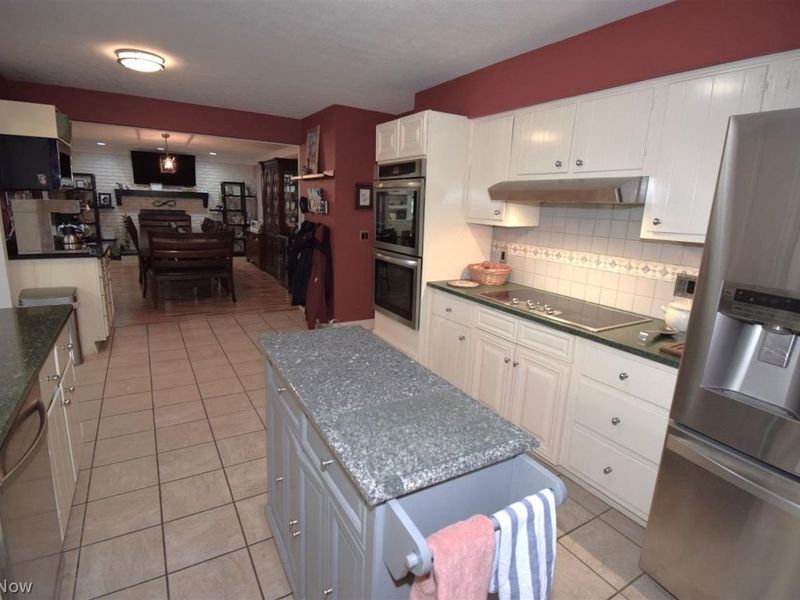
Kitchen: 26 x 11 Level - First
Local Schools
School District: Hudson City
Estimate Your Payment
Estimated Payment
$ 3,195.25 per month $2,556.12 Principal & Interest $493.58 Property Tax $145.54 Homeowner's InsuranceChange Payment Information
Print This Listingx
Select a format below, new window will open and will prompt you to print.





217 Sunset Drive | MLS# 5213416
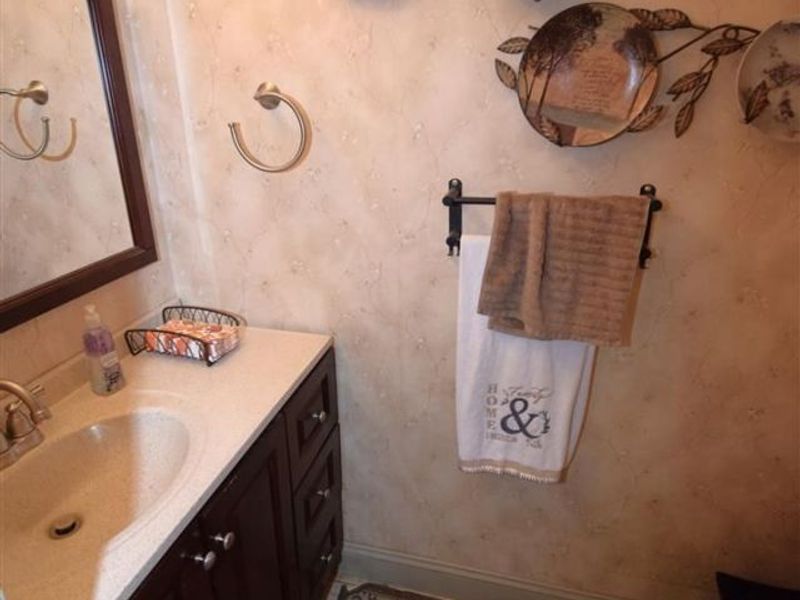
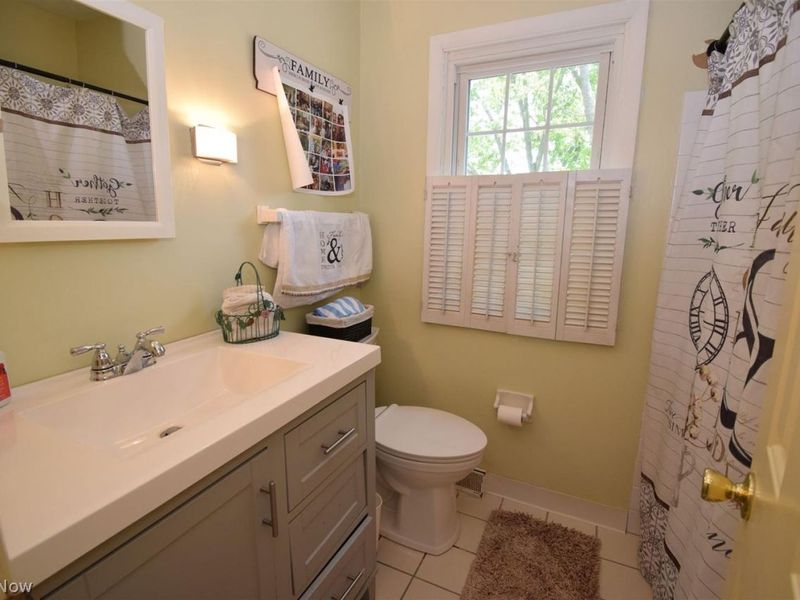
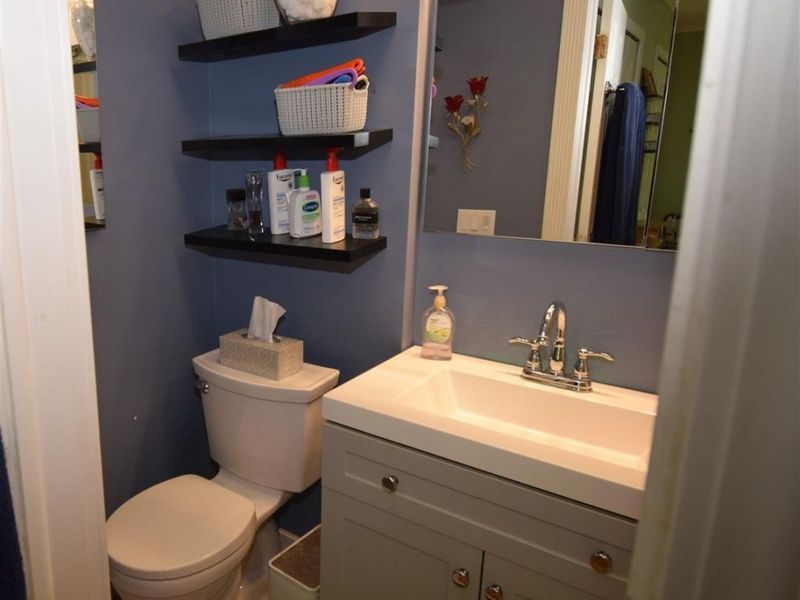
This single family home located at 217 Sunset Drive, Hudson, OH 44236 is currently listed for sale with an asking price of $499,000. This property was built in 1968 and has 4 bedrooms and 2 full and 1 partial baths with 2600 sq. ft. Sunset Drive is located in the SV-KESWYKE EST subdivision within the Hudson City school district. Search SV-KESWYKE EST real estate on www.kaszycarealestate.com today.