
Listed By
Agency Name: Keller Williams Chervenic Rlty
Agency Contact: stevespinelli@kw.com, 330-472-3614
Shown By
Agent Name: Kaszyca Real Estate
Agent Phone: (330) 353-5206
Agency Title: Cutler Real Estate

TOUR THIS HOME
Choose a date and time to see 2170 Delaware Avenue, Akron, OH 44312.
I will get in touch with you shortly.

Property Description
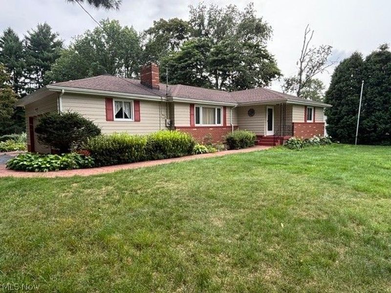
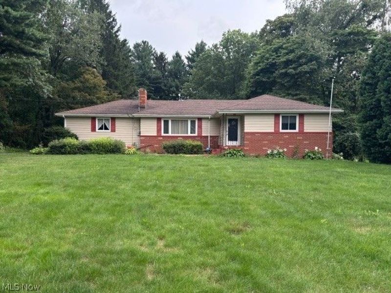
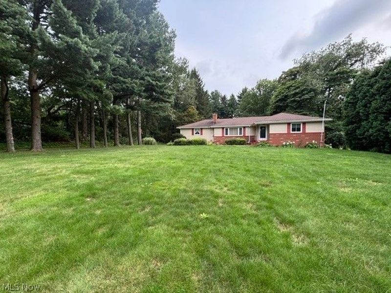
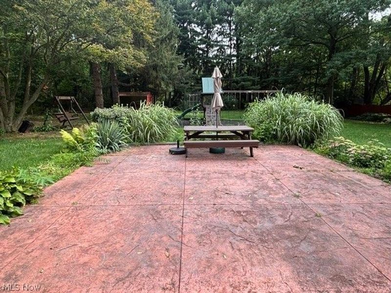
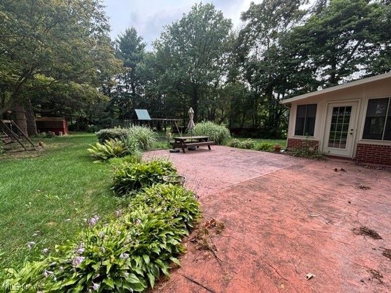
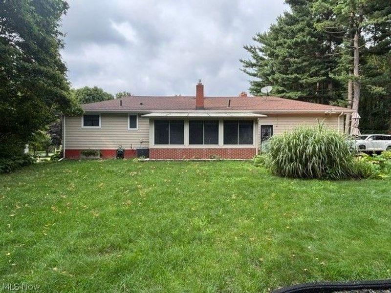
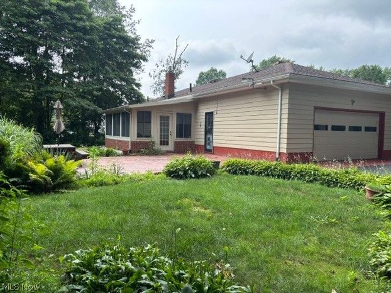
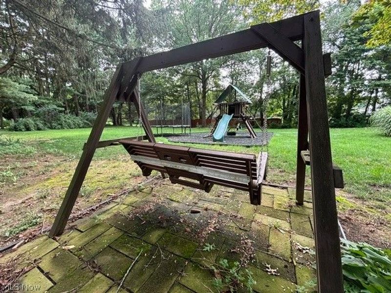
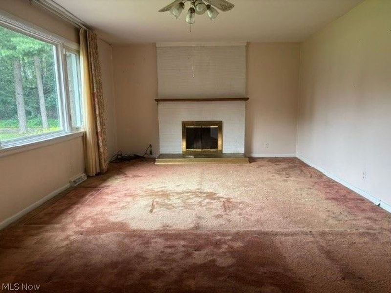
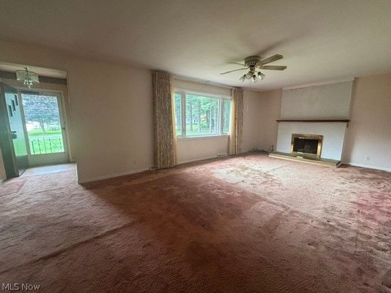
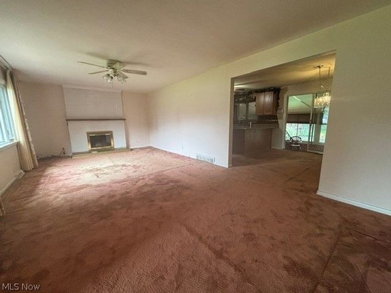
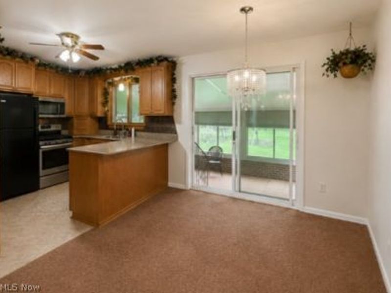
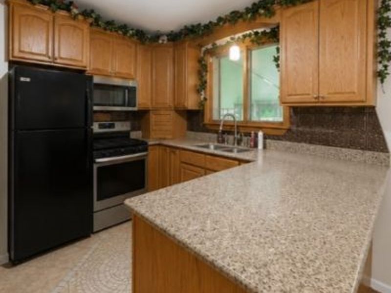
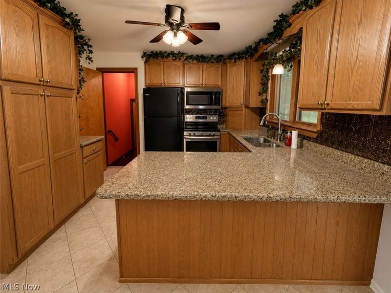
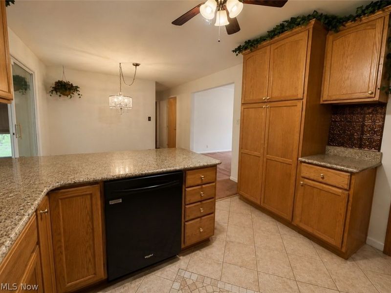
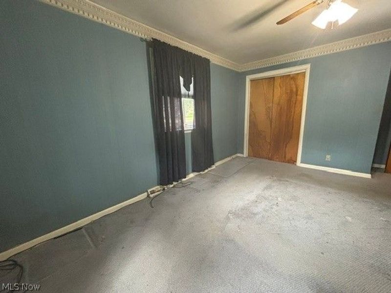
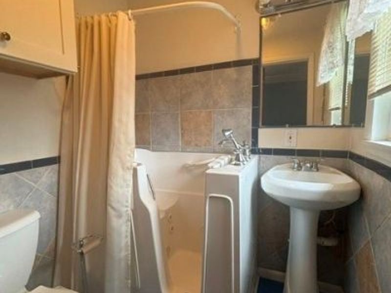
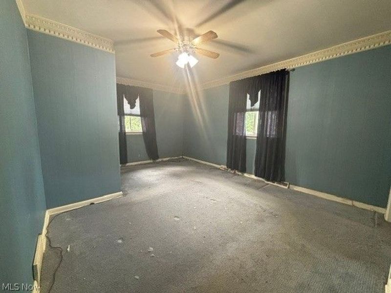
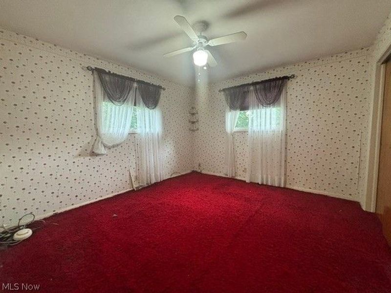
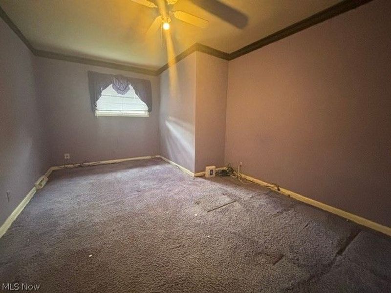
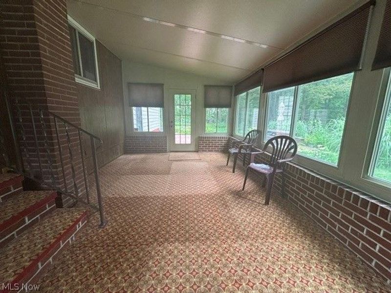
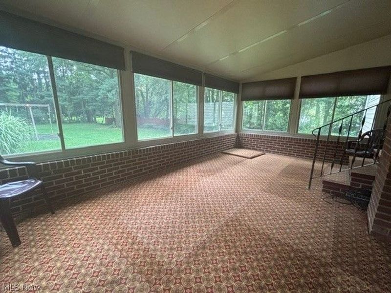
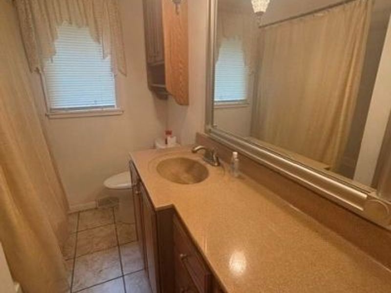
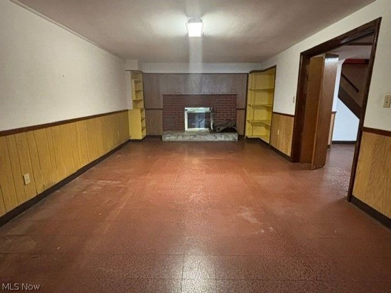
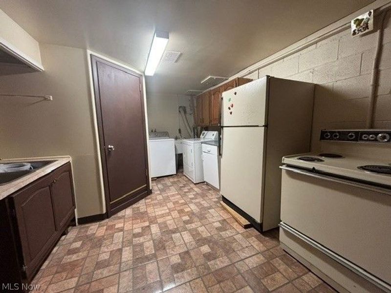
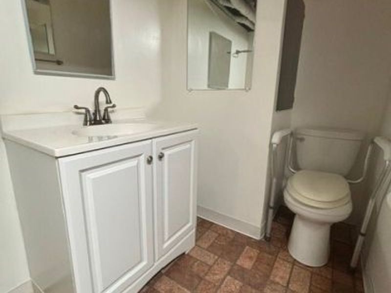
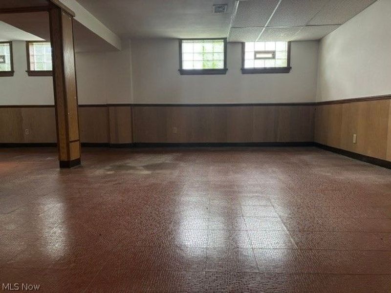
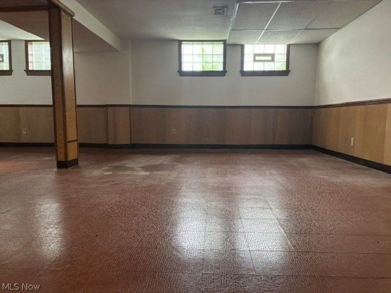
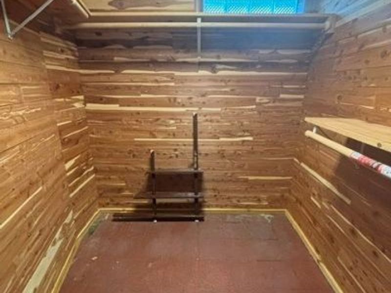
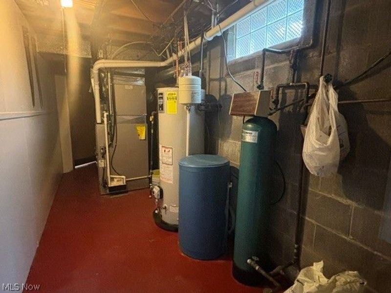
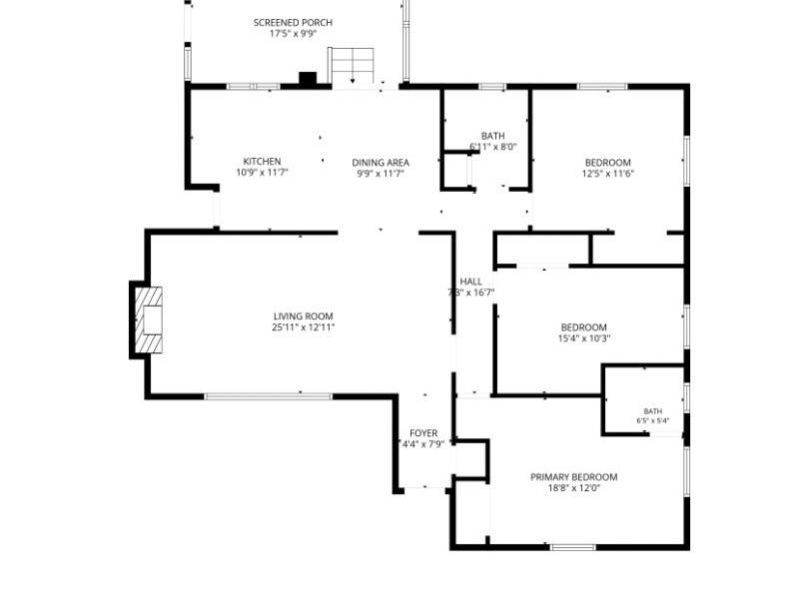
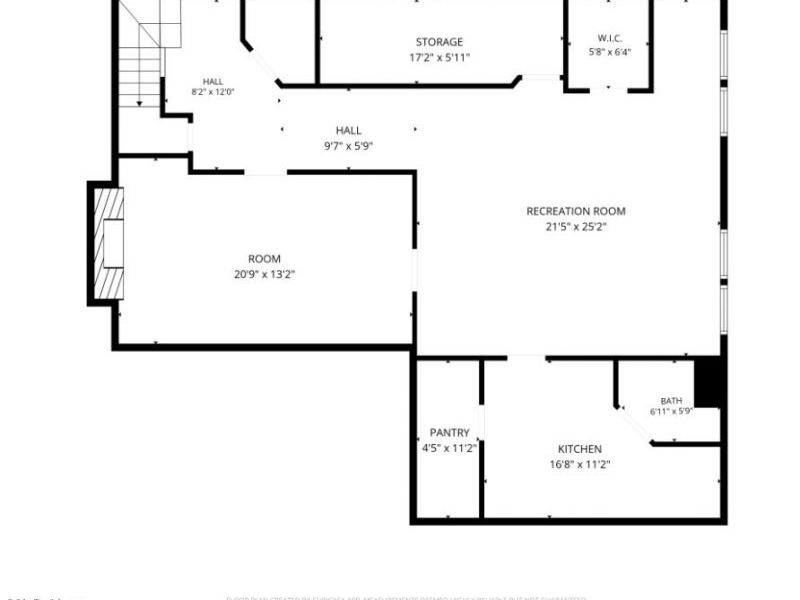
Situated on almost an acre surrounded by tall trees to create privacy, this 3 bedroom, 2.5 bath ranch is ready for a new owner. The large living room has a fireplace and large picture window, the updated kitchen with granite countertops is right next to the dining room. There are sliding glass doors out to a very nice 19x11' enclosed Sun room overlooking the deep back yard. Three bedrooms including a full bathroom in the primary and an updated bath for the other two. Hardwood floors are visible in some of the closets so you might get lucky and find them in other parts of the home- this can't be guaranteed until carpets are removed. The lower level is mostly finished with a family room and 2nd fireplace, another recreation room, cedar closet, mechanical systems room and laundry with a half bath. The back yard offers a good size patio, shed and plenty of room for kids or pets. This family has owned the home since approx 1999 and you can make it yours with just some new paint and flooring ! Some updates...Furnace 2023, Water heater 2016, Kitchen updated 2019, Septic ( front yard ) 2006, Roof 2019, Outside paint 2021
Property Features
Property Type: Residential - Single Family
Basement: Yes
Basement: Full, Partially Finished, Sump Pump
Cooling: Central Air
Days on Market: 1
Fireplaces: 2
Garage: 2 car attached
Heating: Forced Air
Home Style: Ranch
Lot Size: 0.93 Acres
Roof Type: Asphalt, Fiberglass
Stories: 1.0
Taxes: $2,502 / year
Year Built: 1961
Amenities
Breakfast Bar
Cedar Closet(s)
Ceiling Fan(s)
Granite Counters
Feature Descriptions
Appliances: Dishwasher, Range, Refrigerator, Water Softener
Exterior: Aluminum Siding, Brick
Fireplace: Basement, Living Room
Laundry: In Basement
Lot: Private, Wooded
Parcel#: 5100550
Parking: Attached, Electricity, Garage, Garage Door Opener
Security: Smoke Detector(s)
Sewer: Septic Tank
Water: Well
Window: Double Pane Windows
Room Sizes
Sunroom: 19.4 x 11.7 Level - First
Bedroom: 12 x 11.4 Level - First
Bedroom: 15 x 10.6 Level - First
Primary Bedroom: 15.8 x 11.7 Level - First
Recreation: 21 x 18.6 Level - Lower
Family Room: 20 x 12 Level - Lower
Kitchen: 11 x 10 Level - First
Dining Room: 11.4 x 10 Level - First
Living Room: 24 x 13 Level - First
Local Schools
School District: Springfield Local
Estimate Your Payment
Estimated Payment
$ 1,719.05 per month $1,429.17 Principal & Interest $208.50 Property Tax $81.38 Homeowner's InsuranceChange Payment Information
Print This Listingx
Select a format below, new window will open and will prompt you to print.





2170 Delaware Avenue | MLS# 5237046
This single family home located at 2170 Delaware Avenue, Akron, OH 44312 is currently listed for sale with an asking price of $279,000. This property was built in 1961 and has 3 bedrooms and 2 full and 1 partial baths with 2040 sq. ft. Delaware Avenue is located in the Springfield subdivision within the Springfield Local school district. Search Springfield real estate on www.kaszycarealestate.com today.