
Listed By
Agency Name: Classic Realty Group, Inc.
Agency Contact: 440-526-4200, Receptionist@ClassicRealtyGroup.net
Shown By
Agent Name: Kaszyca Real Estate
Agent Phone: (330) 353-5206
Agency Title: Cutler Real Estate

TOUR THIS HOME
Choose a date and time to see 21930 Foster Road, Wellington, OH 44090.
I will get in touch with you shortly.

Property Description
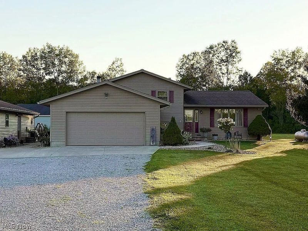
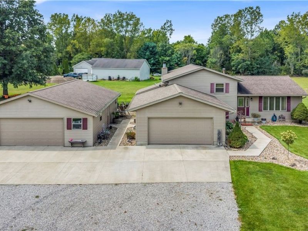
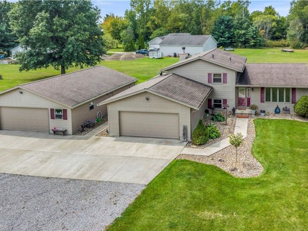
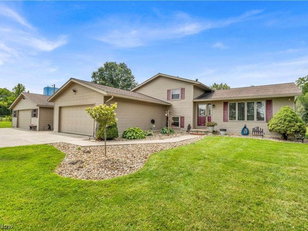
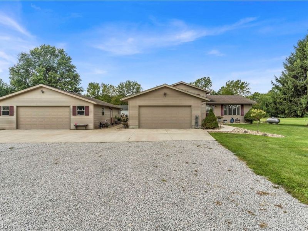
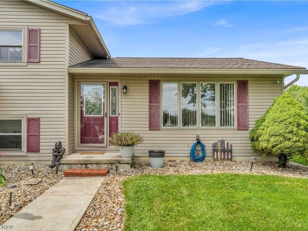
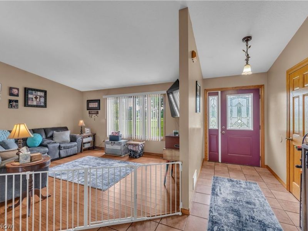
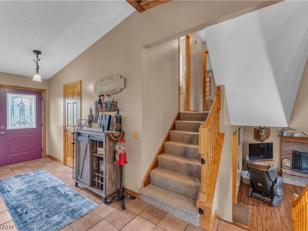
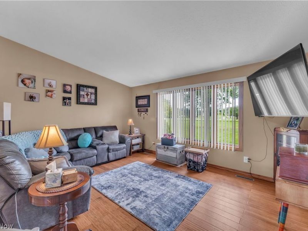
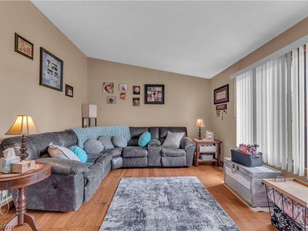
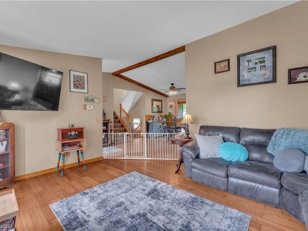
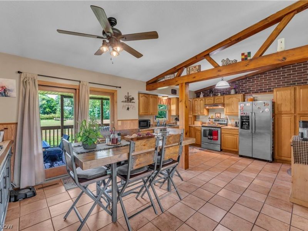
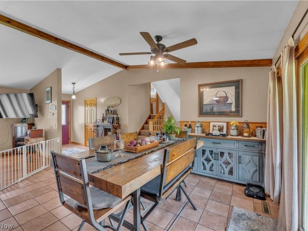
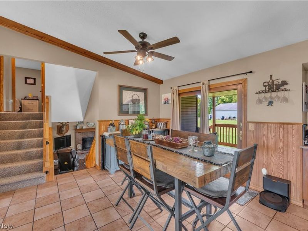
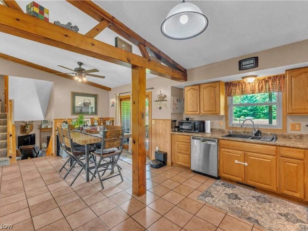
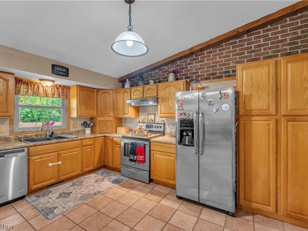
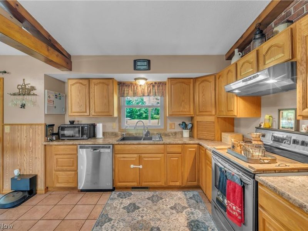
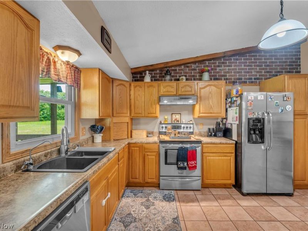
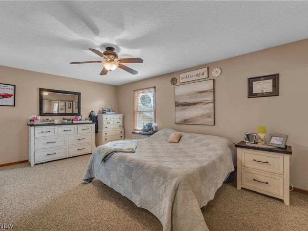
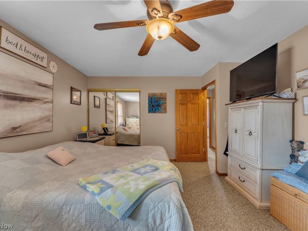
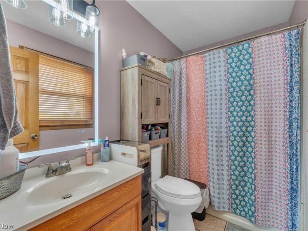
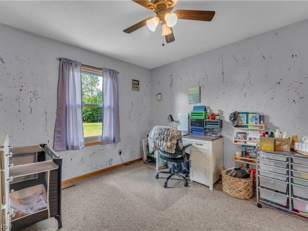
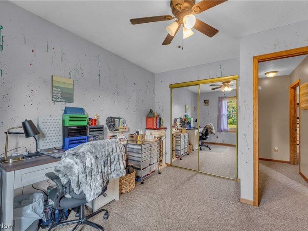
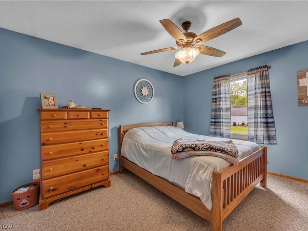
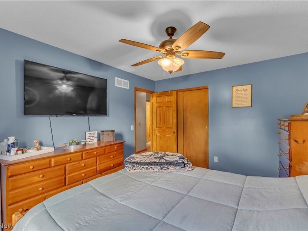
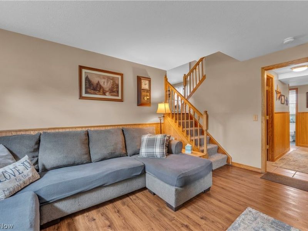
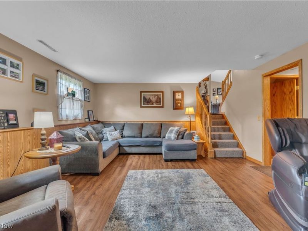
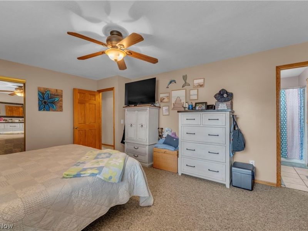
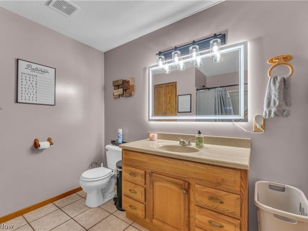
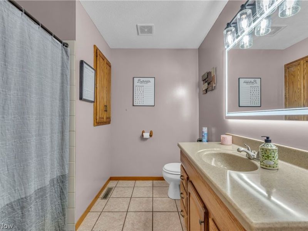
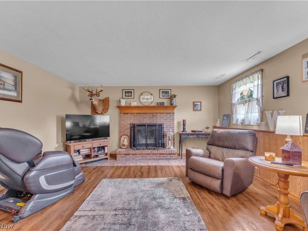
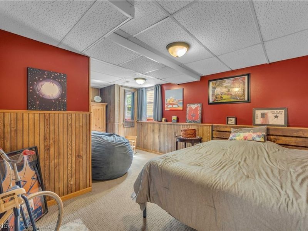
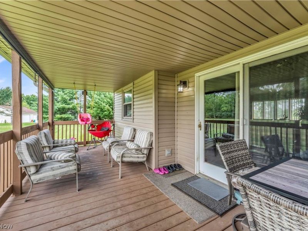
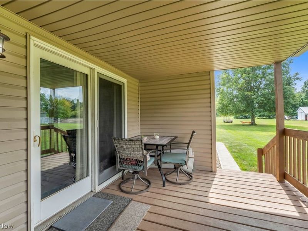
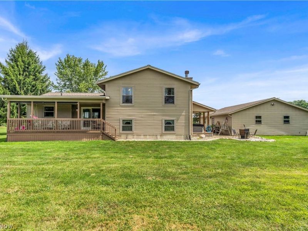
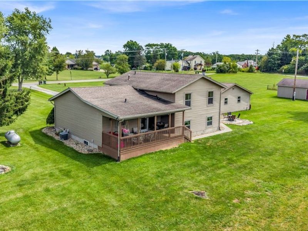
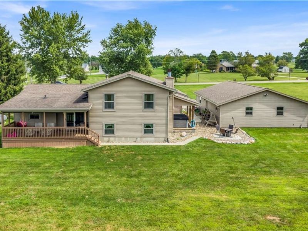
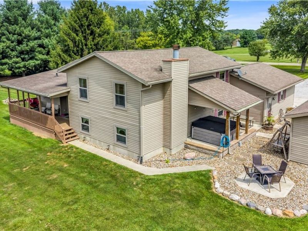
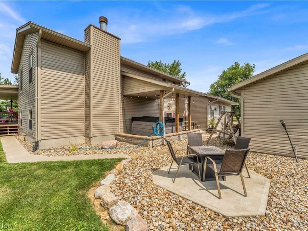
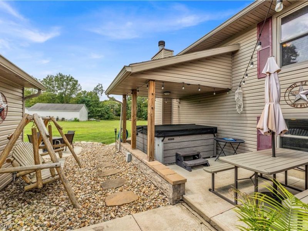
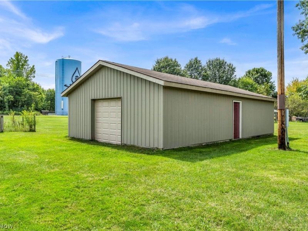
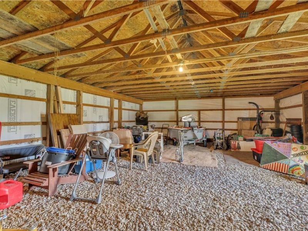
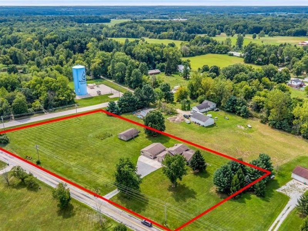
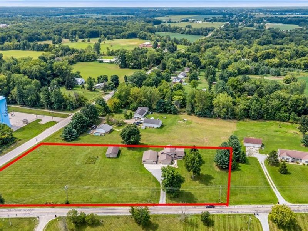
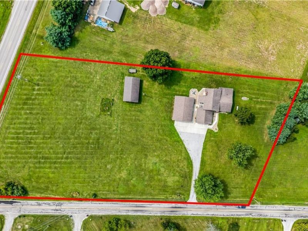
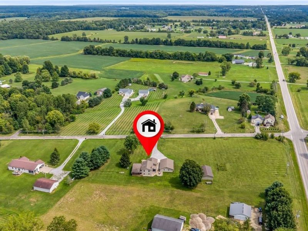
Welcome to living at its best! Nestled on 3 beautiful open acres in the desirable Keystone School District, this spacious 4-bedroom, 2.5-bath home offers the perfect combination of comfortable living space and incredible storage for hobbies, vehicles, equipment, or a home-based business. Inside, you'll find a welcoming layout featuring a living room, dining area, and kitchen with vaulted ceilings that create an open, airy feel. The family room offers a cozy wood-burning fireplace, making it the perfect gathering space for family and friends. Sliding doors lead from the home to a covered rear deck overlooking the expansive property ideal for relaxing, entertaining, or enjoying the peaceful private setting. The primary bedroom features a private en-suite bath, while three additional bedrooms provide plenty of space for family, guests, or a home office. The property truly shines outside with an attached garage PLUS an oversized heated garage offering exceptional workspace and storage. An additional outbuilding provides even more room for equipment, recreational vehicles, hobbies, or storage. With 3 acres of open land, there is plenty of room to enjoy the outdoors and make the property your own. The basement provides additional space and peace of mind with two sump pumps, including a backup system. If you've been looking for a spacious home with acreage, versatile outbuildings, incredible garage space, and the benefits of the Keystone School District, this is one you won't want to miss! Come experience the space, privacy, and possibilities this Wellington property has to offer.
Property Features
Property Type: Residential - Single Family
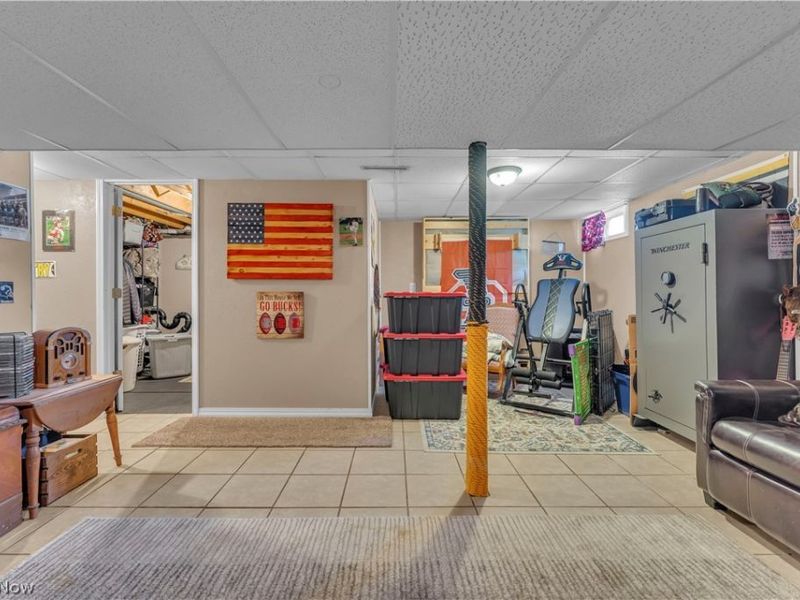
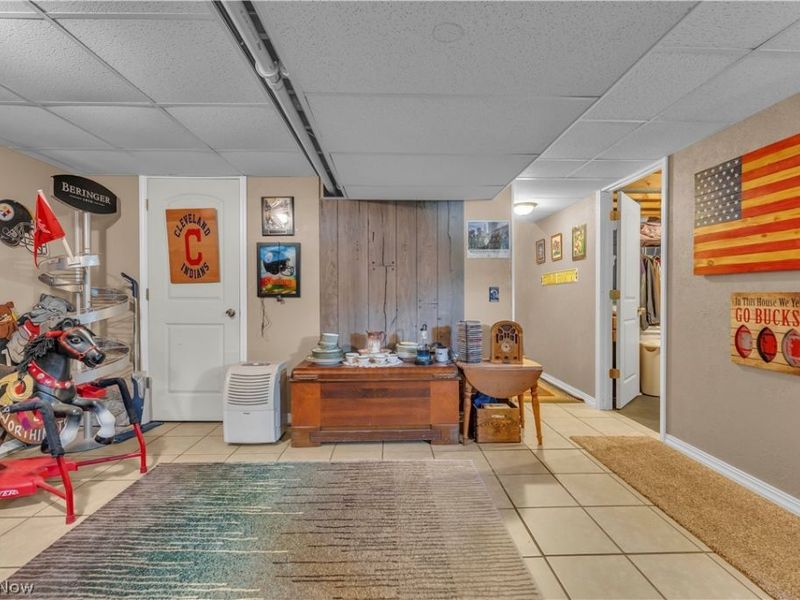
Basement: Yes
Basement: Finished
Cooling: Central Air, Ceiling Fan(s)
Fireplaces: 1
Garage: 6 car attached
Heating: Forced Air, Fireplace(s), Gas, Propane
Home Style: Split Level
Lot Size: 3.00 Acres
Roof Type: Asphalt, Fiberglass
Stories: 3.0
Taxes: $4,892 / year
Year Built: 1995
Amenities
High Ceilings
Feature Descriptions
Accessibility: None
Appliances: Dishwasher, Range, Refrigerator
Exterior: Vinyl Siding
Fireplace: Wood Burning
Laundry: In Basement
Lot: Corner Lot, Horse Property
Parcel#: 19-04-034-000-027
Parking: Attached, Garage, Garage Door Opener, Unpaved
Patio/Porch: Covered, Deck, Patio, Screened
Sewer: Septic Tank
Water: Public
Window: Insulated Windows
Room Sizes
Entry/ Foyer: 8 x 5 Level - First
Bathroom: N D x N D Level - Second
Eat-in Kitchen: 16 x 25 Level - First
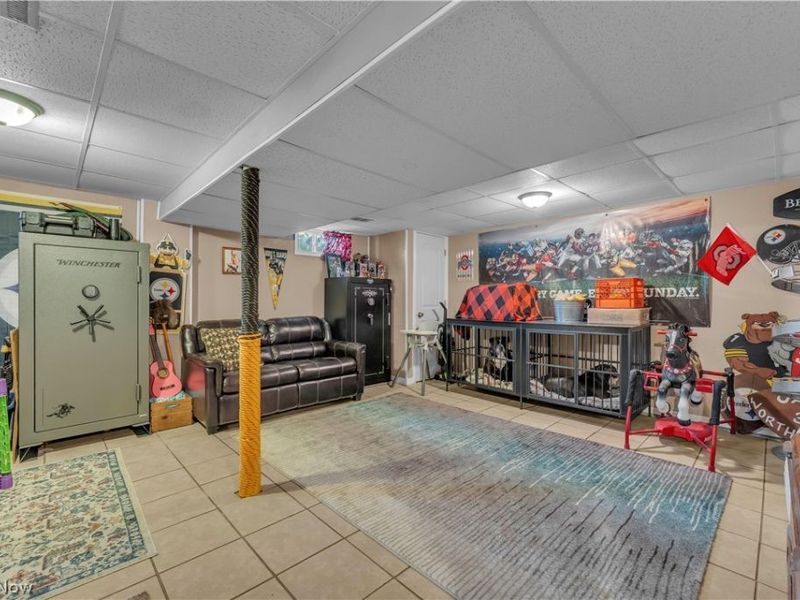
Family Room: 26 x 16 Level - Lower
Primary Bedroom: 18 x 13 Level - Second
Living Room: 16 x 12 Level - First
Bedroom: 10 x 12 Level - Second
Bedroom: 10 x 12 Level - Second
Bathroom: N D x N D Level - Second
Laundry: N D x N D Level - Basement
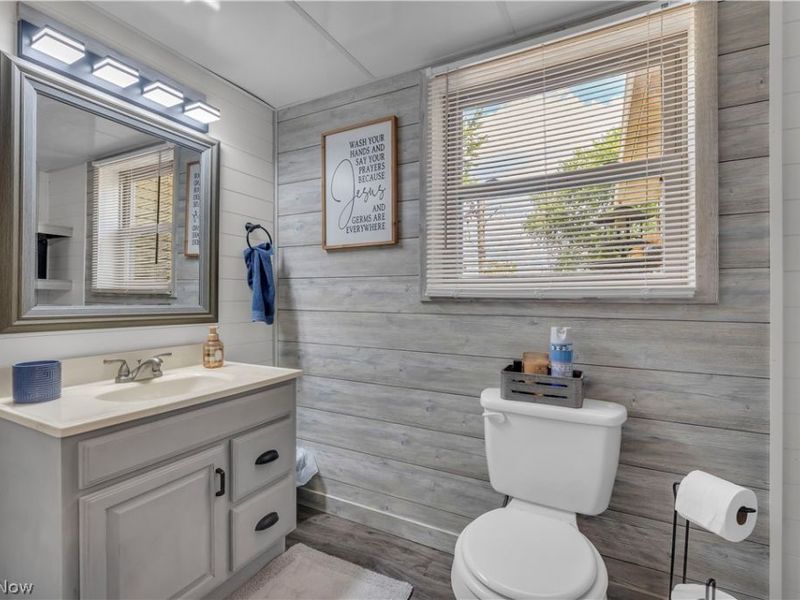
Bathroom: N D x N D Level - Lower
Bedroom: N D x N D Level - Lower
Local Schools
School District: Keystone Local
Estimate Your Payment
Estimated Payment
$ 2,681.07 per month $2,150.93 Principal & Interest $407.67 Property Tax $122.47 Homeowner's InsuranceChange Payment Information
Print This Listingx
Select a format below, new window will open and will prompt you to print.





21930 Foster Road | MLS# 5239901
This single family home located at 21930 Foster Road, Wellington, OH 44090 is currently listed for sale with an asking price of $419,900. This property was built in 1995 and has 4 bedrooms and 2 full and 1 partial baths with 2688 sq. ft. Foster Road is located within the Keystone Local school district. Search Wellington real estate on www.kaszycarealestate.com today.