
Listed By
Agency Name: D.R. Horton Realty of Ohio Inc
Agency Phone: (614) 508-0250
Shown By
Agent Name: Kaszyca Real Estate
Agent Phone: (330) 353-5206
Agency Title: Cutler Real Estate

TOUR THIS HOME
Choose a date and time to see 2194 Kiel Street, Huber Heights, OH 45424.
I will get in touch with you shortly.

Property Description
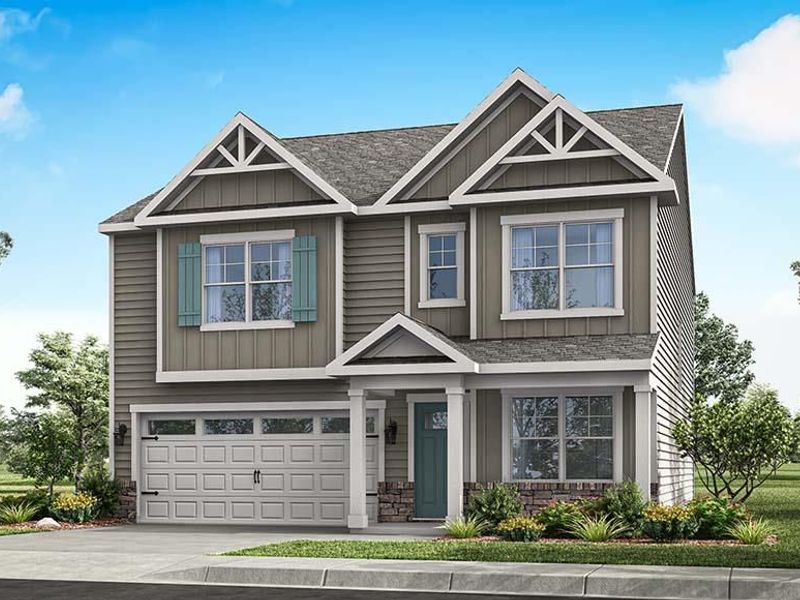
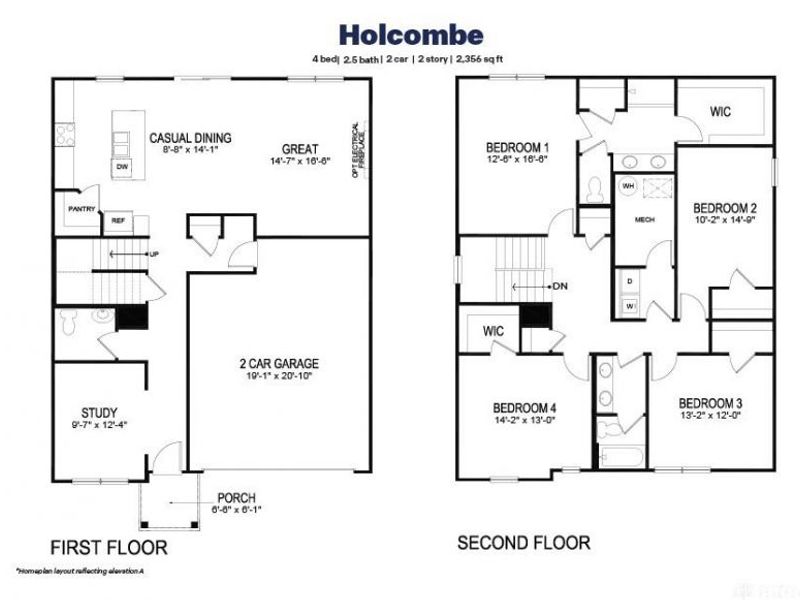
Discover the beautiful Holcombe floor plan, a welcoming two-story residence that harmonizes comfort and practicality with contemporary elegance. This home features an open-concept kitchen, dining, and living area, perfect for both hosting guests and daily living, all enhanced by soaring 9-foot ceilings on the first floor. The gourmet kitchen is a chef's delight, boasting a spacious island, gleaming granite countertops, modern stainless steel appliances, stylish 36-inch cabinetry, and a convenient walk-in pantry. A large study is thoughtfully positioned at the front of the house, offering an ideal space for a home office, complemented by a convenient powder room on the first floor for guests. Ascend to the upper level to find all four spacious bedrooms, including a well-designed primary suite complete with a generous walk-in closet and dual vanity sinks in the en-suite bathroom. The upper level also includes a dedicated laundry room, providing added convenience for the entire family. This meticulously designed home offers a seamless blend of sophisticated finishes and practical living spaces, creating an inviting atmosphere for everyday life and special occasions alike. Experience the thoughtful design and comfortable living that awaits in this exceptional property.
Property Features
Property Type: Residential - Single Family
Cooling: Central
Days on Market: 4
Garage: 2
Heating: Forced Air, Natural Gas
Lot Size: 0.15 Acres
Stories: 2.0
Year Built: 2026
Feature Descriptions
Appliance Features: Dishwasher, Garbage Disposal, Home Warranty, Microwave, Range
Basement Features: Slab
Exterior: Stone, Vinyl
Garage Features: 2 Car
Lot Dimensions: Irregular
Utilities: 220 Volt Outlet, Public Water, Natural Gas, Sanitary Sewer
Room Sizes
Great Room: 14 X 16 Level - Main
Kitchen: 17 X 12 Level - Main
Breakfast Room: 8 X 14 Level - Main
Entry Room: 14 X 8 Level - Main
Bedroom: 12 X 16 Level - Second
Bedroom: 14 X 10 Level - Second
Bedroom: 13 X 12 Level - Second
Laundry: 6 X 5 Level - Second
Bedroom: 14 X 13 Level - Second
Study/Office: 9 X 12 Level - Main
Local Schools
School District: Huber Heights
Estimate Your Payment
Estimated Payment
$ 2,154.29 per month $2,038.24 Principal & Interest $0.00 Property Tax (data not provided by mls) $116.05 Homeowner's InsuranceChange Payment Information
Print This Listingx
Select a format below, new window will open and will prompt you to print.





2194 Kiel Street | MLS# 964380
This single family home located at 2194 Kiel Street, Huber Heights, OH 45424 is currently listed for sale with an asking price of $397,900. This property was built in 2026 and has 4 bedrooms and 2 full and 1 partial baths with 2356 sq. ft. Kiel Street is located in the Canal Heights subdivision within the Huber Heights school district. Search Canal Heights real estate on www.kaszycarealestate.com today.