

Listed By
Agency Name: Coldwell Banker Heritage Realtors
Agent Name: Richard T. Pierce
Agency Phone: (937) 665-1800

Shown By
Agent Name: Kaszyca Real Estate
Agent Phone: (330) 353-5206
Agency Title: Cutler Real Estate

TOUR THIS HOME
Choose a date and time to see 2197 Emerson Way, Troy, OH 45373.
I will get in touch with you shortly.

Property Description
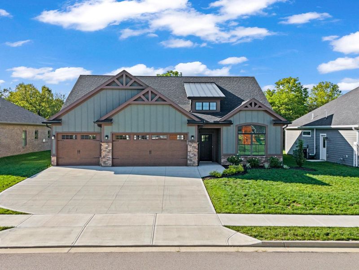
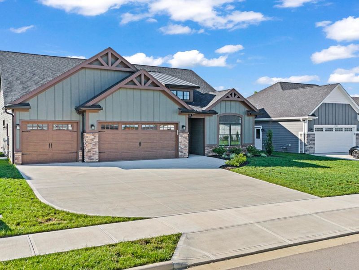
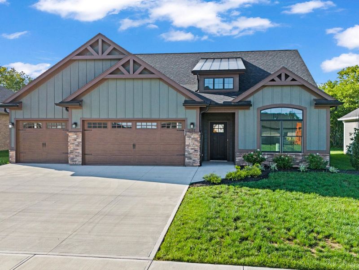
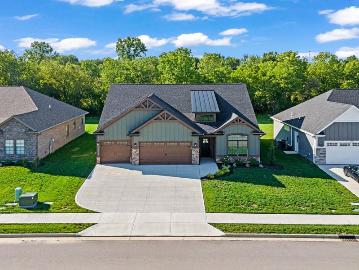
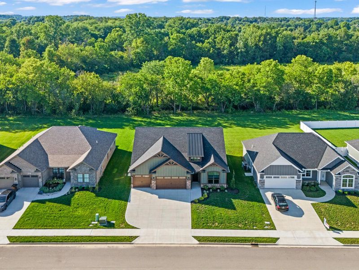
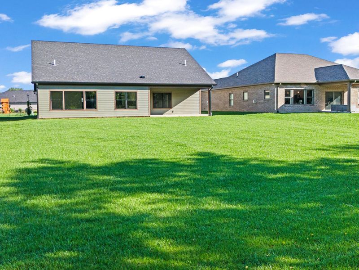
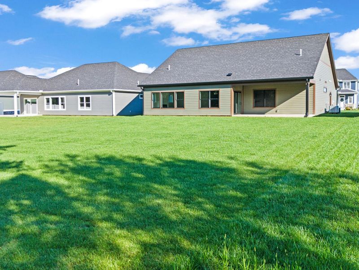
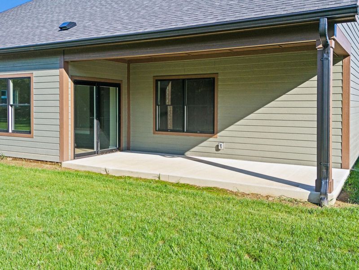
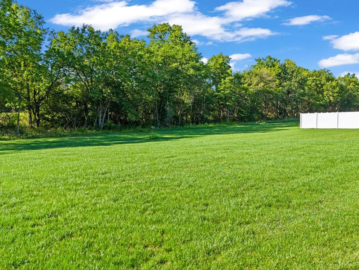
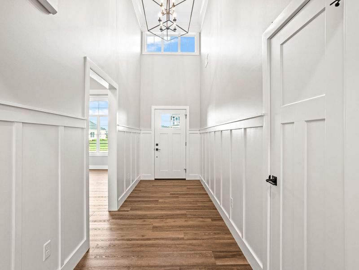
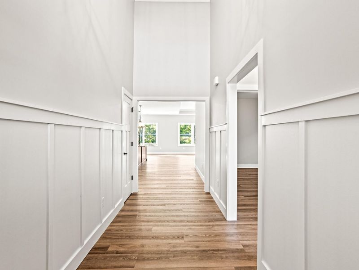
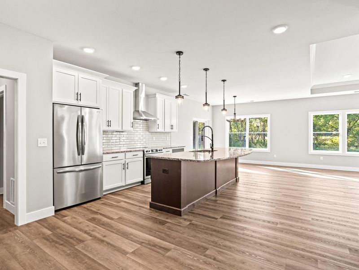
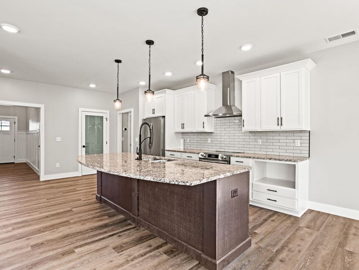
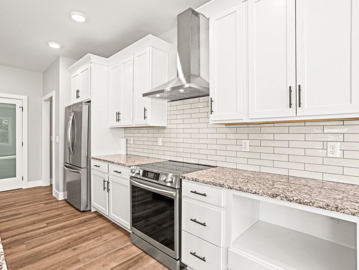
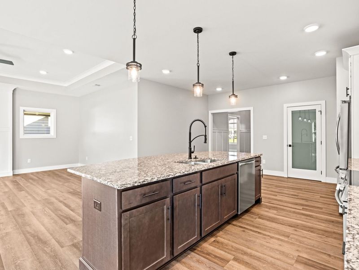
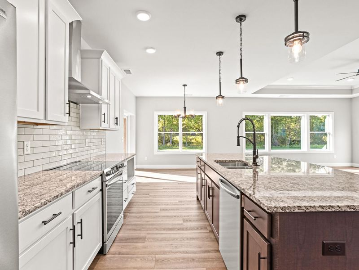
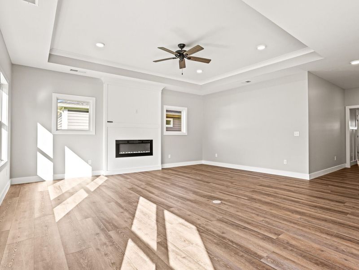
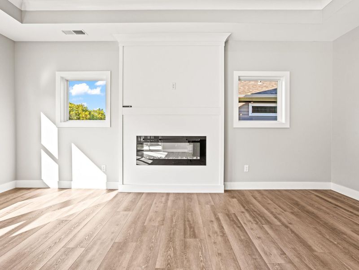
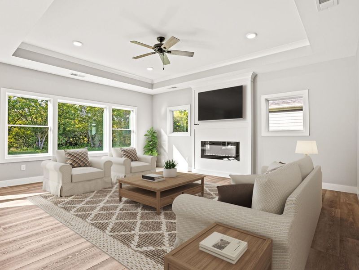
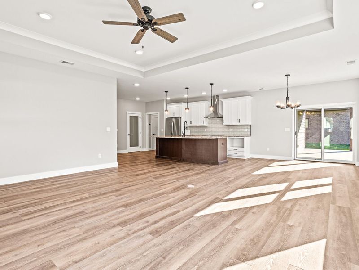
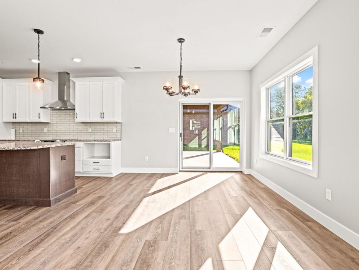
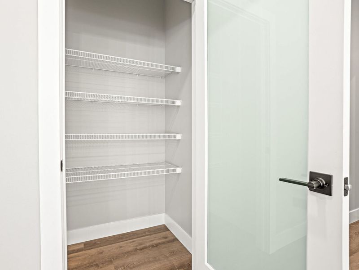
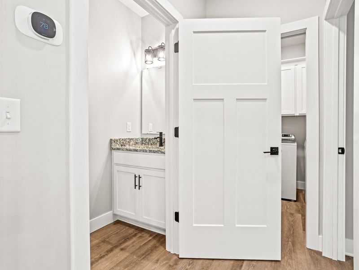
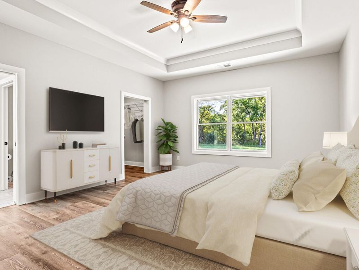
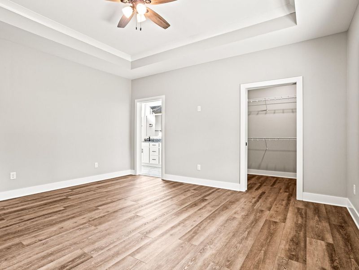
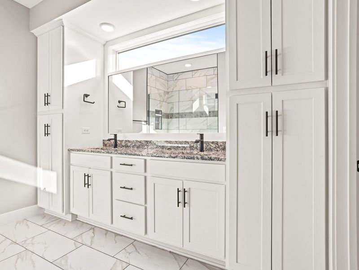
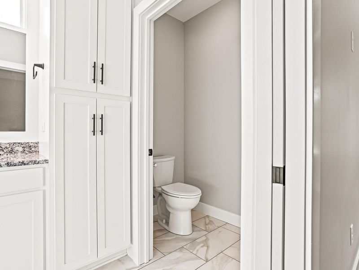
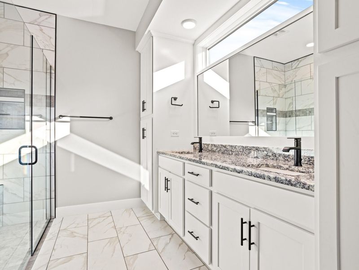
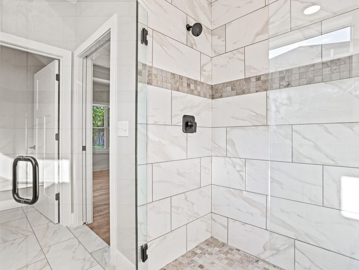
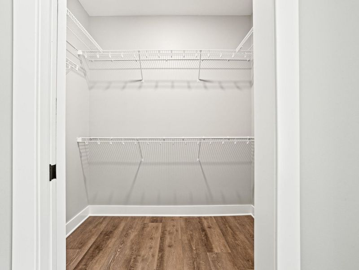
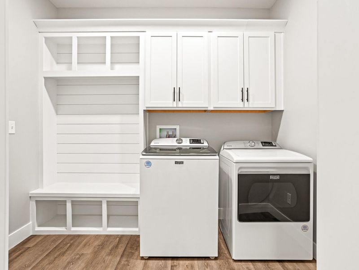
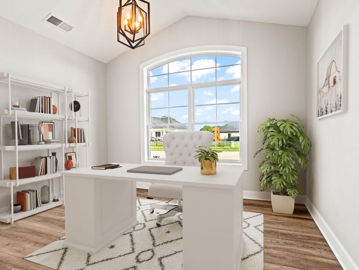
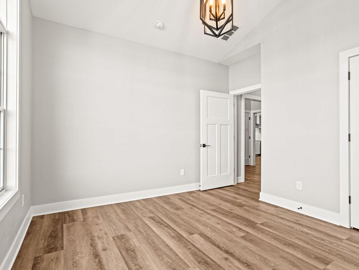
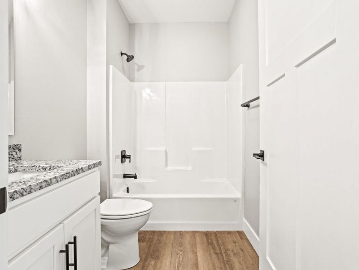
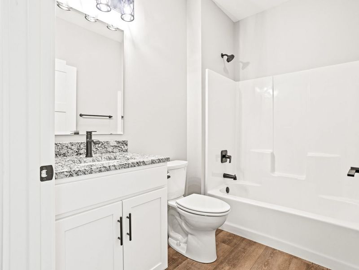
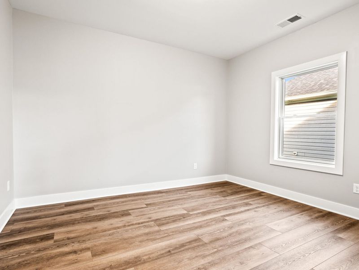
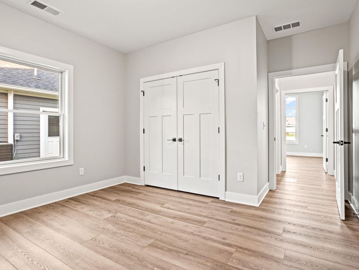
Built by Maplewood Contractors LLC. The Appleton design home is located in the beautiful Emerson Crossing Development. This gorgeous 3 bedrooms, 2.5 bathroom residence offers 1900 sq ft. of living space with an open concept floor plan and a spacious 3 car garage. As soon as you step inside, youll be captivated by the luxurious 2 story foyer that gives this home the perfect balance between elegance and comfort. A chefs dream, spacious kitchen boasts a stunning 10 ft island, granite countertops, stainless steel appliances and tile backsplash. Pantry ensures youll have plenty of storage space for all your culinary needs. Entertain with ease in the inviting living area, featuring trey ceilings, a cozy electric fireplace and peaceful views of the woodline, creating a secluded and entertaining atmosphere. With no rear neighbors the covered back porch is a great space to relax. Discover the tranquility of the primary suite, featuring trey ceilings for a touch on refinement, a spacious walk in closet and a luxurious en-suite bathroom with a full tile zero-entry shower, double vanity and custom finishes. Two additional, secondary bedrooms share a hall bathroom. Through the garage entrance youll find an ample laundry room that doubles as a mud room as well. Additional features include a formal dining area, spacious bedrooms, 36 in. wide interior.
Property Features
Property Type: Residential - Single Family
Basement: None
Cooling: Central Air
Days on Market: 4
Garage: 3 car attached
Garage: Attached, Garage Door Opener
Heating: Forced Air, Natural Gas
Lot Size: 0.23 Acres
Stories: 1.0
Taxes: $5,764
Year Built: 2024
Amenities
Cathedral Ceiling(s)
Walk-In Closet(s)
No Window Coverings
Ceiling Fan(s)
Porch
Feature Descriptions
Appliances: Gas Water Heater, Washer, Refrigerator, Disposal, Dryer, Dishwasher
Exterior: Stone, Vinyl Siding
Fireplace: Electric
Foundation: Slab
Included in Fee: Other
Lot: Plat
Lot Dimensions: 60 x 150
Parcel ID: C06084566
Sewer: Public Sewer
Special Features: Bath 1st Floor, Smoke Detector(s), Bed 1st Floor
Structure Type: House
Utilities: Natural Gas Connected, Sewer Connected
Water: Supplied Water
Zoning: Residential
Room Sizes
Primary Bedroom: 16.00X14.00 Level - 1
Bedroom 2: 13.00X11.00 Level - 1
Bedroom 3: 13.00X12.00 Level - 1
Dining Room: 12.00X12.00 Level - 1
Great Room: 20.00X16.00 Level - 1
Kitchen: 15.00X14.00 Level - 1
Utility Room: 9.00X7.00 Level - 1
Local Schools
School District: Troy
Estimate Your Payment
Estimated Payment
$ 3,252.38 per month $2,622.71 Principal & Interest $480.33 Property Tax $149.33 Homeowner's InsuranceChange Payment Information
Print This Listingx
Select a format below, new window will open and will prompt you to print.





2197 Emerson Way | MLS# 1047929
This single family home located at 2197 Emerson Way, Troy, OH 45373 is currently listed for sale with an asking price of $512,000. This property was built in 2024 and has 3 bedrooms and 2 full and 1 partial baths with 1907 sq. ft. Emerson Way is located in the Emerson Xing Sub Ph One subdivision within the Troy school district. Search Emerson Xing Sub Ph One real estate on www.kaszycarealestate.com today.