
3 beds
3 full baths
1 partial baths
2,286 sqft
Listed By
Agency Name: eXp Realty
Agency Phone: (866) 212-4991
Shown By
Agent Name: Kaszyca Real Estate
Agent Phone: (330) 353-5206
Agency Title: Cutler Real Estate

TOUR THIS HOME
Choose a date and time to see 220 Plunder Cove, Eaton, OH 45320.
I will get in touch with you shortly.

Property Description
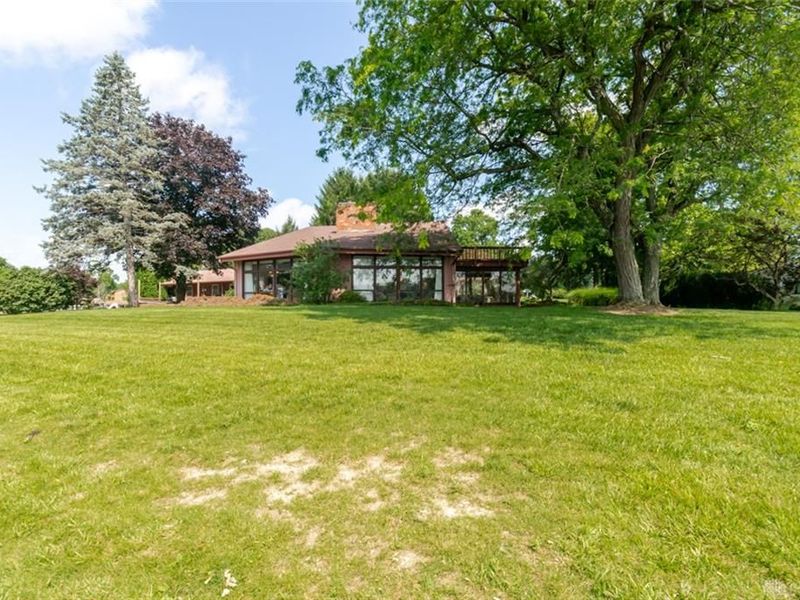
This home is listed very far below market value due to its condition. It is to be sold in "AS IS" condition, and cash is required. Proof of funds is required at the time of the offer. Unique lakefront home on a beautiful 1-acre lot tucked into a quiet cove with expansive views across the main lake. Designed to showcase the water, the dramatic Great Room features a soaring wall of windows, a massive floor-to-ceiling stone fireplace, and an open floor plan that makes the lake the centerpiece of the home. The spacious Kitchen offers abundant cabinetry, a large counter bar, and opens to an enclosed porch overlooking the peaceful setting. The first-floor primary suite includes a private bath with double vanities and direct access to a heated Florida Room for year-round enjoyment. A second full bath and half bath complete the main level. A striking suspended spiral staircase leads to a loft overlooking the Great Room and two additional bedrooms connected by a Jack & Jill bath. This well-maintained home offers an exceptional floor plan, generous living spaces, and endless potential to update the interior to your own style. The elevated decks above the Florida Room and enclosed porch are ready for replacement, allowing the next owner to create outdoor spaces that complement this unique home and its beautiful lake views.
Property Features
Property Type: Residential - Single Family
Cooling: Central
Fireplaces: 1
Garage: 2 car attached
Heating: Electric, Heat Pump, Oil
Lot Size: 1.07 Acres
Taxes: $4,944
Year Built: 1971
Feature Descriptions
Appliance Features: Dishwasher, Microwave, Range
Basement Features: Slab
Exterior: Wood
Fireplace. Features: One, Woodburning
Garage Features: 2 Car, Attached, Opener, Overhead Storage, Storage
Lot Dimensions: 1.07
Outside Features: Cable TV, Gated Community
Utilities: Public Water, Sanitary Sewer
Room Sizes
Primary Bedroom: 11 X 13 Level - Main
Bedroom: 19 X 12 Level - Second
Bedroom: 12 X 17 Level - Second
Dining Room: 16 X 13 Level - Main
Living Room: 25 X 15 Level - Main
Kitchen: 12 X 17 Level - Main
Florida Room: 15 X 15 Level - Main
Enclosed Porch: 15 X 16 Level - Main
Loft: 35 X 11 Level - Second
Local Schools
School District: Preble-Shawnee
Estimate Your Payment
Estimated Payment
$ 4,482.54 per month $3,851.79 Principal & Interest $412.00 Property Tax $218.75 Homeowner's InsuranceChange Payment Information
Print This Listingx
Select a format below, new window will open and will prompt you to print.





220 Plunder Cove | MLS# 963023
This single family home located at 220 Plunder Cove, Eaton, OH 45320 is currently listed for sale with an asking price of $750,000. This property was built in 1971 and has 3 bedrooms and 3 full and 1 partial baths with 2286 sq. ft. Plunder Cove is located in the Lakengren subdivision within the Preble-Shawnee school district. Search Lakengren real estate on www.kaszycarealestate.com today.