
A Cutler Real Estate Homefinder account is required to view this listing.
4 beds
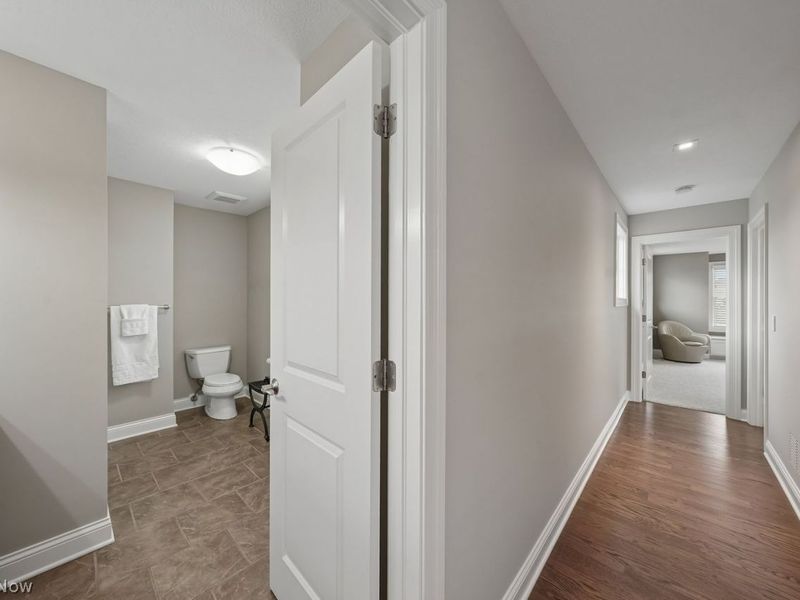
3 full baths
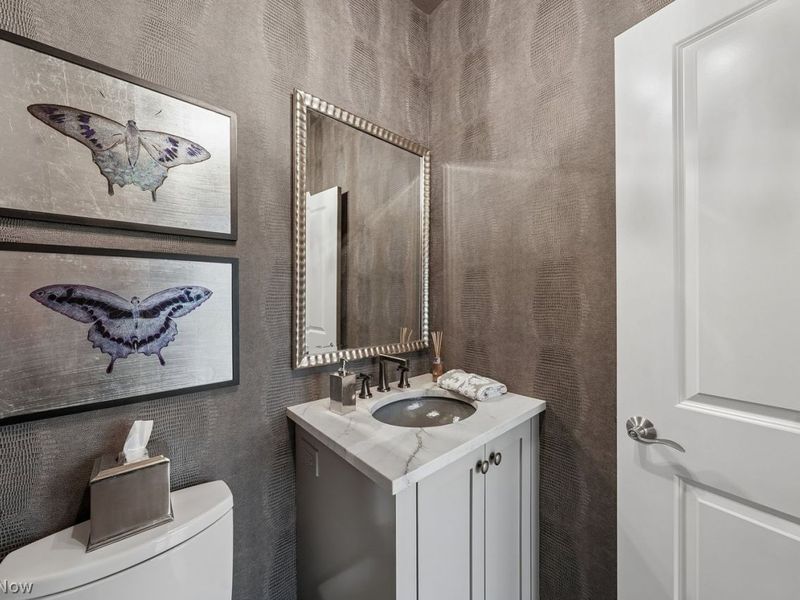
1 partial baths
5,403 sqft
Listed By
Agency Name: Howard Hanna
Agency Contact: JackieVella@HowardHanna.com, 216-401-9341
Shown By
Agent Name: Kaszyca Real Estate
Agent Phone: (330) 353-5206
Agency Title: Cutler Real Estate

TOUR THIS HOME
Choose a date and time to see 2200 Botanica Lane, Pepper Pike, OH 44124.
I will get in touch with you shortly.

Property Description
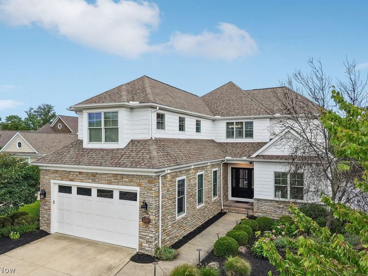
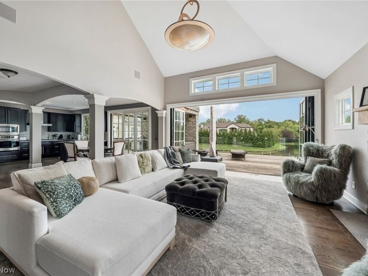
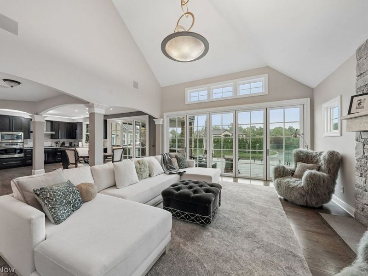
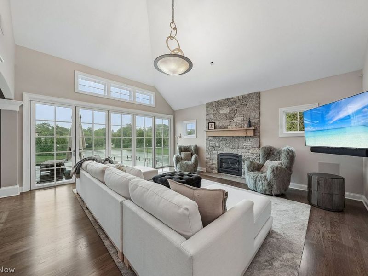
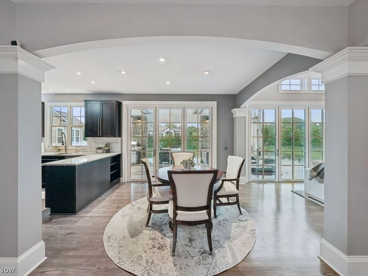
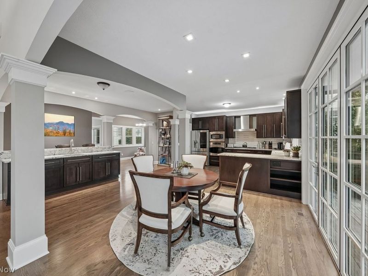
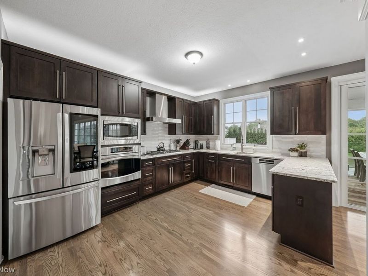
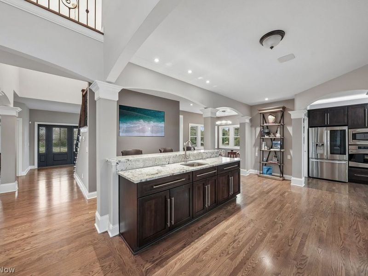
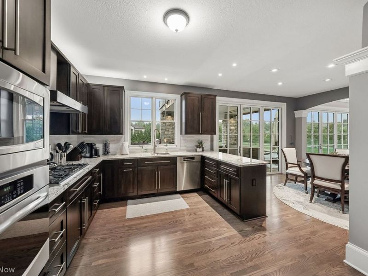
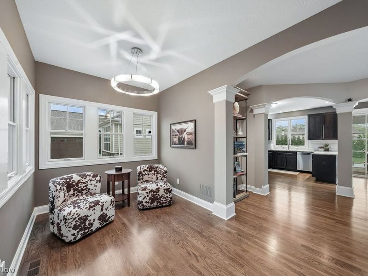
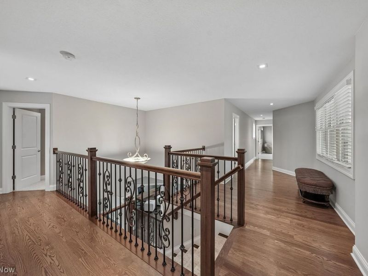
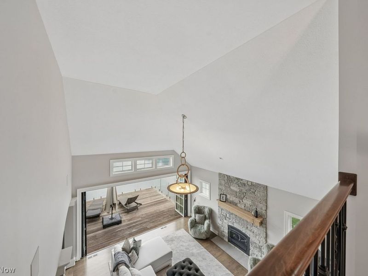
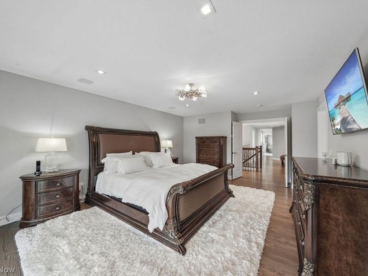
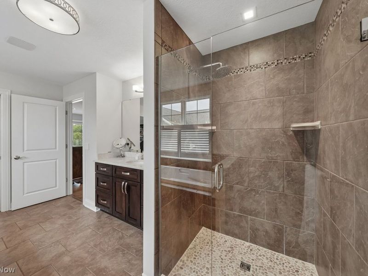
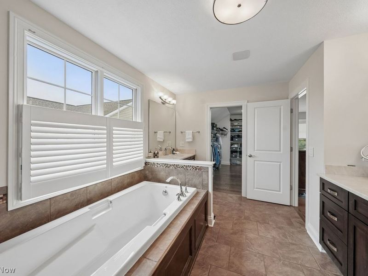
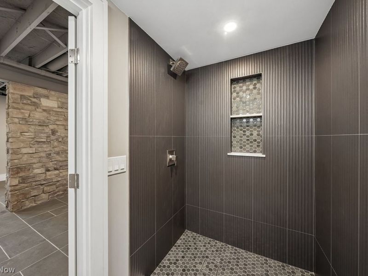
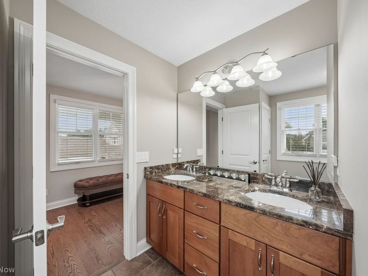
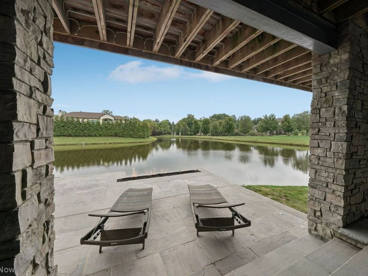
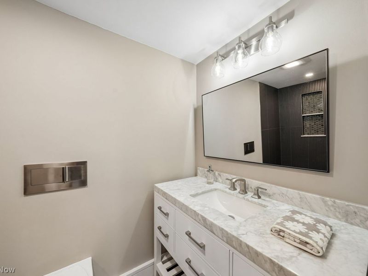
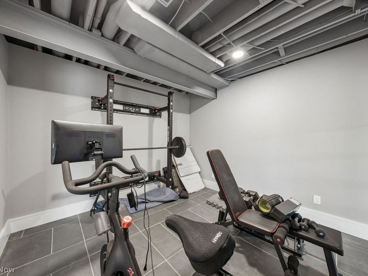
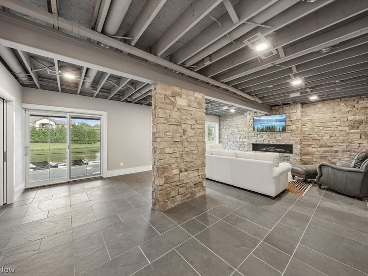
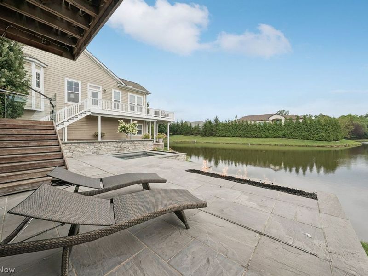
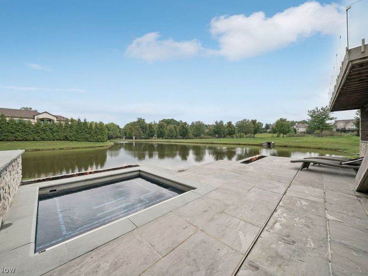
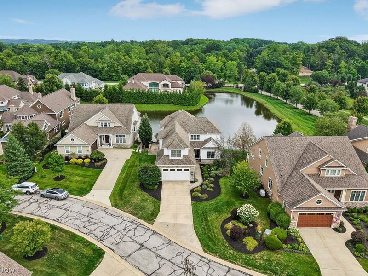
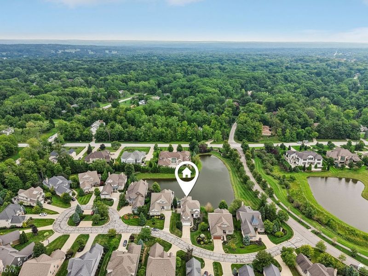
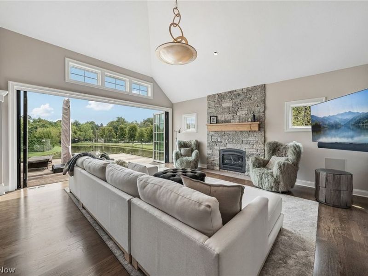
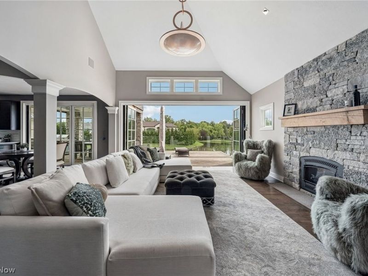
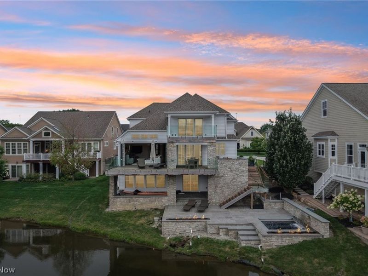
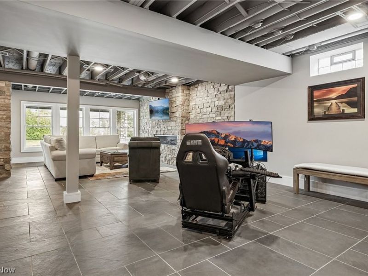
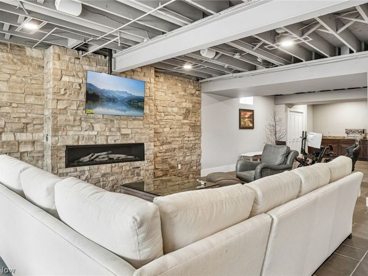
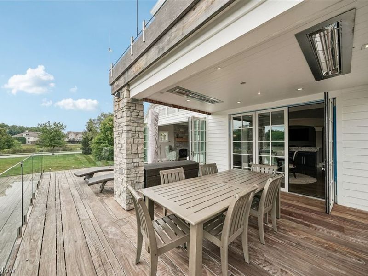
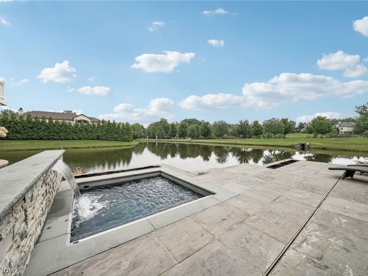
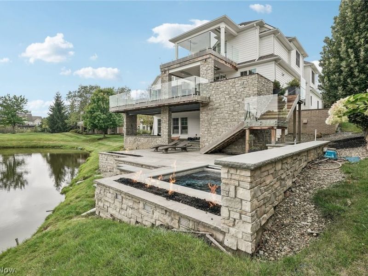
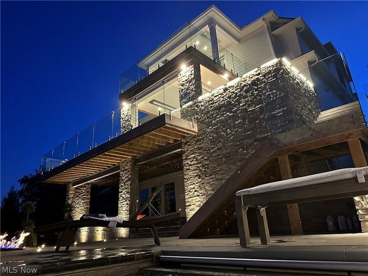
Welcome to one of Sterling Lakes' most spectacular homes, where breathtaking views and exceptional living come together across three beautifully designed levels. This four-bedroom, 4½-bath residence captures an unforgettable setting with three private patios and expansive views at every turn.The outdoor living is truly extraordinary, featuring a gorgeous heated stone patio with a large built-in hot tub overlooking the pond, framed by sleek glass railings that allow the view to take center stage. Inside, the warm, family-friendly layout is equally impressive and designed beautifully for entertaining.The spacious kitchen offers multiple gathering areas, including a dining space, prep area, inviting friend zone/bar, and cozy hearth room. The great room is beyond great, highlighted by a dramatic 15-foot opening that seamlessly extends the living space to an incredible deck.All four bedrooms are thoughtfully located upstairs, offering privacy and separation. The spectacular primary suite features private patios, a generous walk-in closet, and a luxurious spa-inspired bath-truly making this home one of a kind.The lower level was made for entertaining, with beautiful stone flooring, a modern linear fireplace, full bath, workout room, wine room, and abundant storage. A rare combination of style, warmth, privacy, and spectacular views-come experience this exceptional Sterling Lakes home today!
Property Features
Property Type: Residential - Single Family
Basement: Yes
Basement: Finished, Partially Finished
Cooling: Central Air
Days on Market: 33
Fireplaces: 2
Garage: 2
Heating: Forced Air
Home Style: Contemporary, Traditional
Lot Size: 0.22 Acres
Roof Type: Asphalt
Stories: 3.0
Taxes: $17,027 / year
Year Built: 2010
Amenities
Wet Bar
Breakfast Bar
Built-in Features
Chandelier
Crown Molding
Double Vanity
Entrance Foyer
Eat-in Kitchen
Granite Counters
High Ceilings
Kitchen Island
Open Floorplan
Stone Counters
Recessed Lighting
Sound System
Storage
Smart Home
Soaking Tub
Wired for Data
Walk-In Closet(s)
Wired for Sound
Balcony
Covered Courtyard
Fire Pit
Sprinkler/Irrigation
Lighting
Other
Storage
Feature Descriptions
Appliances: Built-In Oven, Cooktop, Dryer, Dishwasher, Disposal, Microwave, Refrigerator, Washer
Community Features: Gated
Exterior: Cement Siding, Shake Siding
Fireplace: Basement, Family Room, Glass Doors, Gas Log
HOA: Yes
HOA Fee: 1550/ Annually
Laundry: Laundry Room
Lot: Back Yard, Cul-De-Sac
Parcel#: 872-02-026
Parking: Attached Carport, Driveway, Garage Faces Front, Garage, Garage Door Opener
Patio/Porch: Awning(s), Covered, Deck, Enclosed, Front Porch, Patio, Porch, Balcony
Pets Allowed: Yes
Security: Security System, Smoke Detector(s)
Sewer: Public Sewer
Spa: Yes
Spa: Hot Tub
View: Water
Water: Public
Room Sizes
Utility Room: N D x N D Level - First
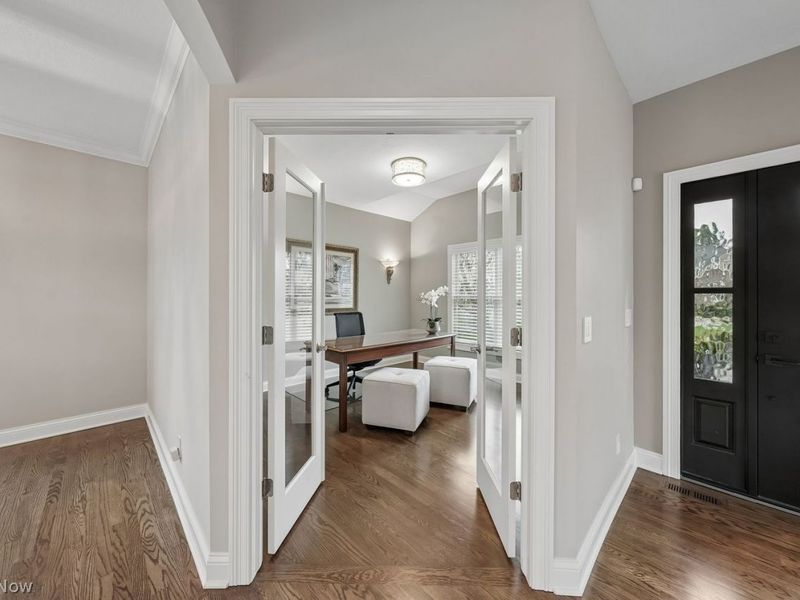
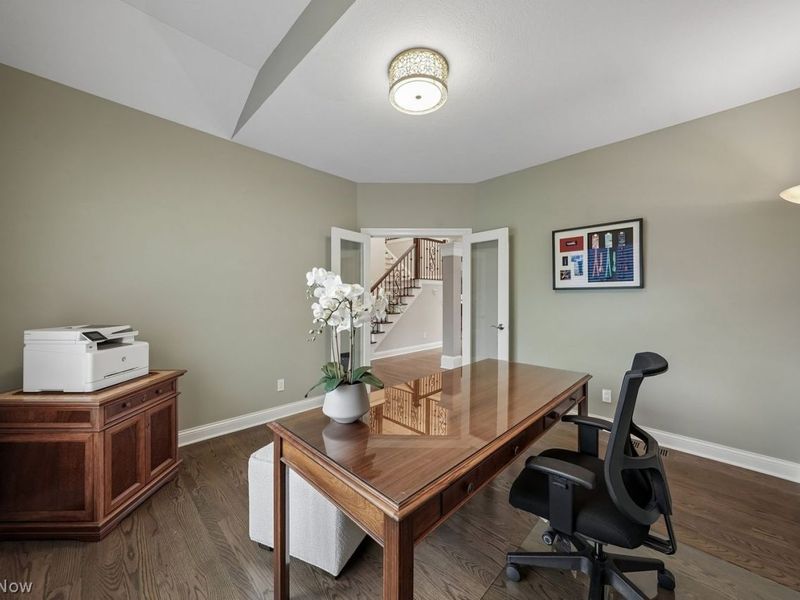
Office: 13 x 12 Level - First
Mud Room: N D x N D Level - First
Entry/ Foyer: N D x N D Level - First
Laundry: 10 x 8 Level - First
Laundry: N D x N D Level - First
Basement: N D x N D Level - Lower
Bathroom: N D x N D Level - Second
Bathroom: N D x N D Level - Second
Primary Bathroom: 14 x 10 Level - Second
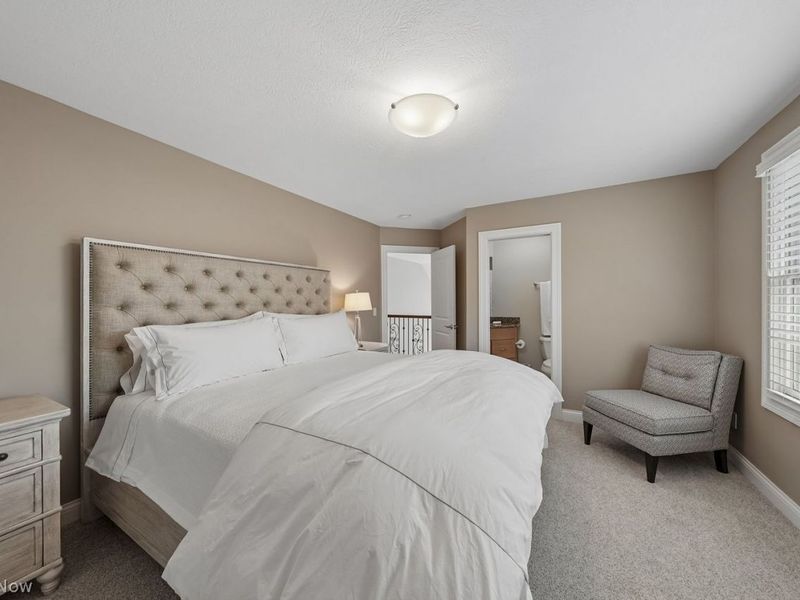
Bedroom: 13 x 12 Level - Second
Bedroom: 13 x 12 Level - Second
Bedroom: 14 x 12 Level - Second
Primary Bedroom: 18 x 14 Level - Second
Family Room: 39 x 19 Level - Lower
Dining Room: 14 x 13 Level - First
Living Room: 19 x 17 Level - First
Kitchen: 23 x 20 Level - First
Local Schools
School District: Orange City
Estimate Your Payment
Estimated Payment
$ 10,008.40 per month $8,166.56 Principal & Interest $1,418.92 Property Tax $422.92 Homeowner's InsuranceChange Payment Information
Print This Listingx
Select a format below, new window will open and will prompt you to print.





2200 Botanica Lane | MLS# 5236603
This single family home located at 2200 Botanica Lane, Pepper Pike, OH 44124 is currently listed for sale with an asking price of $1,450,000. This property was built in 2010 and has 4 bedrooms and 3 full and 1 partial baths with 5403 sq. ft. Botanica Lane is located in the PEPPER PIKE SUBD #2 subdivision within the Orange City school district. Search PEPPER PIKE SUBD #2 real estate on www.kaszycarealestate.com today.