
Listed By
Agency Name: D.R. Horton Realty of Ohio Inc
Agency Phone: (614) 508-0250
Shown By
Agent Name: Kaszyca Real Estate
Agent Phone: (330) 353-5206
Agency Title: Cutler Real Estate

TOUR THIS HOME
Choose a date and time to see 2201 Hackberry Street, Springfield, OH 45505.
I will get in touch with you shortly.

Property Description
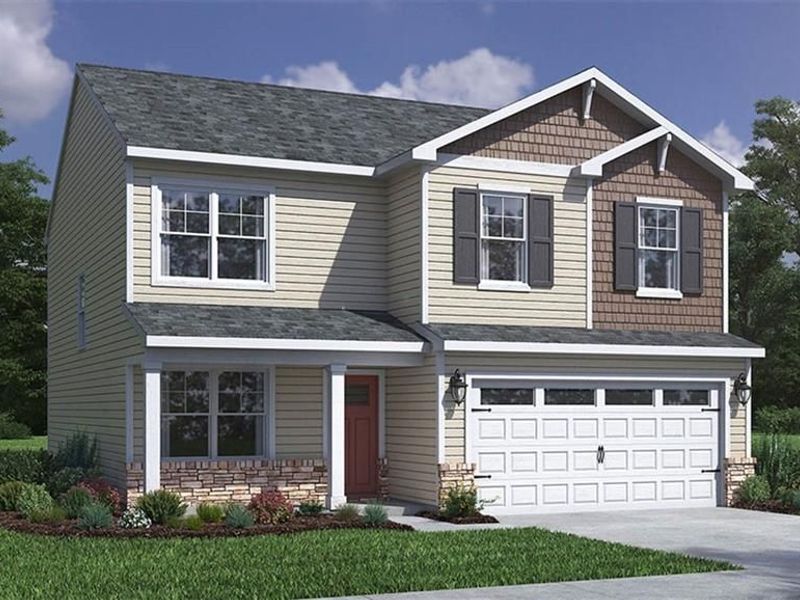
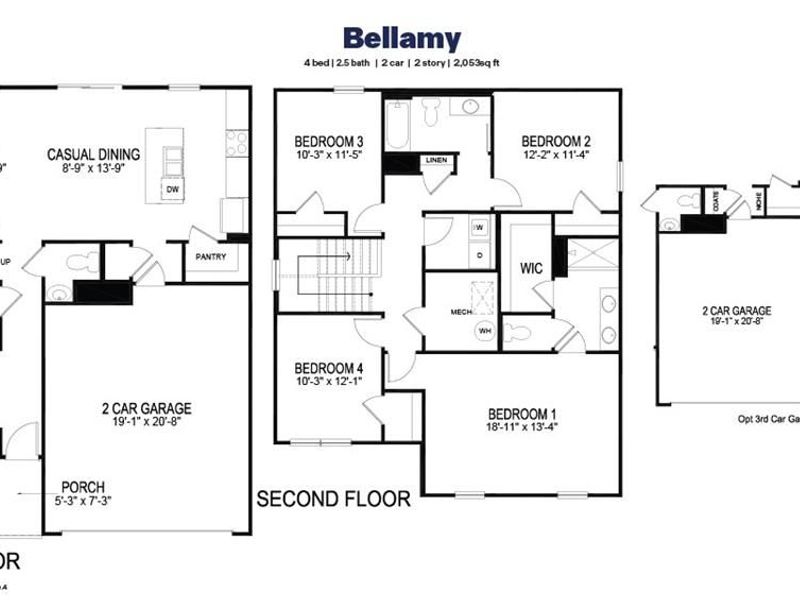
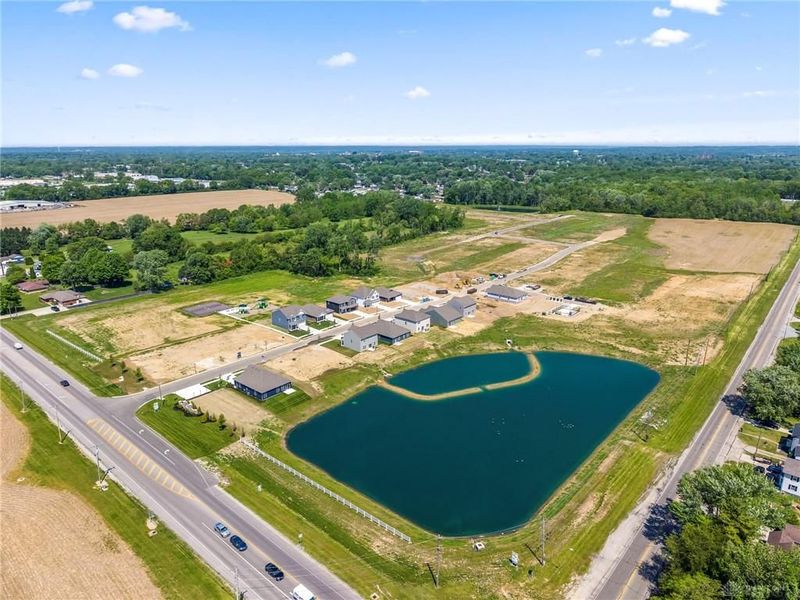
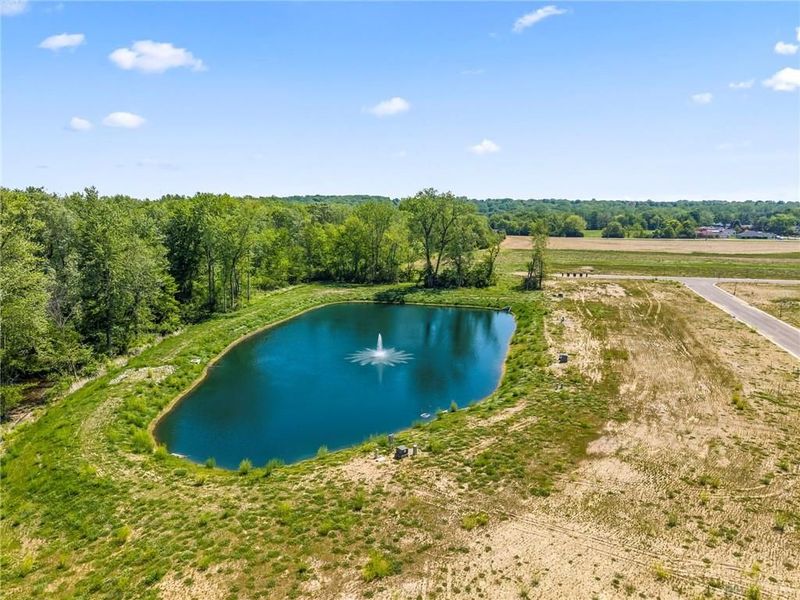
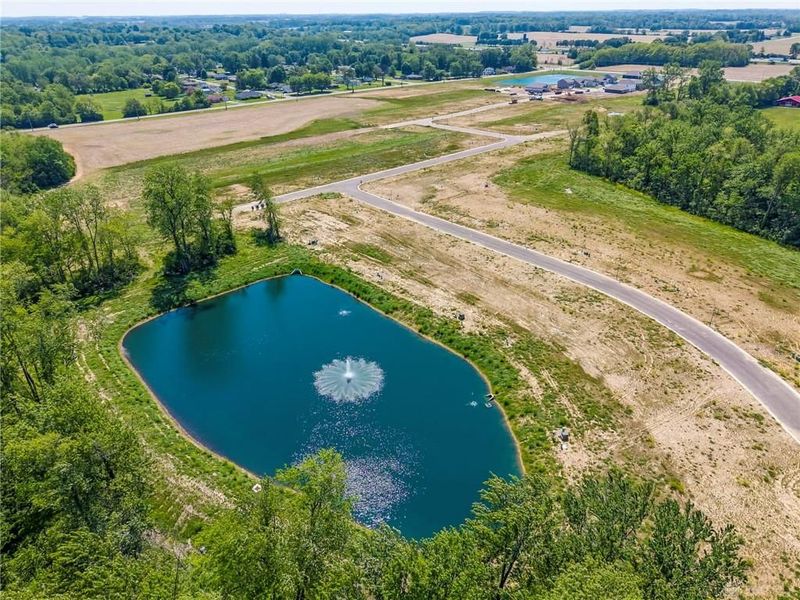
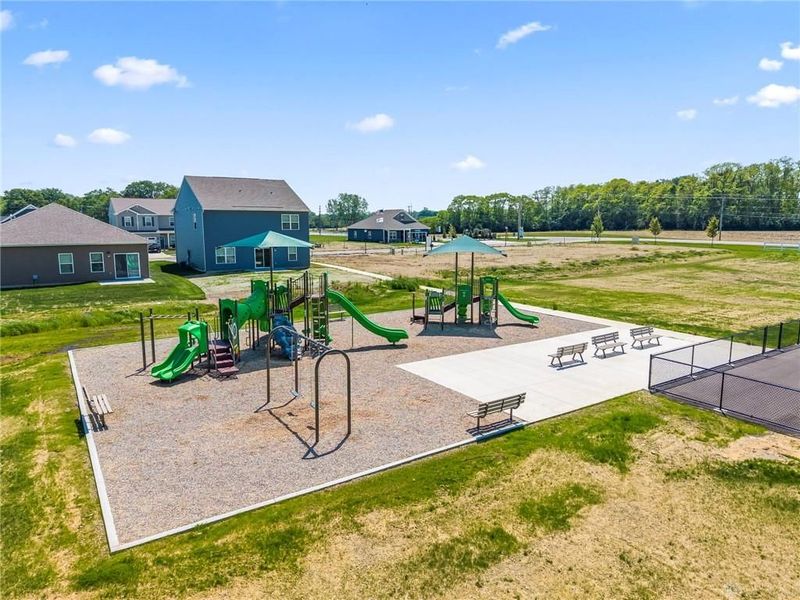
Discover unparalleled comfort and modern functionality in this exquisite two-story residence, the Bellamy, nestled within the desirable Sycamore Ridge community. This meticulously designed home seamlessly blends spacious living with contemporary style, offering an exceptional lifestyle for its fortunate occupants. The heart of the home features a gourmet kitchen adorned with elegant cabinetry, a generously sized pantry, and a built-in island that provides ample seating, ideal for both casual dining and lively entertaining. The open-concept layout effortlessly connects the kitchen with the casual dining area and great room, creating a harmonious flow perfect for social gatherings and daily life. Upon entry, a spacious study awaits, providing a tranquil environment perfect for a home office or a quiet retreat. The main level also includes a convenient powder room for guests. Ascending to the upper level reveals all four bedrooms, highlighted by a luxurious primary suite that boasts a sizable walk-in closet and a spa-like en-suite bath with dual vanity sinks. An upstairs laundry room enhances daily convenience, catering to the needs of the entire household. Residents of Sycamore Ridge will enjoy access to a community playground, scenic walking trails, and serene ponds, fostering a vibrant and engaging neighborhood atmosphere.
Property Features
Property Type: Residential - Single Family
Cooling: Central
Days on Market: 81
Garage: 2 car attached
Heating: Forced Air, Natural Gas
Lot Size: Irregular
Stories: 2.0
Year Built: 2026
Feature Descriptions
Appliance Features: Dishwasher, Garbage Disposal, Microwave, Range
Basement Features: Slab
Exterior: Stone, Vinyl
Garage Features: 2 Car, Attached
Lot Dimensions: Irregular
Outside Features: Patio, Walking Trails
Utilities: Public Water, Natural Gas
Room Sizes
Great Room: 14 X 15 Level - Main
Kitchen: 9 X 14 Level - Main
Breakfast Room: 11 X 9 Level - Main
Entry Room: 8 X 4 Level - Main
Study/Office: 10 X 12 Level - Main
Bedroom: 19 X 13 Level - Second
Bedroom: 12 X 11 Level - Second
Bedroom: 10 X 11 Level - Second
Bedroom: 10 X 12 Level - Second
Local Schools
School District: Clark-Shawnee
Estimate Your Payment
Estimated Payment
$ 1,731.99 per month $1,638.68 Principal & Interest $0.00 Property Tax (data not provided by mls) $93.30 Homeowner's InsuranceChange Payment Information
Print This Listingx
Select a format below, new window will open and will prompt you to print.





2201 Hackberry Street | MLS# 962094
This single family home located at 2201 Hackberry Street, Springfield, OH 45505 is currently listed for sale with an asking price of $319,900. This property was built in 2026 and has 4 bedrooms and 2 full and 1 partial baths with 2053 sq. ft. Hackberry Street is located in the Sycamore Ridge subdivision within the Clark-Shawnee school district. Search Sycamore Ridge real estate on www.kaszycarealestate.com today.