
Listed By
Agency Name: CENTURY 21 Lakeside Realty
Agency Contact: valerieparkrealtor@gmail.com, 330-506-5661
Shown By
Agent Name: Kaszyca Real Estate
Agent Phone: (330) 353-5206
Agency Title: Cutler Real Estate

TOUR THIS HOME
Choose a date and time to see 222 Sunset Court, Columbiana, OH 44408.
I will get in touch with you shortly.

Property Description
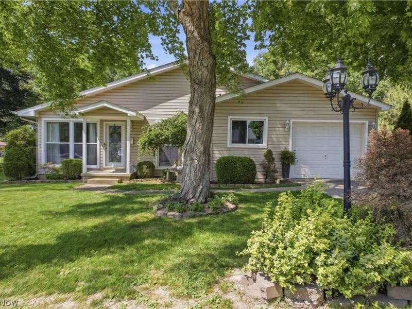
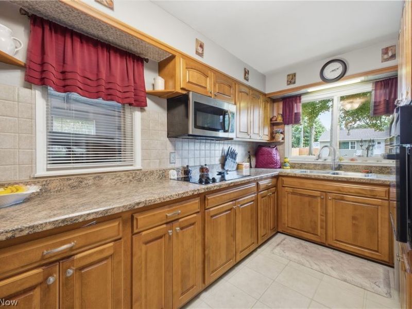
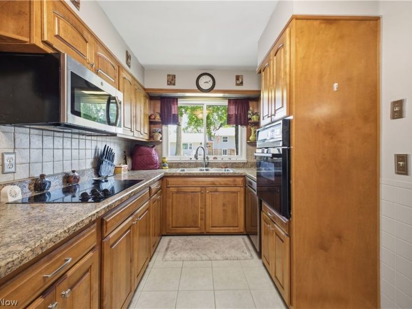
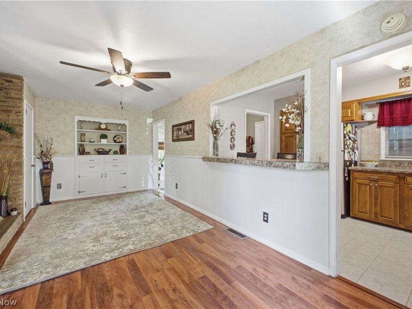
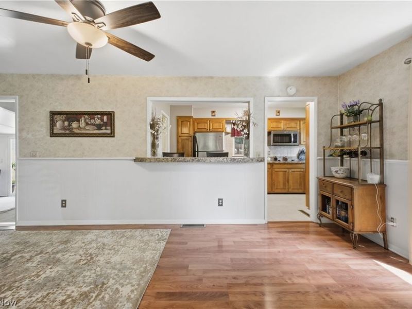
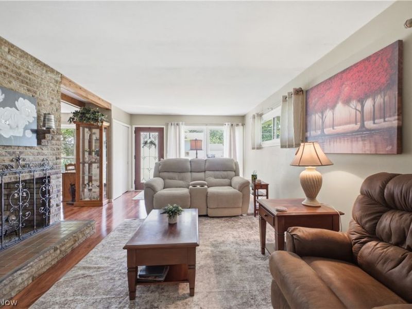
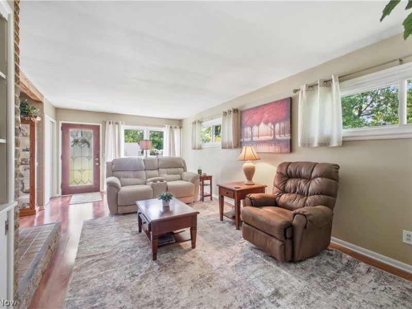
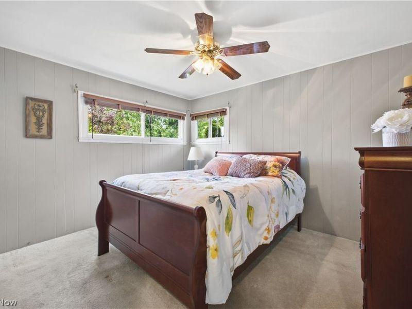
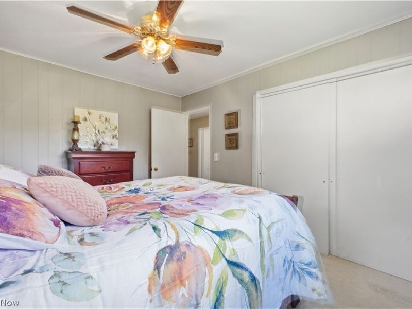
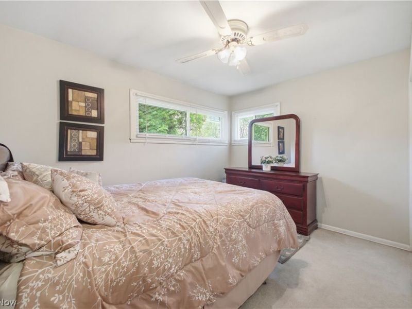
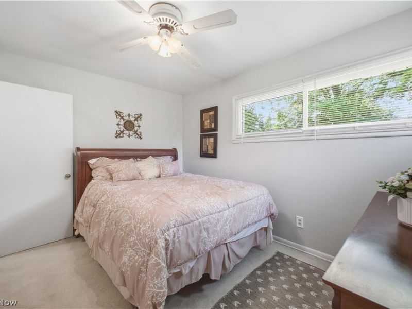
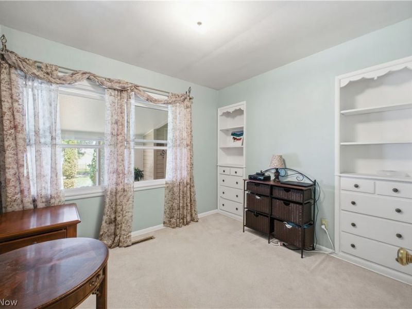
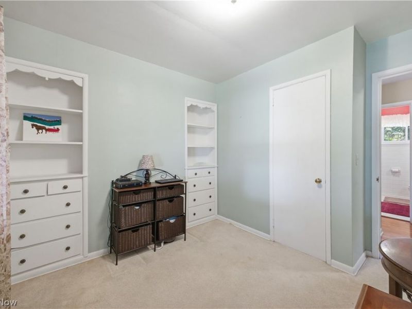
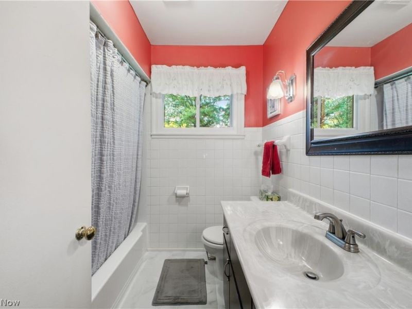
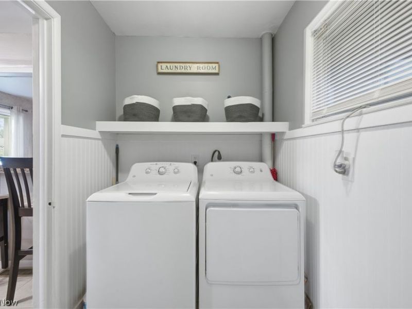
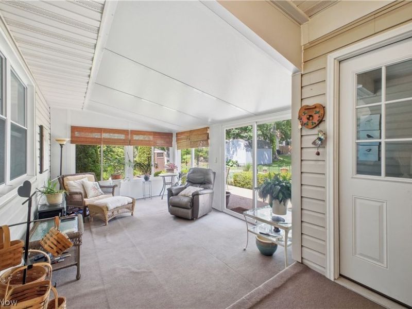
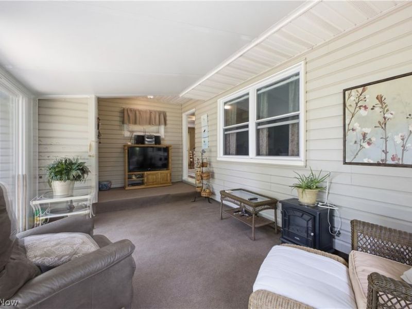
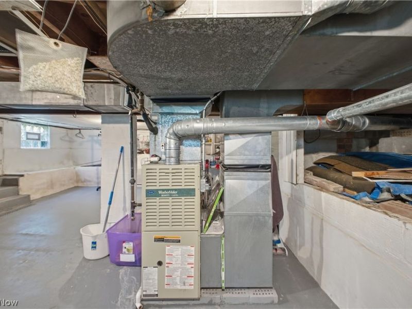
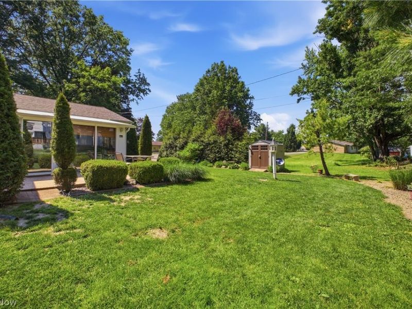
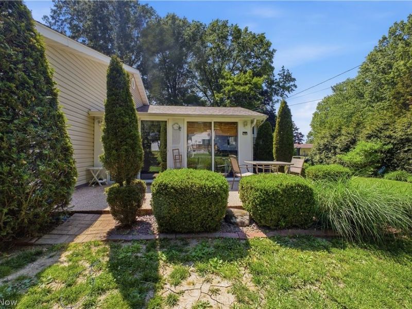
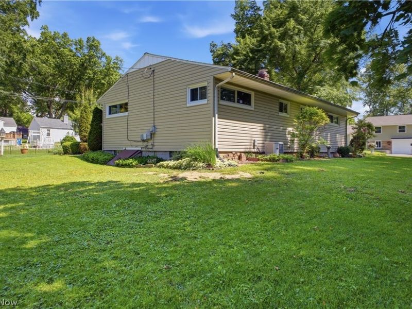
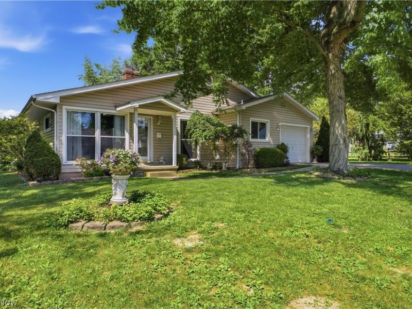
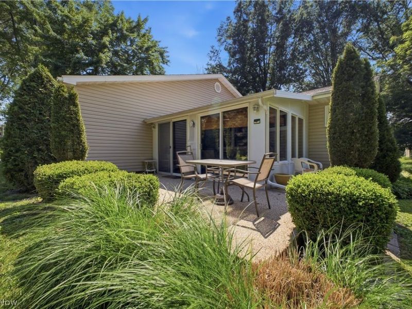
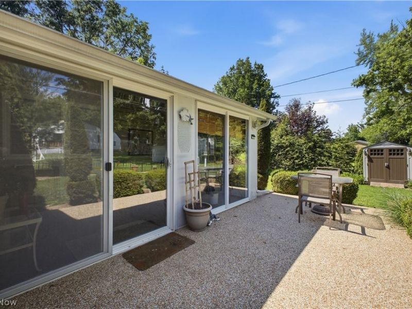
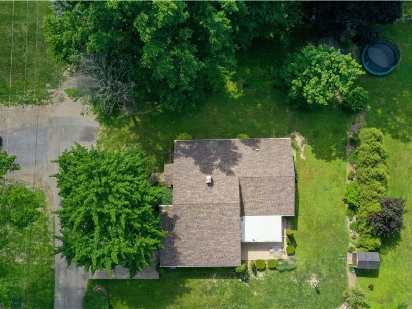
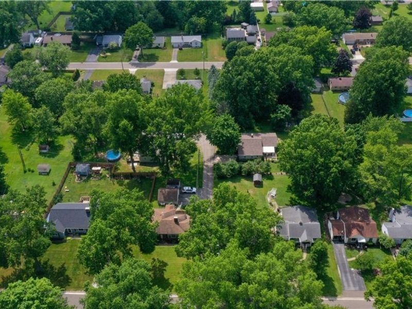
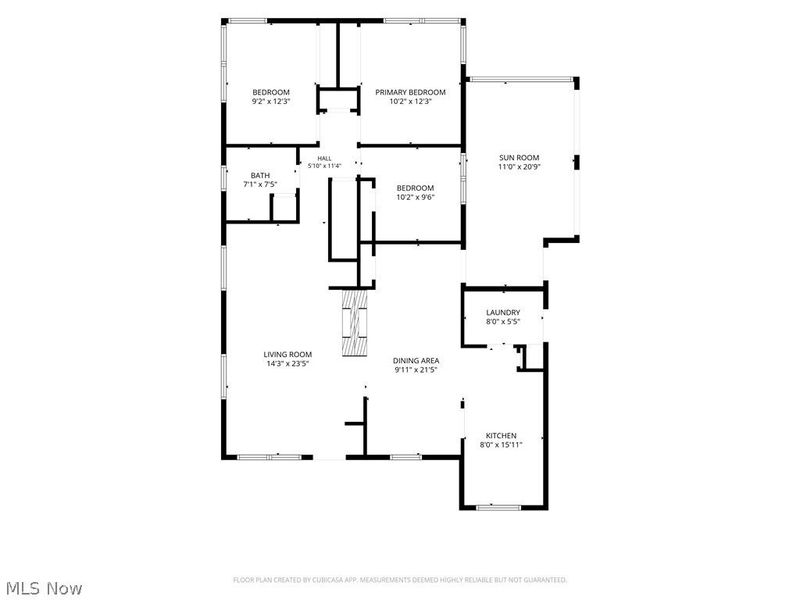
Tucked away on a dead-end street, this three-bedroom ranch offers privacy, a beautiful yard, and convenient one-floor living. The living room and spacious dining room are filled with natural light and share a two-sided fireplace, which will need to be cleaned before use. The kitchen has a breakfast bar, ceramic tile flooring, and appliances that remain with the home. Two of the bedrooms feature carpeting, ceiling fans, and double closets, while the third bedroom includes a closet and built-in shelving, making it equally suitable as a bedroom, home office, or hobby room. The full bathroom includes a tub/shower combination and porcelain tile flooring. First-floor laundry adds everyday convenience. The sunroom, with electric heater, features a wall of windows on two sides and has two sliding doors that open to a pebble-stone wraparound patio, creating a comfortable place to relax and enjoy the private backyard setting. A storage shed provides additional space for lawn equipment and outdoor items. The extra-deep, attached, one-car garage includes a bump-out with a storage closet, and the two-car-wide driveway provides additional parking. Additional features include vinyl windows, a roof that is approximately five years old, and a furnace and central air system that have been serviced regularly. A new furnace igniter was installed this year. Schedule your showing and discover all this home has to offer!
Property Features
Property Type: Residential - Single Family
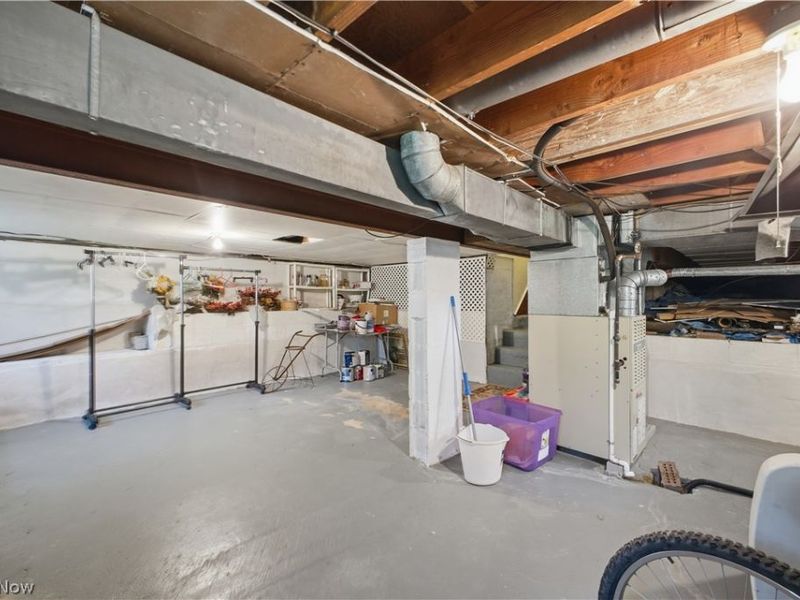
Basement: Yes
Basement: Full, Partial
Cooling: Central Air
Days on Market: 5
Fireplaces: 1
Garage: 1 car attached
Heating: Forced Air
Home Style: Ranch
Lot Size: 0.23 Acres
Roof Type: Asphalt
Stories: 1.0
Taxes: $1,665 / year
Year Built: 1955
Amenities
Breakfast Bar
Ceiling Fan(s)
Primary Downstairs
Feature Descriptions
Exterior: Vinyl Siding
Fireplace: Double Sided, Gas Log
Laundry: Main Level
Parcel#: 1802149000
Parking: Attached, Garage
Patio/Porch: Patio, Wrap Around
Sewer: Public Sewer
Water: Public
Room Sizes
Laundry: 8 x 5 Level - First
Sunroom: 22 x 11 Level - First
Bedroom: 9 x 8 Level - First
Bedroom: 12 x 9 Level - First
Primary Bedroom: 12 x 10 Level - First
Kitchen: 16 x 8 Level - First
Dining Room: 20 x 9 Level - First
Living Room: 23 x 12 Level - First
Local Schools
School District: Columbiana Exempted Village
Estimate Your Payment
Estimated Payment
$ 1,329.32 per month $1,126.44 Principal & Interest $138.75 Property Tax $64.14 Homeowner's InsuranceChange Payment Information
Print This Listingx
Select a format below, new window will open and will prompt you to print.





222 Sunset Court | MLS# 5230142
This single family home located at 222 Sunset Court, Columbiana, OH 44408 is currently listed for sale with an asking price of $219,900. This property was built in 1955 and has 3 bedrooms and 1 full baths with 1448 sq. ft. Sunset Court is located in the Sunset Park subdivision within the Columbiana Exempted Village school district. Search Sunset Park real estate on www.kaszycarealestate.com today.