


Listed By
Agency Name: Howard Hanna Real Estate Services
Agent Name: Heather R Kamann
Agency Phone: 740-363-7355

Shown By
Agent Name: Kaszyca Real Estate
Agent Phone: (330) 353-5206
Agency Title: Cutler Real Estate

TOUR THIS HOME
Choose a date and time to see 2225 Whitehill Drive, Delaware, OH 43015.
I will get in touch with you shortly.

Property Description
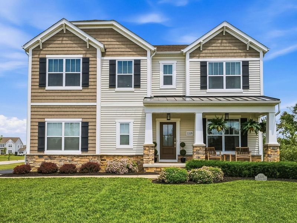
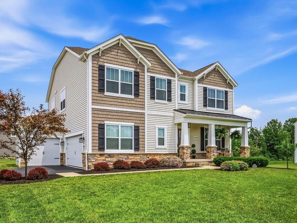
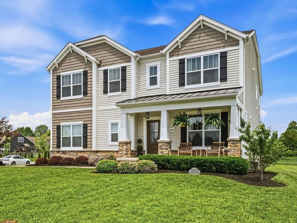
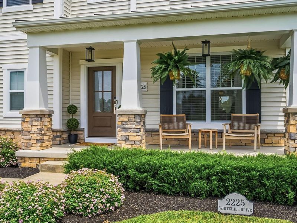
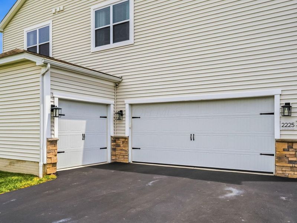
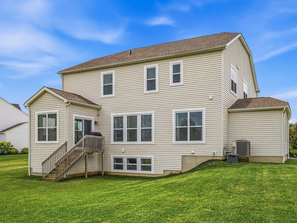
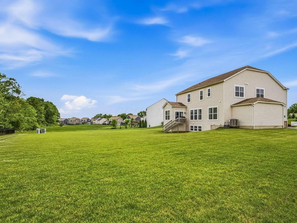
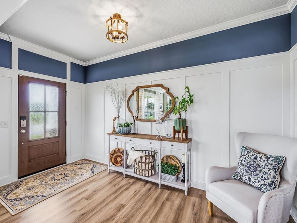
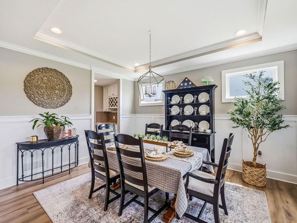
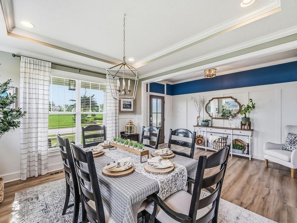
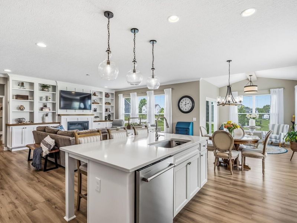
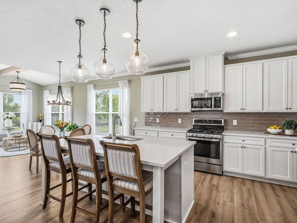
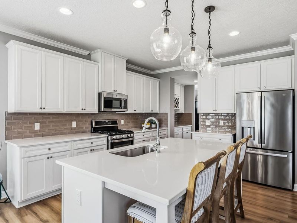
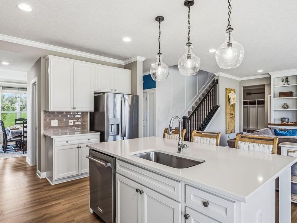
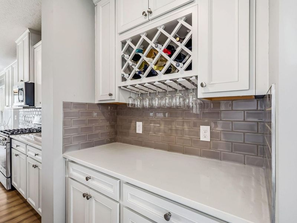
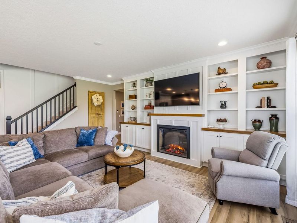
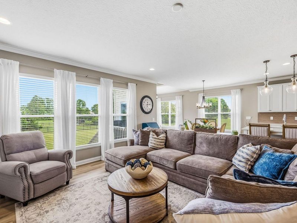
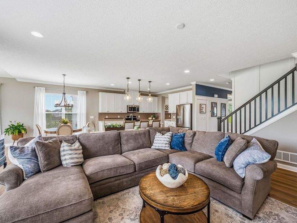
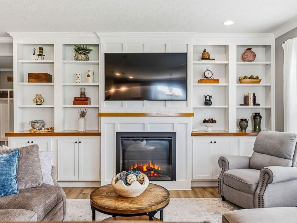
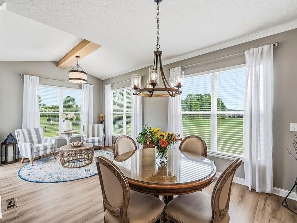
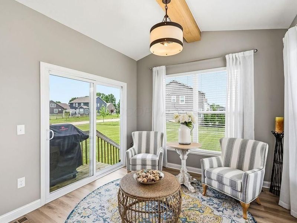
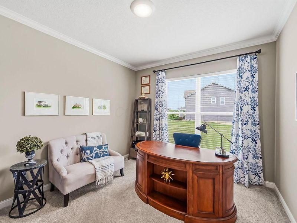
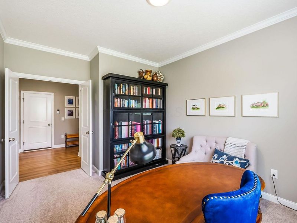
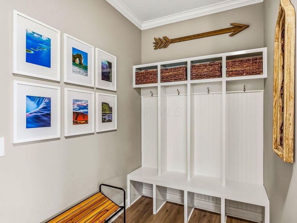
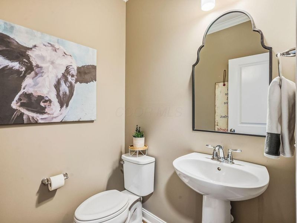
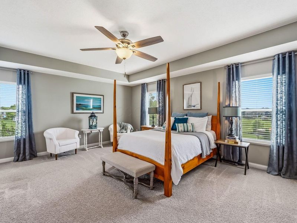
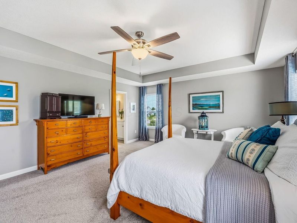
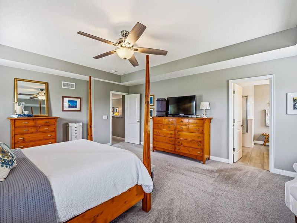
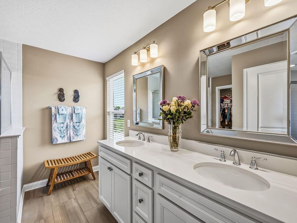
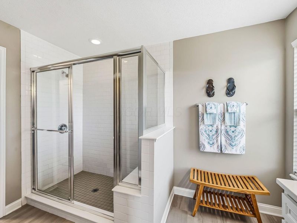
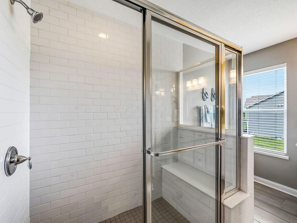
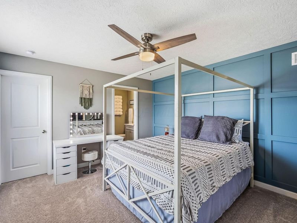
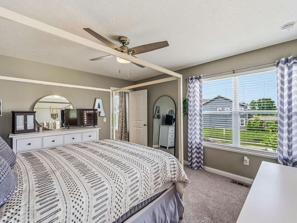
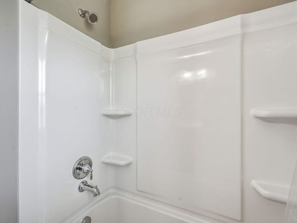
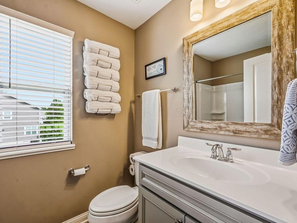
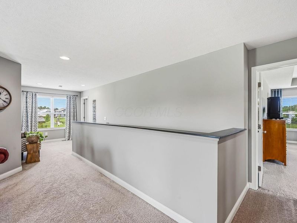
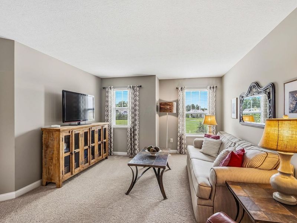
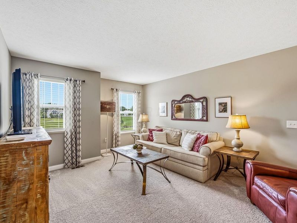
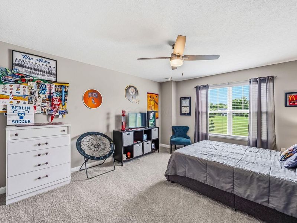
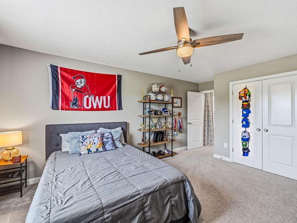
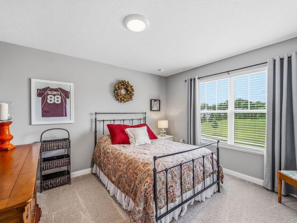
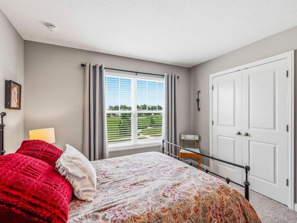
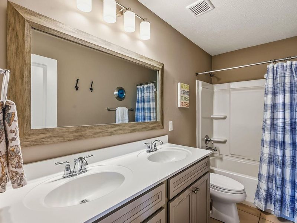
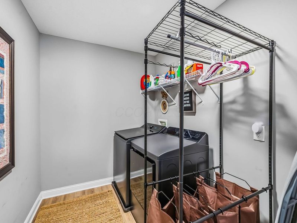
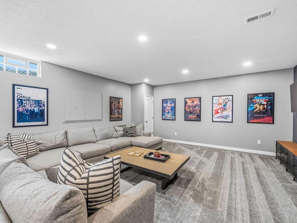
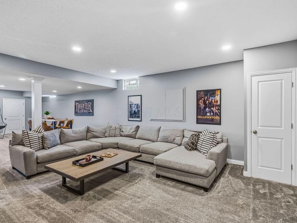
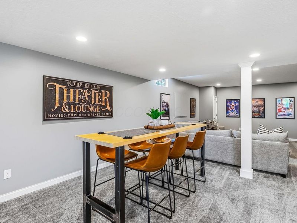
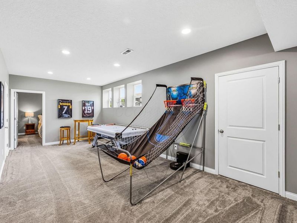
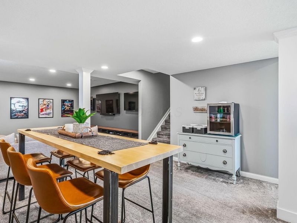
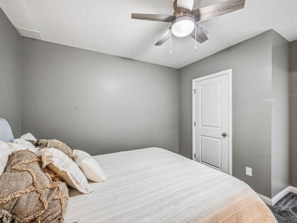
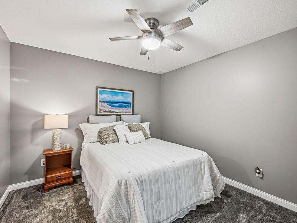
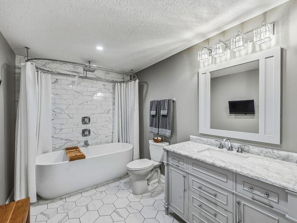
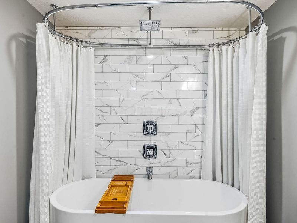
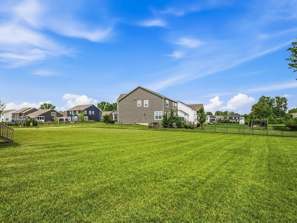
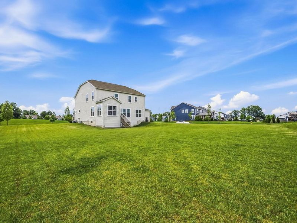
This beautifully upgraded ''like-new'' M/I Emory floor plan is in the desirable ''Pines'' community offering 4600+ SQ FT of exceptional living space with 5 BR's, 4.5 BA's, and a 3-car garage. From the charming covered front porch to the thoughtfully designed interior, this home combines elegance, comfort, and functionality throughout. Step inside the inviting foyer featuring custom board-and-batten accent walls, and enjoy the formal dining room complete with tray ceiling, wainscoting, and crown molding. The gourmet kitchen features quartz countertops, subway tile backsplash, oversized center island/serving bar, stainless steel appliances, walk-in pantry, and butler's pantry with wine bar. The vaulted morning room fills the space with natural light and opens seamlessly to the spacious family room featuring an electric fireplace flanked by custom built-in shelving and cabinetry. The main level also includes upgraded LVP flooring, updated lighting throughout, and a convenient mudroom with built-in cubbies and storage connecting to a versatile flex room--perfect for a home office or guest suite. Upstairs, you'll find three generously sized bedrooms, a loft, laundry room with linen closet, and an impressive deluxe primary suite featuring tray ceilings, a large walk-in closet, dual vanities, and an oversized shower.The professionally finished lower level adds an additional 1200+ SQ FT with a large rec/media room, 5th bedroom, and full bath--ideal for entertaining or multi-generational living. Meticulously maintained and loaded with updates including a new roof (2024), new shaker siding/fascia (2024), new water heater, sump pump battery backup, faux wood blinds throughout, and a SimpliSafe security system with doorbell. Truly move-in ready and better than new!
Property Features
Property Type: Residential - Single Family
Basement: Yes
Basement: Full
Cooling: Central Air
Days on Market: 76
Fireplaces: 1
Garage: 3 car attached
Heating: Forced Air
Home Style: Traditional
Lot Size: 0.56 Acres
Taxes: $10,400
Year Built: 2020
Feature Descriptions
Association/Condo Fee: 225
Exterior: Stone, Vinyl Siding
Fireplace: One
Flooring: Carpet, Ceramic/Porcelain, Vinyl
HOA: Yes
Interior Amenities: Garden/Soak Tub
Parcel #: 418-310-21-022-000
Parking: Garage Door Opener, Attached Garage, Side Load
Windows: Insulated All
Local Schools
School District: OLENTANGY LOCAL
Estimate Your Payment
Estimated Payment
$ 4,547.75 per month $3,482.78 Principal & Interest $866.67 Property Tax $198.30 Homeowner's InsuranceChange Payment Information
Print This Listingx
Select a format below, new window will open and will prompt you to print.





2225 Whitehill Drive | MLS# 226020712
This single family home located at 2225 Whitehill Drive, Delaware, OH 43015 is currently listed for sale with an asking price of $679,900. This property was built in 2020 and has 5 bedrooms and 4 full and 1 partial baths with 4606 sq. ft. Whitehill Drive is located in the The Pines subdivision within the OLENTANGY LOCAL school district. Search The Pines real estate on www.kaszycarealestate.com today.