
4 beds
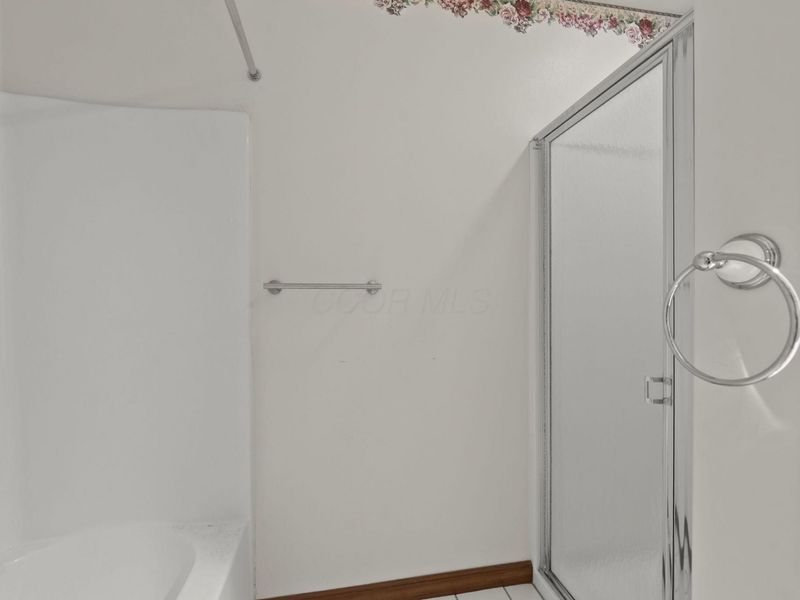
2 full baths
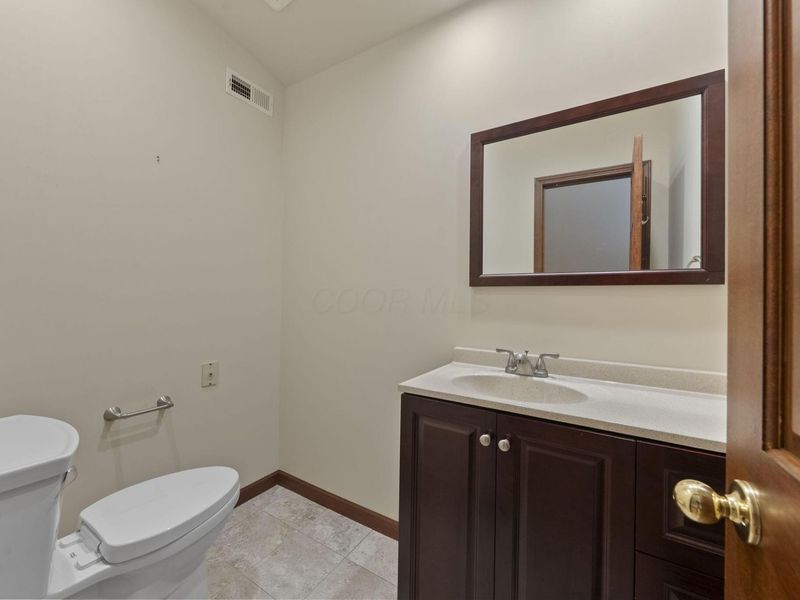
3 partial baths
5,832 sqft
Listed By
Agency Name: Coldwell Banker Realty
Agent Name: Sean M Carpenter
Agency Phone: 614-451-0808

Shown By
Agent Name: Kaszyca Real Estate
Agent Phone: (330) 353-5206
Agency Title: Cutler Real Estate

TOUR THIS HOME
Choose a date and time to see 2227 Ashbury Close, Powell, OH 43065.
I will get in touch with you shortly.

Property Description
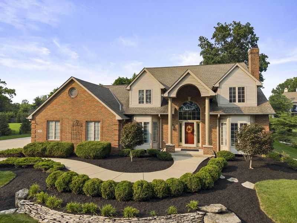
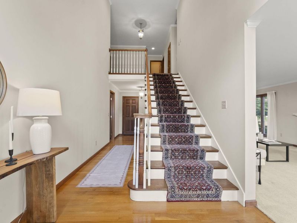
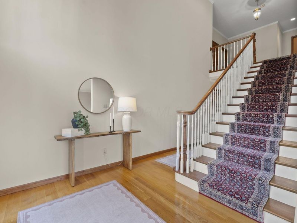
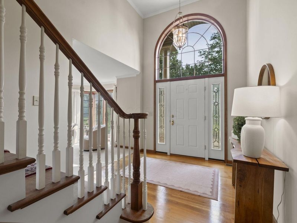
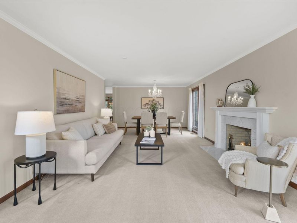
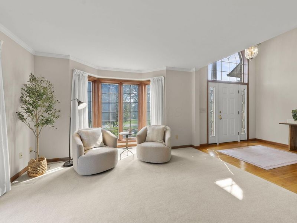
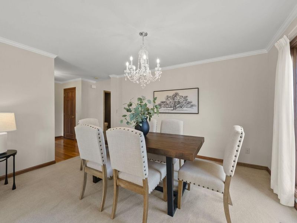
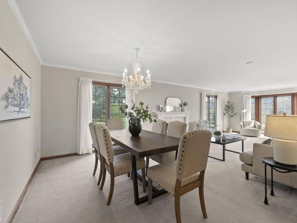
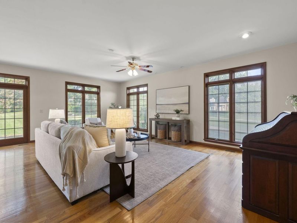
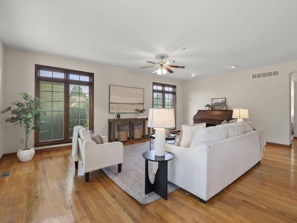
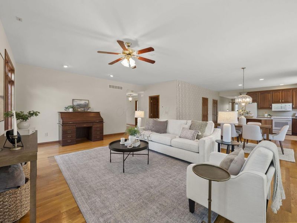
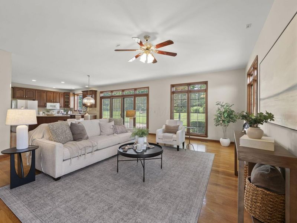
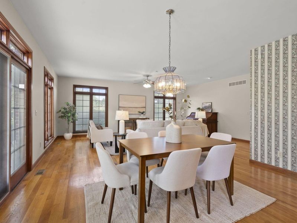
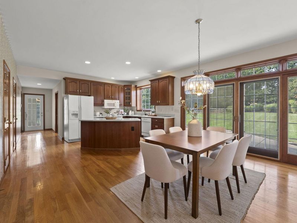
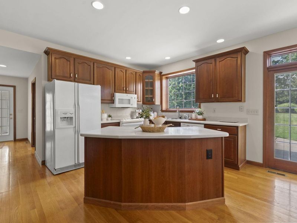
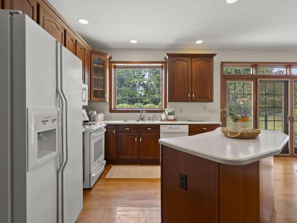
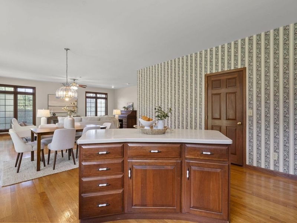
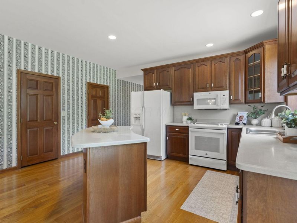
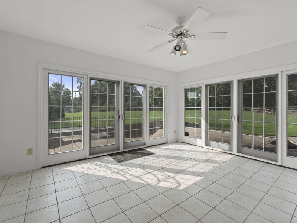
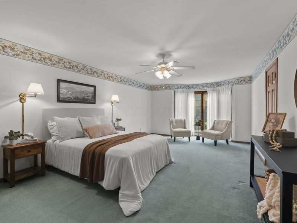
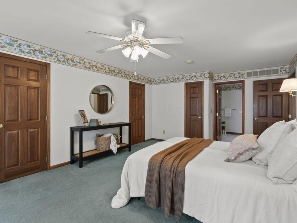
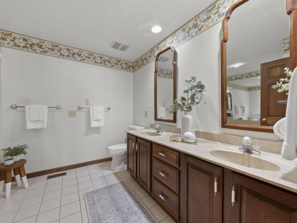
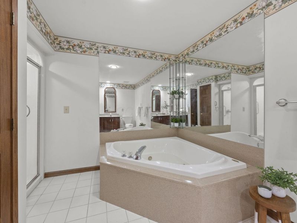
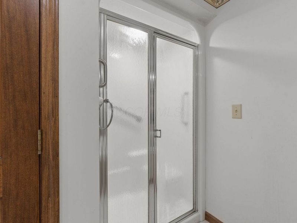
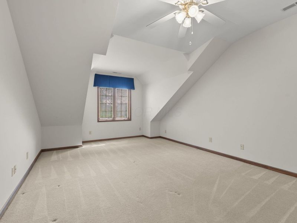
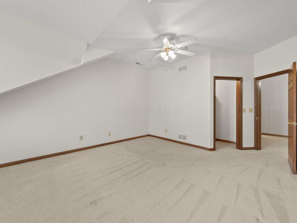
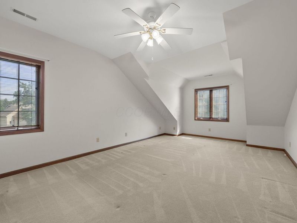
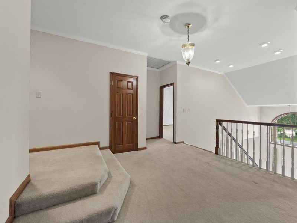
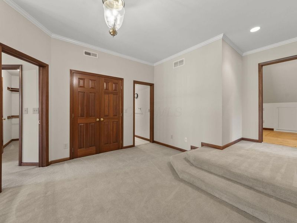
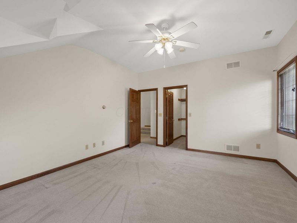
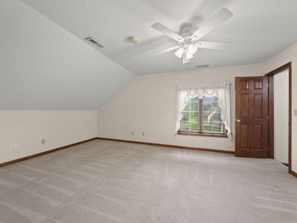
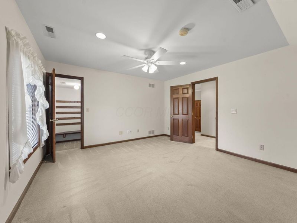
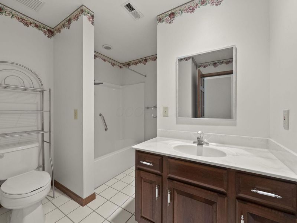
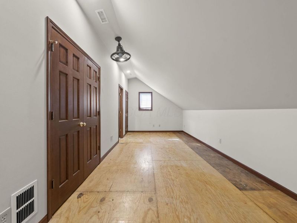
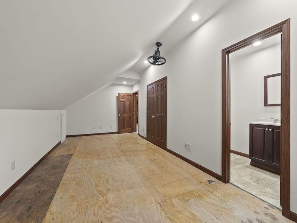
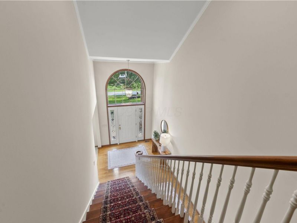
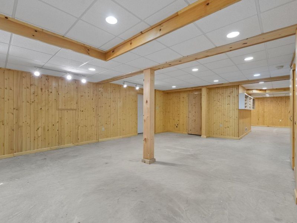
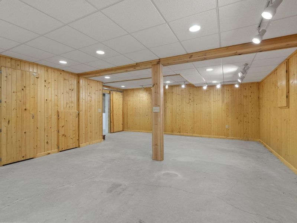
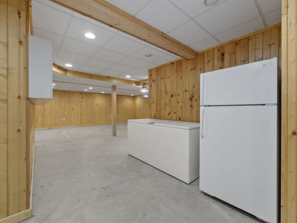
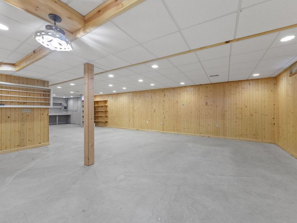
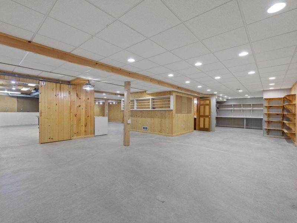
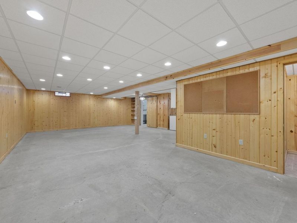
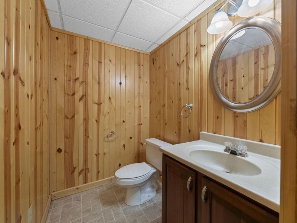
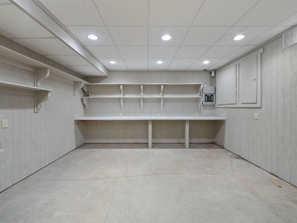
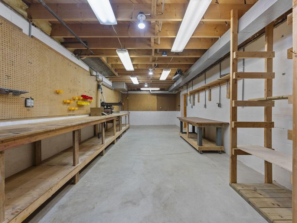
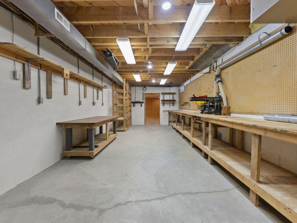
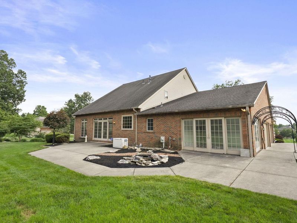
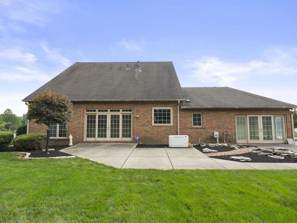
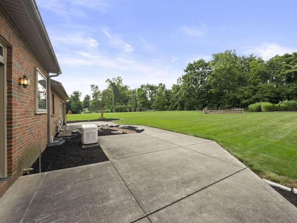
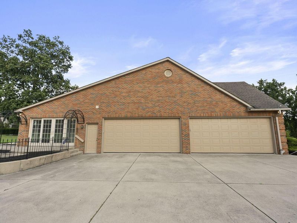
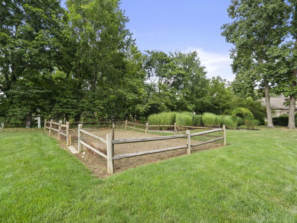
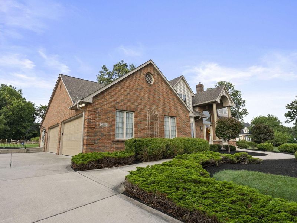
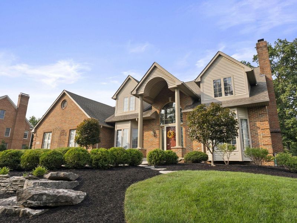
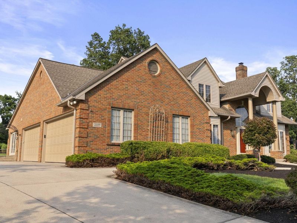
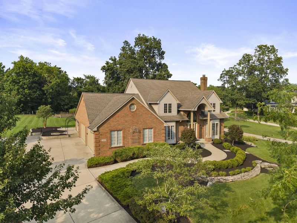
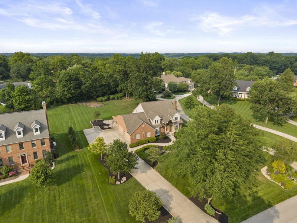
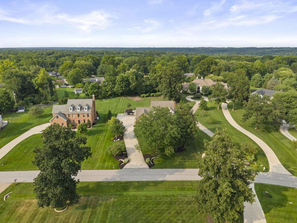
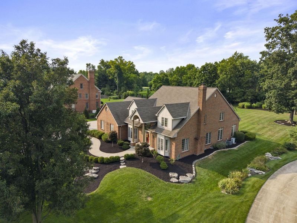
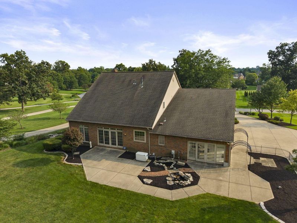
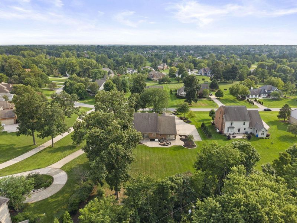
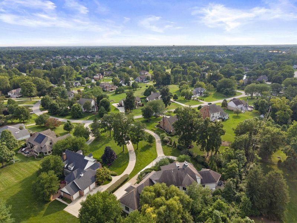
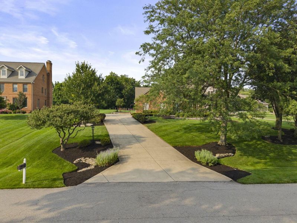
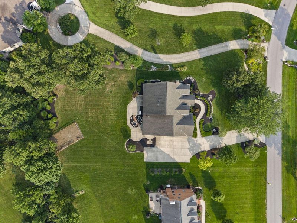
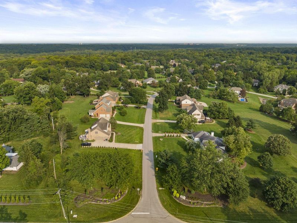
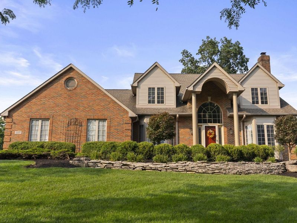
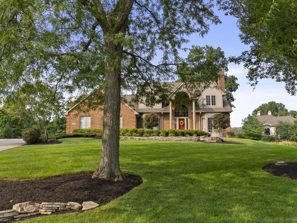
Thoughtfully designed and custom-built as the builder's personal residence, this Powell home reflects timeless craftsmanship, functionality, and a level of care that's evident throughout. Tucked away on a quiet cul-de-sac, the property offers privacy and everyday livability.* A dramatic two-story foyer welcomes you inside, where hardwood floors span much of the main level. The spacious first-floor primary suite offers comfort and convenience, while the open kitchen flows seamlessly into the family room, creating a natural gathering place. Large windows fill the home with natural light, and the formal living room features a gas log fireplace. * Upstairs, you'll find additional bedrooms and a versatile flex room with its own half bath, ideal for a home office, exercise room, hobbies, or storage. * The expansive lower level offers exceptional flexibility with multiple recreation areas, including a spacious room that previously showcased an impressive model train collection. Finished walls, ceilings, and lighting create inviting spaces, while the concrete floors provide the perfect opportunity for the next owner to add their own finishing touches. A dedicated workshop with built-in workbenches, pegboard walls, dust collection, and air filtration offers an ideal space for woodworking enthusiasts, while an additional finished room, half bath, refrigerator, freezer, abundant storage, and a convenient walk-up staircase add even more flexibility. * Step outside to beautifully maintained perennial gardens, a fenced vegetable garden, a small ornamental pond with a circulating waterfall, and a large patio. The four-car side-load garage with an oversized parking area provides room for vehicles, hobbies, and guests. * Located just minutes from Historic Downtown Powell's restaurants, shops, breweries, parks, and community events, with convenient access to Polaris, SR 315, US 23, and I-270, this home offers a rare combination of craftsmanship, flexibility, and location.
Upcoming Open Houses
Open House Saturday August 22nd, 1:00pm - 3:00pm
Open House Sunday August 23rd, 1:00pm - 3:00pm
Property Features
Property Type: Residential - Single Family
Basement: Yes
Basement: Walk-Up Access, Full
Cooling: Central Air
Days on Market: 21
Fireplaces: 1
Garage: 4 car attached
Heating: Forced Air
Home Style: Traditional
Lot Size: 0.75 Acres
Taxes: $12,971
Year Built: 1996
Feature Descriptions
Association/Condo Fee: 350
Exterior: Brick
Fireplace: One, Gas Log
Flooring: Wood, Carpet, Ceramic/Porcelain
HOA: Yes
Parcel #: 319-443-05-014-000
Parking: Garage Door Opener, Attached Garage, Side Load
Local Schools
School District: OLENTANGY LOCAL
Estimate Your Payment
Estimated Payment
$ 5,926.58 per month $4,584.63 Principal & Interest $1,080.92 Property Tax $261.04 Homeowner's InsuranceChange Payment Information
Print This Listingx
Select a format below, new window will open and will prompt you to print.





2227 Ashbury Close | MLS# 226028688
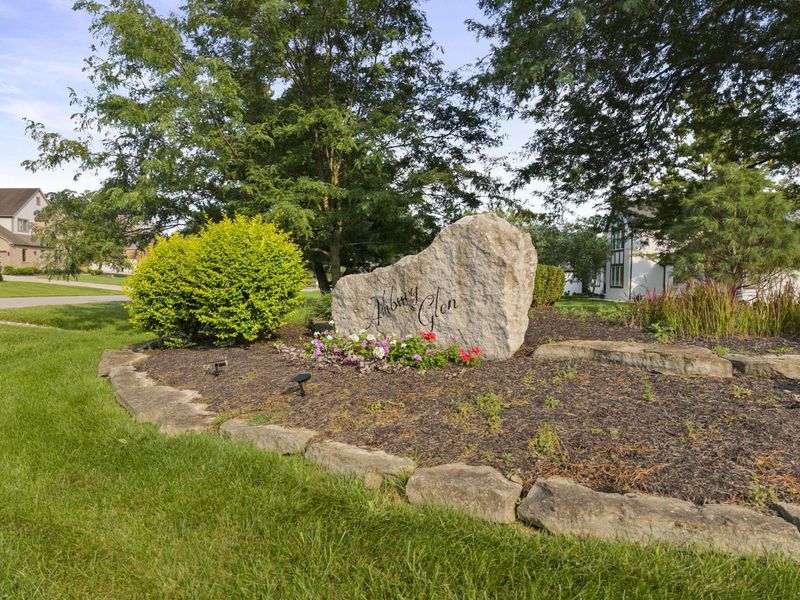
This single family home located at 2227 Ashbury Close, Powell, OH 43065 is currently listed for sale with an asking price of $895,000. This property was built in 1996 and has 4 bedrooms and 2 full and 3 partial baths with 5832 sq. ft. Ashbury Close is located in the Ashbury Glen subdivision within the OLENTANGY LOCAL school district. Search Ashbury Glen real estate on www.kaszycarealestate.com today.