
5 beds
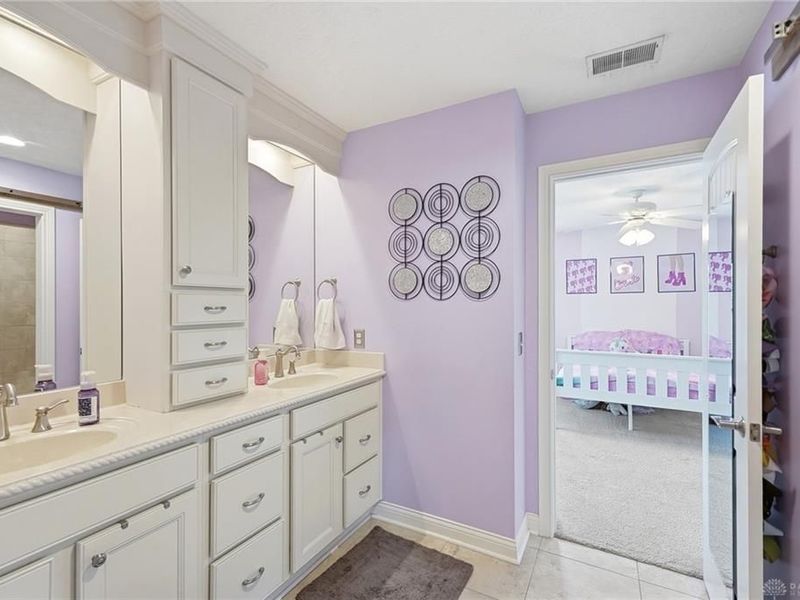
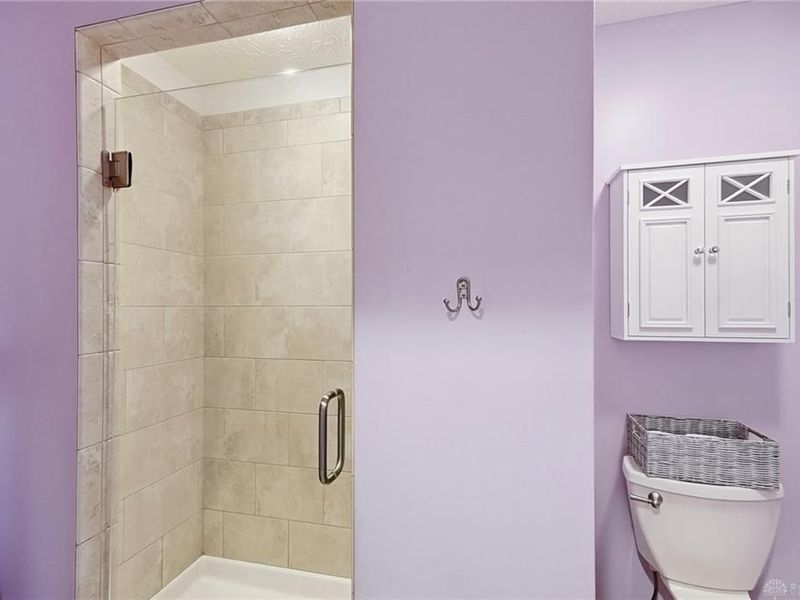
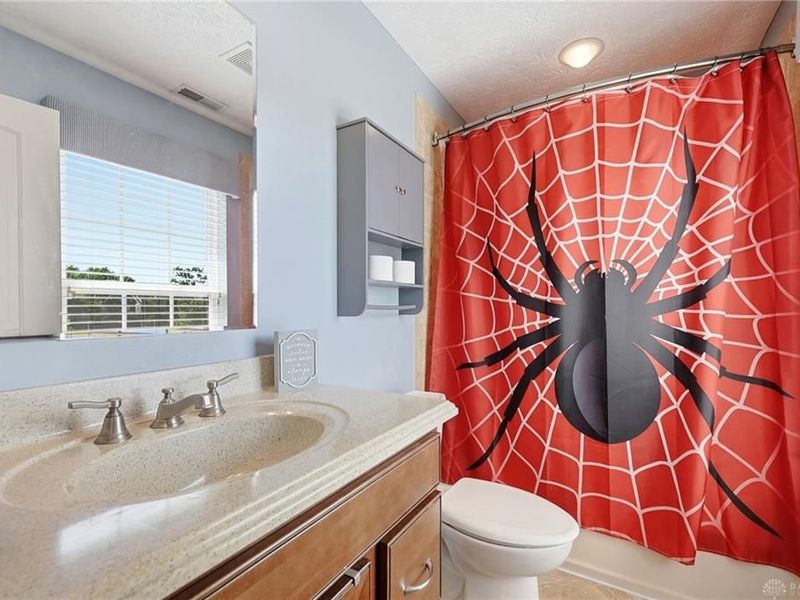
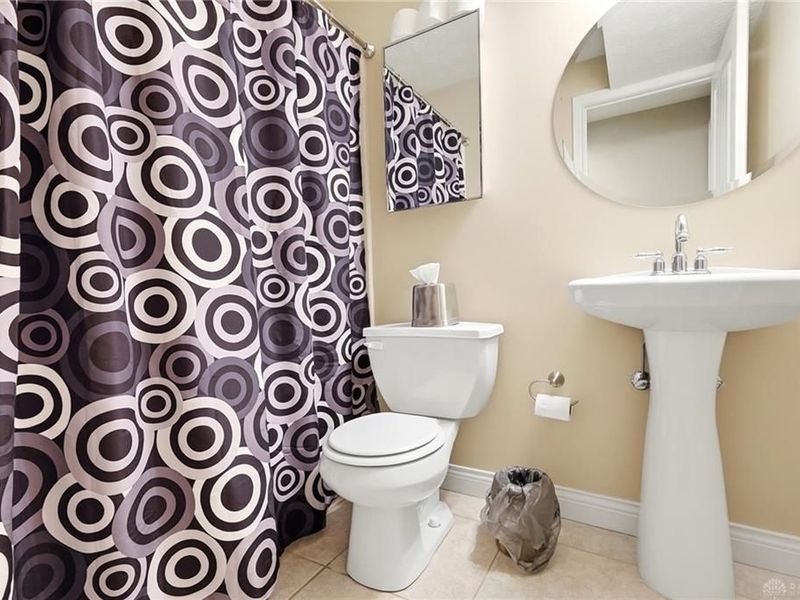
4 full baths
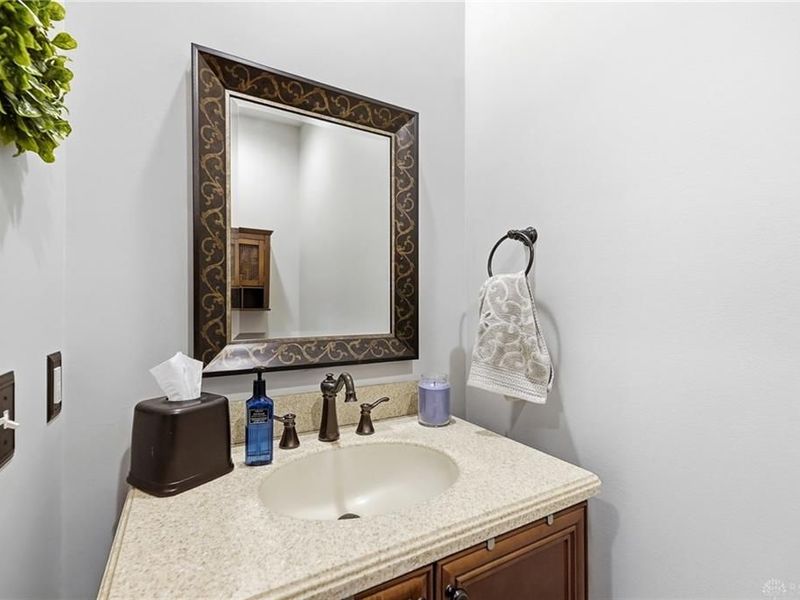
1 partial baths
4,600 sqft
Listed By
Agency Name: Glasshouse Realty Group
Agency Phone: (937) 949-0006
Shown By
Agent Name: Kaszyca Real Estate
Agent Phone: (330) 353-5206
Agency Title: Cutler Real Estate

TOUR THIS HOME
Choose a date and time to see 2248 Harlan Road, Waynesville, OH 45068.
I will get in touch with you shortly.

Property Description
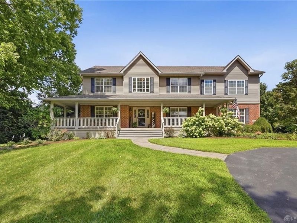
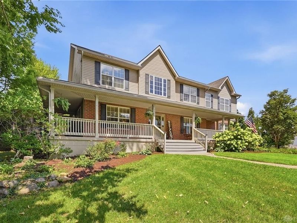
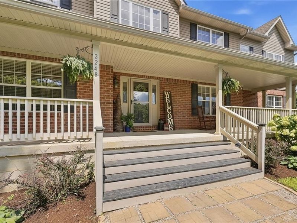
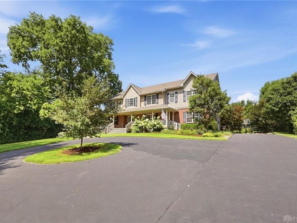
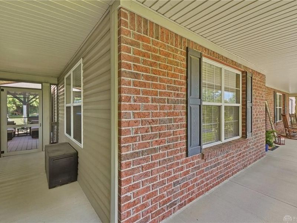
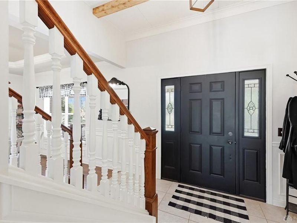
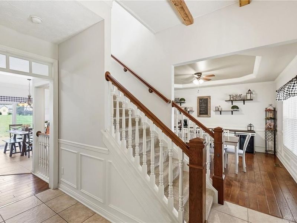
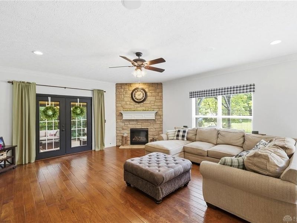
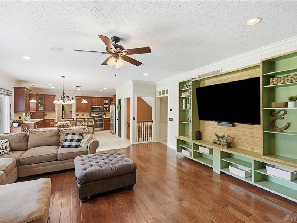
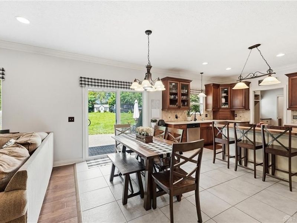
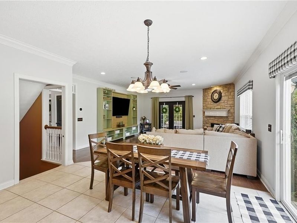
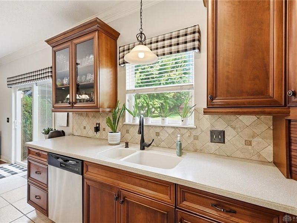
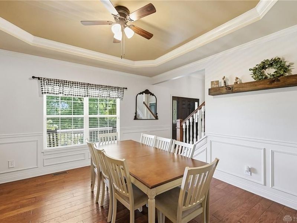
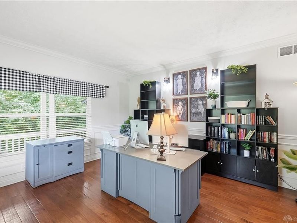
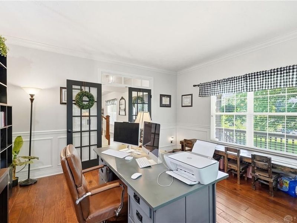
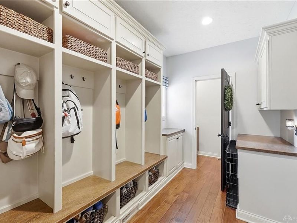
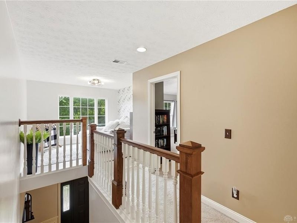
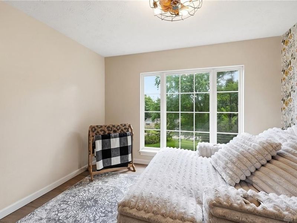
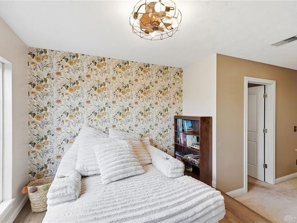
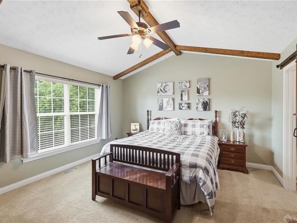
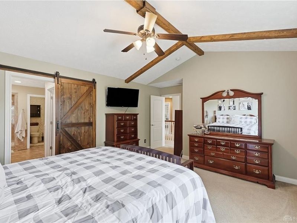
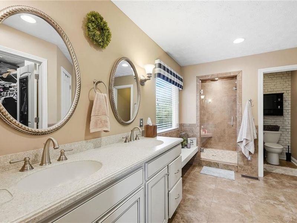
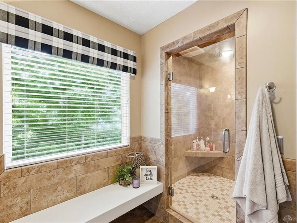
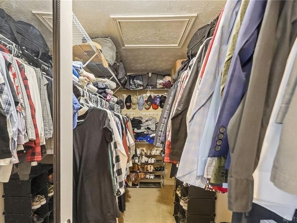
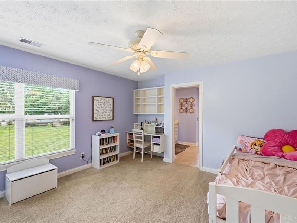
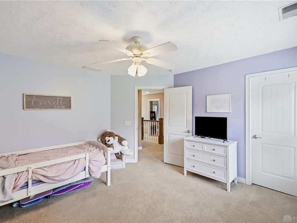
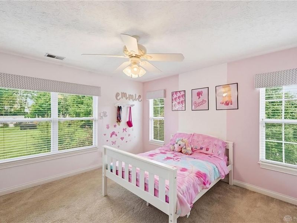
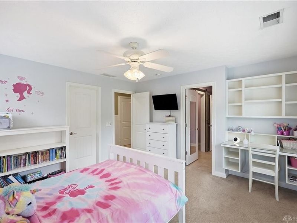
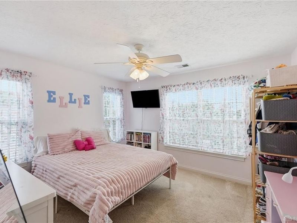
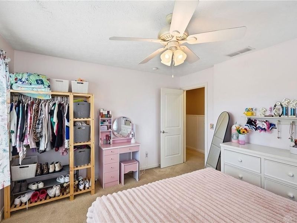
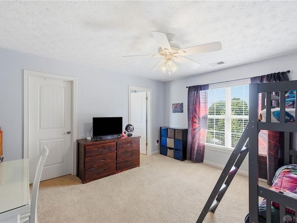
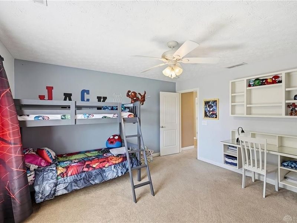
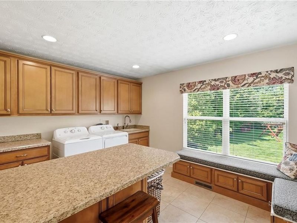
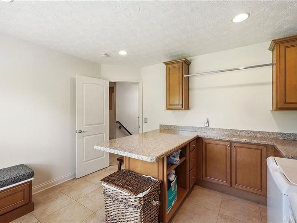
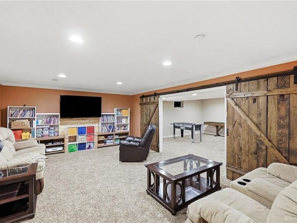
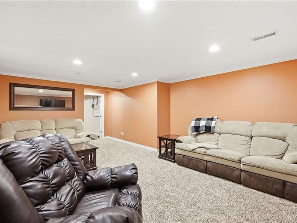
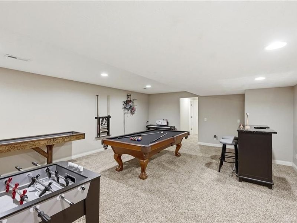
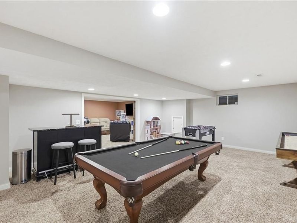

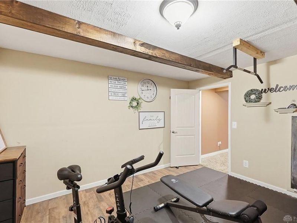
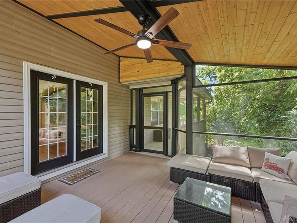
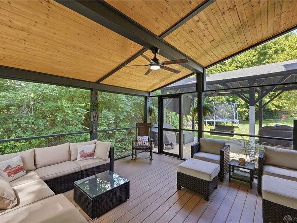
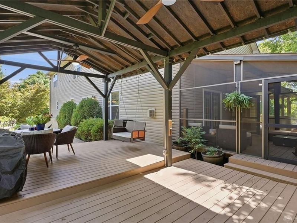
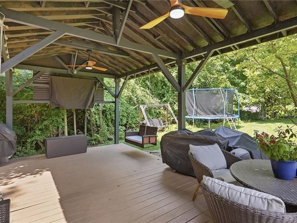
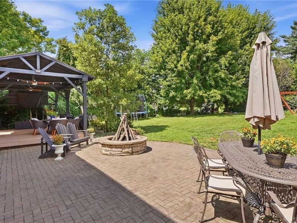
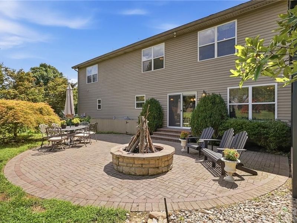
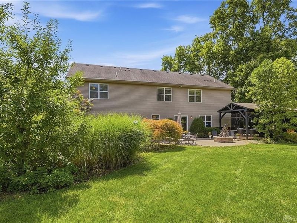
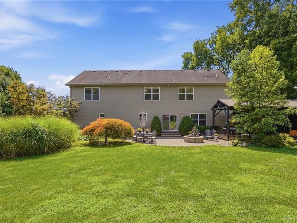
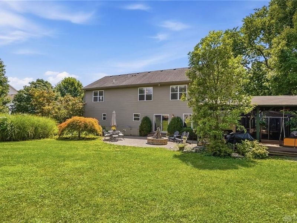
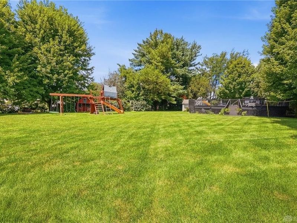
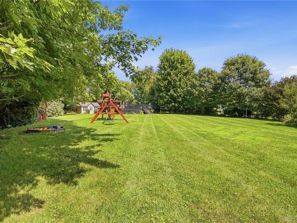
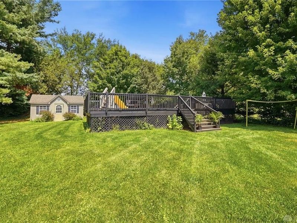
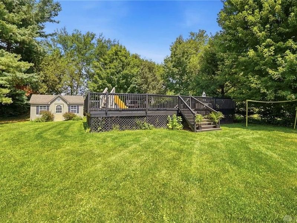
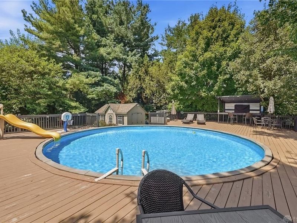
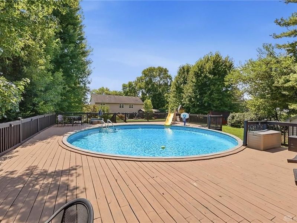
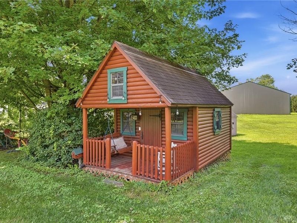
Welcome to this beautifully maintained, one-of-a-kind home offering over 4,600 square feet of thoughtfully designed living space. Freshly painted and landscaped. From the moment you arrive, you'll appreciate the pride of ownership and exceptional care that has gone into every detail of this property. Inside, you'll find spacious living areas perfect for both everyday living and entertaining. The expansive lower-level great room provides endless possibilities for movie nights, game days, gatherings, or a private recreation space. The spectacular second-floor laundry room is exceptionally spacious, offering convenience and functionality that today's homeowners will truly appreciate. One of the home's standout features is the inviting enclosed porch—an ideal place to enjoy your morning coffee, unwind with a good book, or relax while taking in the peaceful surroundings throughout the seasons. Step outside to your own backyard retreat, where a massive deck surrounds the pool, creating the perfect space for entertaining family and friends, hosting summer cookouts, or simply soaking up the sun. The outdoor living space offers plenty of room for everyone to gather and make lasting memories. Adding even more charm, the property includes a delightful log cabin playhouse complete with electricity. This exceptional home offers the perfect combination of space, comfort, and outdoor enjoyment. If you've been searching for a meticulously cared-for property with room to live, entertain, and create lifelong memories, this is one you won't want to miss.
Property Features
Property Type: Residential - Single Family
Basement: Yes
Cooling: Central
Days on Market: 22
Garage: 2
Heating: Forced Air, Natural Gas
Lot Size: 1.04 Acres
Stories: 2.0
Taxes: $9,548
Year Built: 2005
Feature Descriptions
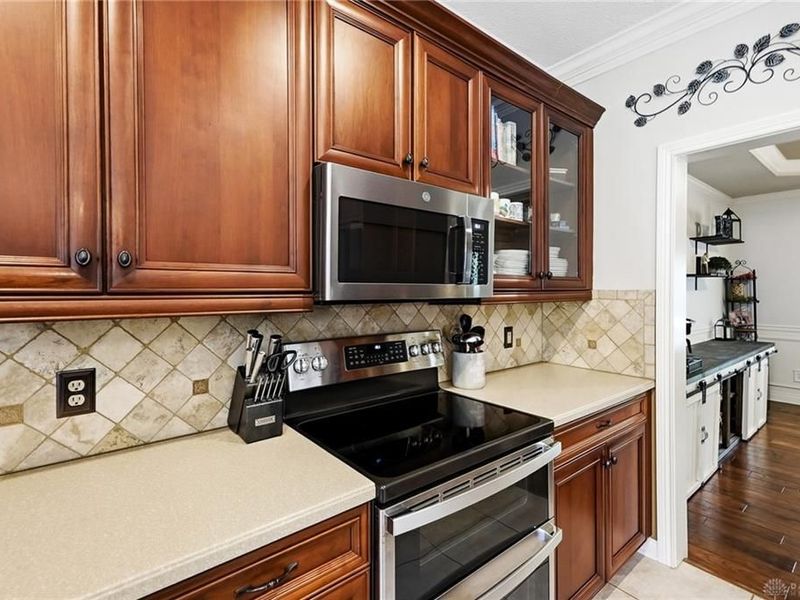
Appliance Features: Dishwasher, Dryer, Microwave, Range, Refrigerator, Washer
Basement Features: Finished, Full
Exterior: Brick, Vinyl
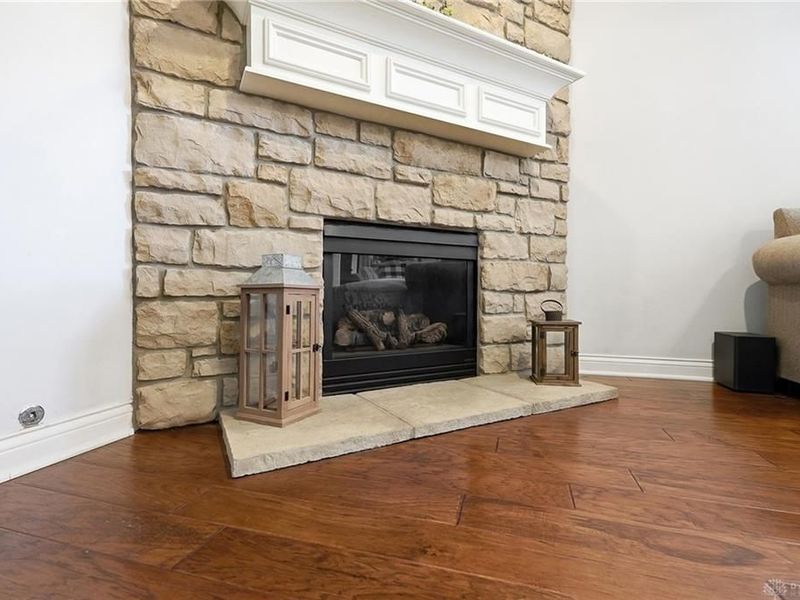
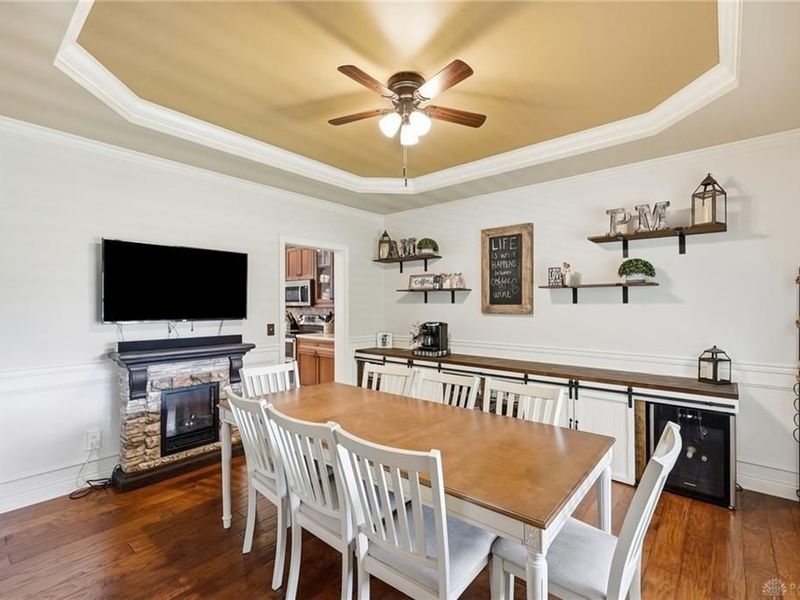
Fireplace. Features: Electric
Garage Features: 2 Car
Lot Dimensions: 124x372
Room Sizes
Living Room: 19 X 14 Level - Main
Dining Room: 12 X 12 Level - Main
Mud Room: 11 X 7 Level - Main
Utility Room: 13 X 11 Level - Main
Rec Room: 24 X 16 Level - Basement
Bedroom: 14 X 13 Level - Second
Breakfast Room: 14 X 8 Level - Main
Great Room: 19 X 14 Level - Main
Primary Bedroom: 15 X 14 Level - Second
Bedroom: 13 X 13 Level - Second
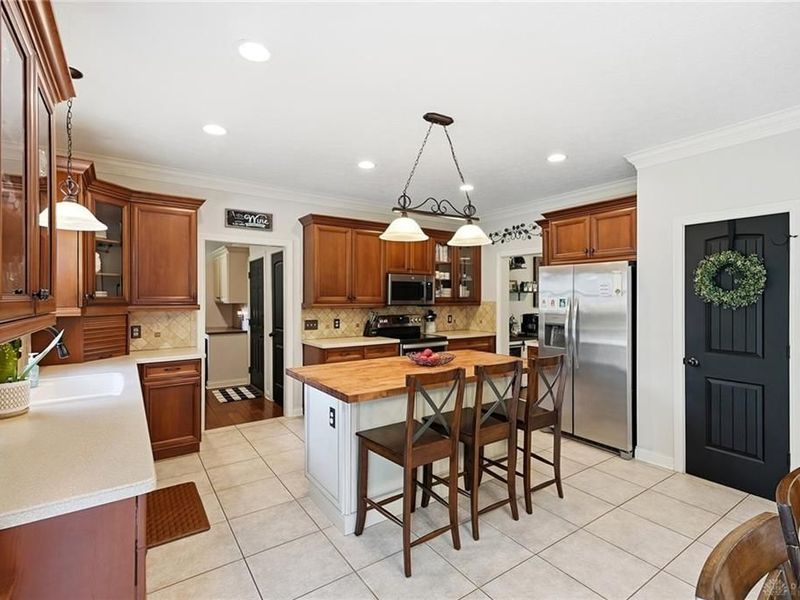
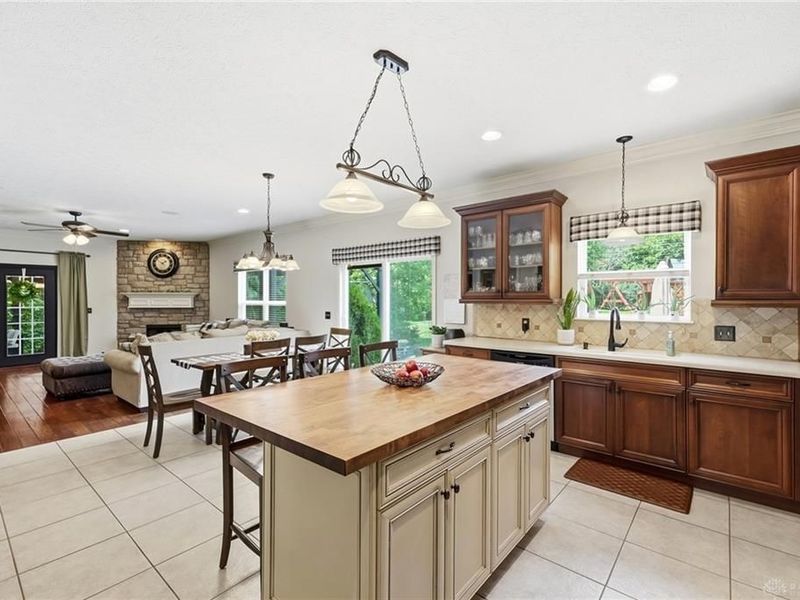
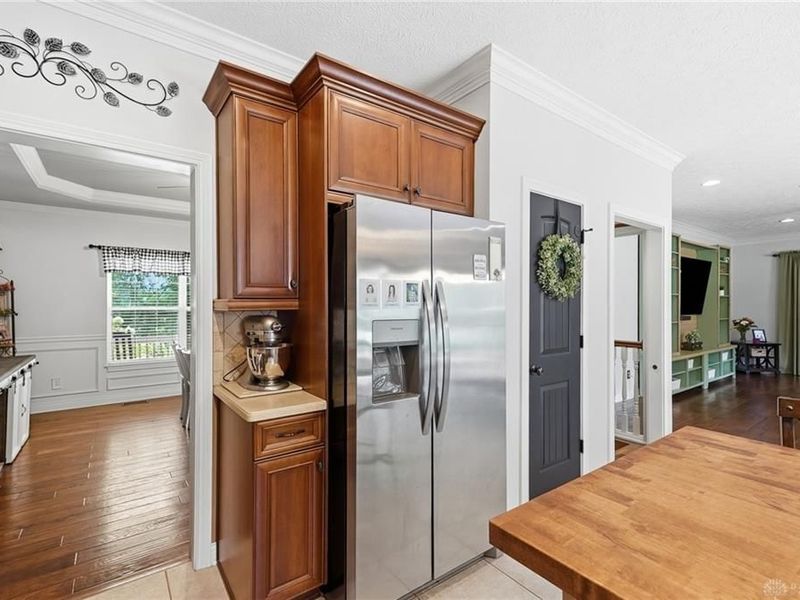
Eat In Kitchen: 14 X 13 Level - Main
Laundry: 16 X 15 Level - Main
Bedroom: 14 X 14 Level - Second
Bedroom: 14 X 13 Level - Second
Other: 23 X 15 Level - Basement
Local Schools
School District: Springboro
Estimate Your Payment
Estimated Payment
$ 4,991.64 per month $3,969.93 Principal & Interest $795.67 Property Tax $226.04 Homeowner's InsuranceChange Payment Information
Print This Listingx
Select a format below, new window will open and will prompt you to print.





2248 Harlan Road | MLS# 965327
This single family home located at 2248 Harlan Road, Waynesville, OH 45068 is currently listed for sale with an asking price of $775,000. This property was built in 2005 and has 5 bedrooms and 4 full and 1 partial baths with 4600 sq. ft. Harlan Road is located in the Cypress Ridge 4 subdivision within the Springboro school district. Search Cypress Ridge 4 real estate on www.kaszycarealestate.com today.