
Listed By
Agency Name: Berkshire Hathaway HomeServices Stouffer Realty
Agency Contact: sbeeson@stoufferrealty.com, 330-285-3306
Shown By
Agent Name: Kaszyca Real Estate
Agent Phone: (330) 353-5206
Agency Title: Cutler Real Estate

TOUR THIS HOME
Choose a date and time to see 225 Melbourne Avenue, Akron, OH 44313.
I will get in touch with you shortly.

Property Description
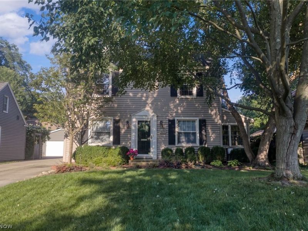
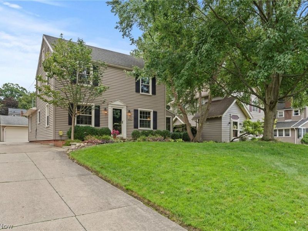
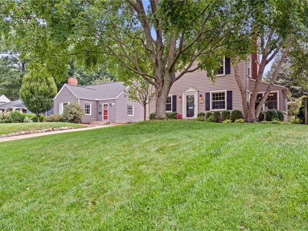
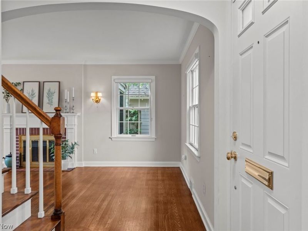
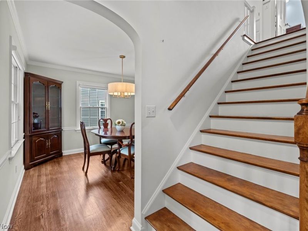
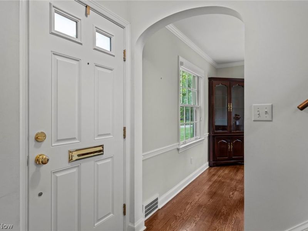
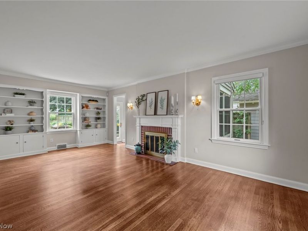
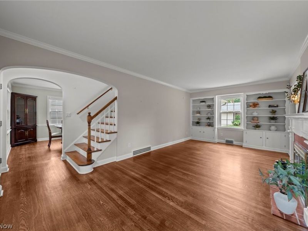
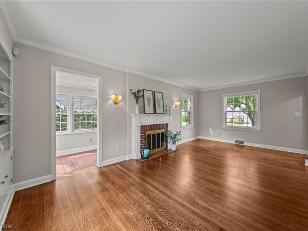

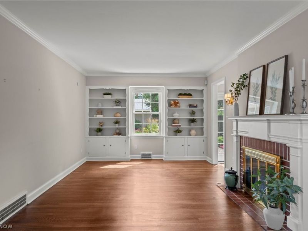
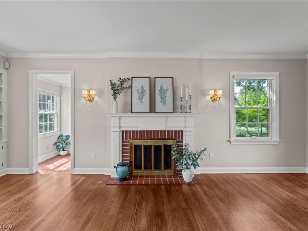
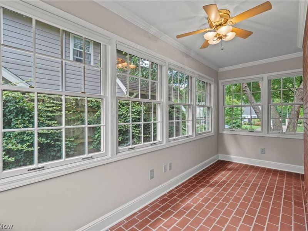
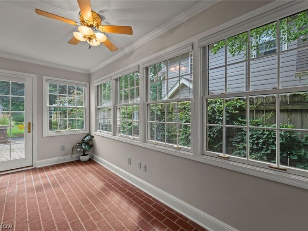
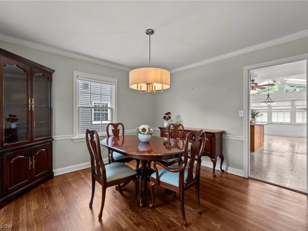
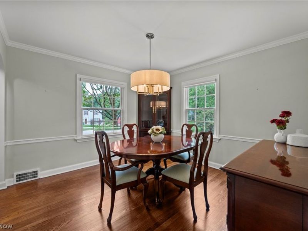
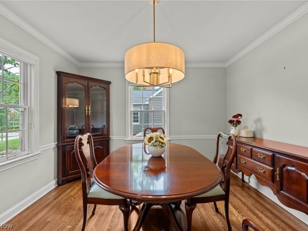
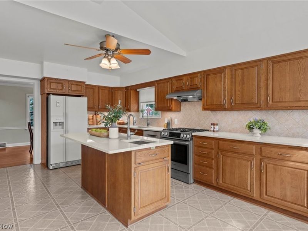
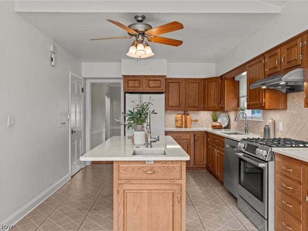
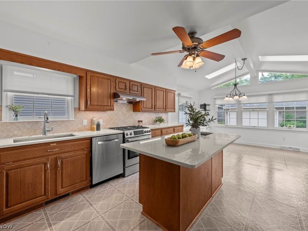
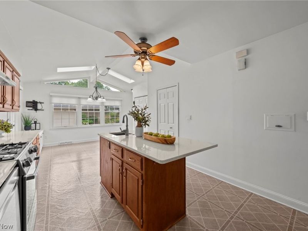
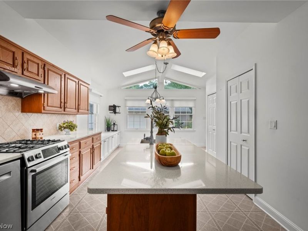
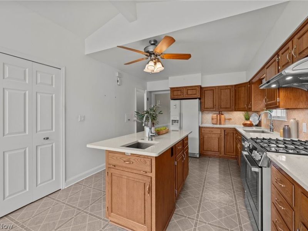
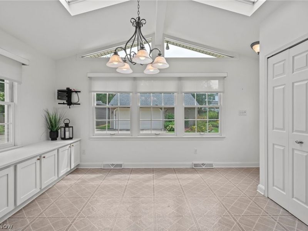
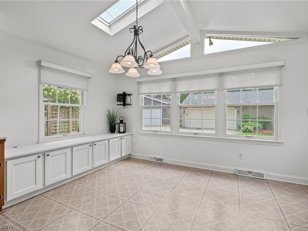
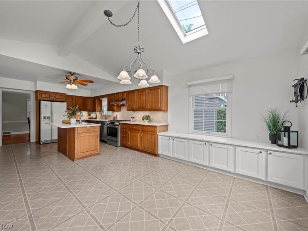
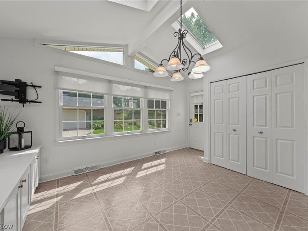
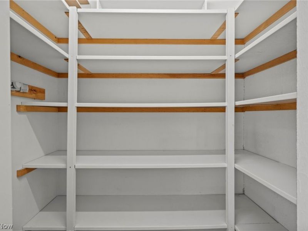
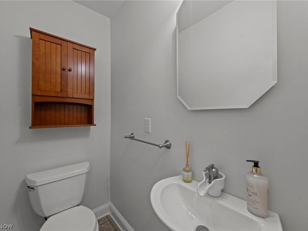
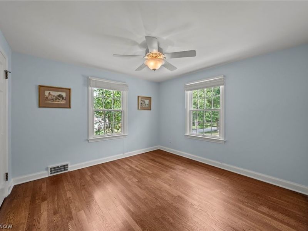
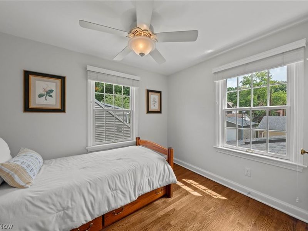
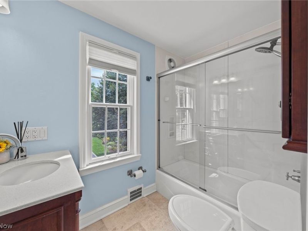
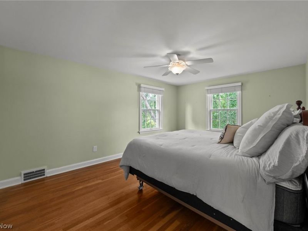
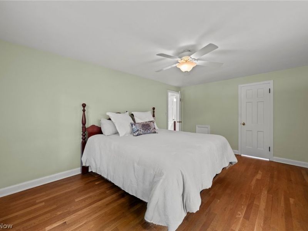
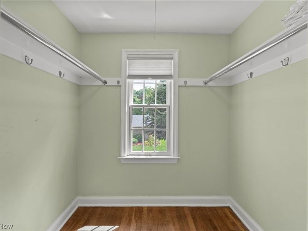
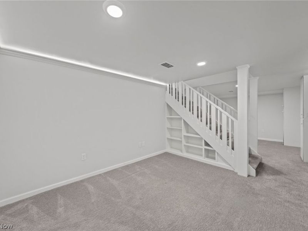
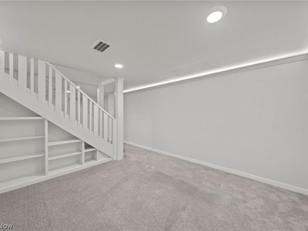
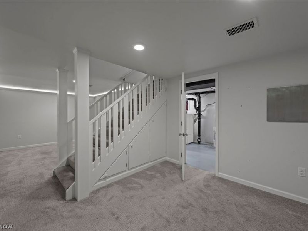
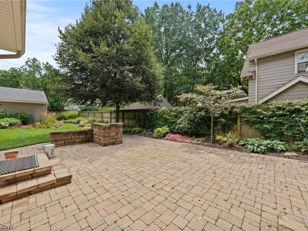
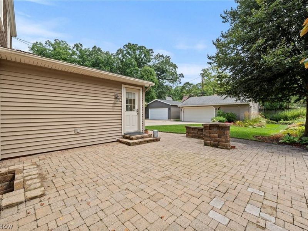
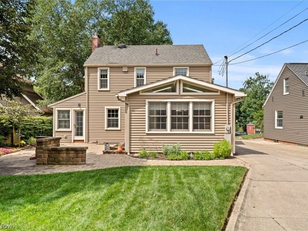
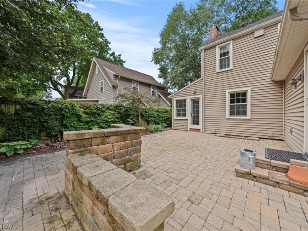
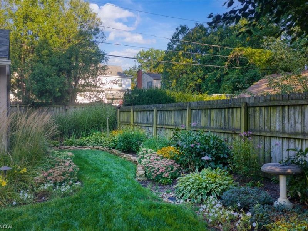
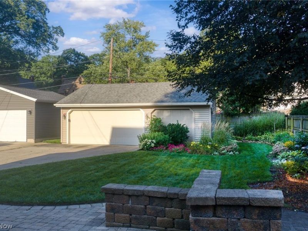
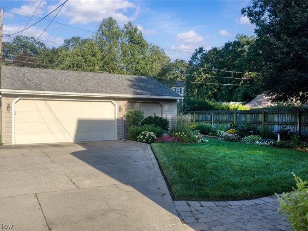
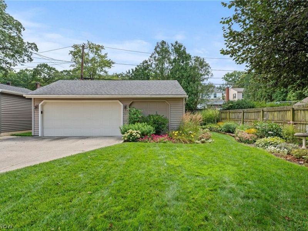
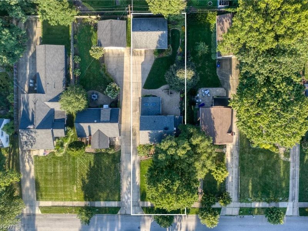
Welcome to this adorable and impeccably maintained Colonial nestled in the desirable Castle Park neighborhood! From the beautiful wood floors to the elegant crown molding, this home is filled with timeless character and thoughtful updates. The inviting living room features a cozy fireplace and built-in bookshelves, with a wonderful four-season room just off the side?perfect for relaxing and enjoying the views of the gorgeous gardens. The oversized eat-in kitchen is truly the heart of the home, offering quartz countertops, a gas range, large center island, pantry, pull-out shelving, and an abundance of cabinetry for storage. Skylights and an impressive number of windows fill the space with natural light. Upstairs, the primary bedroom features wood floors and a large walk-in closet. Two additional bedrooms and an updated full bath complete the second level. The partially finished basement offers flexible space ready to become a recreation room, office, gym, or whatever suits your needs. Outside, you'll fall in love with the beautifully landscaped gardens and inviting patio. The oversized two-car garage offers an additional bay?perfect for lawn equipment, tools, or extra storage. This charming home truly combines character, space, and pride of ownership in a wonderful neighborhood setting!
Property Features
Property Type: Residential - Single Family
Basement: Yes
Basement: Full, Partially Finished
Cooling: Central Air
Fireplaces: 1
Garage: 2
Heating: Forced Air, Gas
Home Style: Colonial
Lot Size: 0.19 Acres
Roof Type: Asphalt
Stories: 2.0
Taxes: $3,449 / year
Year Built: 1944
Amenities
Bookcases
Built-in Features
Ceiling Fan(s)
Chandelier
Crown Molding
Eat-in Kitchen
Walk-In Closet(s)
Feature Descriptions
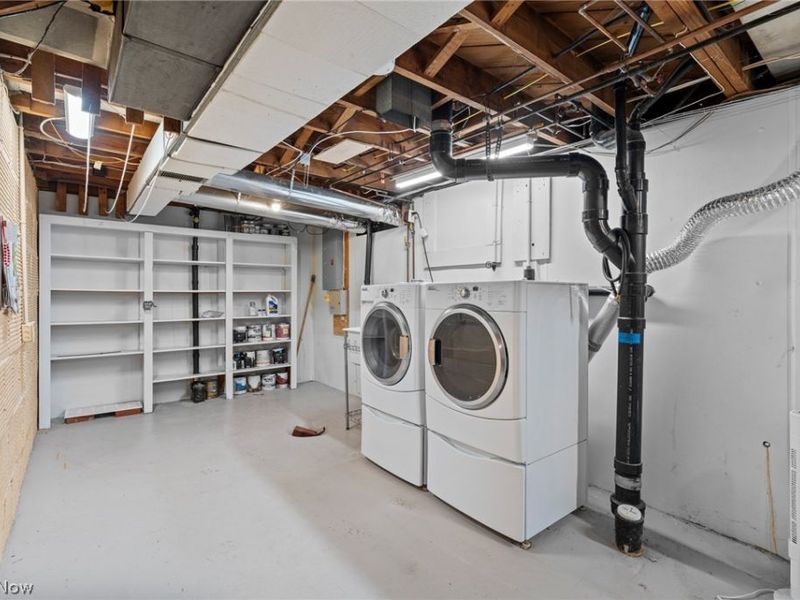
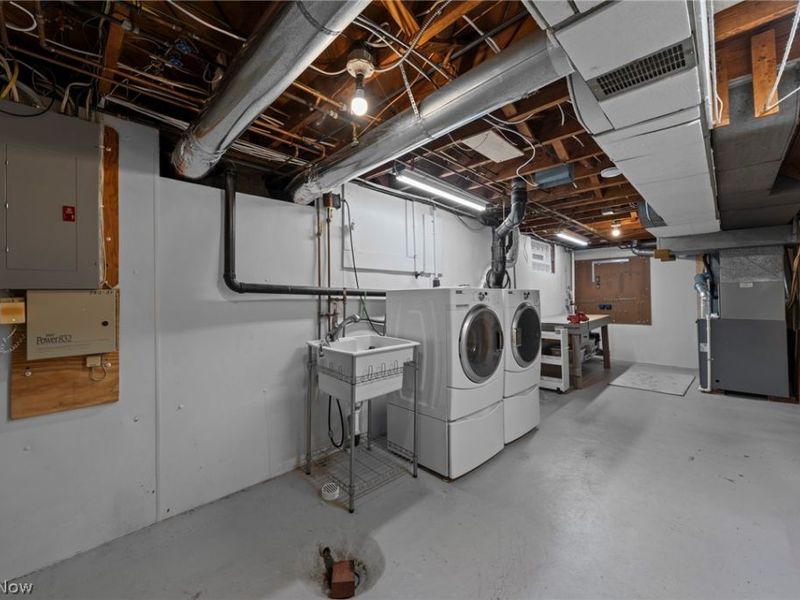
Appliances: Dryer, Dishwasher, Range, Refrigerator, Washer
Estimated Active Date: 2026-08-20
Exterior: Vinyl Siding
Fireplace: Gas, Living Room
Laundry: In Basement
Lot: City Lot
Parcel#: 6705116
Parking: Concrete, Driveway, Detached, Garage
Patio/Porch: Patio
Sewer: Public Sewer
Water: Public
Room Sizes
Bedroom: 11 x 11 Level - Second
Dining Room: 11 x 11 Level - First
Basement: 10 x 11 Level - Lower
Basement: 10 x 11 Level - Lower
Primary Bedroom: 16 x 11 Level - Second
Sunroom: 15 x 7 Level - First
Living Room: 21 x 11 Level - First
Bedroom: 8 x 10 Level - Second
Eat-in Kitchen: 25 x 13 Level - First
Local Schools
School District: Akron City
Estimate Your Payment
Estimated Payment
$ 2,073.55 per month $1,689.91 Principal & Interest $287.42 Property Tax $96.22 Homeowner's InsuranceChange Payment Information
Print This Listingx
Select a format below, new window will open and will prompt you to print.





225 Melbourne Avenue | MLS# 5237642
This single family home located at 225 Melbourne Avenue, Akron, OH 44313 is currently listed for sale with an asking price of $329,900. This property was built in 1944 and has 3 bedrooms and 1 full and 1 partial baths with 1714 sq. ft. Melbourne Avenue is located in the Castle Park subdivision within the Akron City school district. Search Castle Park real estate on www.kaszycarealestate.com today.