
4 beds
2 full baths
1 partial baths
3,629 sqft
Listed By
Agency Name: Red 1 Realty
Agency Phone: (614) 585-9020
Shown By
Agent Name: Kaszyca Real Estate
Agent Phone: (330) 353-5206
Agency Title: Cutler Real Estate

TOUR THIS HOME
Choose a date and time to see 2252 Sedgwick Drive, Columbus, OH 43220.
I will get in touch with you shortly.

Property Description
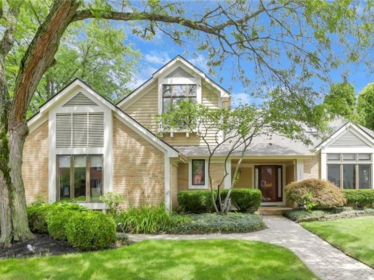
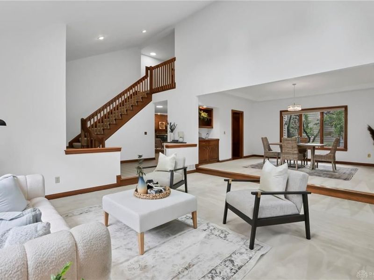
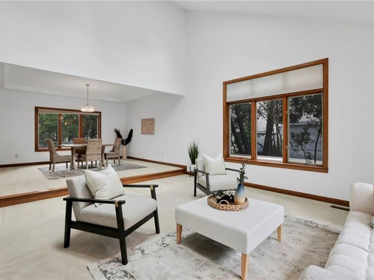
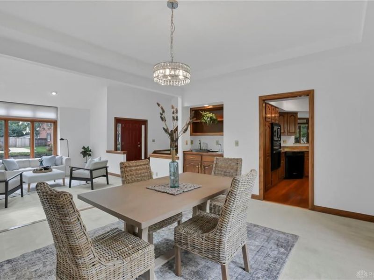
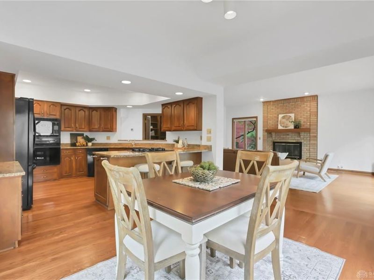
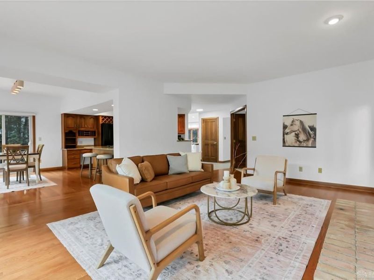
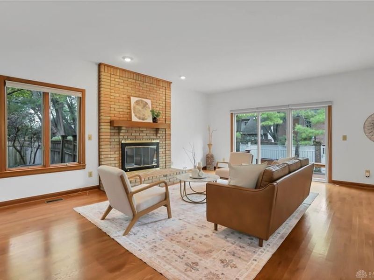
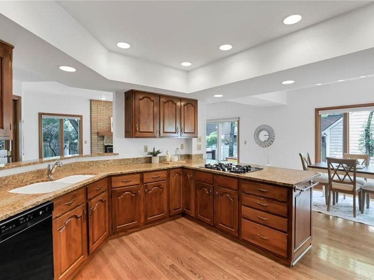
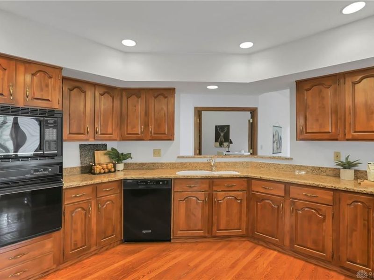
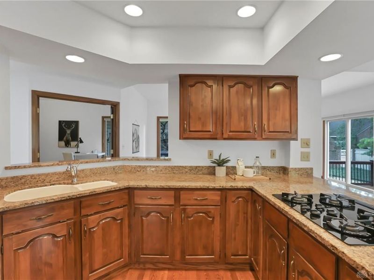
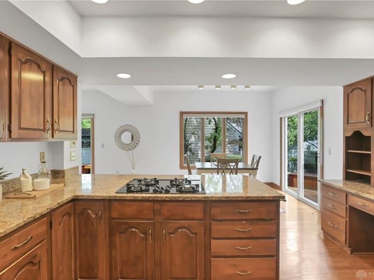
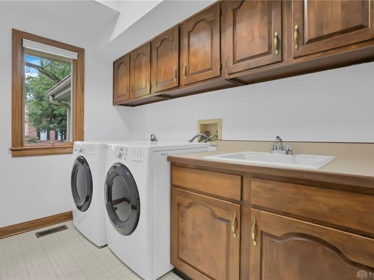
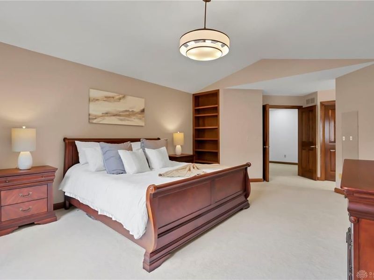
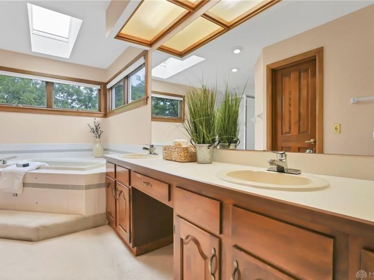
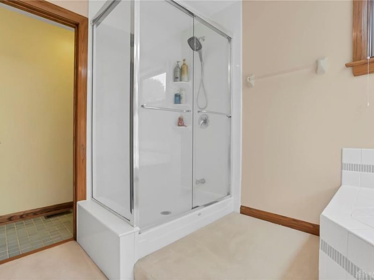
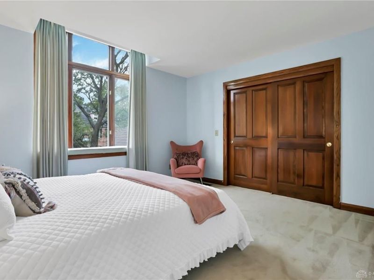
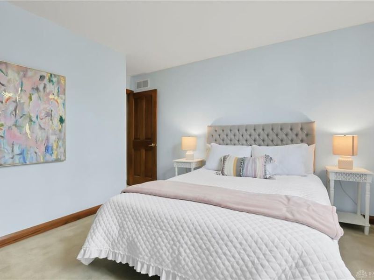
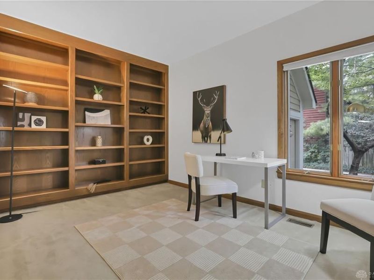
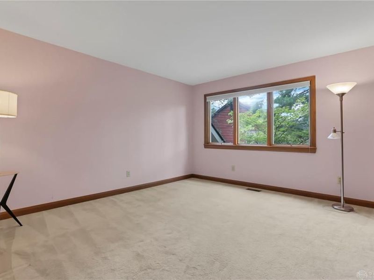
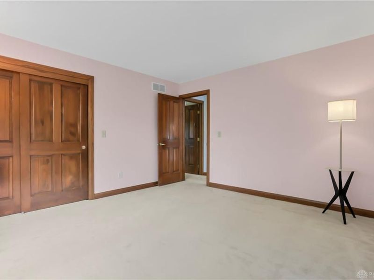
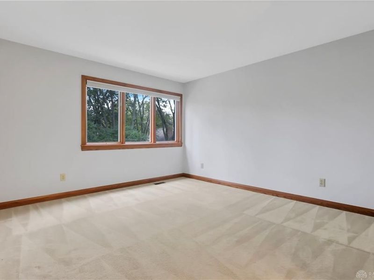
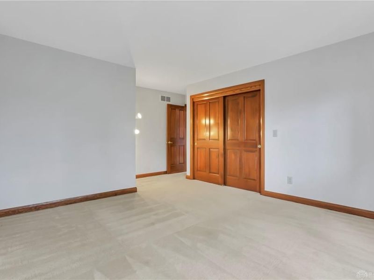
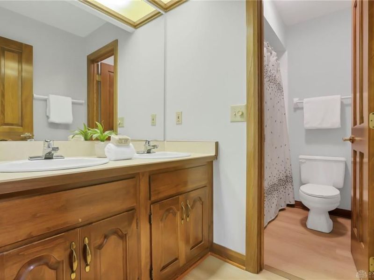
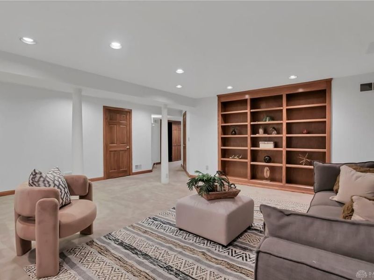
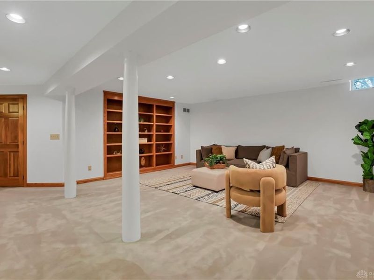
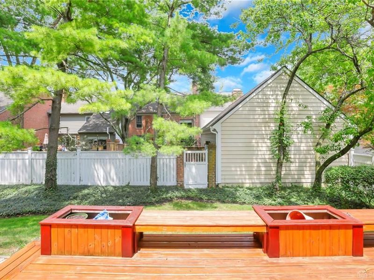
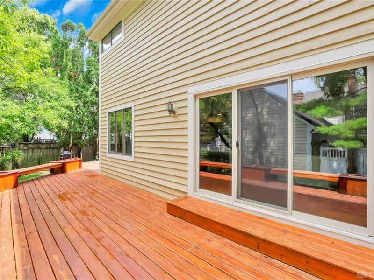
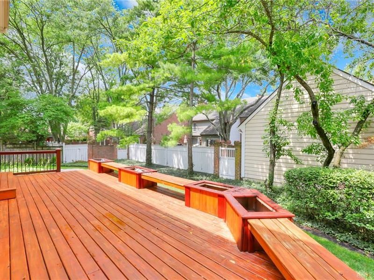
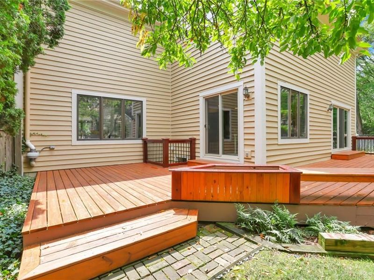
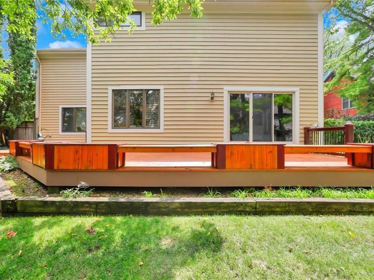
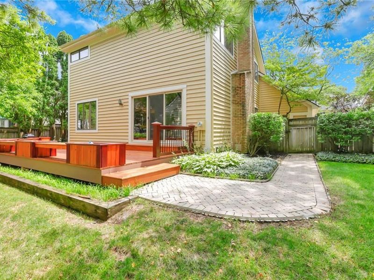
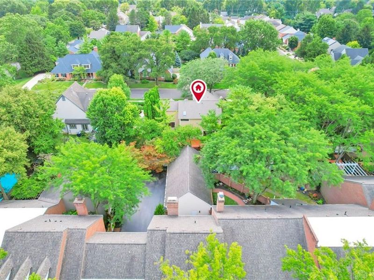
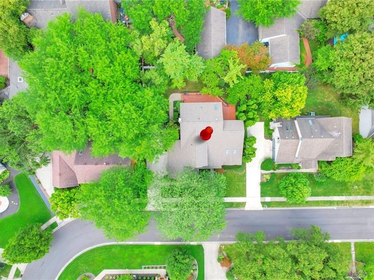
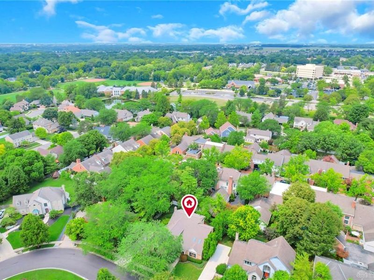
Beautifully maintained home located in one of the most sought-after areas of Columbus, located in the highly acclaimed Upper Arlington School District. Offering timeless character, thoughtful updates, & an unbeatable location, this home is just minutes from shopping, dining, parks, The Ohio State University, & downtown. Step inside to a dramatic 2-story entry & living room featuring soaring ceilings, skylights, & an abundance of natural light. Hardwood floors flow throughout much of the main level, while the spacious kitchen offers granite countertops, abundant cabinetry, & generous workspace for everyday living. A wet bar in the formal dining room adds the perfect touch for hosting, while the 1st-floor office w/ custom built-in shelving provides an ideal space for working from home or a quiet study. Upstairs, the spacious owner's suite offers a relaxing retreat w/a custom closet system & private en-suite bath featuring a soaking tub, walk-in shower, & double vanity. 3 additional generously sized bedrooms & a well-appointed full bath provide plenty of space for family, guests, or hobbies. The finished basement offers valuable additional living space, perfect for a recreation room, media room, home gym, or playroom. Step outside to enjoy the expansive deck, thoughtfully designed, complete w/ built-in seating & plenty of room for an outdoor dining table & additional lounge furniture. This home has been meticulously cared for w/ numerous updates over the years, including a new roof (2019), HVAC system (2017), exterior painting (2019), re-stained deck (2022), attic insulation, updated entry & storm door, & refreshed interior paint. Additional updates include a repaired driveway apron, restored wood window frames, newer bathroom flooring, & other thoughtful improvements that reflect pride of ownership. Combining a spacious, functional floor plan with quality updates & an outstanding location this home is ready to welcome you!
Property Features
Property Type: Residential - Single Family
Basement: Yes
Cooling: Central
Days on Market: 34
Garage: 2
Heating: Forced Air
Lot Size: 0.21 Acres
Stories: 2.0
Taxes: $30,040
Year Built: 1987
Feature Descriptions
Basement Features: Partial
Exterior: Brick, Cement / Fiber Board
Garage Features: 2 Car
Lot Dimensions: 85x105
Room Sizes
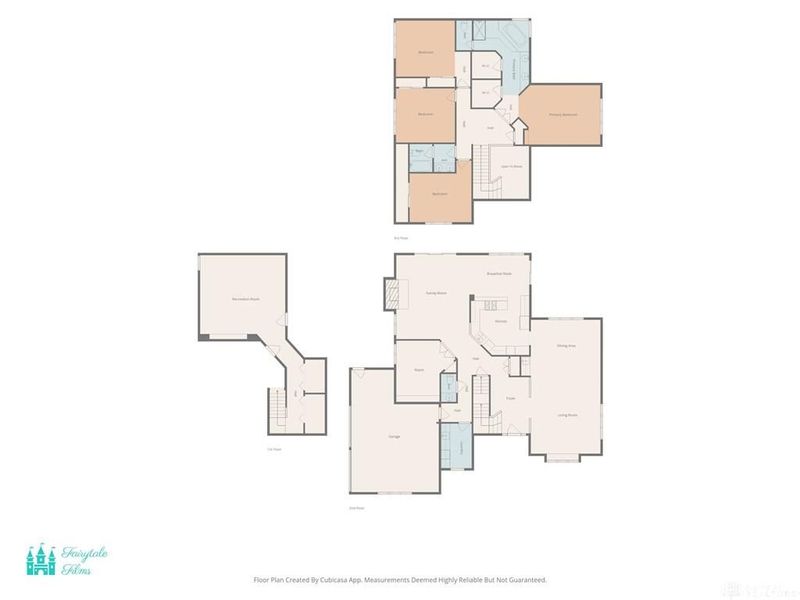
Living Room: 17 X 15 Level - Main
Dining Room: 12 X 17 Level - Main
Kitchen: 13 X 12 Level - Main
Eat In Kitchen: 13 X 8 Level - Main
Family Room: 16 X 16 Level - Main
Study/Office: 13 X 13 Level - Main
Primary Bedroom: 18 X 13 Level - Second
Bedroom: 13 X 12 Level - Second
Bedroom: 13 X 12 Level - Second
Bedroom: 13 X 13 Level - Second
Local Schools
School District: Upper Arlington
Estimate Your Payment
Estimated Payment
$ 7,953.21 per month $5,181.54 Principal & Interest $2,503.33 Property Tax $268.33 Homeowner's InsuranceChange Payment Information
Print This Listingx
Select a format below, new window will open and will prompt you to print.





2252 Sedgwick Drive | MLS# 969149
This single family home located at 2252 Sedgwick Drive, Columbus, OH 43220 is currently listed for sale with an asking price of $920,000. This property was built in 1987 and has 4 bedrooms and 2 full and 1 partial baths with 3629 sq. ft. Sedgwick Drive is located in the Concord Village Ph 4 subdivision within the Upper Arlington school district. Search Concord Village Ph 4 real estate on www.kaszycarealestate.com today.