
A Cutler Real Estate Homefinder account is required to view this listing.
Listed By
Agency Name: Howard Hanna
Agency Contact: kellyhetzel-straub@howardhanna.com, 419-386-6435
Shown By
Agent Name: Kaszyca Real Estate
Agent Phone: (330) 353-5206
Agency Title: Cutler Real Estate

TOUR THIS HOME
Choose a date and time to see 2256 Pebble Cove, Unit 15, Westlake, OH 44145.
I will get in touch with you shortly.

Property Description
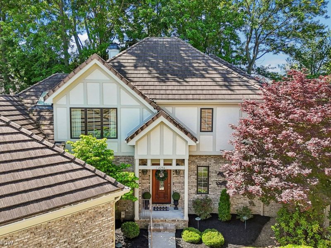
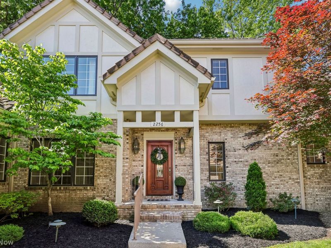
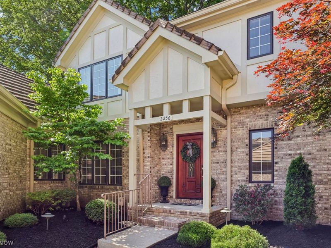
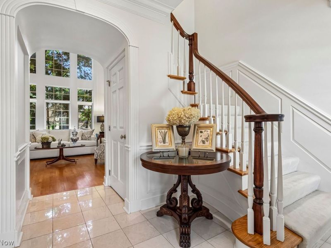
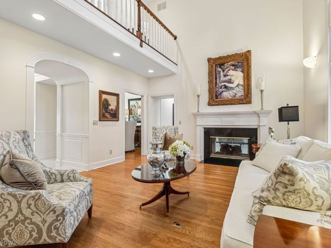
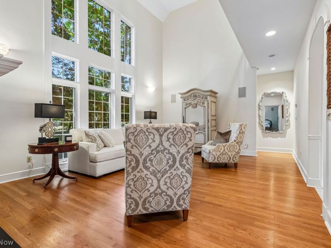
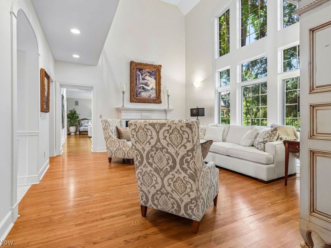
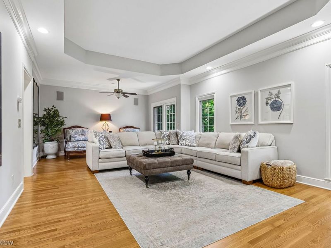
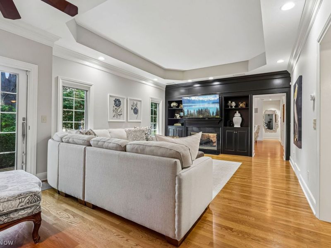
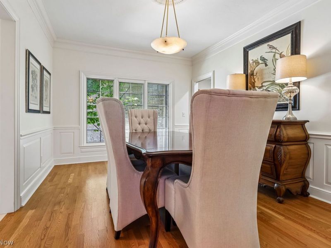
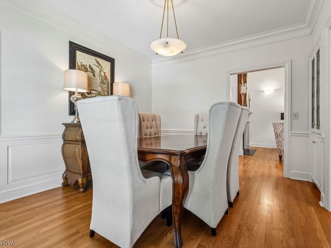
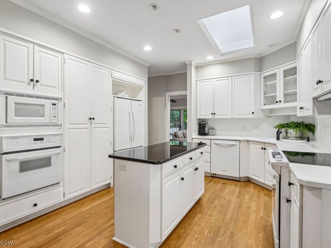
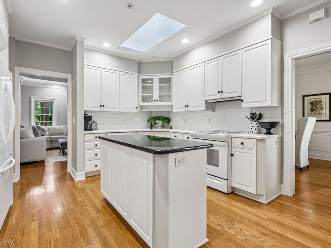
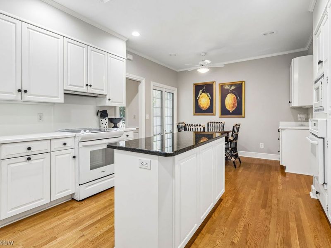
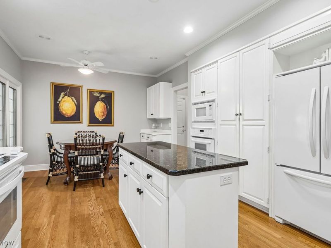
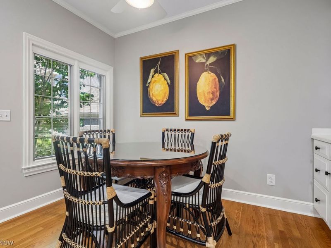
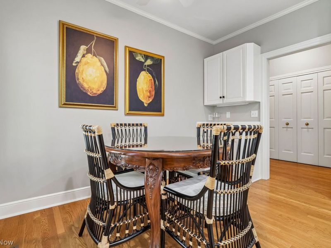
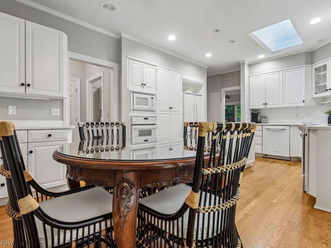
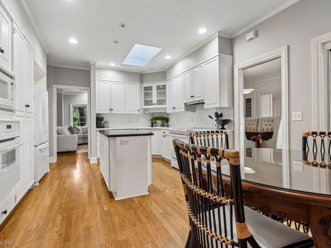
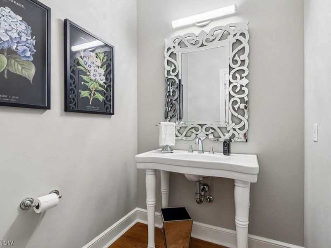
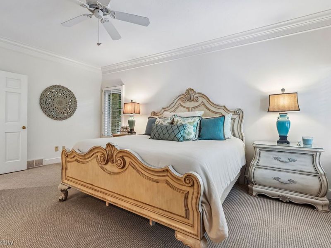
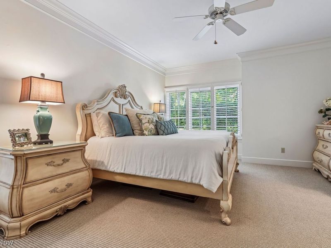
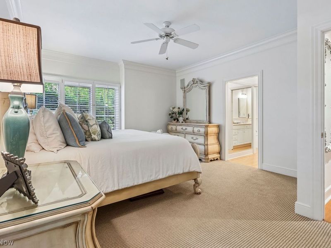
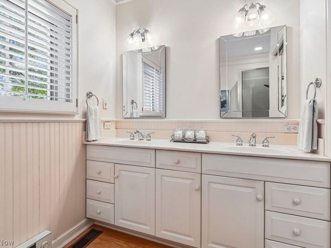
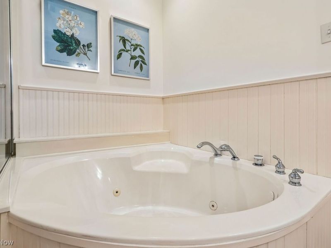
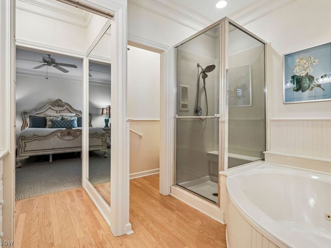
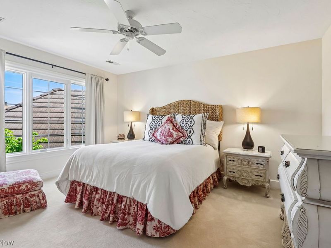
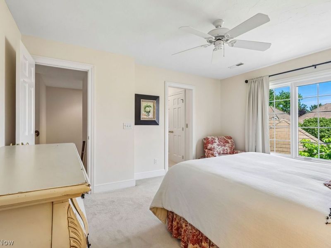
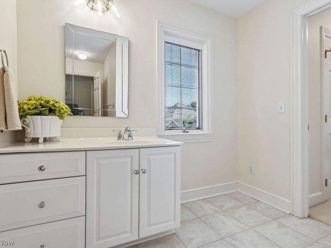
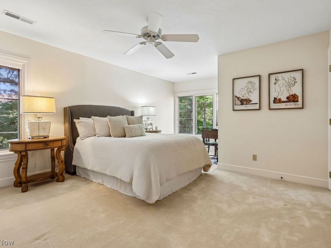
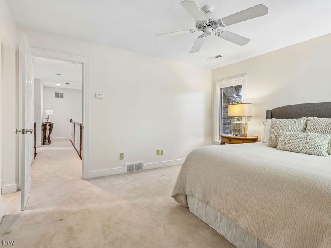
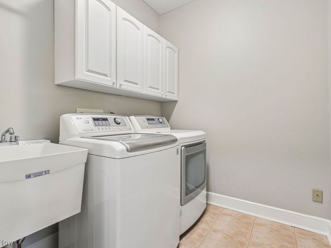
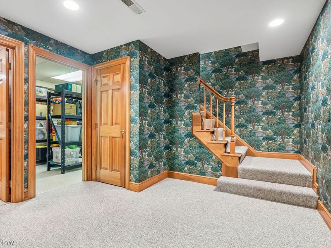
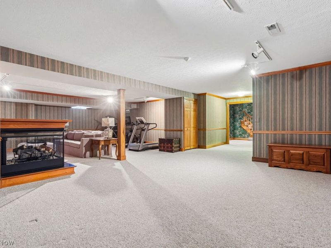
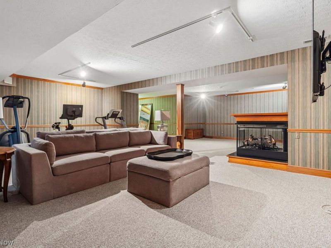
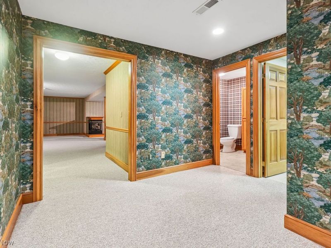
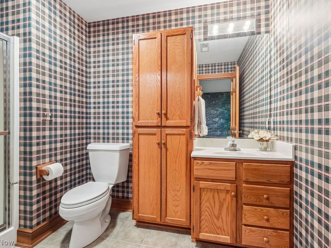
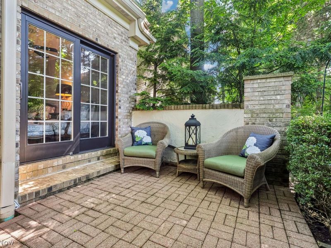
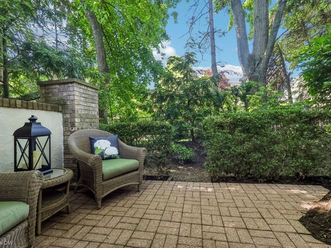
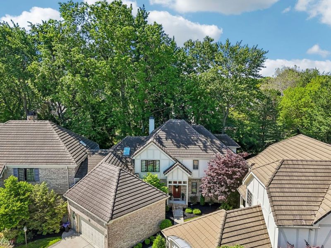
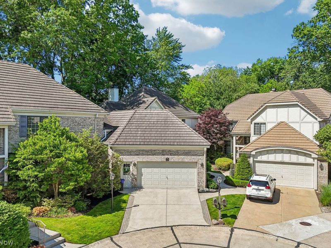
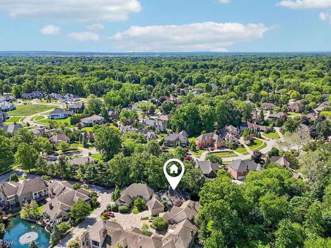
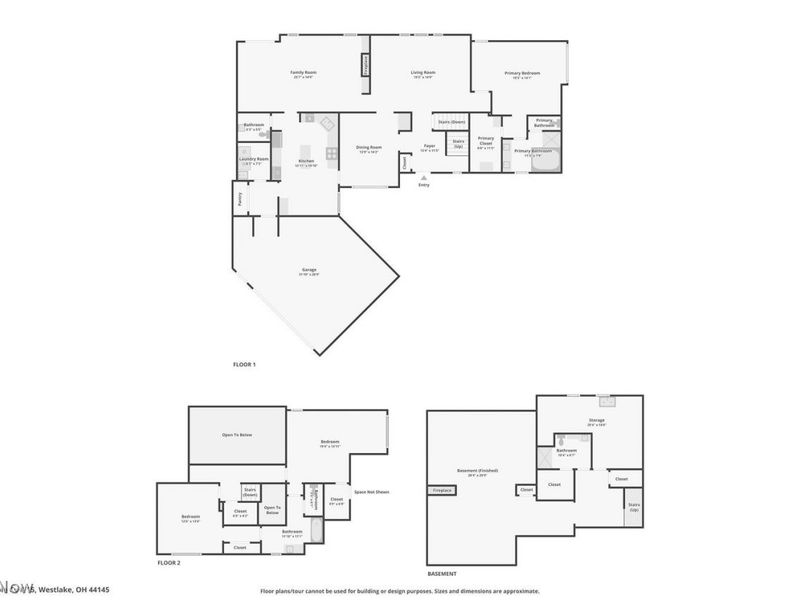
Nestled within the highly sought-after Pebblebrook development, this exceptional custom-built Valore townhome showcases timeless elegance, superior craftsmanship, and thoughtful design throughout. From the moment you step into the foyer, you'll be greeted by stunning architectural details including an arched doorway, grand staircase, and exquisite custom wood moldings that set the tone for the home's refined character. The main level features a first-floor primary suite with 9-foot ceilings, a walk-in closet with custom wardrobe and a spa-inspired en-suite bath complete with a double vanity, jetted tub, separate shower, and private water closet. Beyond the foyer, a breathtaking two-story living room boasts soaring 18-foot cathedral ceilings, a dramatic wall of windows that fills the space with natural light, and a striking two-way fireplace. The adjacent family room is equally impressive, featuring a tray ceiling, built-in bookshelf cabinetry, and the shared fireplace, creating a warm and inviting atmosphere. Entertain with ease in the formal dining room, highlighted by custom moldings, built-in china cabinet, and elegant finishes. The spacious kitchen offers abundant cabinetry, granite and solid-surface countertops, built-in pantry and a bright dining area perfect for everyday living. Additional first-floor amenities include a convenient half bath, and laundry room. Upstairs, an open balcony walkway overlooks the grand living room below and leads to two generously sized bedrooms connected by a Jack-and-Jill bath. A linen and storage closet completes the upper level. The 1,868 sqft finished lower level provides incredible flexibility for entertaining, recreation, or extended living. Featuring two large gathering areas separated by a fireplace, full bath, abundant storage, this space offers endless possibilities. Step outside to the paver patio, where you can relax and take in the beautiful scenery. A truly stunning residence that must be seen to be appreciated.
Property Features
Property Type: Residential - Condominium
Basement: Yes
Basement: Full, Finished
Cooling: Central Air
Days on Market: 77
Fireplaces: 2
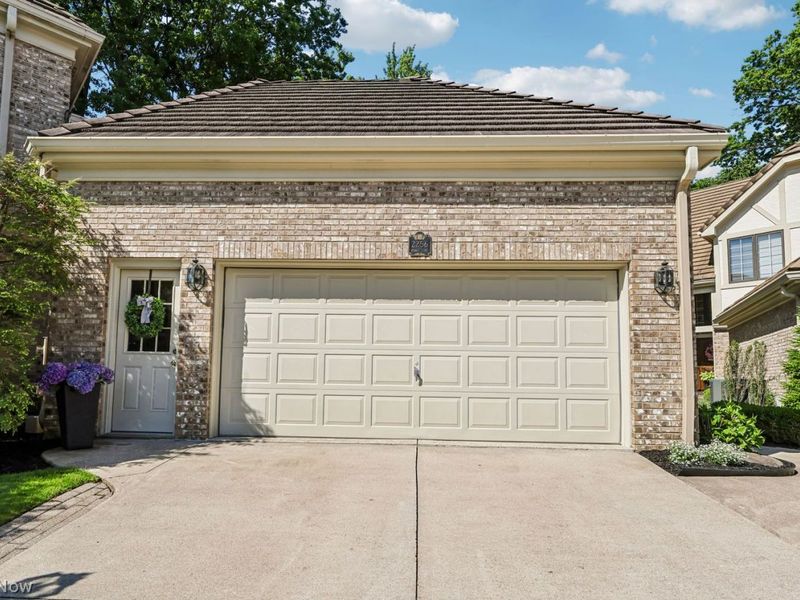
Garage: 2 car attached
Heating: Forced Air
Roof Type: Concrete
Stories: 2.0
Taxes: $7,729 / year
Year Built: 1995
Amenities
Bookcases
Built-in Features
Tray Ceiling(s)
Ceiling Fan(s)
Crown Molding
Cathedral Ceiling(s)
Double Vanity
Entrance Foyer
Eat-in Kitchen
Granite Counters
High Ceilings
Kitchen Island
Pantry
Recessed Lighting
Sound System
Storage
Soaking Tub
Walk-In Closet(s)
Wired for Sound
Central Vacuum
Jetted Tub
Feature Descriptions
Appliances: Built-In Oven, Dryer, Dishwasher, Disposal, Humidifier, Microwave, Range, Refrigerator, Washer
Exterior: Brick
Fireplace: Basement, Double Sided, Family Room, Gas, Living Room
HOA: Yes
HOA Fee: 2500/ Semi-Annually
Laundry: Main Level
Parcel#: 214-29-835C
Parking: Attached, Garage
Patio/Porch: Patio
Pets Allowed: Yes
Security: Security System, Smoke Detector(s)
Sewer: Public Sewer
Water: Public
Room Sizes
Entry/ Foyer: 13 x 12 Level - First
Recreation: 30 x 28 Level - Lower
Primary Bathroom: 11 x 8 Level - First
Bathroom: 10 x 7 Level - Lower
Bathroom: 8 x 6 Level - First
Bedroom: 14 x 13 Level - Second
Laundry: 7 x 6 Level - First
Bedroom: 19 x 13 Level - Second
Bathroom: 12 x 11 Level - Second
Primary Bedroom: 19 x 14 Level - First
Living Room: 19 x 15 Level - First
Family Room: 26 x 15 Level - First
Kitchen: 20 x 13 Level - First
Dining Room: 14 x 14 Level - First
Local Schools
School District: Westlake City
Estimate Your Payment
Estimated Payment
$ 4,428.58 per month $3,580.62 Principal & Interest $644.08 Property Tax $203.88 Homeowner's InsuranceChange Payment Information
Print This Listingx
Select a format below, new window will open and will prompt you to print.





2256 Pebble Cove, Unit 15 | MLS# 5216699
This condo located at 2256 Pebble Cove, Unit 15, Westlake, OH 44145 is currently listed for sale with an asking price of $699,000. This property was built in 1995 and has 3 bedrooms and 3 full and 1 partial baths with 4822 sq. ft. Pebble Cove, Unit 15 is located in the PEBBLEBROOK CONDO WEST subdivision within the Westlake City school district. Search PEBBLEBROOK CONDO WEST real estate on www.kaszycarealestate.com today.