
Listed By
Agency Name: Coldwell Banker Heritage
Agency Phone: (513) 402-7372
Shown By
Agent Name: Kaszyca Real Estate
Agent Phone: (330) 353-5206
Agency Title: Cutler Real Estate

TOUR THIS HOME
Choose a date and time to see 226 Bernard Drive, Monroe, OH 45050.
I will get in touch with you shortly.

Property Description
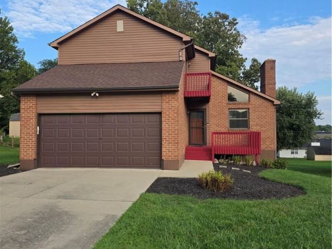
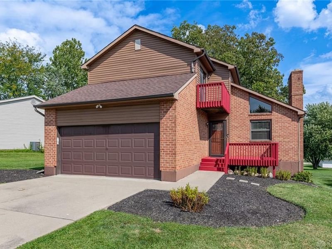
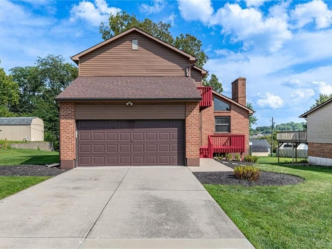
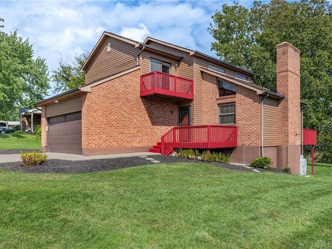
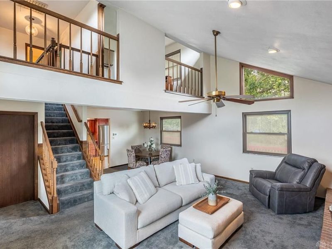
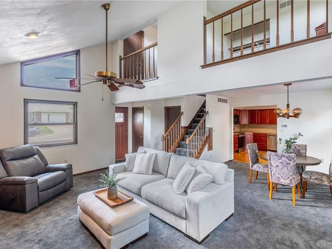
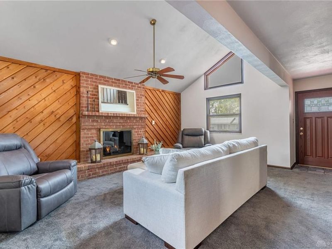
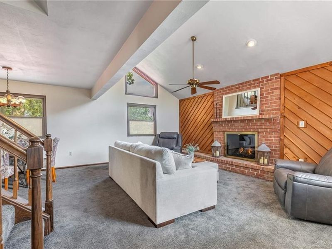
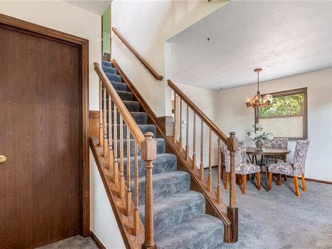
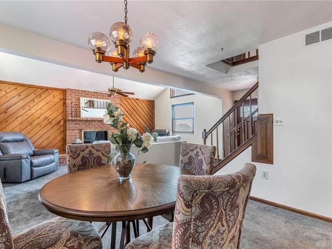
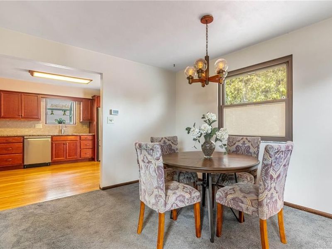
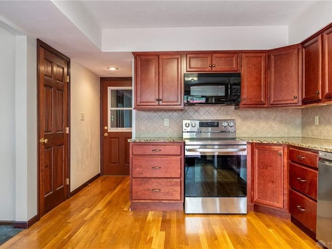
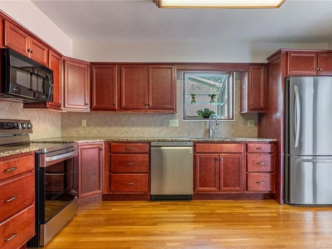
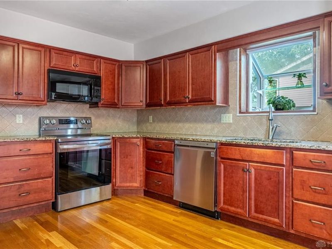
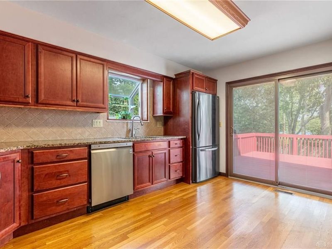
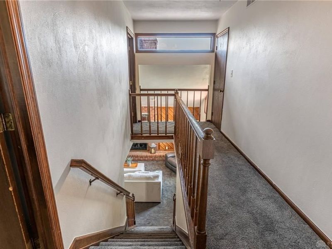
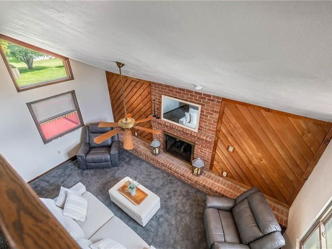
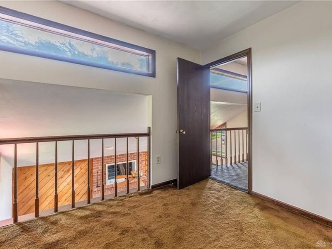
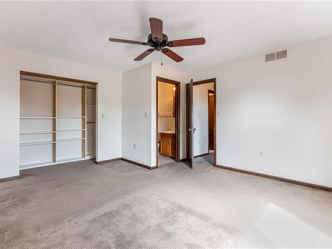
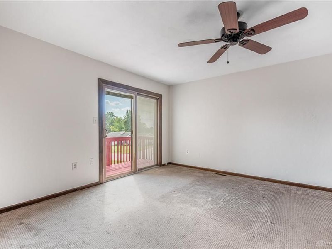
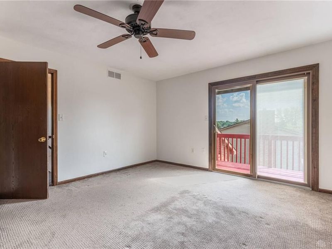
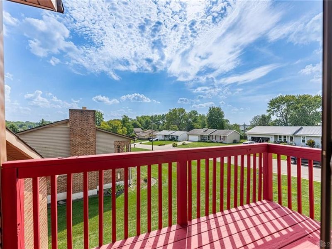
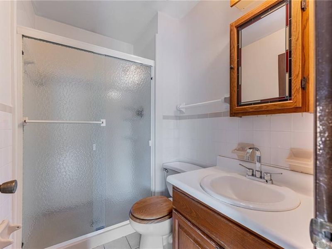
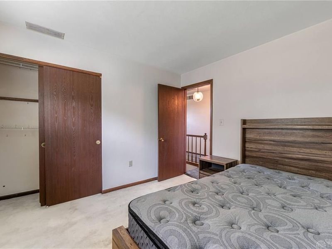
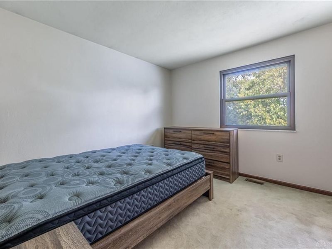
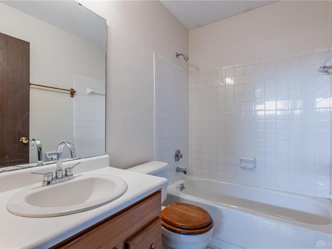
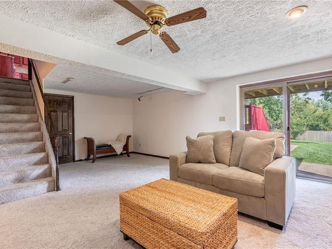
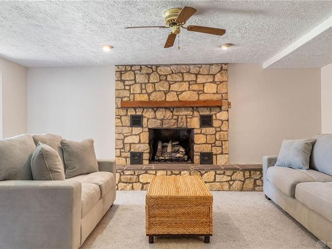
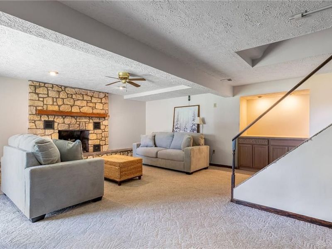
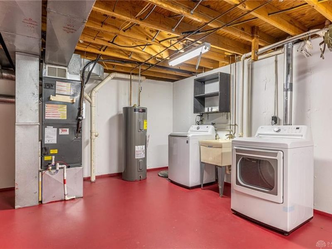
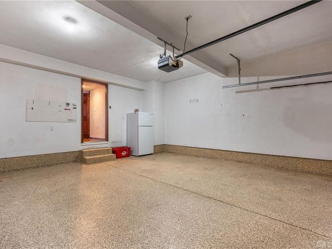
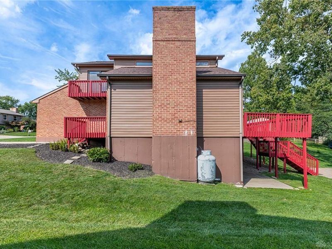
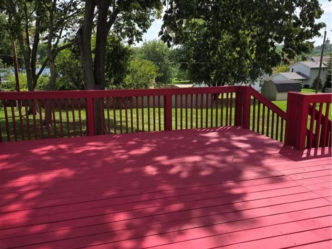
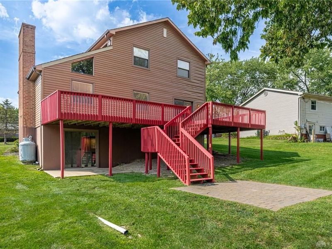
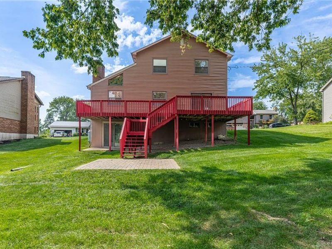
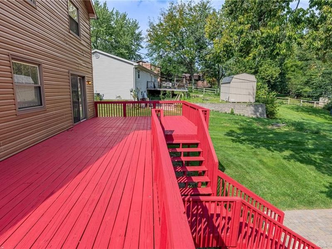
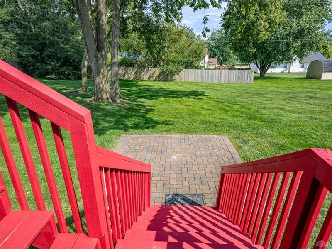
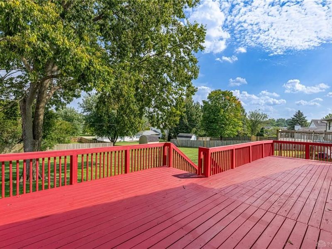
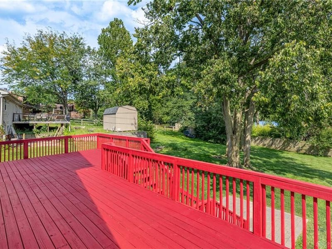
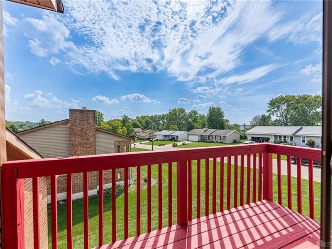
Two gas fireplaces anchor the main living areas of this beautiful two-story home, creating a warm and inviting atmosphere throughout. The main level offers an open, comfortable flow from the eat-in kitchen through the dining area and into the living room, where a vaulted ceiling adds to the spacious feel.With nearly 1,900 square feet of finished living space, this home offers plenty of room to spread out. The eat-in kitchen was remodeled in 2011 with new cabinetry, stone countertops, a microwave/convection oven, and hardwood flooring, and all kitchen appliances were replaced in 2021. The primary suite features a California-style closet system and an ensuite full bathroom with a walk-in shower. A loft-style third bedroom overlooks the living room, adding a unique and flexible space to the upper level.The finished walkout basement expands the living space with a spacious great room and a laundry room, complete with an LG washer and dryer installed in 2022. The entire interior was freshly painted in 2026, giving the home a clean, refreshed feel.Outdoor living is easily accessible from multiple areas of the home. A kitchen slider with built-in blinds, installed in 2016, opens to an oversized back deck that spans the entire width of the home—ideal for relaxing or entertaining. A second sliding door provides direct walkout access from the lower-level great room.Additional features include a two-car attached garage with a Gorilla Garage floor installed in 2015. Major updates completed within the last 10 years include the front door, garage door, heat pump, central air, roof, water heater, and windows, providing buyers with the benefit of numerous important improvements already completed.Set on a 0.32-acre lot and located approximately one mile from the community park, the property offers convenient access to outdoor recreation while maintaining a comfortable residential setting. Well maintained, thoughtfully updated, and move-in ready!
Upcoming Open Houses
Open House Thursday September 3rd, 5:00pm - 7:00pm
Open House Saturday September 5th, 11:00am - 1:00pm
Property Features
Property Type: Residential - Single Family
Cooling: Central, Heat Pump
Days on Market: 1
Garage: 2
Heating: Electric, Heat Pump
Lot Size: 0.32 Acres
Stories: 2.0
Taxes: $2,277
Year Built: 1982
Feature Descriptions
Basement Features: Finished
Exterior: Vinyl
Fireplace. Features: Gas
Garage Features: 2 Car
Lot Dimensions: 90' x 177' x 60' x 175'
Outside Features: Deck, Porch
Room Sizes
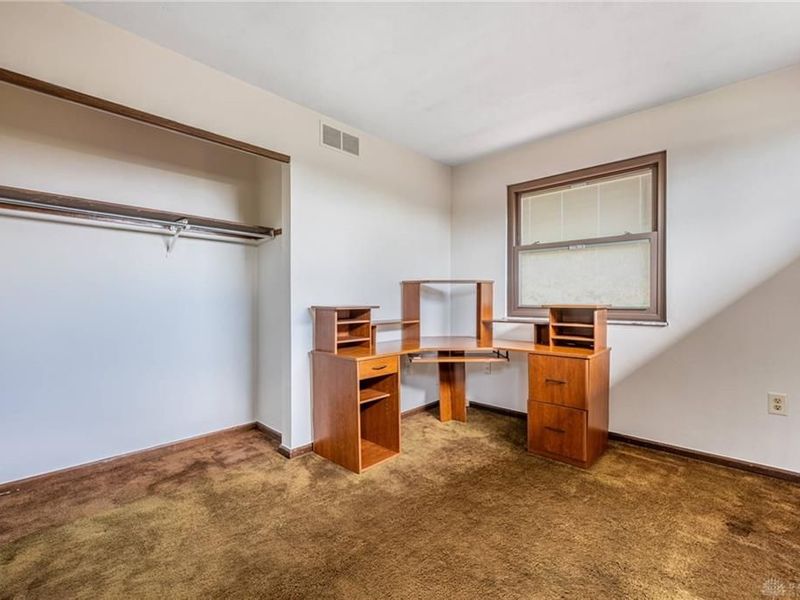
Bedroom: 16 X 13 Level - Second
Bedroom: 12 X 11 Level - Second
Bedroom: 11 X 11 Level - Second
Living Room: 19 X 13 Level - Main
Dining Room: 11 X 9 Level - Main
Eat In Kitchen: 19 X 11 Level - Main
Great Room: 20 X 18 Level - Lower Level
Laundry: 18 X 12 Level - Lower Level
Entry Room: 4 X 3 Level - Main
Local Schools
School District: Monroe
Estimate Your Payment
Estimated Payment
$ 2,084.70 per month $1,792.87 Principal & Interest $189.75 Property Tax $102.08 Homeowner's InsuranceChange Payment Information
Print This Listingx
Select a format below, new window will open and will prompt you to print.





226 Bernard Drive | MLS# 967784
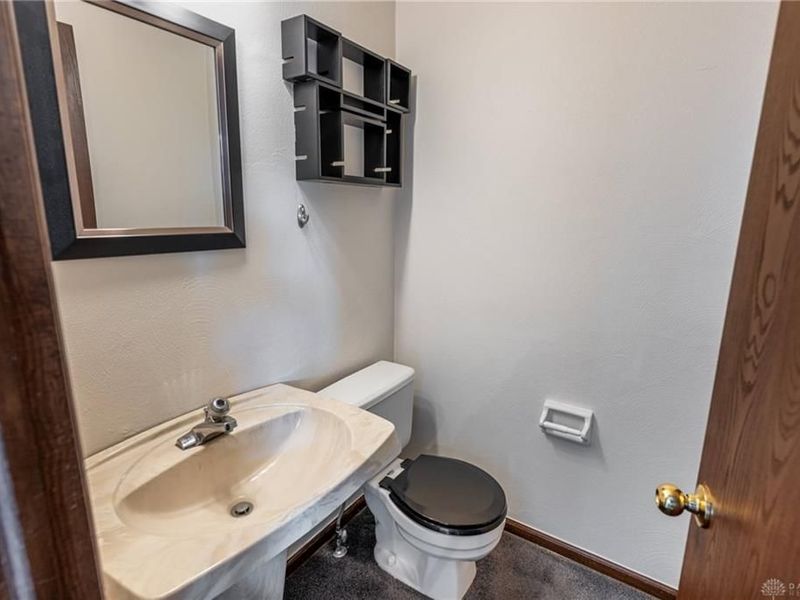
This single family home located at 226 Bernard Drive, Monroe, OH 45050 is currently listed for sale with an asking price of $350,000. This property was built in 1982 and has 3 bedrooms and 2 full and 1 partial baths with 1860 sq. ft. Bernard Drive is located within the Monroe school district. Search Monroe real estate on www.kaszycarealestate.com today.