

Listed By
Agency Name: Leis Realty Company
Agency Phone: (937) 548-5750
Shown By
Agent Name: Kaszyca Real Estate
Agent Phone: (330) 353-5206
Agency Title: Cutler Real Estate

TOUR THIS HOME
Choose a date and time to see 2262 Zumbrum Road, Ansonia, OH 45303.
I will get in touch with you shortly.

Property Description
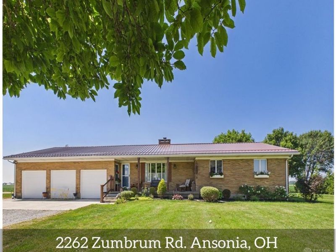
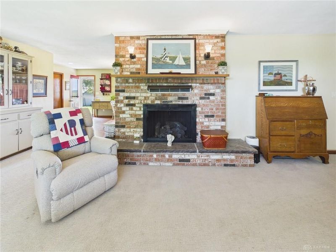
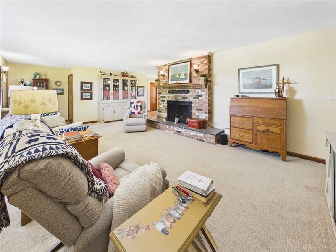
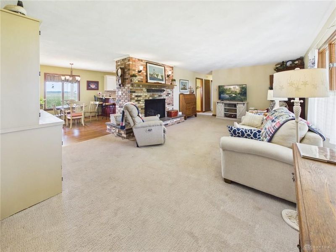
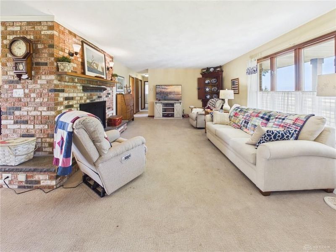
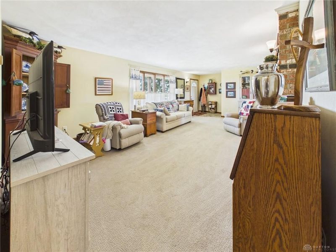
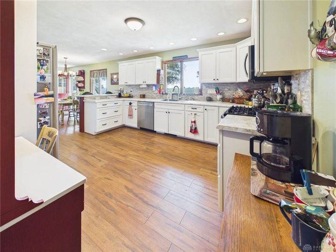
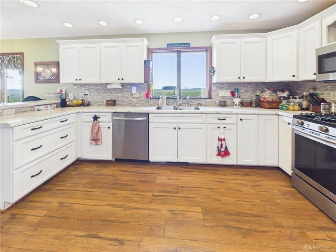
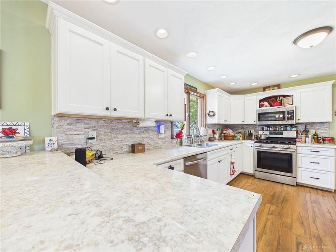
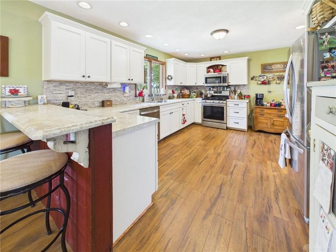
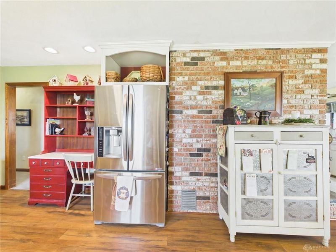
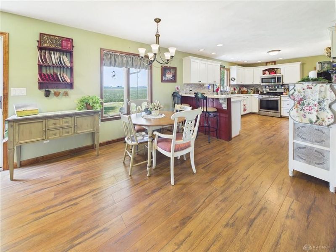
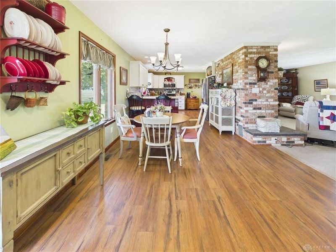
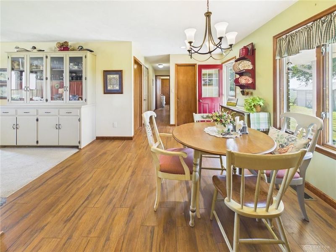
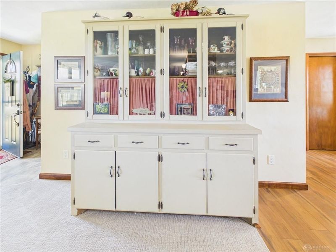
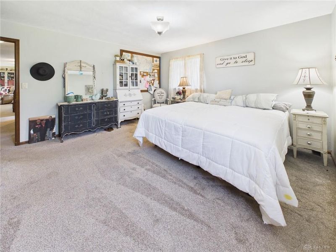
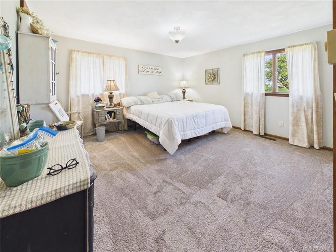
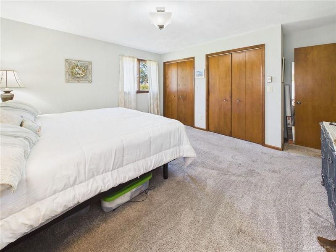
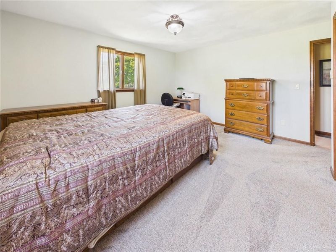
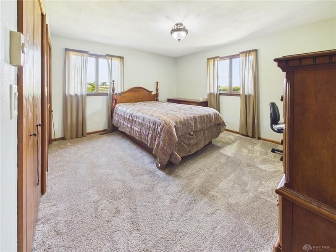
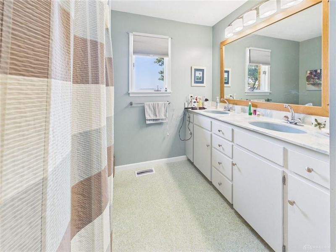
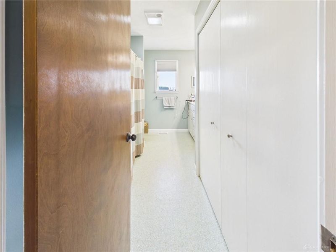
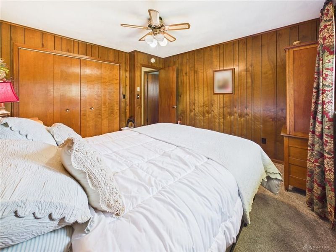
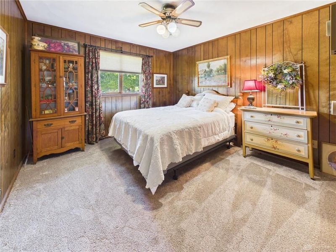
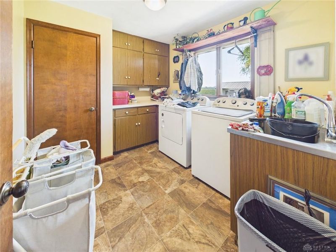
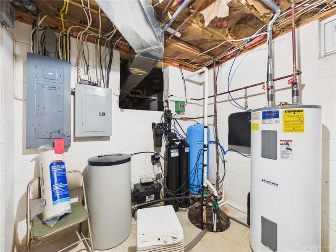
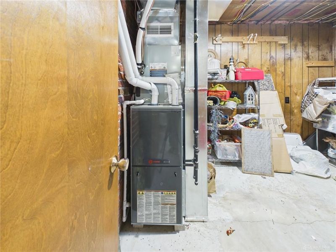
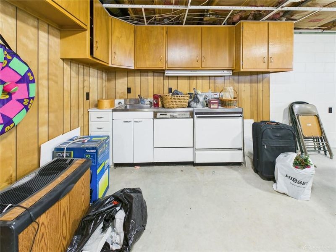
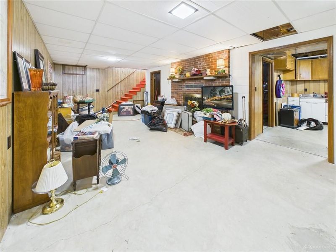
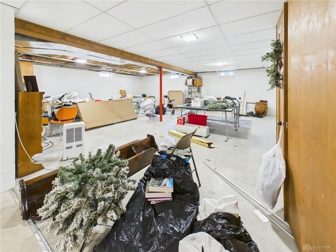
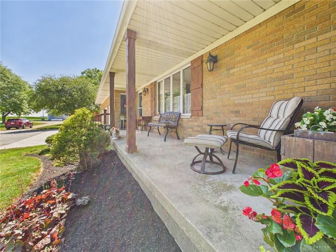
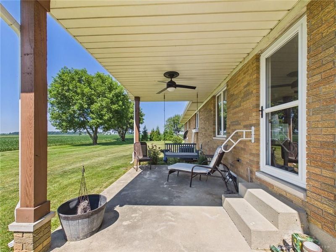
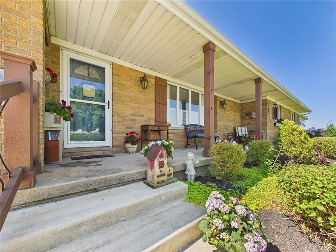
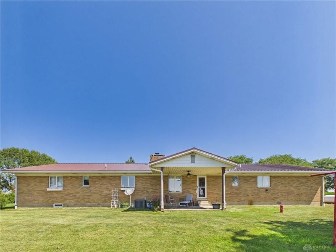
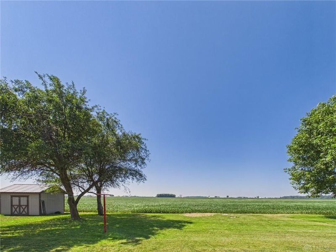
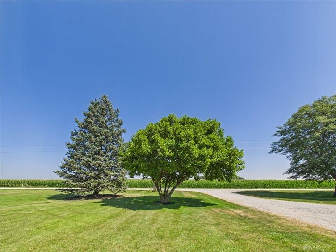
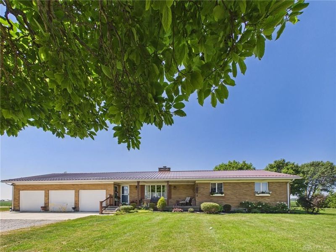
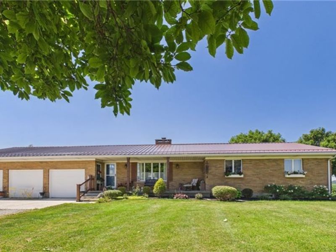
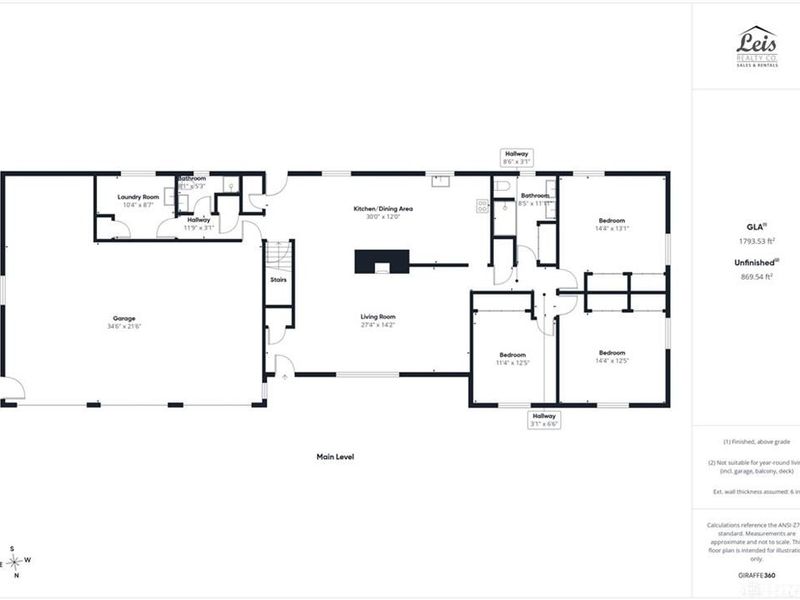
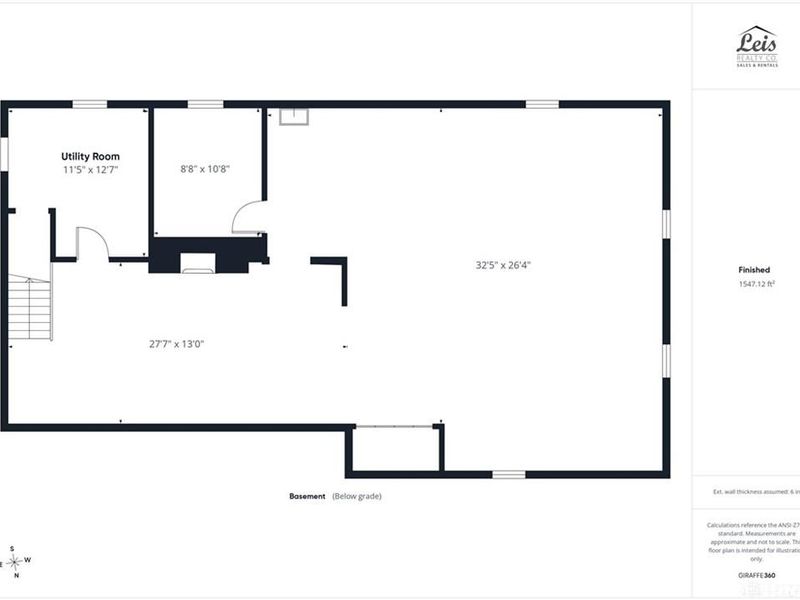
Well-maintained brick ranch, nestled on 1.72 acres in the tranquil countryside. Enjoy your morning coffee on the inviting front porch. Upon entering the living room, you will be greeted by abundance of natural light streaming through a large window, complemented by a cozy gas fireplace. The room features expansive built-in cabinet, perfect for displaying your cherished mementos. The kitchen boasts ample counter space and accommodates a dining table, with the added convenience of a pantry closet and access to the outdoor patio and scenic backyard, where you will find yourself enjoying the sunsets. Down the hall, you will find three spacious bedrooms; two offer double closets. This home offers numerous closets for additional storage, a spacious laundry room, and a full unfinished basement with a fireplace, ideal for transforming into a family room; it also has a summer kitchen and plenty of space suitable for a pool table, ping pong, or an additional office/bedroom. The exterior features beautiful shade and apple trees, along with an extra gravel parking area. The attached three-plus-car garage includes space for a workshop in the third bay. The expansive outdoor area provides ample space for bomb fires, children to play, or adding a garden or barn. For added peace of mind, the home is equipped with a generator hookup, a metal roof in 2024, a remodeled kitchen, flooring, furnace, central air and hot water heater in 2018. Check out the floorplan, video and virtual tour or schedule an in person showing!
Property Features
Property Type: Residential - Single Family
Basement: Yes
Cooling: Central
Days on Market: 21
Garage: 3
Heating: Forced Air
Lot Size: 1.73 Acres
Stories: 1.0
Taxes: $1,762
Year Built: 1977
Feature Descriptions
Appliance Features: Dishwasher, Microwave, Range, Refrigerator
Basement Features: Full, Unfinished
Exterior: Brick
Fireplace. Features: Gas
Garage Features: 3 Car
Lot Dimensions: 1.727
Outside Features: Patio, Porch
Room Sizes
Living Room: 27 X 13 Level - Main
Eat In Kitchen: 30 X 12 Level - Main
Bedroom: 14 X 13 Level - Main
Bedroom: 14 X 12 Level - Main
Bedroom: 12 X 11 Level - Main
Laundry: 11 X 9 Level - Main
Local Schools
School District: Mississinawa Valley
Estimate Your Payment
Estimated Payment
$ 2,072.06 per month $1,830.44 Principal & Interest $146.83 Property Tax $94.79 Homeowner's InsuranceChange Payment Information
Print This Listingx
Select a format below, new window will open and will prompt you to print.





2262 Zumbrum Road | MLS# 969957
This single family home located at 2262 Zumbrum Road, Ansonia, OH 45303 is currently listed for sale with an asking price of $325,000. This property was built in 1977 and has 3 bedrooms and 2 full baths with 1882 sq. ft. Zumbrum Road is located within the Mississinawa Valley school district. Search Ansonia real estate on www.kaszycarealestate.com today.