
Listed By
Agency Name: Keller Williams Chervenic Rlty
Agency Contact: JillChilders@kw.com, 330-805-8689
Shown By
Agent Name: Kaszyca Real Estate
Agent Phone: (330) 353-5206
Agency Title: Cutler Real Estate

TOUR THIS HOME
Choose a date and time to see 2268 Parkview Drive, Cuyahoga Falls, OH 44223.
I will get in touch with you shortly.

Property Description
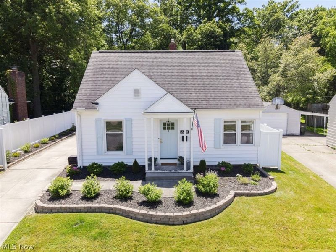
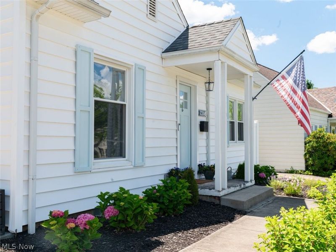
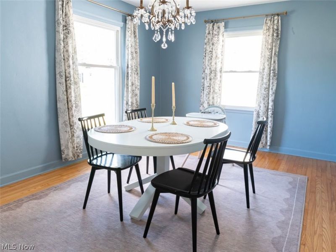
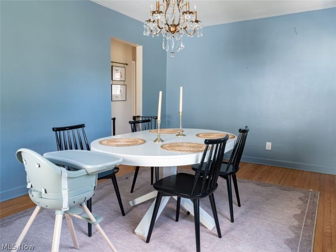
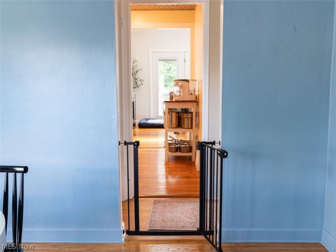
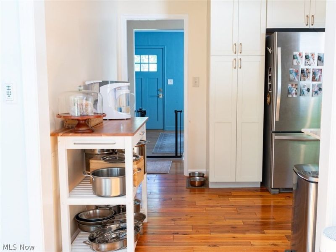
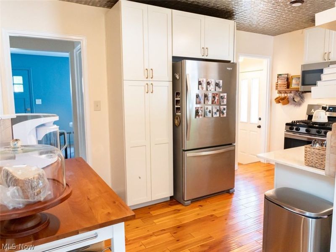
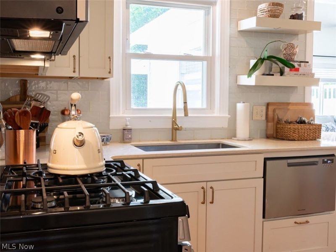
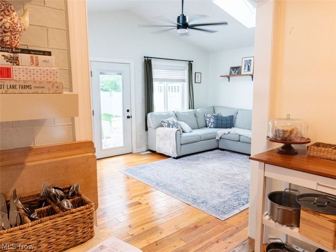
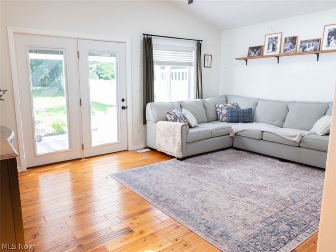
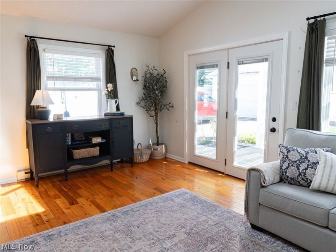
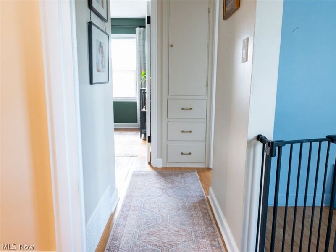
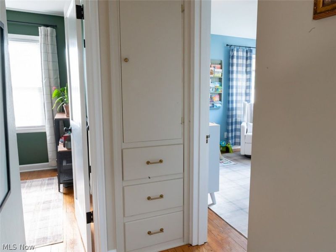
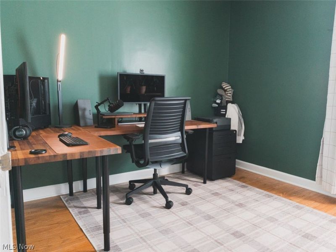
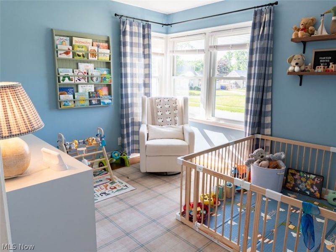
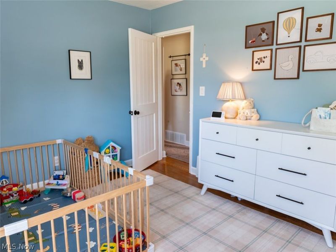
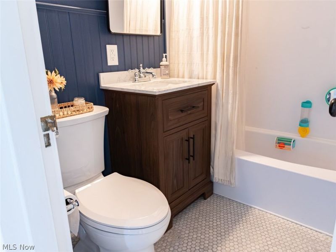
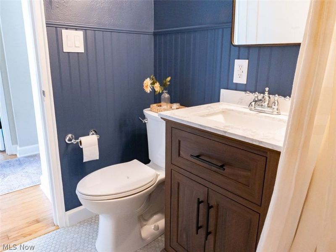
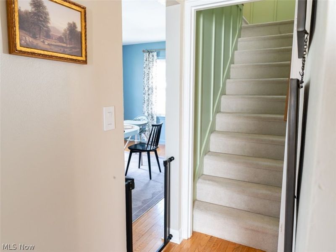
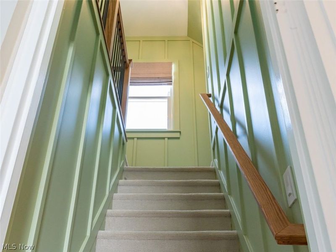
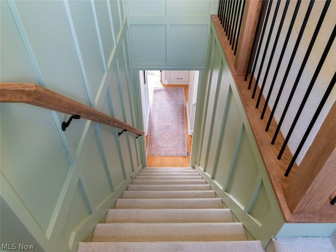
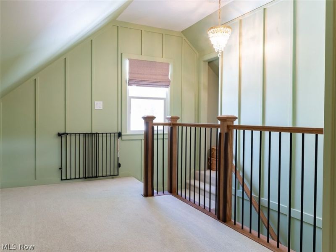
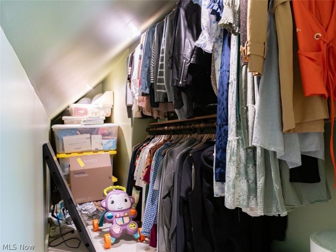
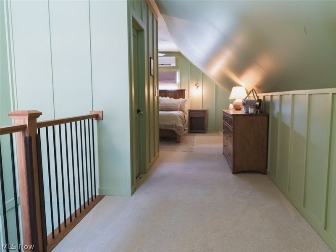
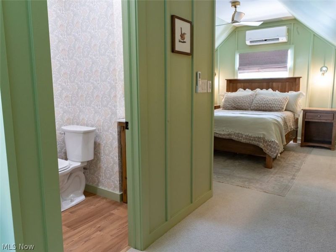
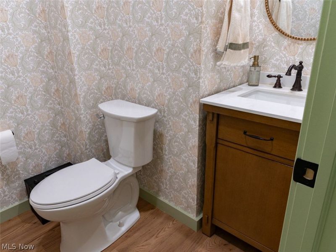
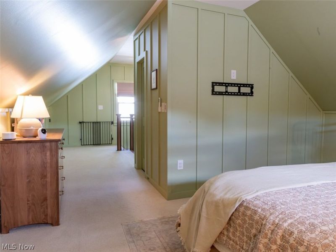
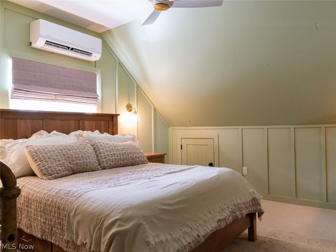
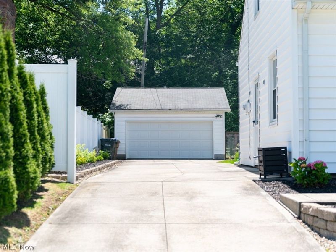
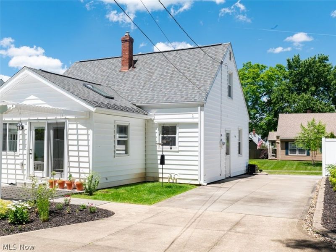
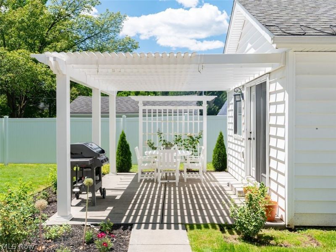
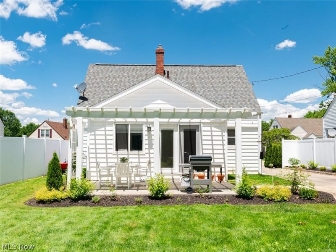
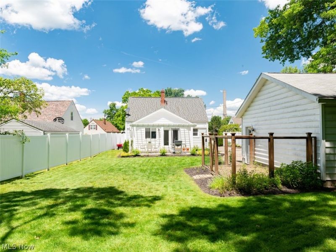
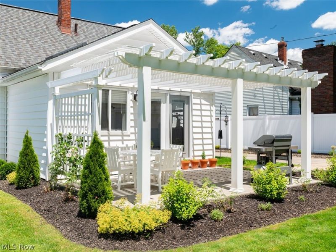
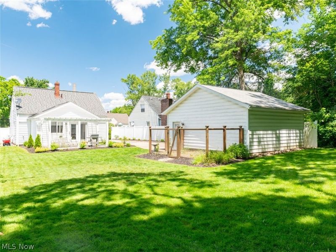
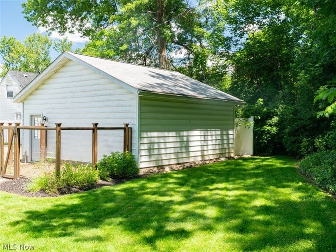
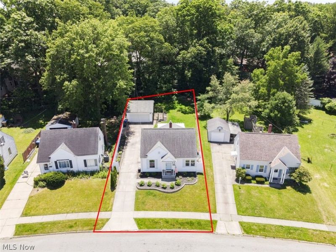
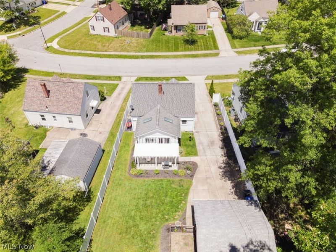
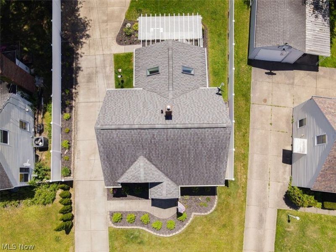
Beautifully updated and move in ready, this Cuyahoga Falls home blends modern improvements with charming character throughout. The main level features an inviting family room with vaulted ceilings and skylights, an updated kitchen with white shaker cabinets, hard surface countertops, and stainless-steel appliances, a formal living room, plus two comfortable bedrooms and a remodeled full bath. Upstairs, the private primary suite includes a renovated half bath, a remodeled walk-in closet, new carpet (2024), new trim, new drywall, updated lighting, and a mini split AC unit for year-round comfort. Extensive updates include new paint, trim, blinds, and light fixtures throughout; wall skimming and plaster repair; new solid wood interior doors (2023); new front door and exterior trim (2022); new washer/dryer (2022); new garbage disposal (2021). Major exterior improvements include a French drain system with ~100 ft of drainage to the street, connected downspouts, retaining wall with drainage (2023), refreshed landscaping (20232024), waterproofed addition with exterior membrane and R5 insulation (2022), and roof heating cables on the addition (2022). The private backyard is a standout with a pergola, patio, and privacy fence?perfect for relaxing or entertaining. A two-car garage keeps the snow off the cars plus gives you additional storage. Truly picture perfect and thoughtfully maintained, this home offers comfort, style, and peace of mind with years of updates already completed. Call now for a private showing.
Property Features
Property Type: Residential - Single Family
Basement: Yes
Basement: Full, Sump Pump
Cooling: Central Air
Days on Market: 4
Garage: 2
Heating: Forced Air, Gas
Home Style: Cape Cod
Lot Size: 0.21 Acres
Roof Type: Asphalt
Taxes: $3,147 / year
Year Built: 1949
Amenities
Ceiling Fan(s)
Private Yard
Feature Descriptions
Appliances: Dryer, Dishwasher, Disposal, Microwave, Range, Refrigerator, Washer
Exterior: Vinyl Siding
Fencing: Privacy, Vinyl
Lot: Garden
Parcel#: 0200778
Parking: Concrete, Detached, Electricity, Garage
Patio/Porch: Patio
Sewer: Public Sewer
Water: Public
Room Sizes
Recreation: 27 x 11 Level - Basement
Other: 17 x 7 Level - Second
Primary Bedroom: 15 x 12 Level - Second
Bedroom: 10 x 9 Level - First
Bedroom: 12 x 11 Level - First
Kitchen: 14 x 8 Level - First
Family Room: 17 x 12 Level - First
Living Room: 17 x 11 Level - First
Local Schools
School District: Cuyahoga Falls City
Estimate Your Payment
Estimated Payment
$ 1,672.83 per month $1,334.77 Principal & Interest $262.25 Property Tax $75.80 Homeowner's InsuranceChange Payment Information
Print This Listingx
Select a format below, new window will open and will prompt you to print.





2268 Parkview Drive | MLS# 5222502
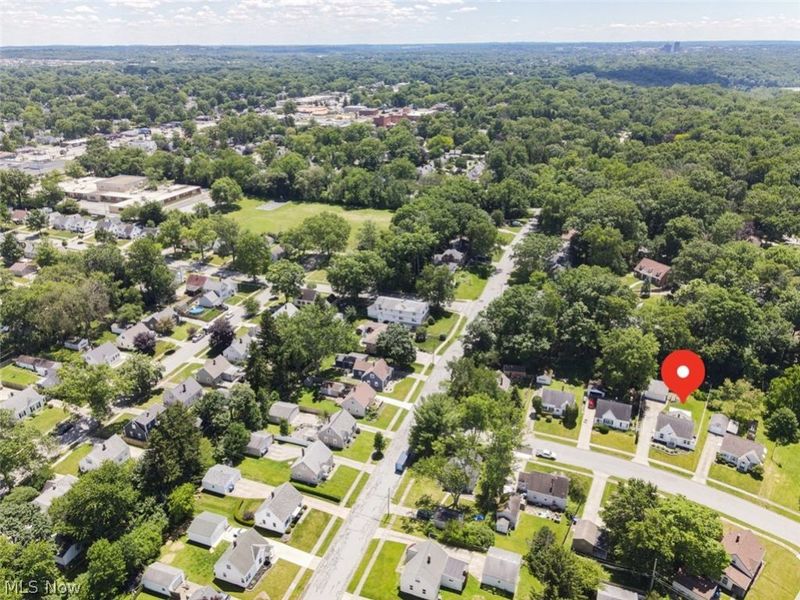
This single family home located at 2268 Parkview Drive, Cuyahoga Falls, OH 44223 is currently listed for sale with an asking price of $259,900. This property was built in 1949 and has 3 bedrooms and 1 full and 1 partial baths with 1224 sq. ft. Parkview Drive is located in the Heslop Valley Heights subdivision within the Cuyahoga Falls City school district. Search Heslop Valley Heights real estate on www.kaszycarealestate.com today.