

Shown By
Agent Name: Kaszyca Real Estate
Agent Phone: (330) 353-5206
TOUR THIS HOME
Choose a date and time to see 2274 Lake Center Street NW, Uniontown, OH 44685.
I will get in touch with you shortly.

Property Description

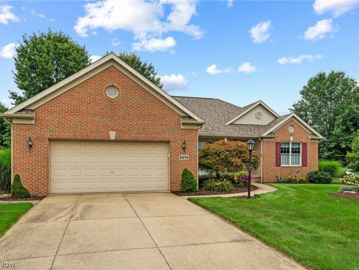
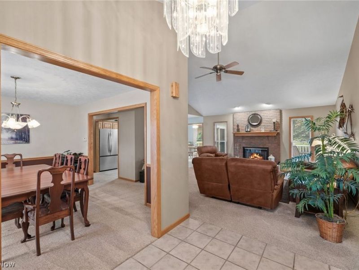
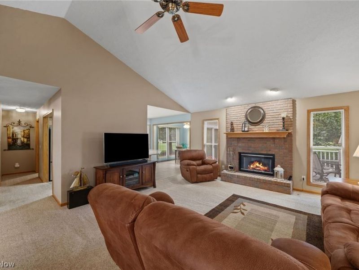
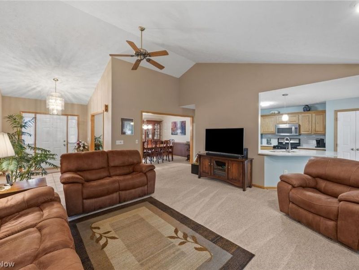
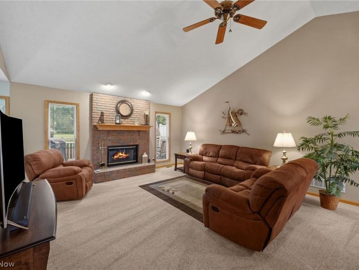
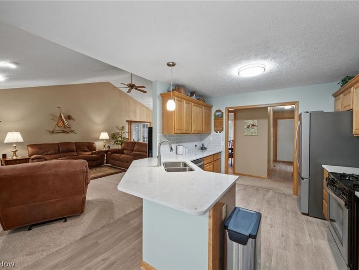
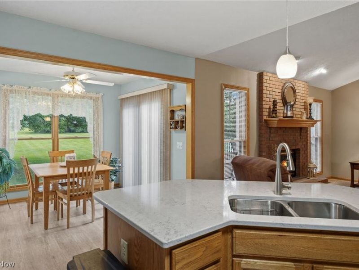
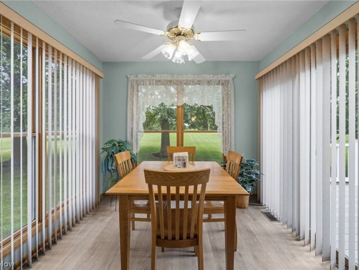
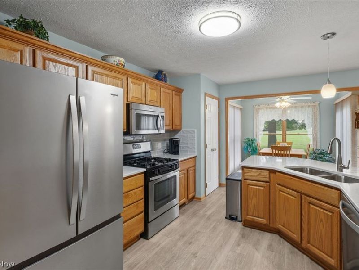
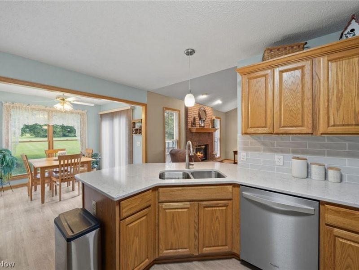
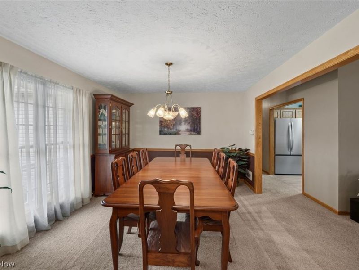
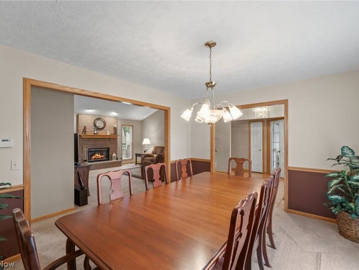
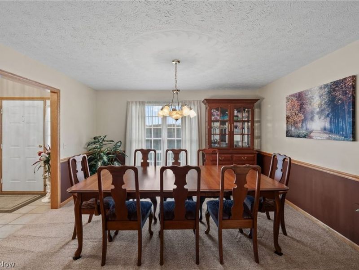
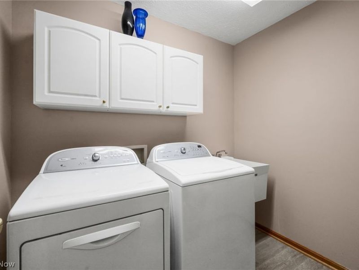
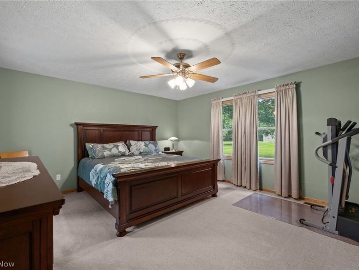
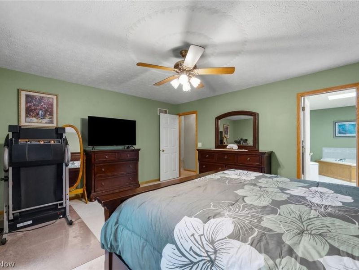
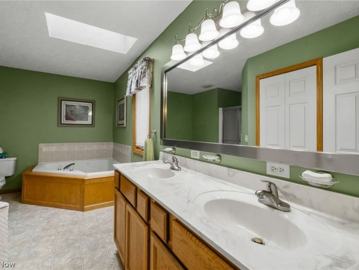
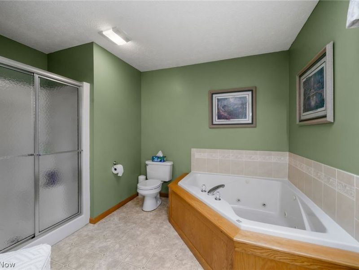
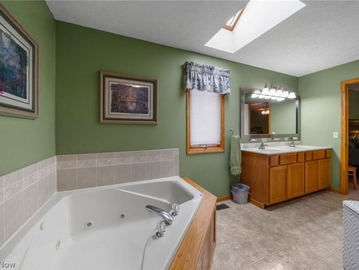
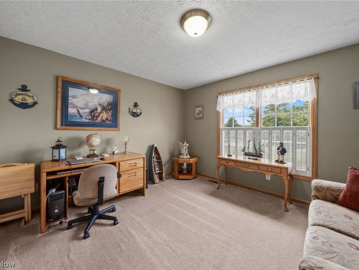
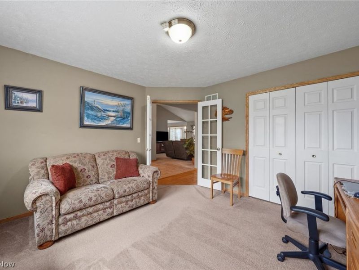
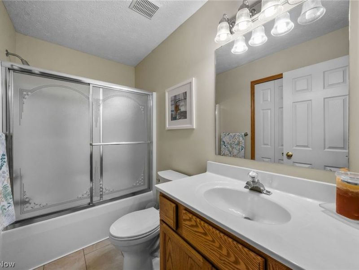
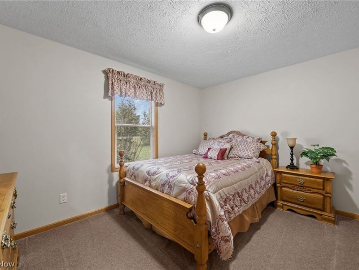
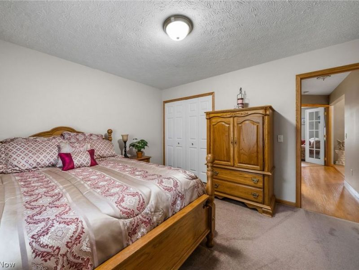
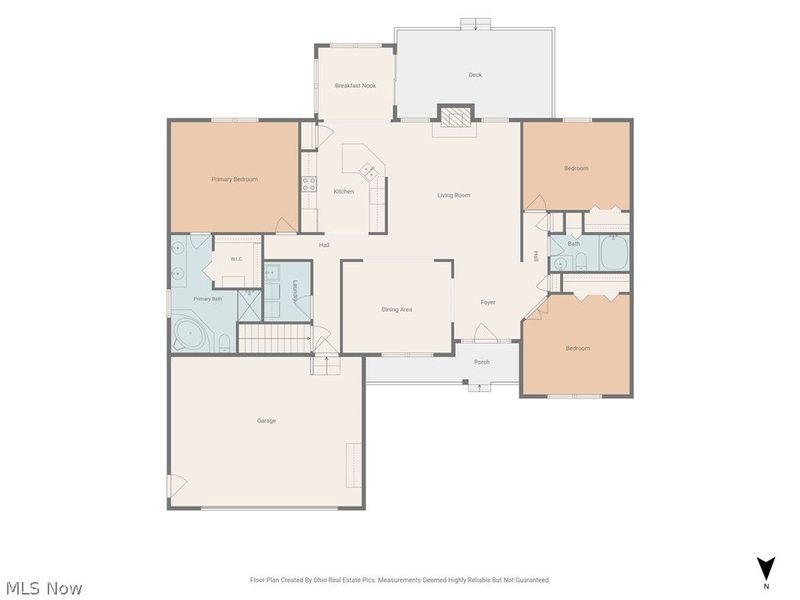
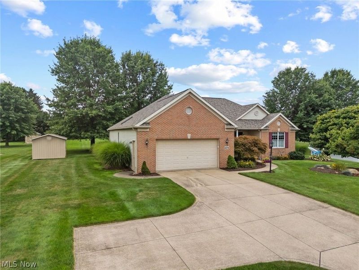
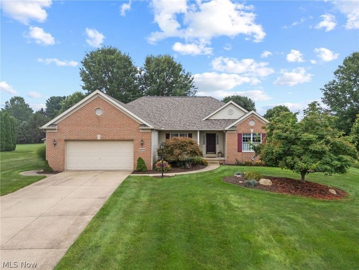
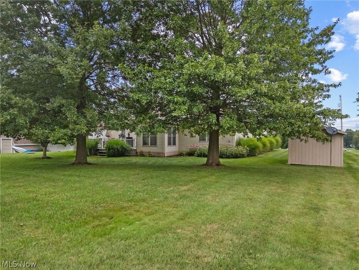
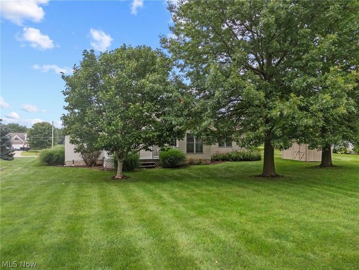
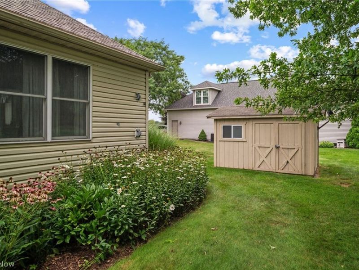
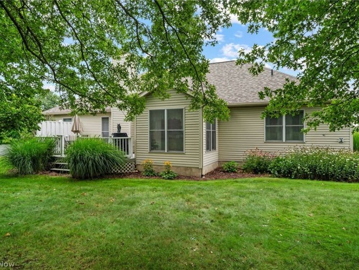
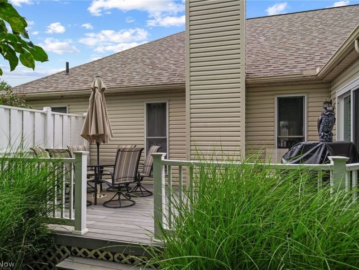
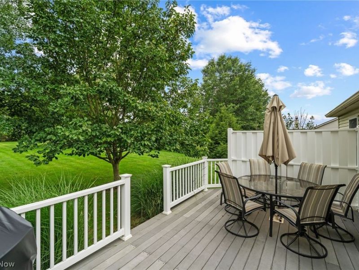
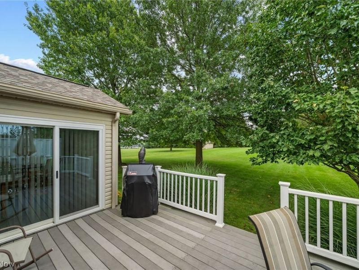
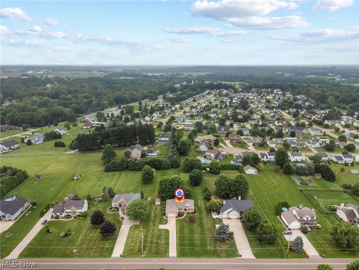
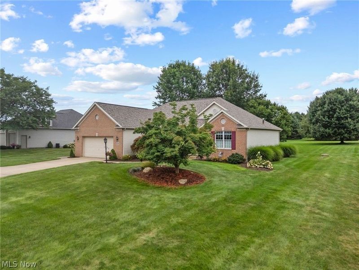
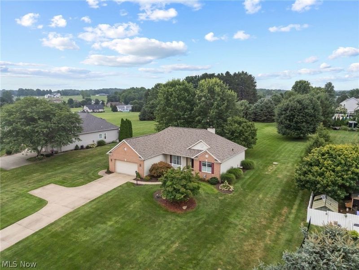
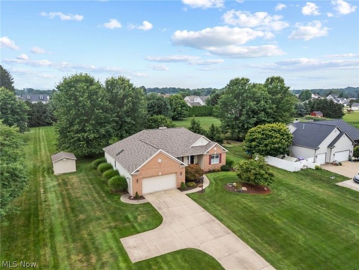
Immaculate custom built one owner split floor plan ranch by Dutch Heritage. Begin at the generously sized foyer entry with a ceremic tile floor which leads to a formal dining room offering a chair railing. The great room has cathedral ceilings, and a brick fireplace with gas logs which could be woodburning. The great room is open to the fully applianced kitchen featuring updated quartz counters and subway tile backsplash and a pantry. A sun filled breakfast room accesses the maintenance free composite deck and a private back yard. Two bedrooms, one of which offers french door and is being used as a den, and a full bathroom all are one side of the house and an owner's suite is on the other side of the house, offering privacy. The owner's suite has a full bathroom with a jetted tub, seperate shower, a double vanity, and spacious walk-in closet.Update include, roof 2025, kitchen quartz counter tops, subway tile backsplash, LVT floors, all less than 3 years old, refrigerator is 5 months old, and dishwasher 5 years old. LVT floors in the hallway and laundry are less than 3 years old. Sliding glass door in breakfast room is Provia and is 4 years old. Newer commode and flooring in 2nd bathroom, and newer shower door in owners' suite bathroom is 6 months old. Garage door opener with battery backup is 5 years old. All windows and doors except the sliding glass door are Pella. Nothing to do here, but move in!
Property Features
Property Type: Residential - Single Family
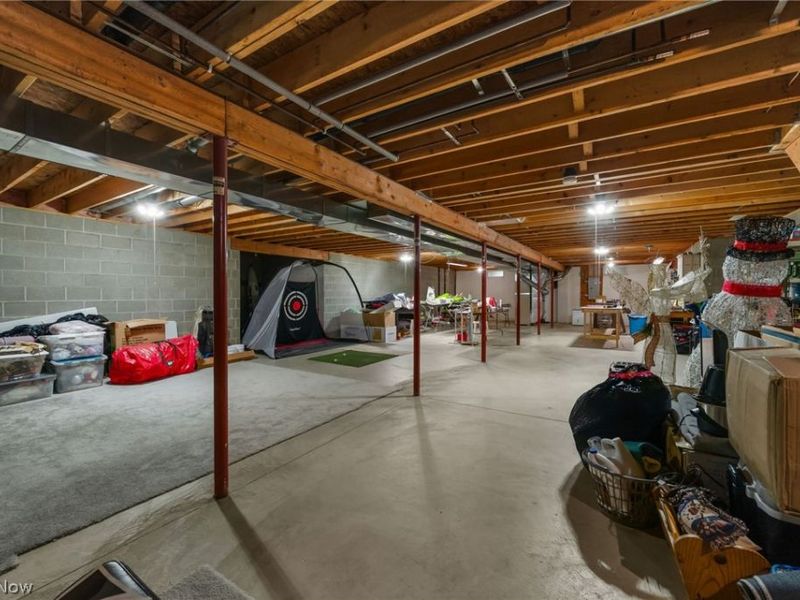
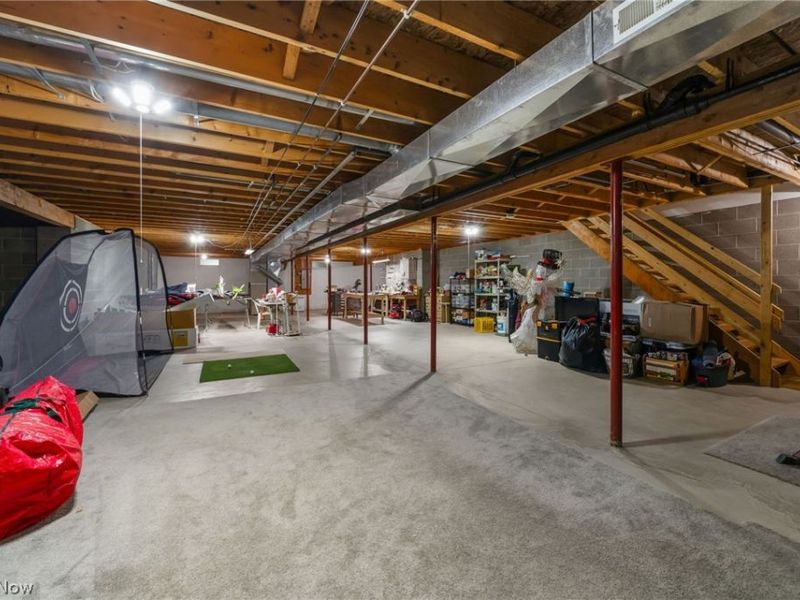
Basement: Yes
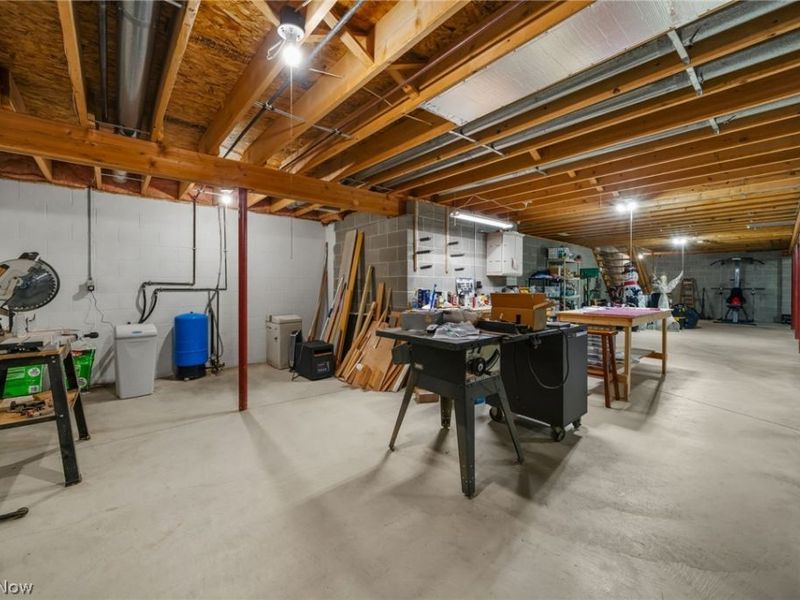
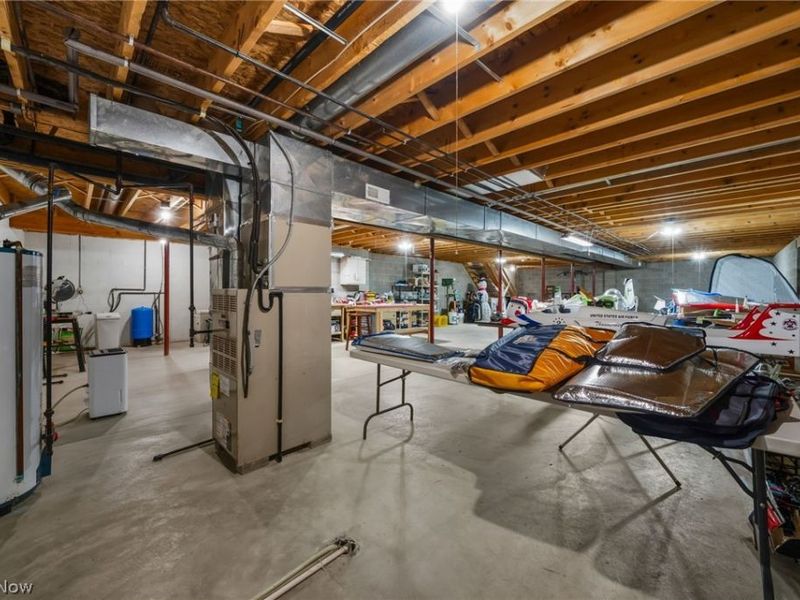
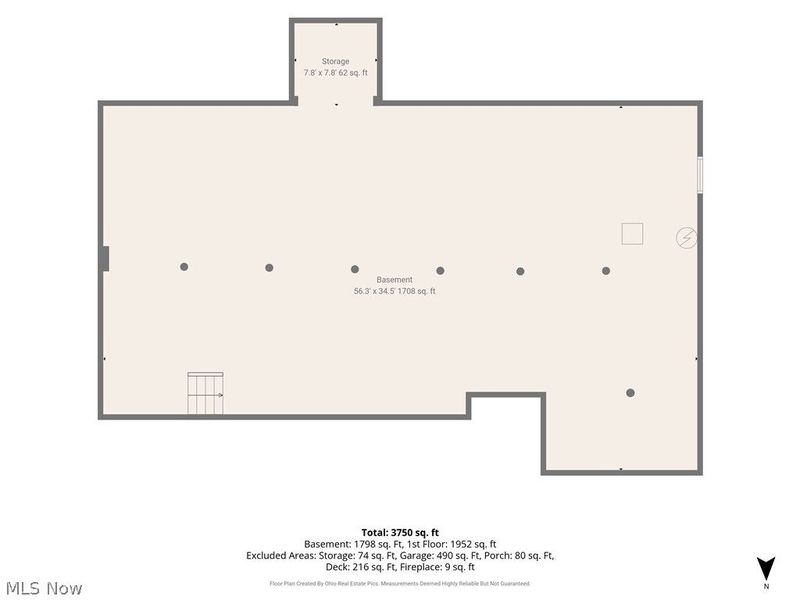
Basement: Full, Sump Pump
Cooling: Central Air
Fireplaces: 1
Garage: 2 car attached
Heating: Forced Air, Fireplace(s), Gas
Home Style: Ranch
Lot Size: 1.00 Acres
Roof Type: Asphalt, Fiberglass, Shingle
Stories: 1.0
Taxes: $5,182 / year
Year Built: 1999
Amenities
Ceiling Fan(s)
Cathedral Ceiling(s)
Double Vanity
Entrance Foyer
Open Floorplan
Pantry
Walk-In Closet(s)
Jetted Tub
Private Yard
Feature Descriptions
Appliances: Dishwasher, Disposal, Humidifier, Microwave, Range, Refrigerator, Water Softener
Exterior: Brick, Vinyl Siding
Fireplace: Gas Log, Great Room, Masonry, Gas, Wood Burning
Laundry: Laundry Room
Lot: Private
Parcel#: 02205471
Parking: Attached, Garage
Patio/Porch: Deck
Sewer: Septic Tank
Water: Well
Room Sizes
Dining Room: 13 x 12 Level - First
Entry/ Foyer: 12 x 8 Level - First
Kitchen: 17 x 11 Level - First
Laundry: N D x N D Level - First
Bedroom: 13 x 13 Level - First
Great Room: 18 x 17 Level - First
Primary Bedroom: 16 x 14 Level - First
Bedroom: 13 x 15 Level - First
Eat-in Kitchen: 10 x 10 Level - First
Local Schools
School District: Lake Local
Estimate Your Payment
Estimated Payment
$ 2,407.46 per month $1,869.20 Principal & Interest $431.83 Property Tax $106.43 Homeowner's InsuranceChange Payment Information
Print This Listingx
Select a format below, new window will open and will prompt you to print.






2274 Lake Center Street NW | MLS# 5238358
This single family home located at 2274 Lake Center Street NW, Uniontown, OH 44685 is currently listed for sale by Cutler Real Estate, with an asking price of $364,900. This property was built in 1999 and has 3 bedrooms and 2 full baths with 1885 sq. ft. Lake Center Street NW is located within the Lake Local school district. Search Uniontown real estate on www.kaszycarealestate.com today.