




Listed By
Agency Name: Irongate Inc.
Agency Phone: (937) 426-0800
Shown By
Agent Name: Kaszyca Real Estate
Agent Phone: (330) 353-5206
Agency Title: Cutler Real Estate

TOUR THIS HOME
Choose a date and time to see 2276 Tandem Drive, Xenia, OH 45385.
I will get in touch with you shortly.

Property Description
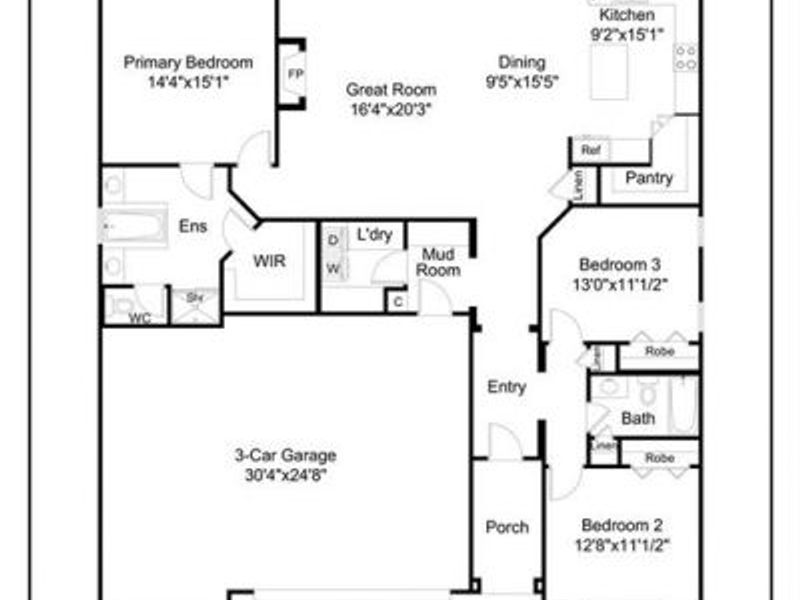
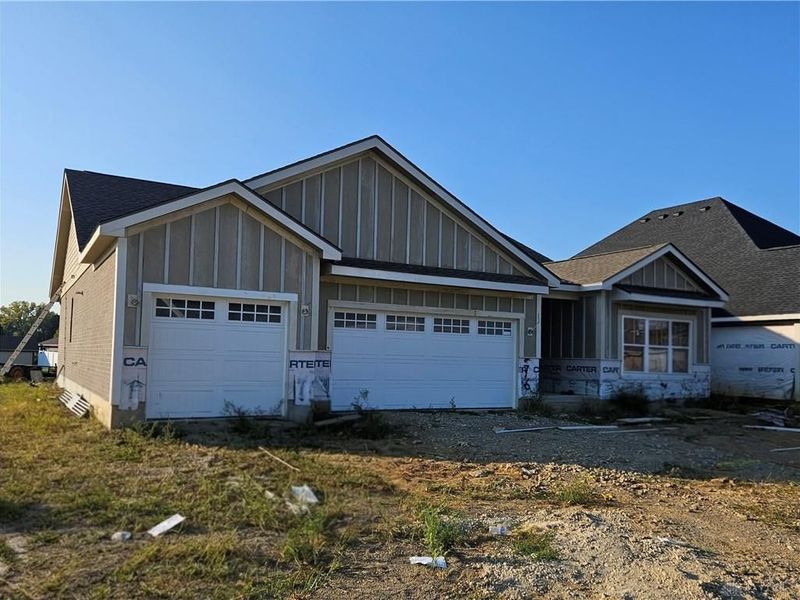
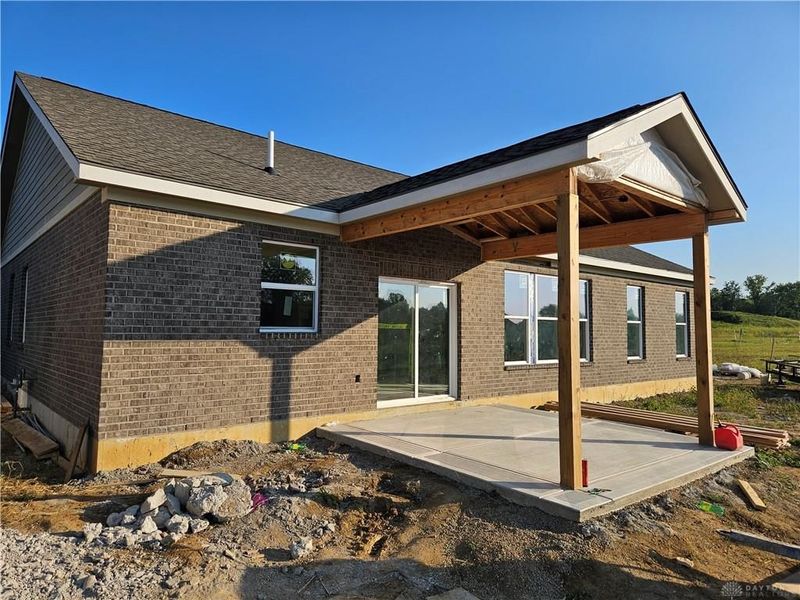
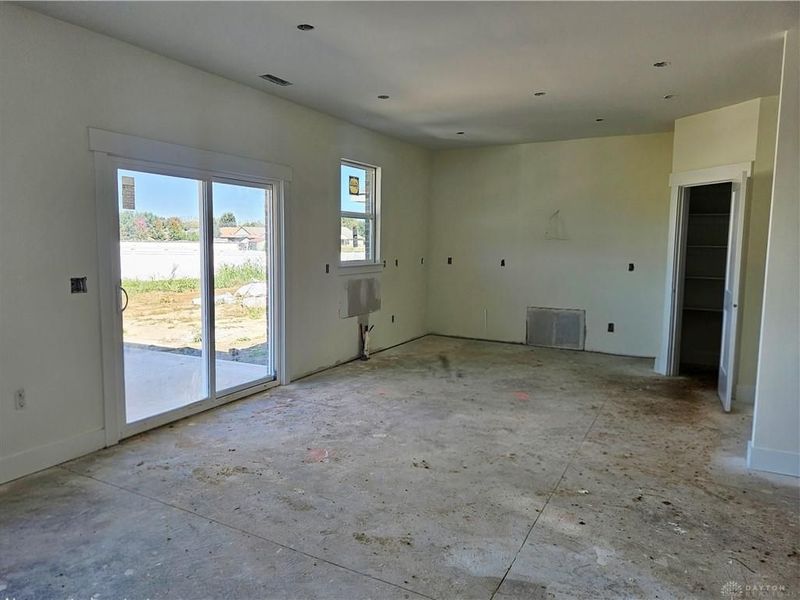
Brand new builder group - let's make a deal! Still time to make some of your own selections... This BRAND NEW 1,803 square foot home is designed for everyday livability with a smart split-bedroom layout, efficient use of space, and comfortable gathering areas. The private primary suite is tucked away from Bedrooms 2 and 3, creating separation and flexibility for families, guests, or a home office setup. At the center of the home, the spacious great room connects seamlessly to the dining area and kitchen, making it easy to cook, entertain, and stay connected. Efficiency is built into the plan with a well-placed laundry, mud room, pantry, and ample storage throughout, helping daily routines feel organized and practical. The kitchen offers strong function with generous workspace and easy access to both the dining area and rear outdoor living space. A covered rear patio extends the living area outdoors for relaxing or entertaining year-round. Adding even more versatility, the extra-deep three-car garage provides abundant room for vehicles, storage, tools, or hobby space. Altogether, this home blends comfort, convenience, and thoughtful design in a layout that truly supports the way people live today. The Primary Bath design has been altered from the plan image to accommodate a larger custom, tiled shower. Additional amenities: Quartz tops ~ LVP flooring ~ 9' plus 10'tray ceilings ~ 95% Gas furnace ~ 3-sides brick ~ Large walk-in closet ~ HUGE pantry ~ Gas fireplace ~ Soft-close cabinetry ~ Full-width driveway ~ Nightly sunsets from covered rear patio!
Property Features
Property Type: Residential - Single Family
Cooling: Central
Days on Market: 202
Fireplaces: 1
Garage: 3 car attached
Heating: Forced Air, Natural Gas
Lot Size: 0.22 Acres
Stories: 1.0
Taxes: $912
Year Built: 2026
Feature Descriptions
Appliance Features: Dishwasher, Garbage Disposal, Microwave, Range
Basement Features: Slab
Exterior: Brick, Cement / Fiber Board, Frame
Fireplace. Features: Gas, One
Garage Features: 3 Car, Attached, Opener, Overhead Storage
Lot Dimensions: 66x155
Outside Features: Cable TV, Patio, Porch
Utilities: 220 Volt Outlet, Public Water, Natural Gas, Sanitary Sewer, Storm Sewer
Room Sizes
Entry Room: 9 X 4 Level - Main
Great Room: 20 X 16 Level - Main
Kitchen: 15 X 9 Level - Main
Dining Room: 15 X 9 Level - Main
Primary Bedroom: 15 X 14 Level - Main
Bedroom: 13 X 11 Level - Main
Bedroom: 13 X 11 Level - Main
Mud Room: 8 X 7 Level - Main
Laundry: 8 X 8 Level - Main
Local Schools
School District: Xenia
Estimate Your Payment
Estimated Payment
$ 2,620.26 per month $2,418.99 Principal & Interest $76.00 Property Tax $125.27 Homeowner's InsuranceChange Payment Information
Print This Listingx
Select a format below, new window will open and will prompt you to print.





2276 Tandem Drive | MLS# 955811
This single family home located at 2276 Tandem Drive, Xenia, OH 45385 is currently listed for sale with an asking price of $429,500. This property was built in 2026 and has 3 bedrooms and 2 full baths with 1803 sq. ft. Tandem Drive is located in the Wright Cycle Estates subdivision within the Xenia school district. Search Wright Cycle Estates real estate on www.kaszycarealestate.com today.